
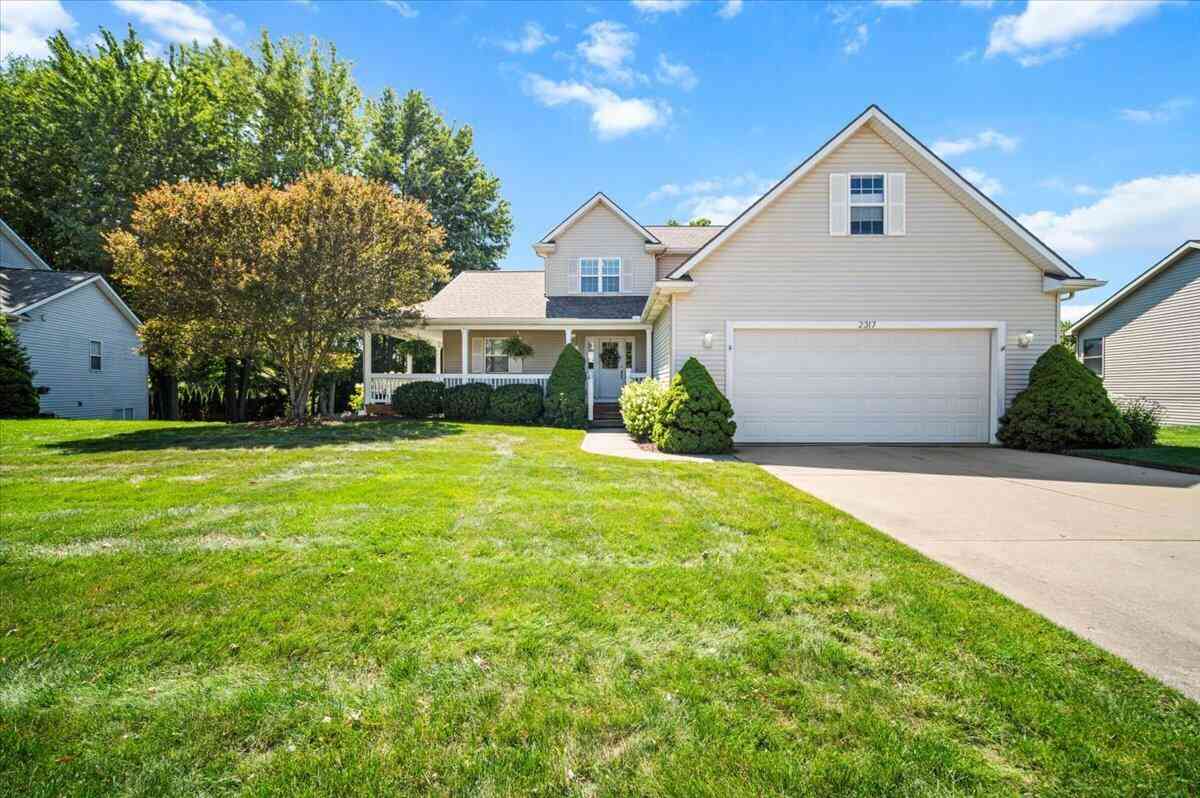
2317 Thornwood Drive
Holt, MI 48842

 4
4
Bed
 4
4
Bath
 3,030
3,030Sqft
 0.28
0.28Acre(Lot)
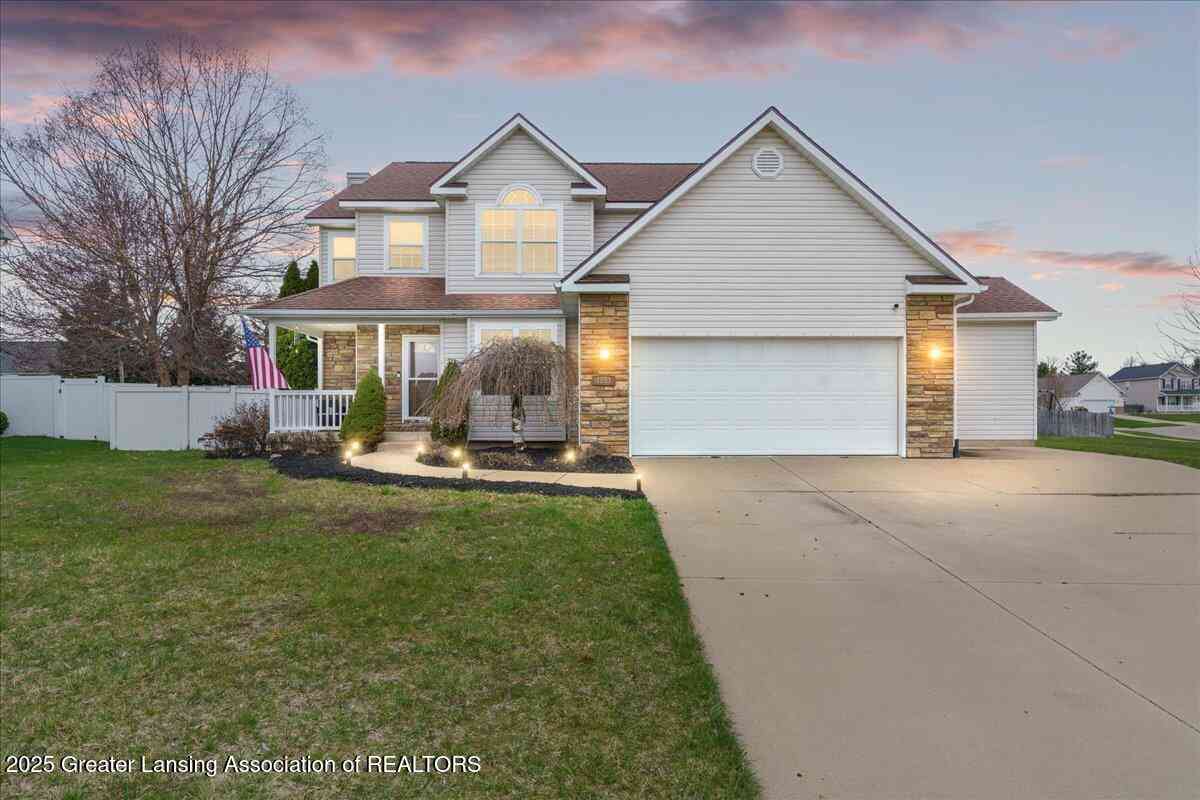
MULTIPLE OFFERS RECEIVED. OPEN HOUSES CANCELLED. Welcome to this beautiful 4-bedroom, 3.5-bath home in Holt! Built in 2004, this spacious home features an open floor plan, soaring ceilings, and abundant natural light, creating a warm and inviting atmosphere perfect for everyday living and entertaining. The main-level primary bedroom offers added convenience and privacy, making the layout ideal for a variety of lifestyles. The finished basement provides even more living space, perfect for a rec room, home office, workout area, or guest space. Outside, the backyard is your own private retreat with a heated in-ground pool, complete with a diving board for endless summer fun. Enjoy the convenience of being within walking distance of Valhalla Park while remaining close to schools, shopping, d

 Property Details
 Map
Map
 Map
Map
What's Nearby
Nearby Areas
 Features
-
Bedroom Information
Total Bedrooms: 4 Window Feature: Skylight(s), Insulated Windows, Window TreatmentsBathroom Information
Total Baths: 4 Full Baths: 3 Half Baths: 1Water/Sewer
Sewer: PublicRoom Information
Other Rooms: 11 -
Flooring Information
Carpet, Tile, Vinyl -
Roofing Information
Shingle -
Interior Features
Ceiling Fan(s), Garage Door Opener, Wet Bar, Eat-in Kitchen, Pantry Roof: Shingle Appliances: Bar Fridge, Dishwasher, Disposal, Dryer, Microwave, Oven, Range, Refrigerator, Washer Laundry Features: Laundry Room, Main Level -
Heating & Cooling
Heating: Forced Air Cooling: Central Air WaterSource: Public -
Fireplace
Fireplace: Yes Number of Fireplaces: 2 Fireplace Features: 2
-
Building Information
Year Built: 2004 Construction Materials: Vinyl Siding Security System: Carbon Monoxide Detector(s), Fire Alarm, Smoke Detector(s) Basement: Full Roof: Shingle -
Exterior Features
BalconyPorch: Deck -
Pool Information
In Ground -
Road Types
Paved -
Fencing
Fenced Back, Full, Privacy -
Pool Features
In GroundLaundry Features
Laundry Room, Main LevelPatio And Porch
DeckFencing
Fenced Back, Full, Privacy
-
Lot Information
Lot Dimensions: 85 x 133 Lot Description: Sidewalk Lot Size Area: 0.28 Acres Lot Square Feet: 12,197 Stories: 2 Main Square Feet: 3030Property Information
Property Type: Residential Sub Type: Single Family Residence Style: Traditional SQ ft (Living Area): 3,030 Construction Materials: Vinyl Siding Property Age: 22
-
Listing Price Information
Listing Id: 26034485 ist Price: $359,900 List Price Tot SqFt: $119 Listing Terms Cash, FHA, VA Loan, Conventional -
Listing Information
Possession: Close Of Escrow
-
Tax Information
Parcel Number: 33-25-05-13-155-027 Annual Tax: $5,980 Tax Year: 2025 Taxes: LOT 147 HEARTHSIDE ACRES NO. 5 SEC 13 T3NR2W. (SPLIT FOR 2001 FROM 13-151-008;)
-
Parking Information
# of Garage Spaces: 2 Has Garage: Yes Attached Garage: Yes Garage Faces Front, Garage Door Opener, Attached
-
School Information
Senior High School District: Holt
How much is this property worth?
Curious about this home's true market value? Use our free Home Evaluation Tool to instantly get a personalized Comparative Market Analysis (CMA) report. Make smarter, data-driven decisions before you buy.

Nearby Home Value
| Address | Estimate | Bed | Bath | Sq. Ft | Lot Size |
|---|---|---|---|---|---|
| 3650 Observatory Lane, Holt, MI, 48842 | $524,900 | 5 | 4 | 4,544 | 4,544 SqFt |
| 2682 Fontaine Trail, Holt, MI, 48842 | $333,900 | 3 | 2 | 2,484 | 2,484 SqFt |
| 2511 Lott Avenue , Holt, MI, 48842 | $409,900 | 4 | 2.5 | 2,535 | 2,535 SqFt |
| 3807 Bush Gardens Lane, Holt, MI, 48842 | $399,900 | 4 | 4 | 3,184 | 3,184 SqFt |
| 2683 Dellridge Drive, Holt, MI, 48842 | $270,000 | 4 | 2 | 2,384 | 2,384 SqFt |
| 3993 Dell Road, Holt, MI, 48842 | $320,000 | 3 | 3 | 1,708 | 1,708 SqFt |
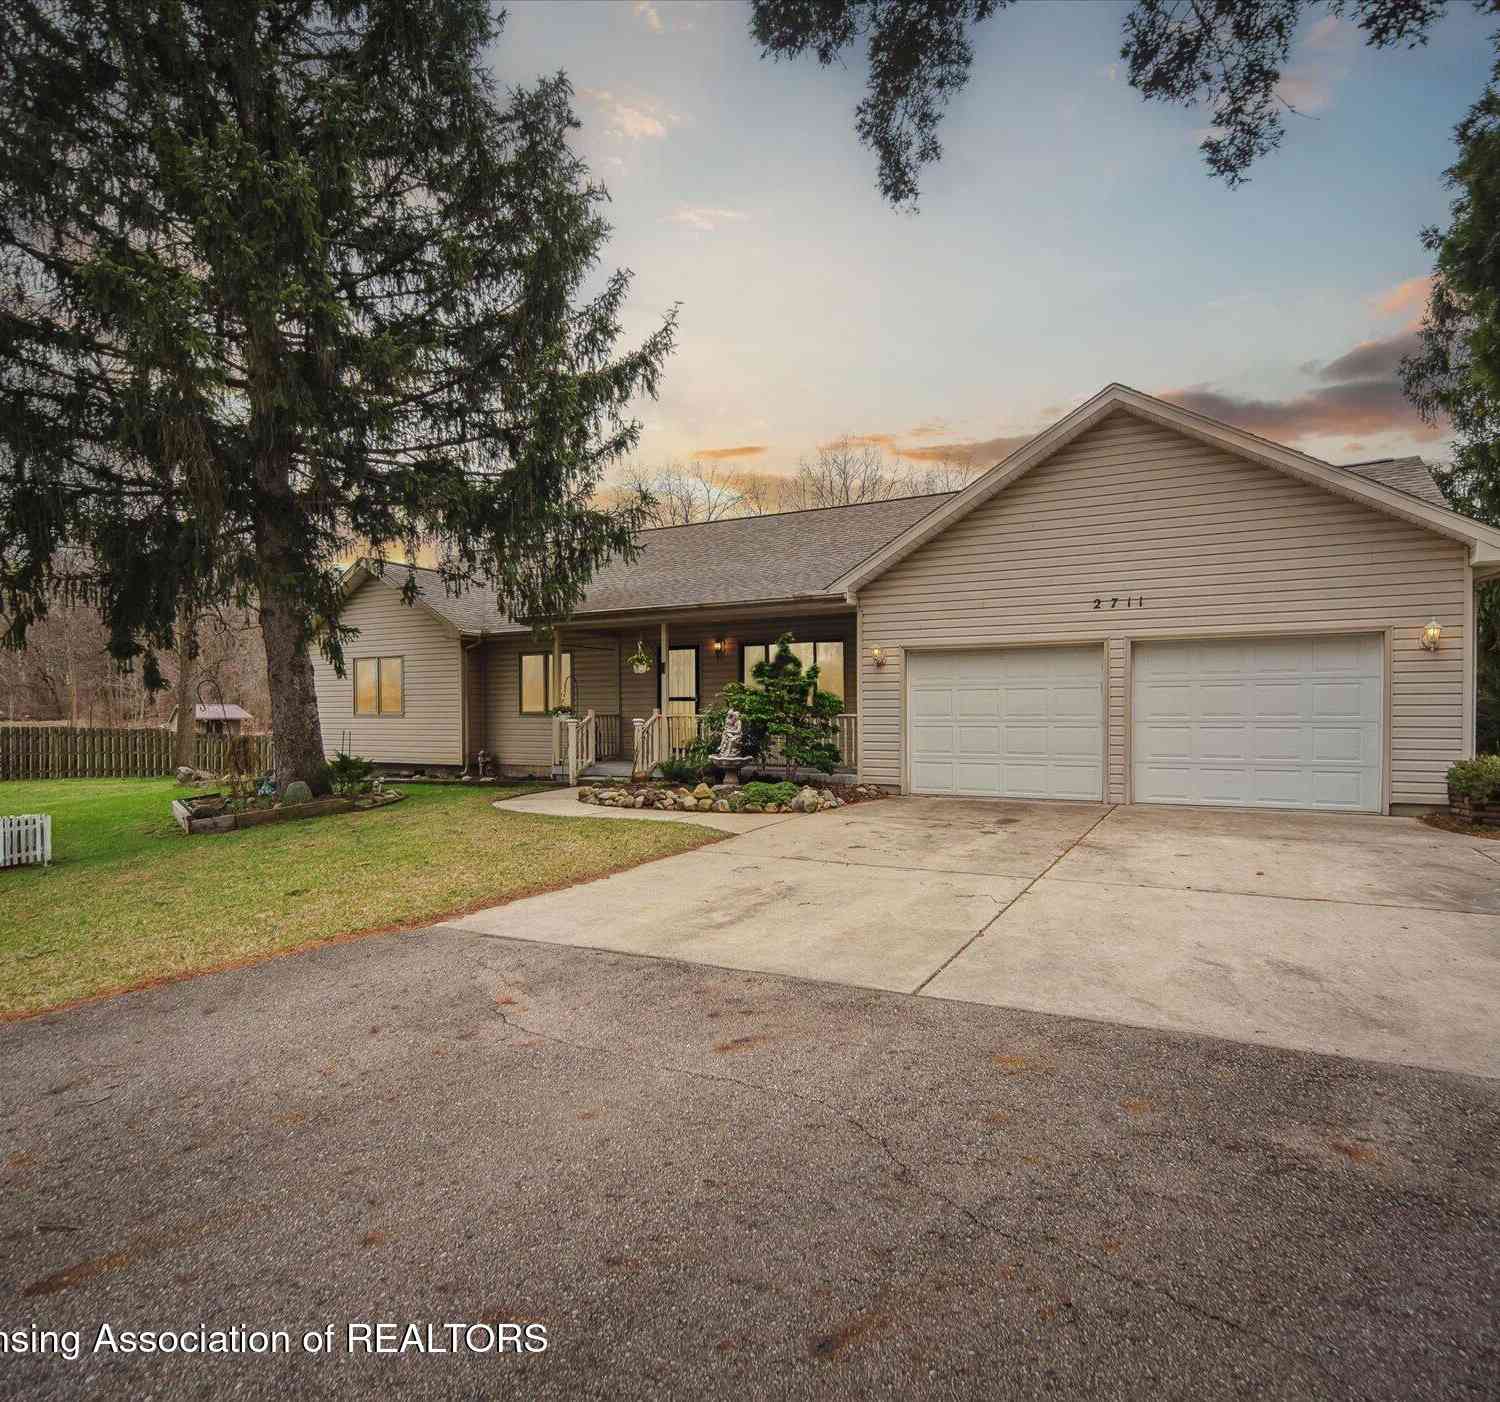
| 2711 Pine Tree Road, Holt, MI, 48842 | $325,000 | 3 | 2 | 1,884 | 1,884 SqFt |
| 4120 Santa Clara Drive, Holt, MI, 48842 | $277,900 | 3 | 2 | 1,068 | 1,068 SqFt |
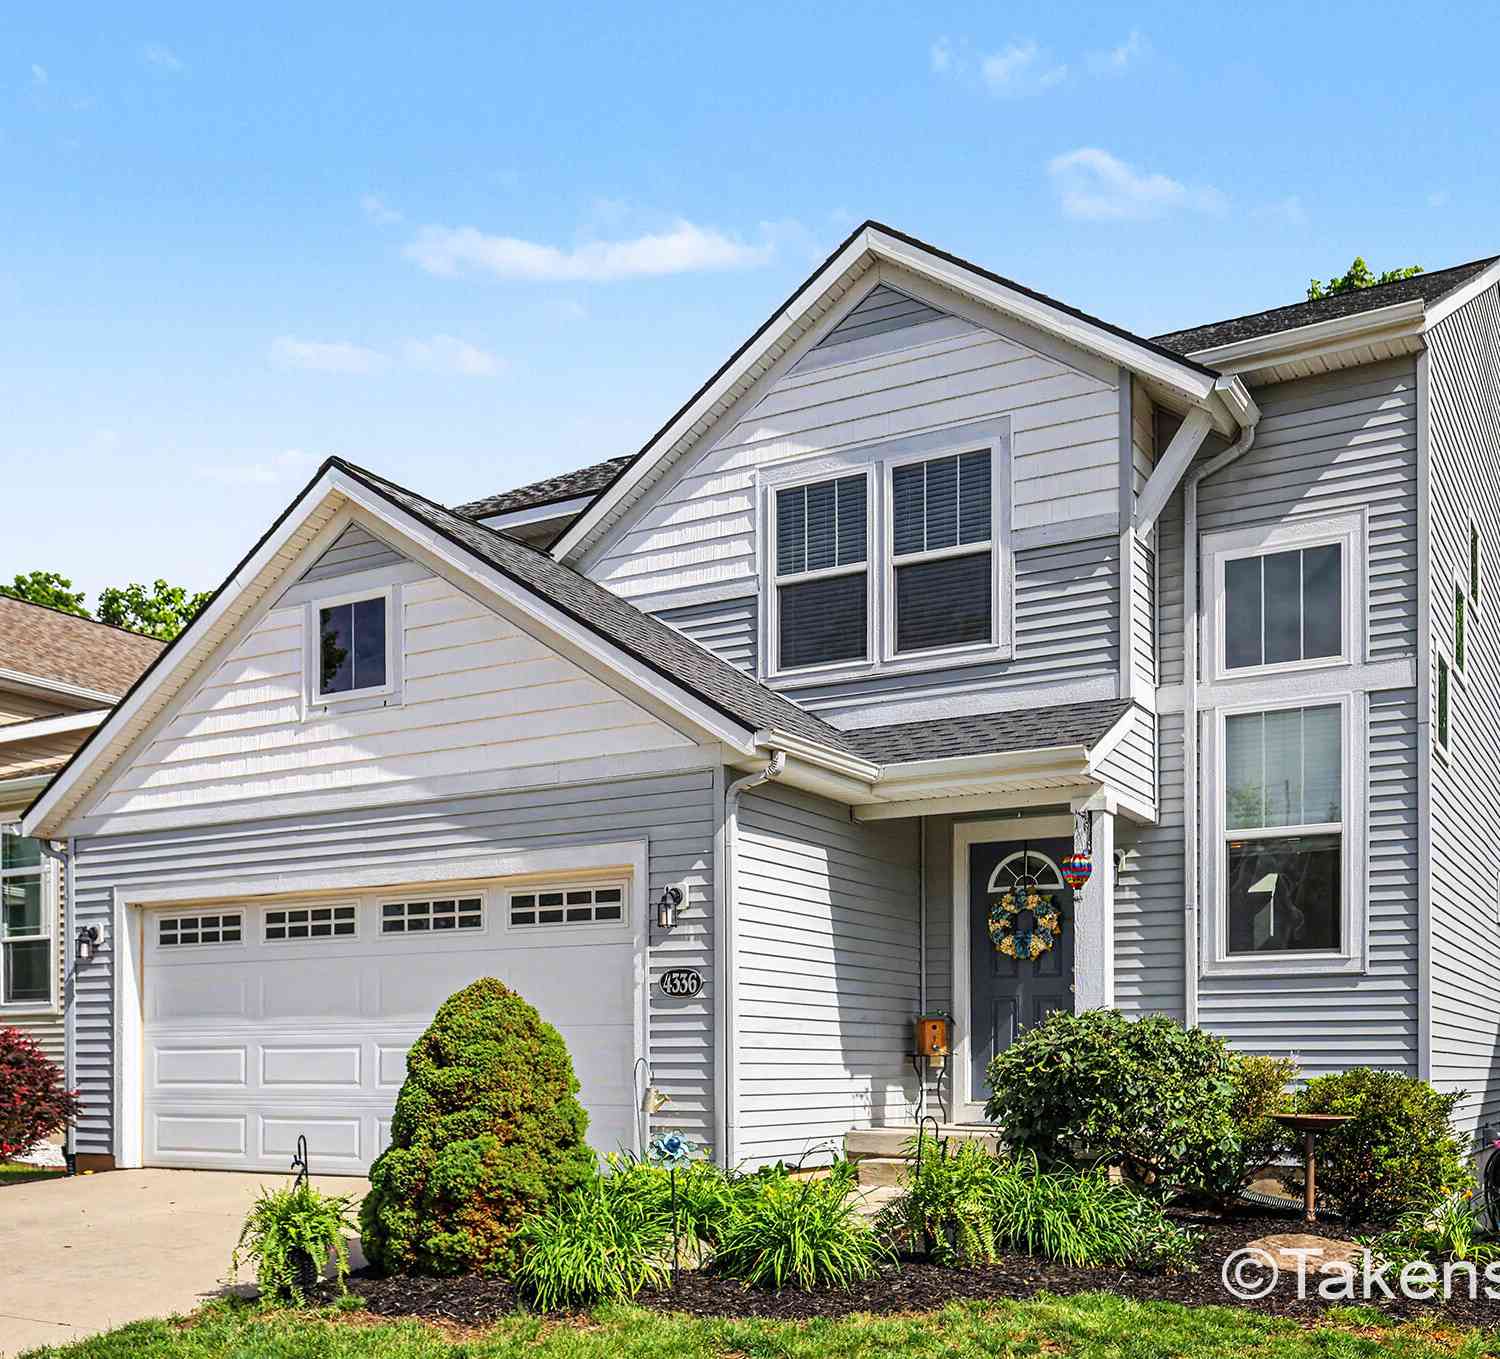
| 4336 Norway Street, Holt, MI, 48842 | $379,000 | 4 | 4 | 2,260 | 2,260 SqFt |
| 4409 Harding Avenue, Holt, MI, 48842 | $100,000 | 2 | 1 | 816 | 816 SqFt |
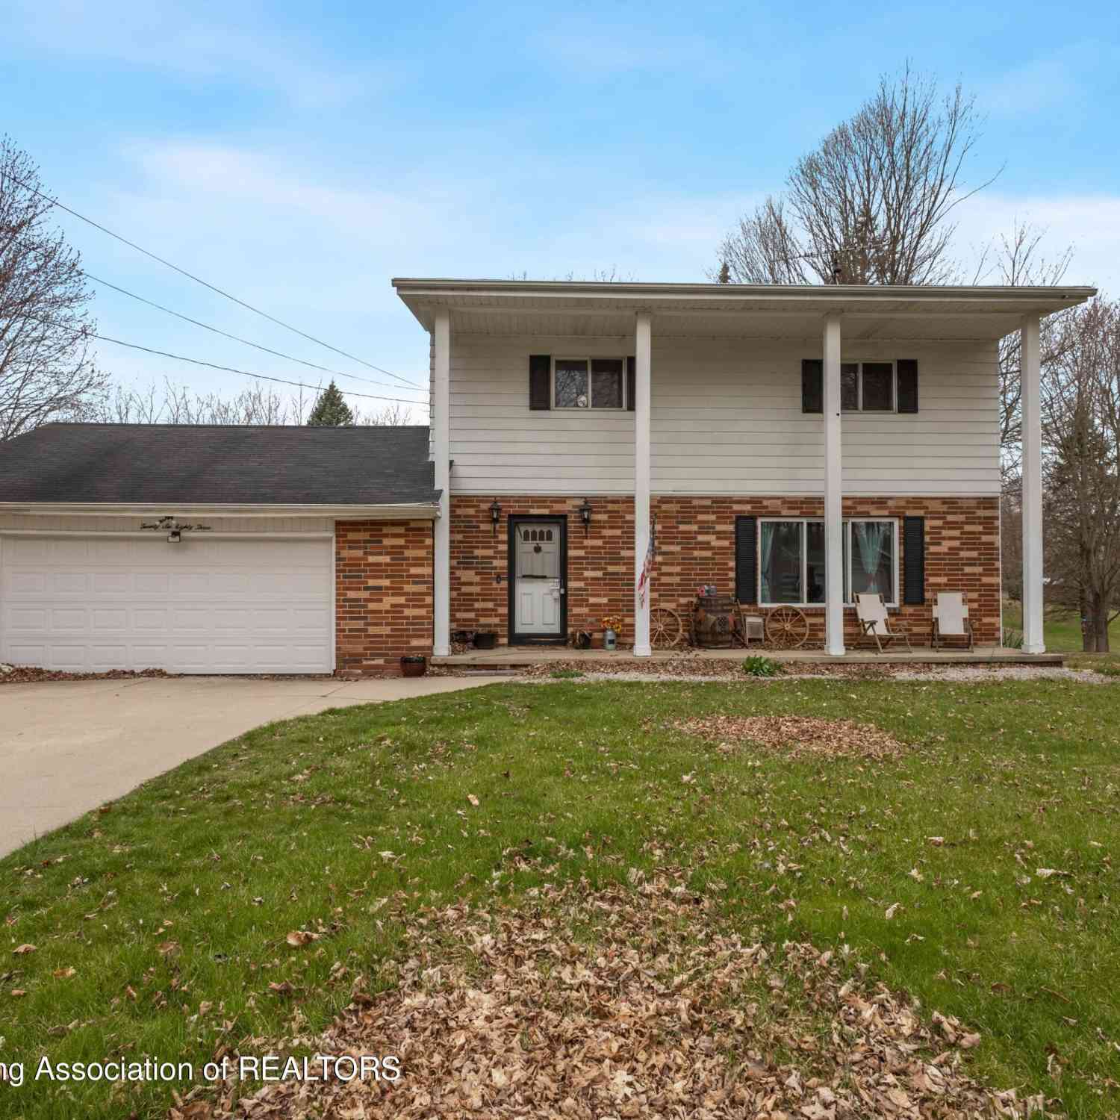
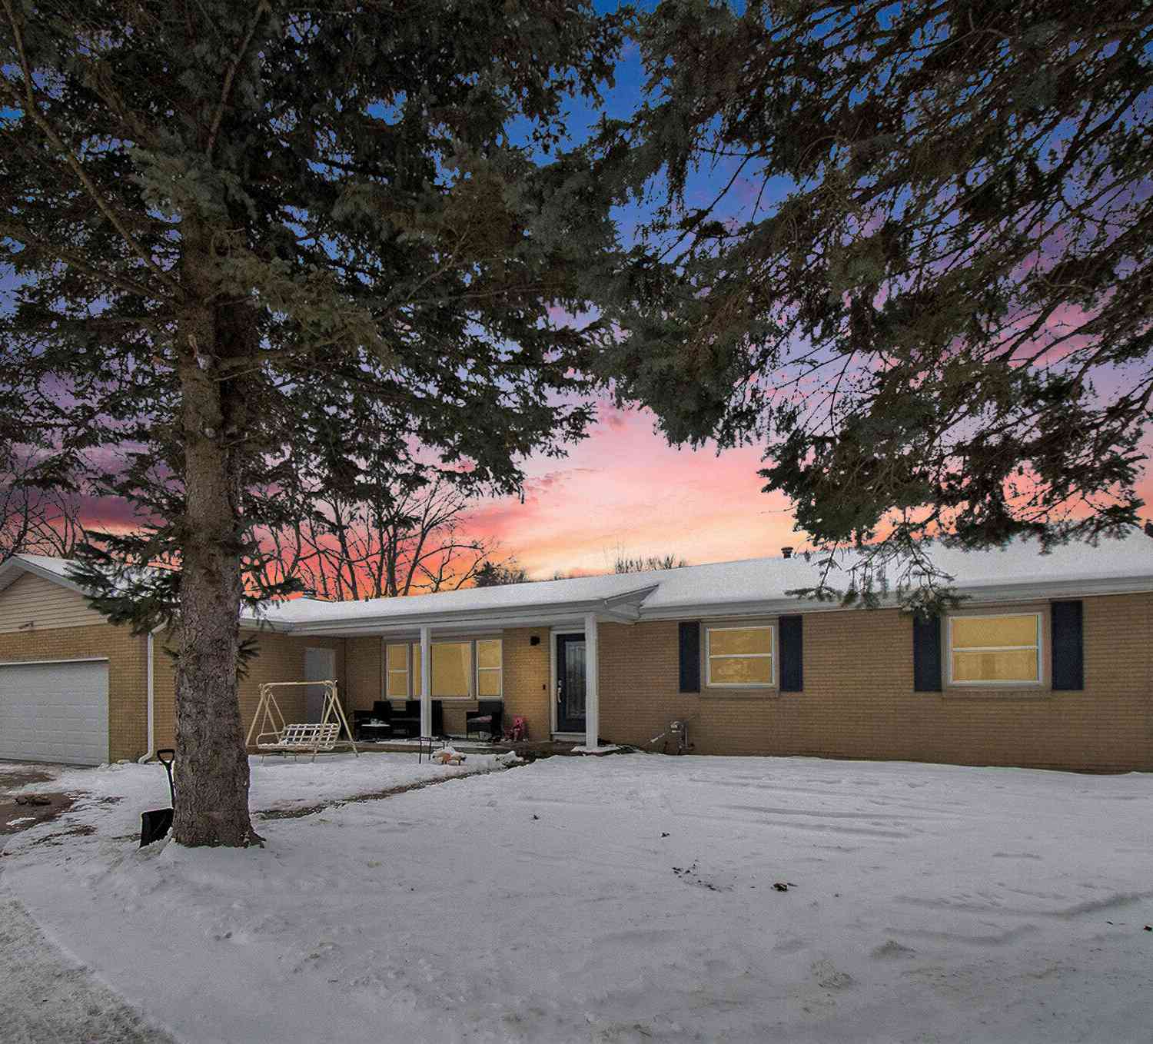
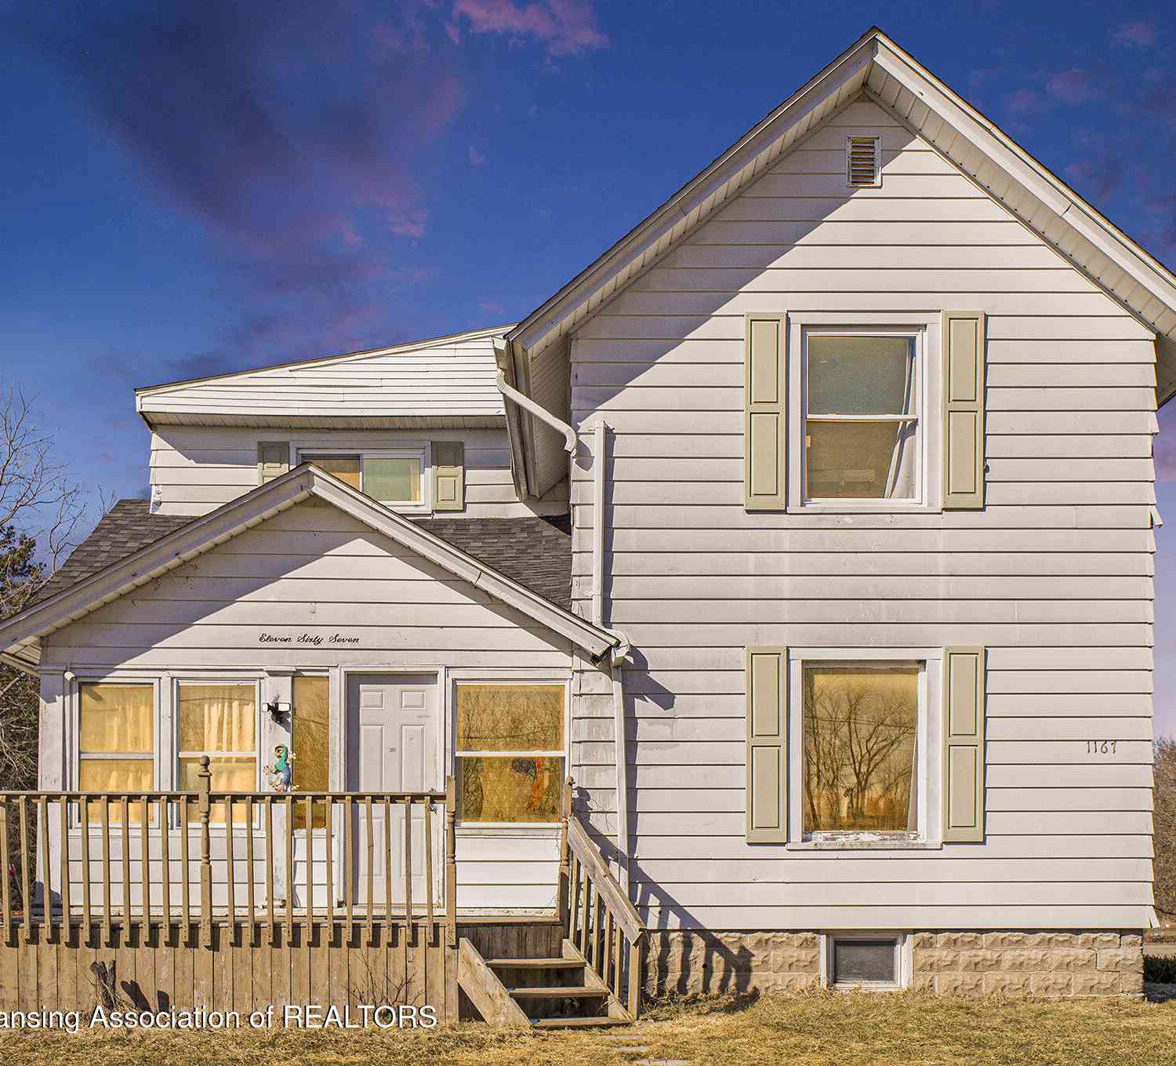
Similar Homes To 2317 Thornwood Drive
Nearby For Sale
ByOwner last updated this listing 08/12/2026 @ 21:59
More Cities with for Sale by Owner Homes
- Holt Homes For Sale By Owner
- Dimondale Homes For Sale By Owner
- Mason Homes For Sale By Owner
- Lansing Homes For Sale By Owner
- Okemos Homes For Sale By Owner
- East Lansing Homes For Sale By Owner
- Haslett Homes For Sale By Owner
- Potterville Homes For Sale By Owner
- Eaton Rapids Homes For Sale By Owner
- Williamston Homes For Sale By Owner
- Bath Homes For Sale By Owner
- Grand Ledge Homes For Sale By Owner
- Leslie Homes For Sale By Owner
- Dansville Homes For Sale By Owner
- Dewitt Homes For Sale By Owner
- Charlotte Homes For Sale By Owner
- Rives Junction Homes For Sale By Owner
- Webberville Homes For Sale By Owner
- Pleasant Lake Homes For Sale By Owner
- Springport Homes For Sale By Owner
Homes around $359,900



Verify Your Email
Please enter the 6-digit verification code
sent to your email address.