
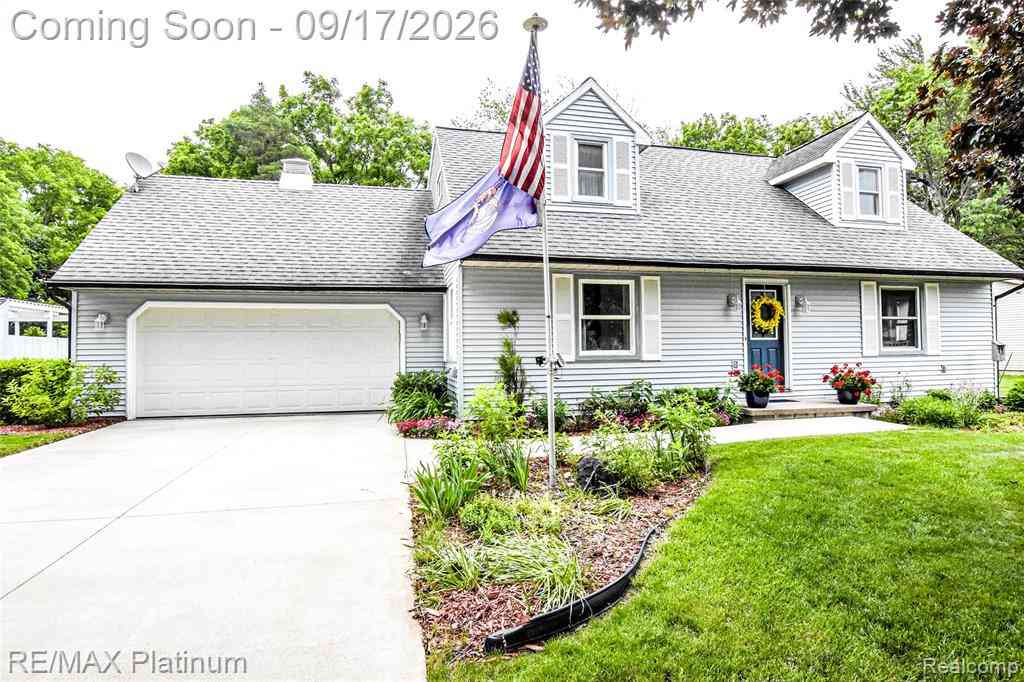
1820 Schoolcraft Street
Holt, Michigan 48842

 3
3
Bed
 1.5
1.5
Bath
 1,729
1,729Sqft
 0.31
0.31Acre(Lot)
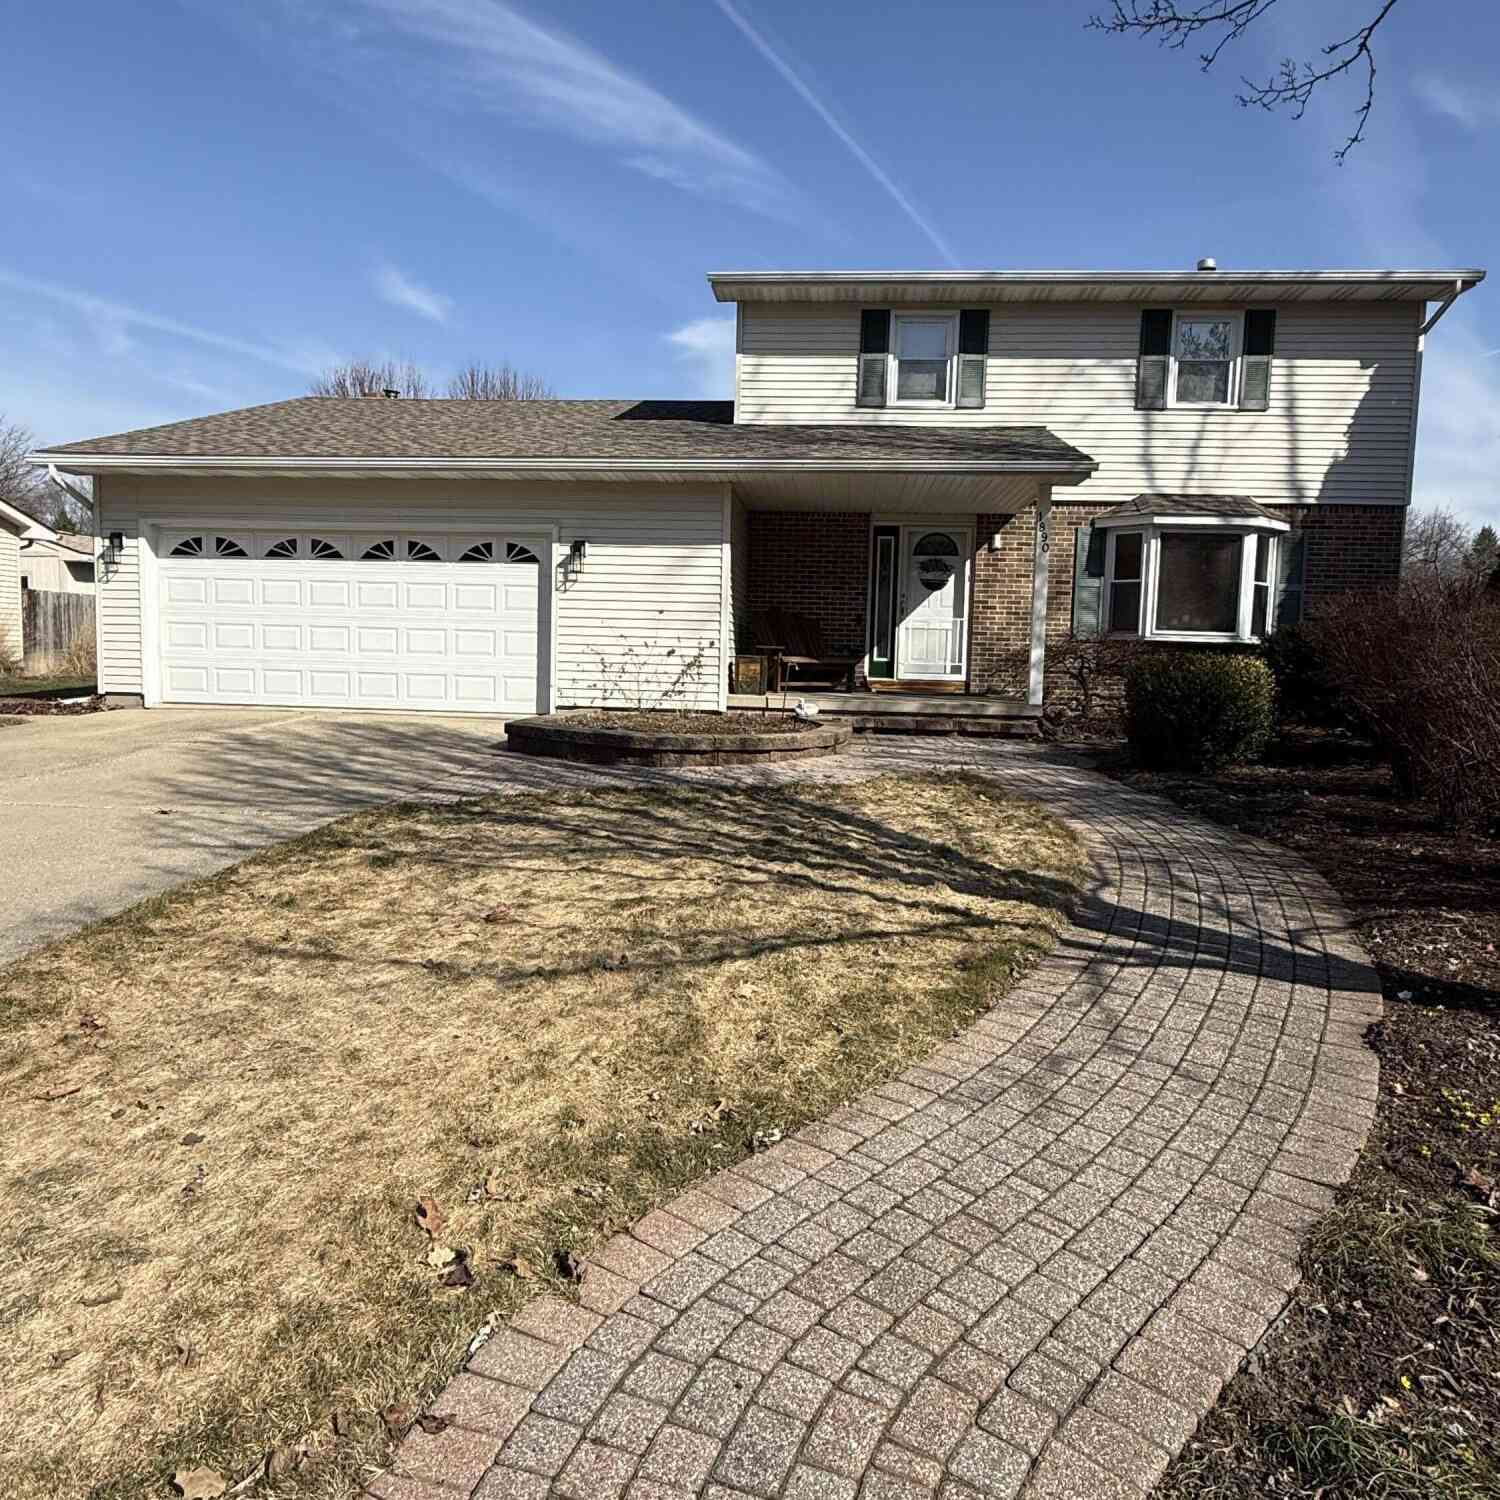
Exceptional, updated, and meticulously maintained home on a premium lot backing to lush mature trees, offering privacy, tranquility, and beautiful natural views. The remodeled chef-inspired kitchen features abundant counter space, tiled backsplash, quality cabinetry, stainless steel appliances, stylish fixtures, and a peninsula with seating—perfect for cooking and entertaining. The kitchen opens to the spacious Family Room with a natural wood-burning fireplace and an updated doorwall leading to the newer composite deck (2022) overlooking the serene backyard. The bright Living Room and Dining Room provide additional versatile spaces ideal for gatherings. Upstairs offers three bedrooms, including a generous primary suite with new carpet and a main full bath featuring a separated vanity area

 Property Details
 Open House
- 09/19 11 AM-2 PM
 Map
Map
 Map
Map
Features
-
Bedroom Information
Total Bedrooms: 3Bathroom Information
Total Baths: 1.5 Full Baths: 1 Half Baths: 1 -
Room Information
Total Rooms: 11 Porches: Deck,PorchInterior Features
Cable Available,High Spd Internet Avail,Programmable Thermostat Roof: Asphalt,Composition Basement Description: Finished Fireplace: Yes Appliances: Dishwasher,Dryer,Free-Standing Gas Range,Free-Standing Refrigerator,Microwave,Stainless Steel Appliance(s),Washer -
Heating & Cooling
Cooling: Central Air Heating: Forced Air Heating Fuel: Natural GasFireplace
Living RoomWater Heater
Natural Gas
-
Building Information
Year Built: 1975 Building Stories: 2 Story Fireplace: Living Room Roof: Asphalt,Composition Foundation/Basement: Basement Architecture: Cape Cod -
Exterior Features
Lighting Construction: Vinyl -
Utility Features
Sewer: Sewer at Street -
Water
Public (Municipal) Water Heat: Natural Gas
-
Lot Information
Lot Size: 0.31 Lot Dimensions: 100x136 Lot Features: Dead End Street Frontage Feet: 100 -
Property Information
SQ ft: 1729 Subdivision: Piney Hill Financing: Cash,Conventional,FHA,VA
-
Listing Price Information
Original List Price: $284,900 -
Listing Information
Possession: Negotiable Legal Description: (DP 554) LOT 5 PINEY HILL SUBDIVISION.
-
Tax Information
Annual Tax: $4,144 Parcel Number: 250523181005 -
Possession
Negotiable -
Legal Information
Legal Description: Section: (DP 554) LOT 5 PINEY HILL SUBDIVISION.
-
Virtual Tour
Parking Information
Has Garage: Yes Garage Size: 2 Car Garage: 21x22 Garage Description: Direct Access,Electricity,Door Opener,Attached,Garage Faces Front -
Multi-Unit Information
Road Frontage: Paved
-
School Information
School District: Holt -
Fire Place Information
Fire Place: Yes Fire Place Location: Living Room Fire Place Type: Natural -
Utility Information
Water: Public (Municipal) Sewer: Sewer at Street
How much is this property worth?
Curious about this home's true market value? Use our free Home Evaluation Tool to instantly get a personalized Comparative Market Analysis (CMA) report. Make smarter, data-driven decisions before you buy.

Nearby Home Value
| Address | Estimate | Bed | Bath | Sq. Ft | Lot Size |
|---|---|---|---|---|---|
| 3650 Observatory Lane, Holt, MI, 48842 | $524,900 | 5 | 4 | 4,544 | 0.43 Acre |
| 2682 Fontaine Trail, Holt, MI, 48842 | $333,900 | 3 | 2 | 2,484 | 0.58 Acre |
| 2511 Lott Avenue , Holt, MI, 48842 | $385,000 | 4 | 2.5 | 2,535 | 0.32 Acre |
| 3807 Bush Gardens Lane, Holt, MI, 48842 | $399,900 | 4 | 4 | 3,184 | 0.44 Acre |
| 3941 Marimba Road , Holt, MI, 48842 | $199,000 | 4 | 2.5 | 1,866 | 0.23 Acre |
| 2683 Dellridge Drive, Holt, MI, 48842 | $270,000 | 4 | 2 | 2,384 | 0.45 Acre |
| 3993 Dell Road, Holt, MI, 48842 | $320,000 | 3 | 3 | 1,708 | 1.02 Acres |
| 2711 Pine Tree Road, Holt, MI, 48842 | $325,000 | 3 | 2 | 1,884 | 1 Acre |
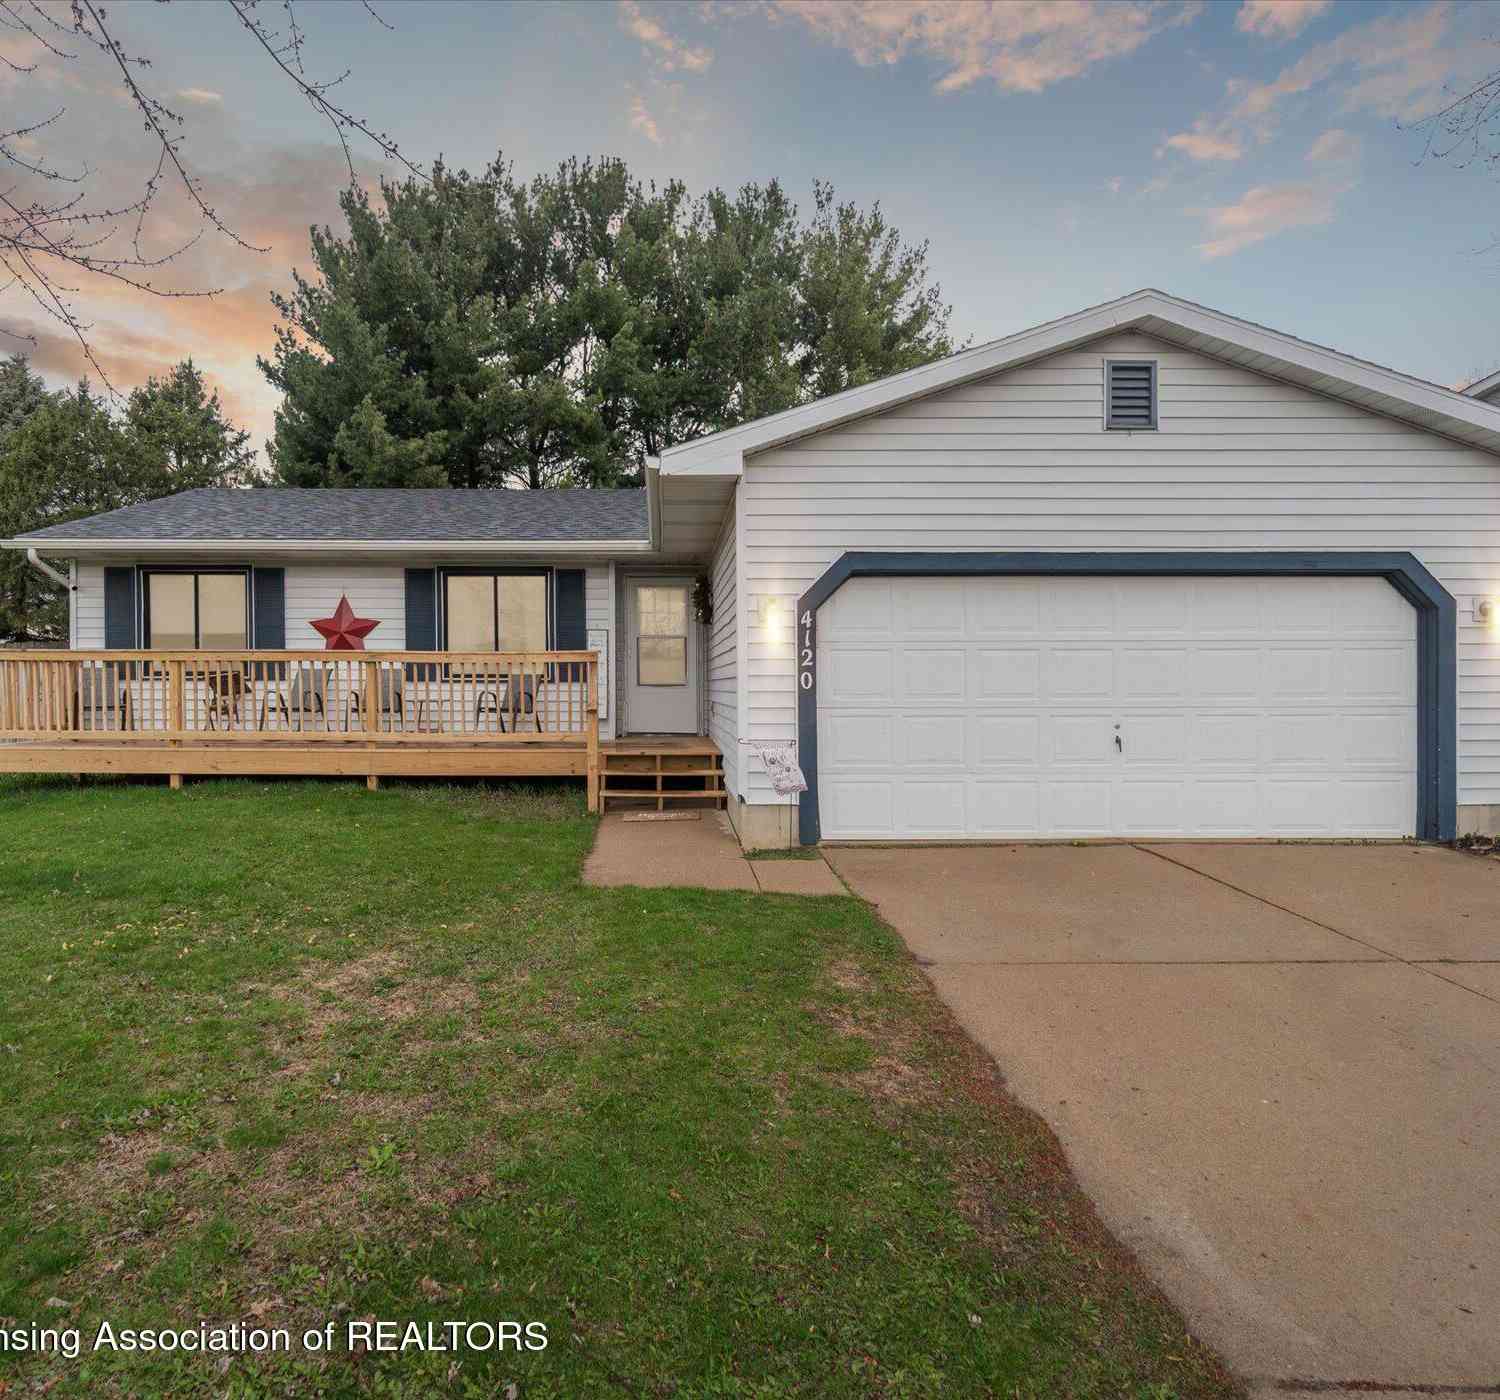
| 4120 Santa Clara Drive, Holt, MI, 48842 | $277,900 | 3 | 2 | 1,068 | 0.21 Acre |
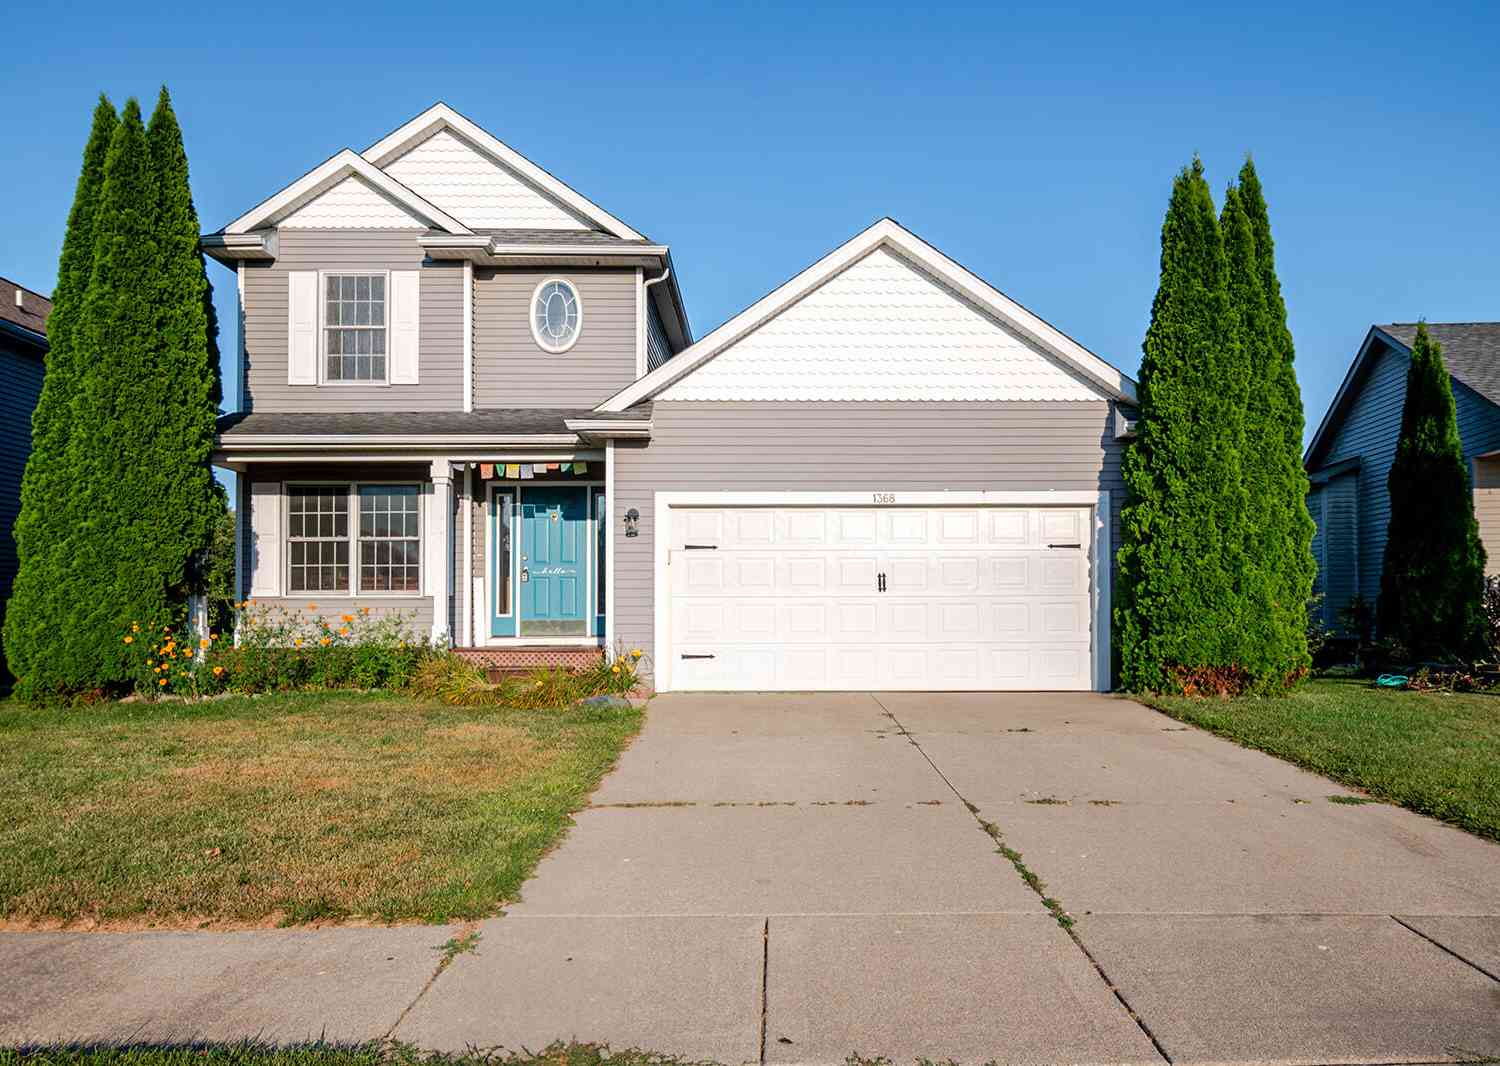
| 1368 Yarrow Drive, Holt, MI, 48842 | $299,900 | 4 | 3 | 2,228 | 0.23 Acre |
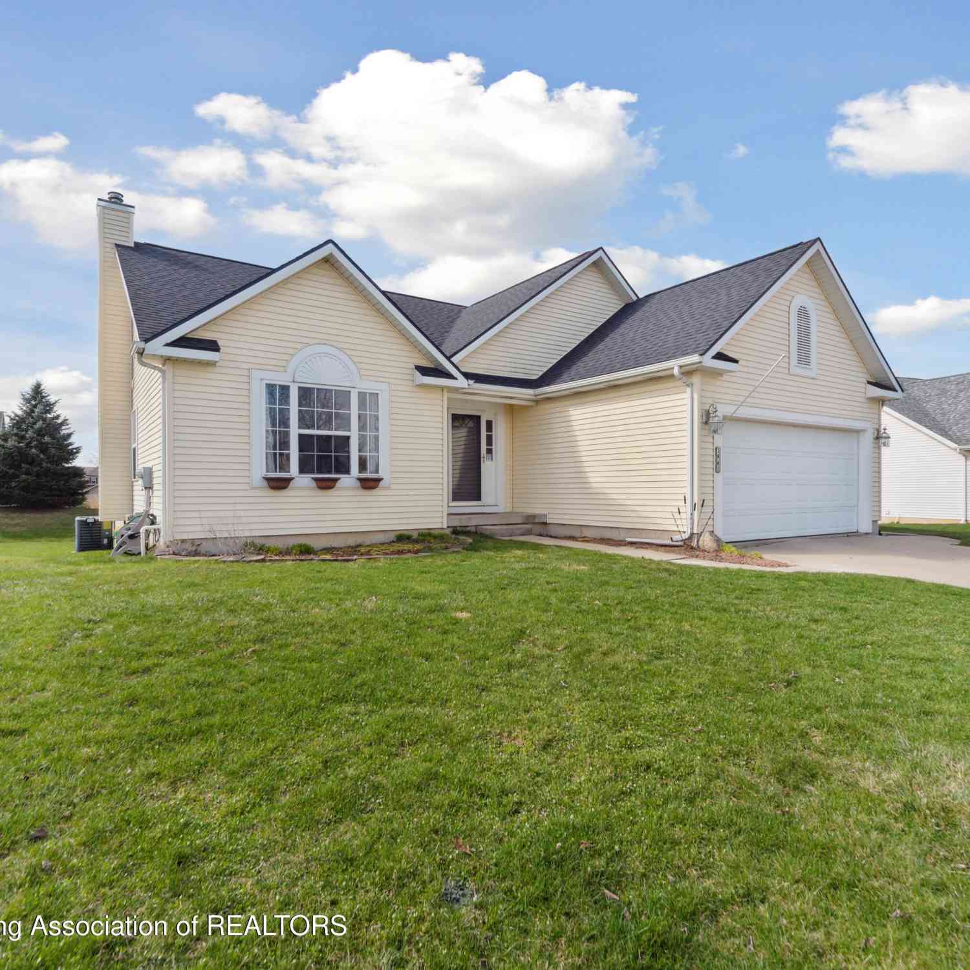
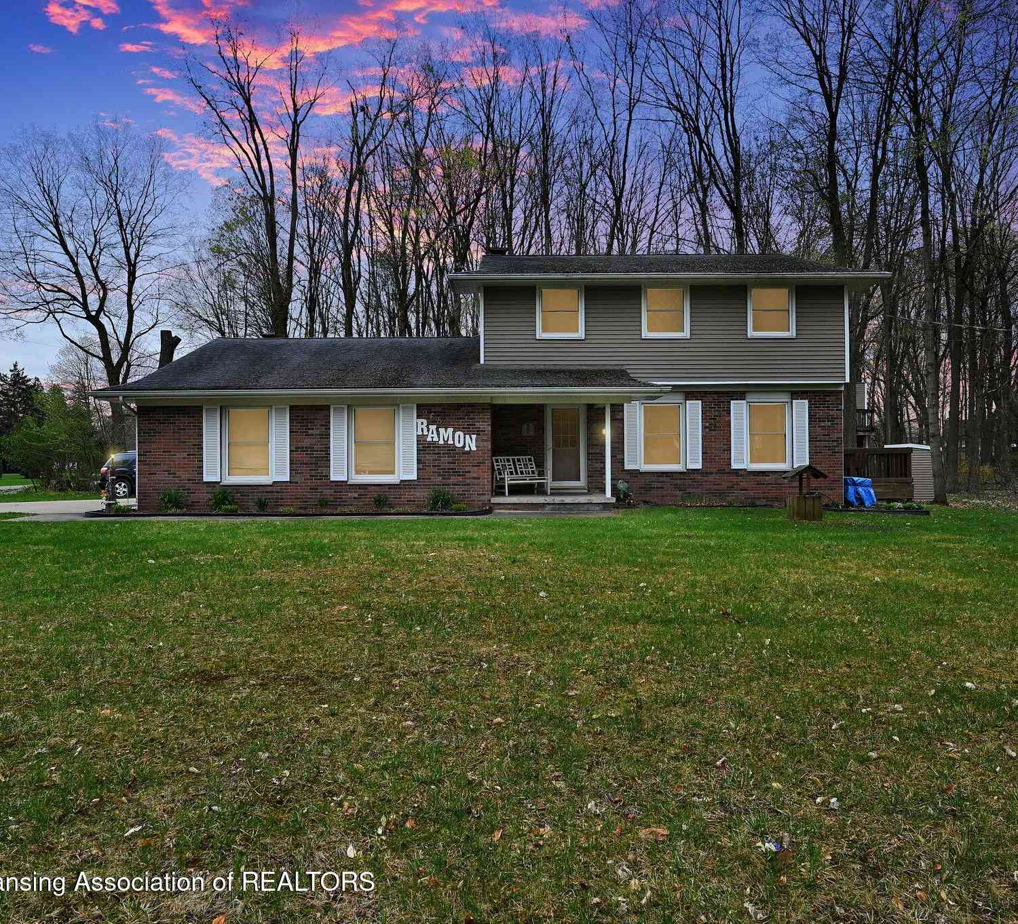
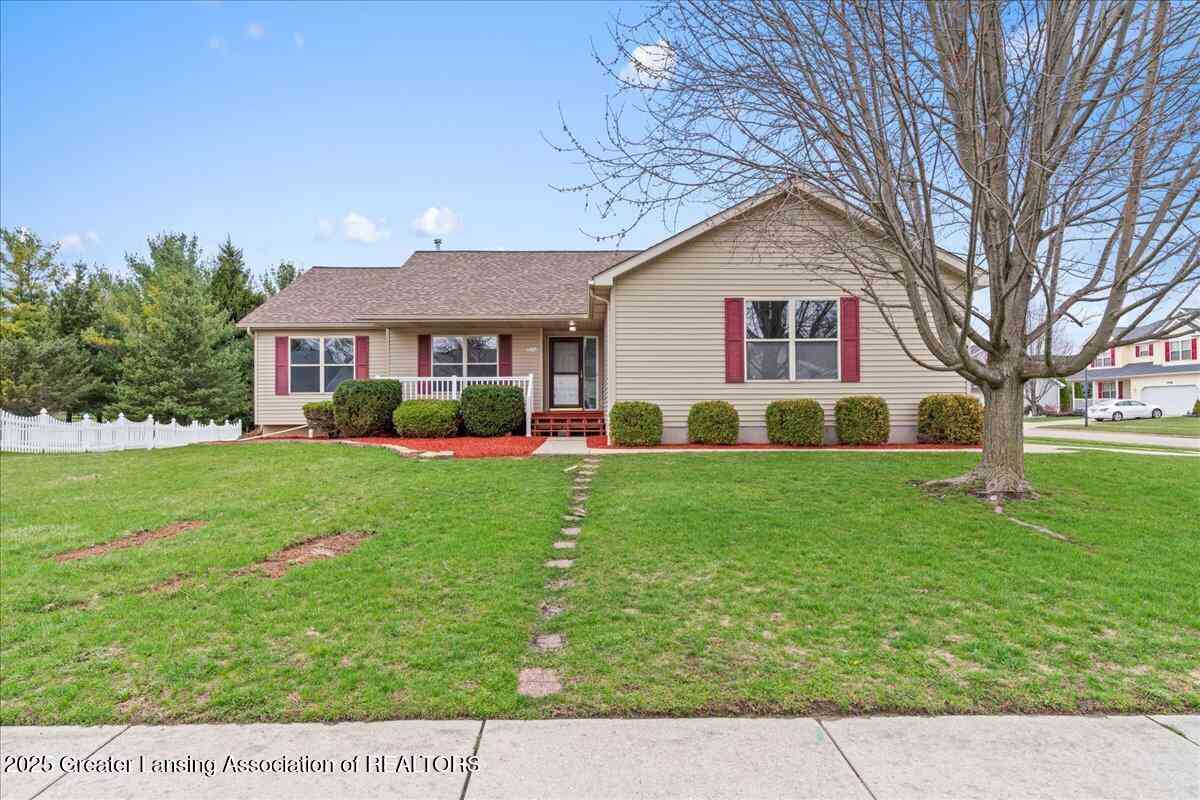
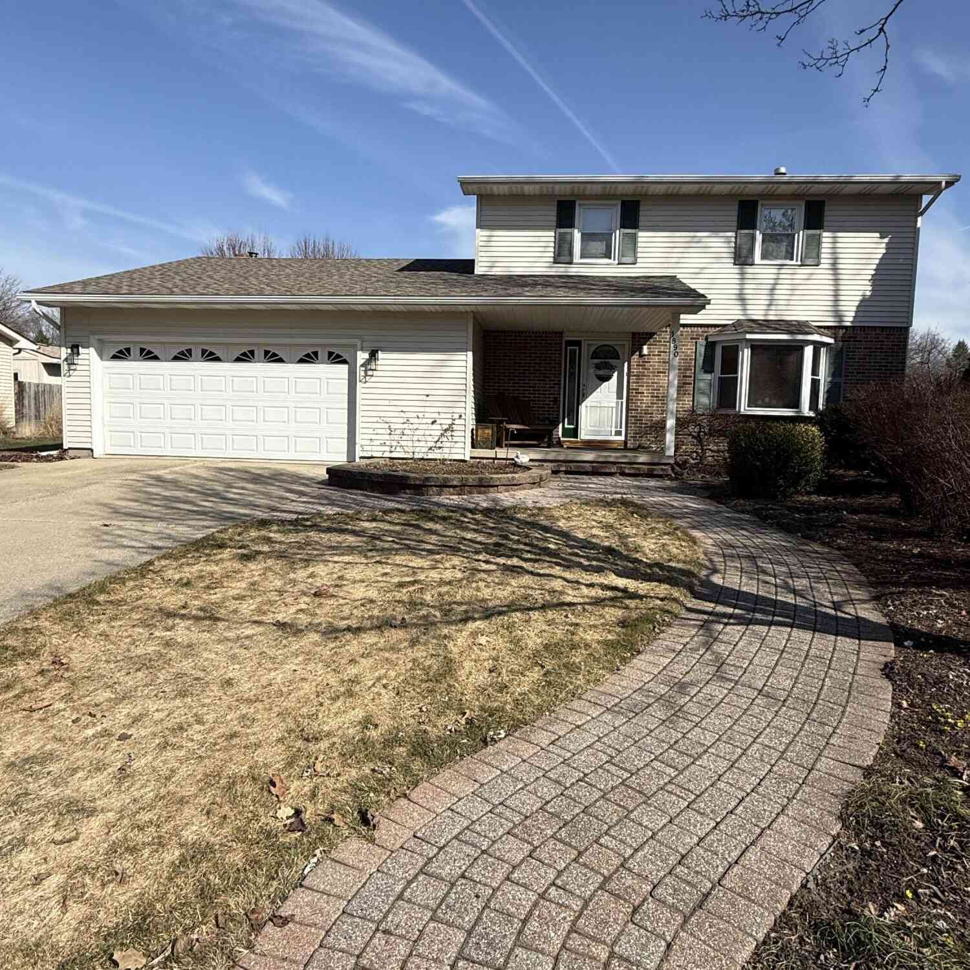
Similar Homes To 1820 Schoolcraft Street
Nearby For Sale

Disclosure: The accuracy of all information, regardless of source, is not guaranteed or warranted. All information should be independently verified. Any use of search facilities of data on the site, other than by a consumer looking to purchase real estate, is prohibited. IDX provided courtesy of Realcomp II Ltd., via ByOwner.com and REALCOMP, Copyright 2026 Realcomp II Ltd. Shareholders. REALTOR (R) licensed in the state of Michigan. The listing broker’s offer of compensation is made only to participants of the MLS where the listing is filed and to participants of any data share partner MLS.
ByOwner last updated this listing 09/17/2026 @ 15:53
More Cities with for Sale by Owner Homes
- Holt Homes For Sale By Owner
- Dimondale Homes For Sale By Owner
- Mason Homes For Sale By Owner
- Lansing Homes For Sale By Owner
- Okemos Homes For Sale By Owner
- East Lansing Homes For Sale By Owner
- Haslett Homes For Sale By Owner
- Potterville Homes For Sale By Owner
- Eaton Rapids Homes For Sale By Owner
- Williamston Homes For Sale By Owner
- Bath Homes For Sale By Owner
- Onondaga Homes For Sale By Owner
- Grand Ledge Homes For Sale By Owner
- Leslie Homes For Sale By Owner
- Dansville Homes For Sale By Owner
- Dewitt Homes For Sale By Owner
- Charlotte Homes For Sale By Owner
- Rives Junction Homes For Sale By Owner
- Webberville Homes For Sale By Owner
- Pleasant Lake Homes For Sale By Owner
Homes around $284,900



Verify Your Email
Please enter the 6-digit verification code
sent to your email address.
Verify Your Phone Number
Please enter the 6-digit verification code
sent to your mobile phone.