

10 Maacka Drive
Holmdel, NJ 07733

 6
6
Bed
 7
7
Bath
 6,937
6,937Sqft
 2.50
2.50Acres(Lot)
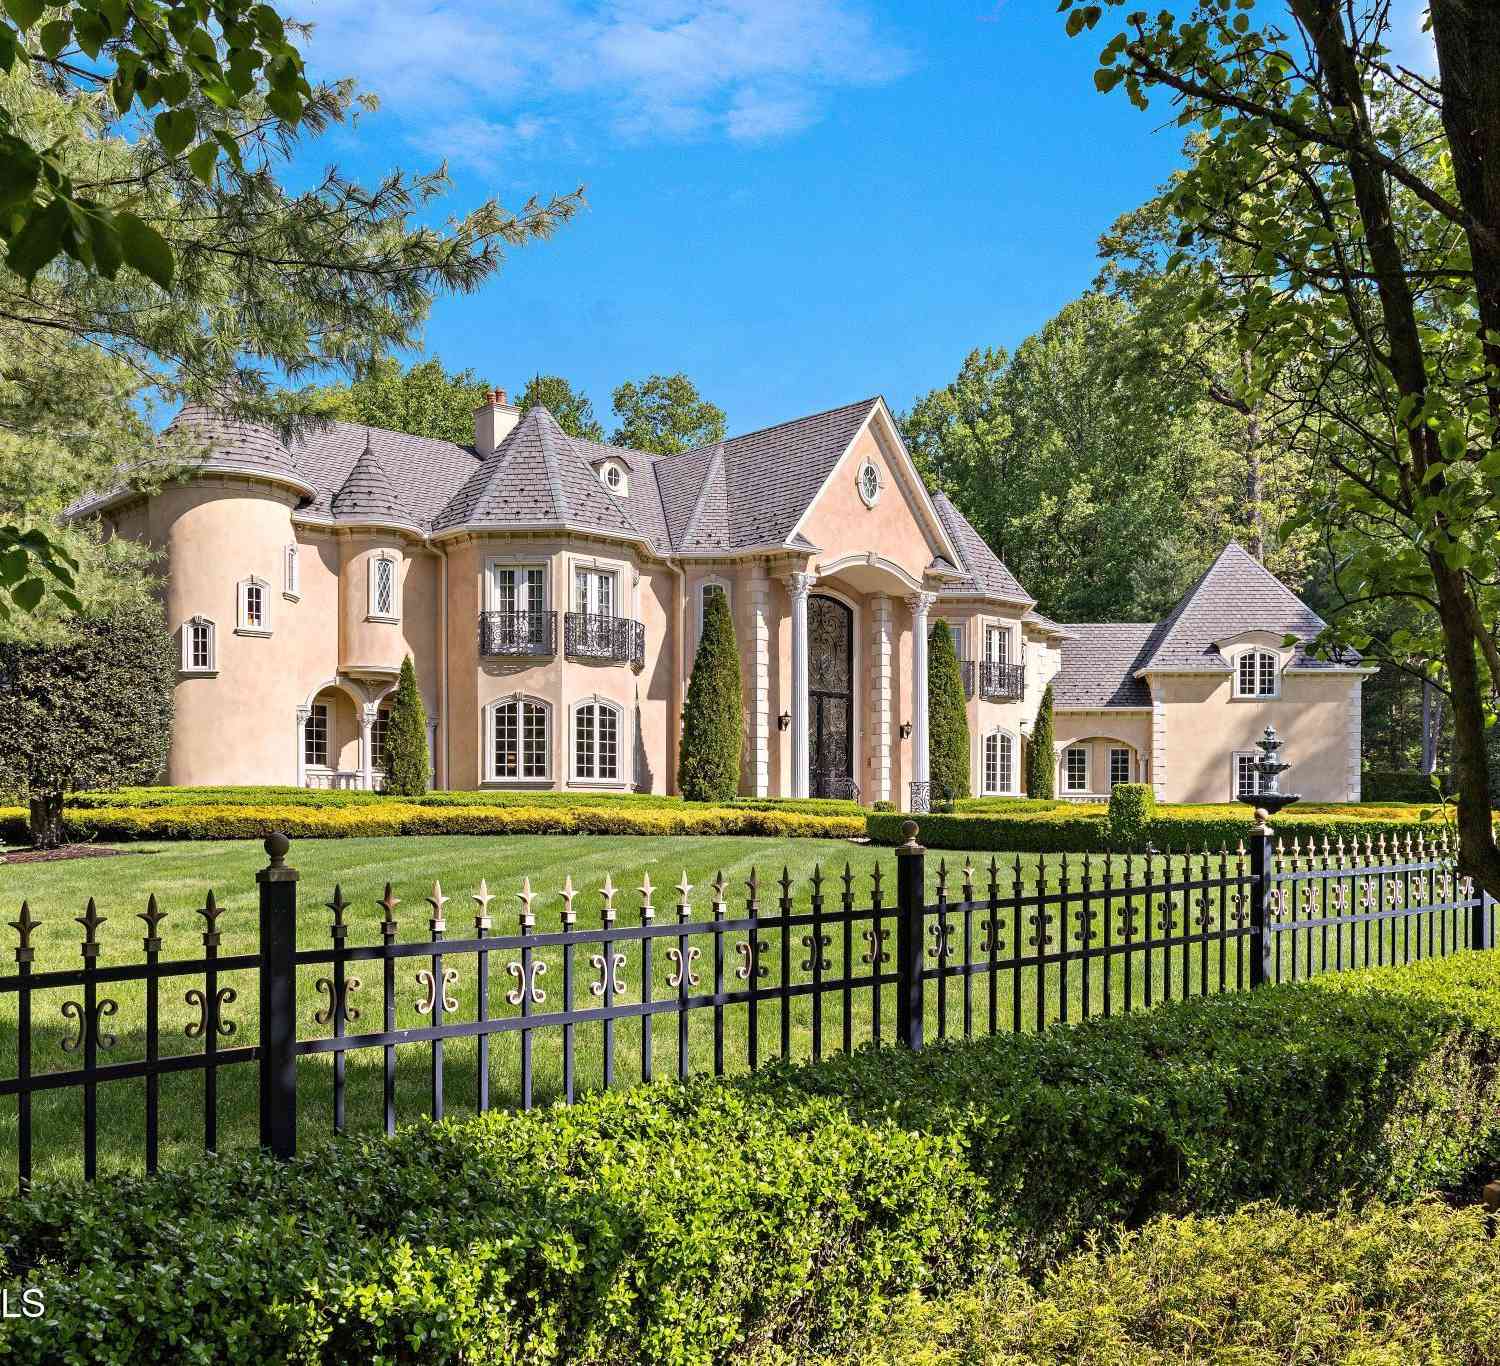
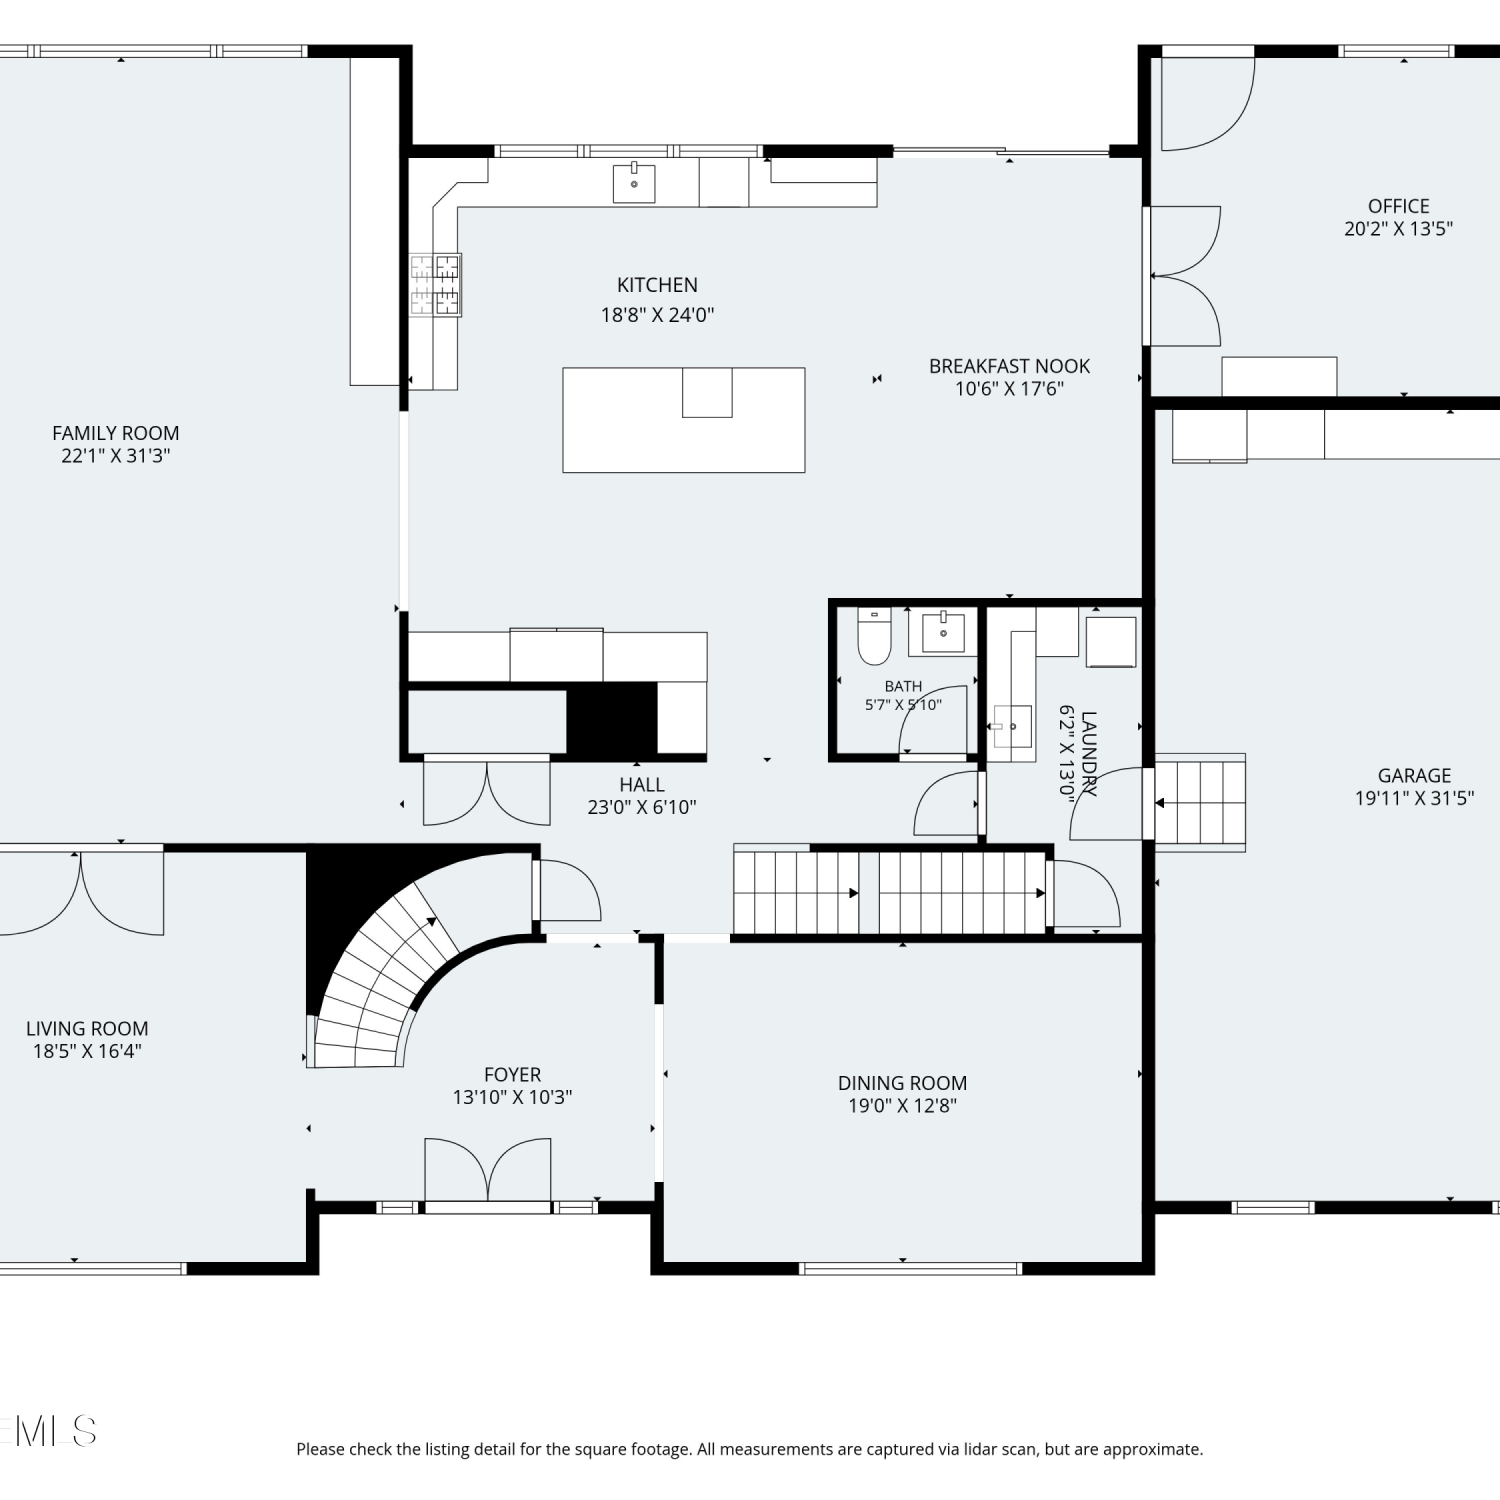
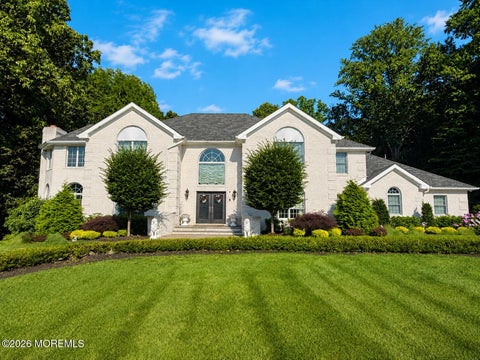
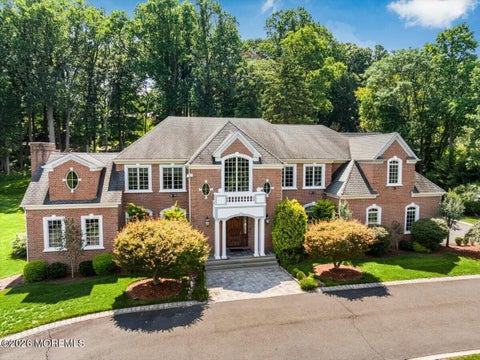
Welcome to this extraordinary brick estate in the prestigious Gables development, offering 8,716 square feet of living space, including the finished basement, on 2.5 beautifully landscaped acres. Featuring 6 bedrooms, 5 full bathrooms, 2 half bathrooms and a built-in 3.5-car garage, this exceptional residence offers an impressive combination of luxury, elegance and resort-style living. A circular driveway leads to the impressive two-story foyer, where a stunning custom circular staircase serves as the centerpiece of the home, connecting all three levels. The magnificent two-story great room features a gas fireplace and wet bar, while the main level offers an elegant blend of formal and casual living spaces, including a private office with custom built-ins and a conveniently located first-f

 Property Details
 Map
Map
 Map
Map
What's Nearby
Nearby Areas
 Features
-
Bedroom Information
Total beds: 6Bathroom Information
Total Baths: 7 Full Baths: 5 Half Baths: 2Room Information
Rooms Total: 24 Has Basement: Yes Basement: Finished, Full -
Flooring Information
Marble, Wood -
Roofing Information
Shingle -
Interior Features
Central Vacuum, Sauna, Built-in Features, Wet Bar, Recessed Lighting Roof: Shingle Appliances: Dishwasher, Double Oven, Dryer, Microwave, Refrigerator, Cooktop, Washer, Gas Water Heater -
Heating & Cooling
Has Heating: Yes Heating: Natural Gas, Forced Air Has Cooling: Yes Cooling: Attic Fan, Ceiling Fan(s), Zoned, Central Air
-
Building Information
Year Built: 2000 Building Area Total: 6937 Construction Materials: Brick Stories: 2 Patio And Porch Features: Patio Pool Features: Cabana, Gunite, Heated, In Ground Private Pool: No -
Exterior Features
Exterior Features: Gas Grill, Outdoor Grill, Lighting
-
Lot Information
Main Square Feet: 2.5 Acres Lot Size Acres: 2.5 Lot Size Square Feet: 108900Property Information
Subdivision: The Gables Source Property Type: Residential MLS Area Minor: Holmdel (HOL) Zoning Description: Single Family Property SubType: Single Family Residence Property Age: 26
-
Listing Price Information
Listing Price: $3450000 Conventional, Cash
-
Tax Information
Parcel Number: 20-00050-13-00016 Tax Lot: 16 Tax Block: 50.13 Tax Year: 2026 Annual Tax: $45709
-
Parking Information
Garage Door Opener, Circular Driveway, Paver Block, Asphalt, Driveway, AttachedGarage Information
Has Garage: Yes Has Attached Garage: Yes Garage Space: 3.5
-
School Information
Elementary School:Junior High School: William R. SatzSenior High School: Holmdel -
Location Information
Direction: Laurel Ave to Boxwood Terr, Right on Red Oak Run, Left on Maacka Drive. WaterSource: Public
How much is this property worth?
Curious about this home's true market value? Use our free Home Evaluation Tool to instantly get a personalized Comparative Market Analysis (CMA) report. Make smarter, data-driven decisions before you buy.

Nearby Home Value
| Address | Estimate | Bed | Bath | Sq. Ft | Lot Size |
|---|---|---|---|---|---|
| 831 Palmer Avenue, Holmdel, NJ, 07733 | $575,000 | 3 | 2 | 1,208 | 0.34 Acre |
| 284 Middle Road, Holmdel, NJ, 07733 | $1,549,000 | 5 | 4 | 3,102 | 1.35 Acres |
| 20 Stempler Court, Holmdel, NJ, 07733 | $669,000 | 3 | 1 | -- | 0.24 Acre |
| 6 Twin Brooks Court, Holmdel, NJ, 07733 | $1,295,000 | 4 | 4 | 4,188 | 1.25 Acres |
| 248 Navesink Court, Holmdel, NJ, 07733 | $999,000 | 2 | 3 | 1,985 | -- |
| 216 Holland Road, Holmdel, NJ, 07733 | $3,200,000 | 5 | 6 | 6,953 | 4.35 Acres |
| 54 Torrey Pines Court, Holmdel, NJ, 07733 | $899,900 | 3 | 3 | 2,358 | 0.04 Acre |
| 10 Maacka Drive, Holmdel, NJ, 07733 | $3,450,000 | 6 | 7 | 6,937 | 2.50 Acres |
| 12 Raintree Ct, Holmdel, NJ, 07733 | $5,999,910 | 7 | 9 | 7,371 | 2.70 Acres |
| 12 Raintree Court, Holmdel, NJ, 07733 | $5,999,910 | 7 | 9 | 7,371 | 2.70 Acres |
Similar Homes To 10 Maacka Drive
Nearby For Sale
The data relating to real estate for sale on this website comes in part from the Internet Data exchange ("IDX") program of the Monmouth/Ocean MLS Monmouth County Association Board of Realtors. IDX information is provided exclusively for consumers' personal, non-commercial use and may not be used for any purpose other than to identify prospective properties consumers may be interested in purchasing. Real estate listings held by brokerage firms other than ByOwner, are indicated by detailed information about them such as the name of the listing firms. Information deemed reliable but not guaranteed. Copyright © 2026 Monmouth/Ocean MLS Monmouth County Association Board of Realtors. All Rights Reserved.
ByOwner last updated this listing 09/29/2026 @ 19:24
More Cities with for Sale by Owner Homes
- Holmdel Homes For Sale By Owner
- Hazlet Homes For Sale By Owner
- Middletown Homes For Sale By Owner
- Keyport Homes For Sale By Owner
- Lincroft Homes For Sale By Owner
- Union Beach Homes For Sale By Owner
- Cliffwood Homes For Sale By Owner
- Keansburg Homes For Sale By Owner
- Matawan Homes For Sale By Owner
- Aberdeen Homes For Sale By Owner
- Port Monmouth Homes For Sale By Owner
- Belford Homes For Sale By Owner
- Colts Neck Homes For Sale By Owner
- Red Bank Homes For Sale By Owner
- Morganville Homes For Sale By Owner
- Leonardo Homes For Sale By Owner
- Marlboro Homes For Sale By Owner
- Fair Haven Homes For Sale By Owner
- Atlantic Highlands Homes For Sale By Owner
- Little Silver Homes For Sale By Owner
Homes around $3,450,000










Verify Your Email
Please enter the 6-digit verification code
sent to your email address.
Verify Your Phone Number
Please enter the 6-digit verification code
sent to your mobile phone.