
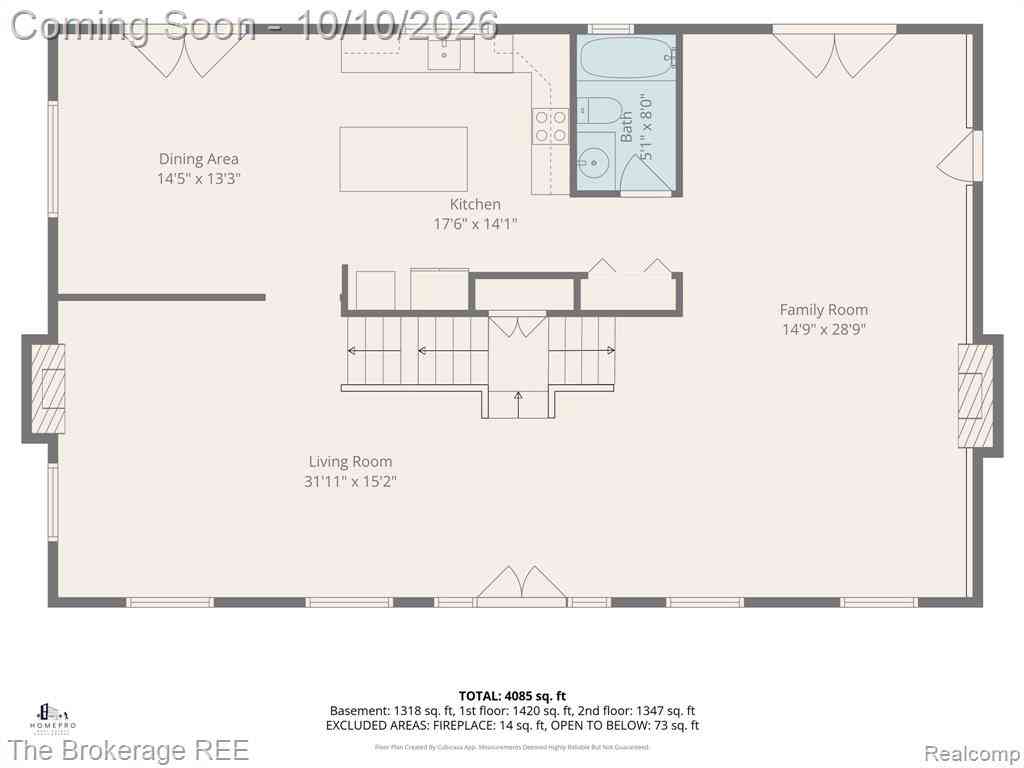
1570 E Rose Center Road
Holly, Michigan 48442

 3
3
Bed
 4
4
Bath
 2,928
2,928Sqft
 9.58
9.58Acres(Lot)
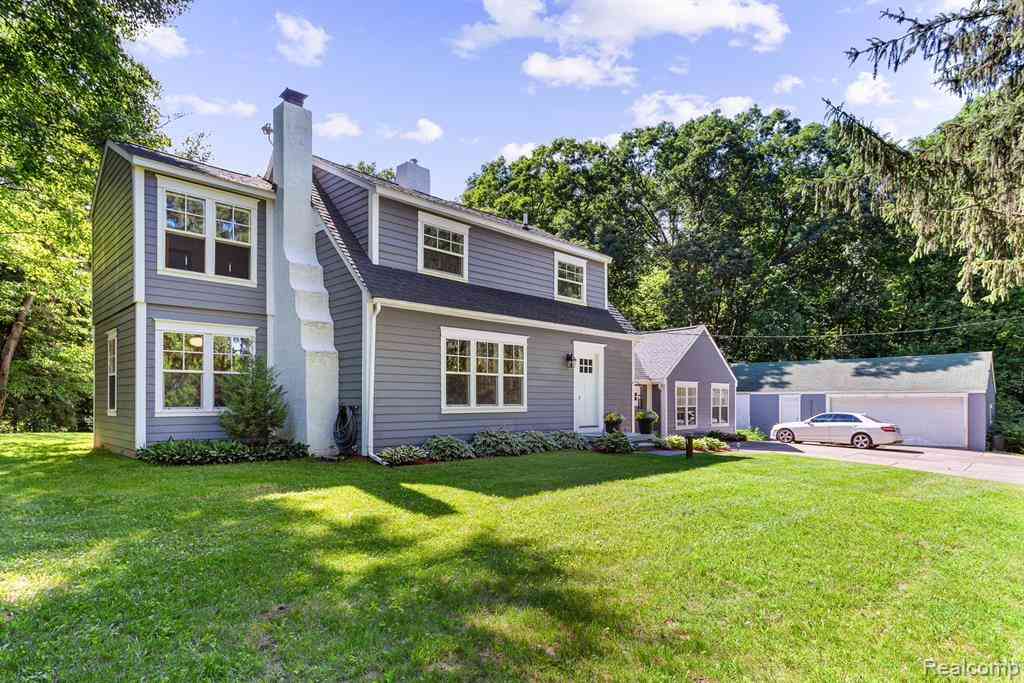
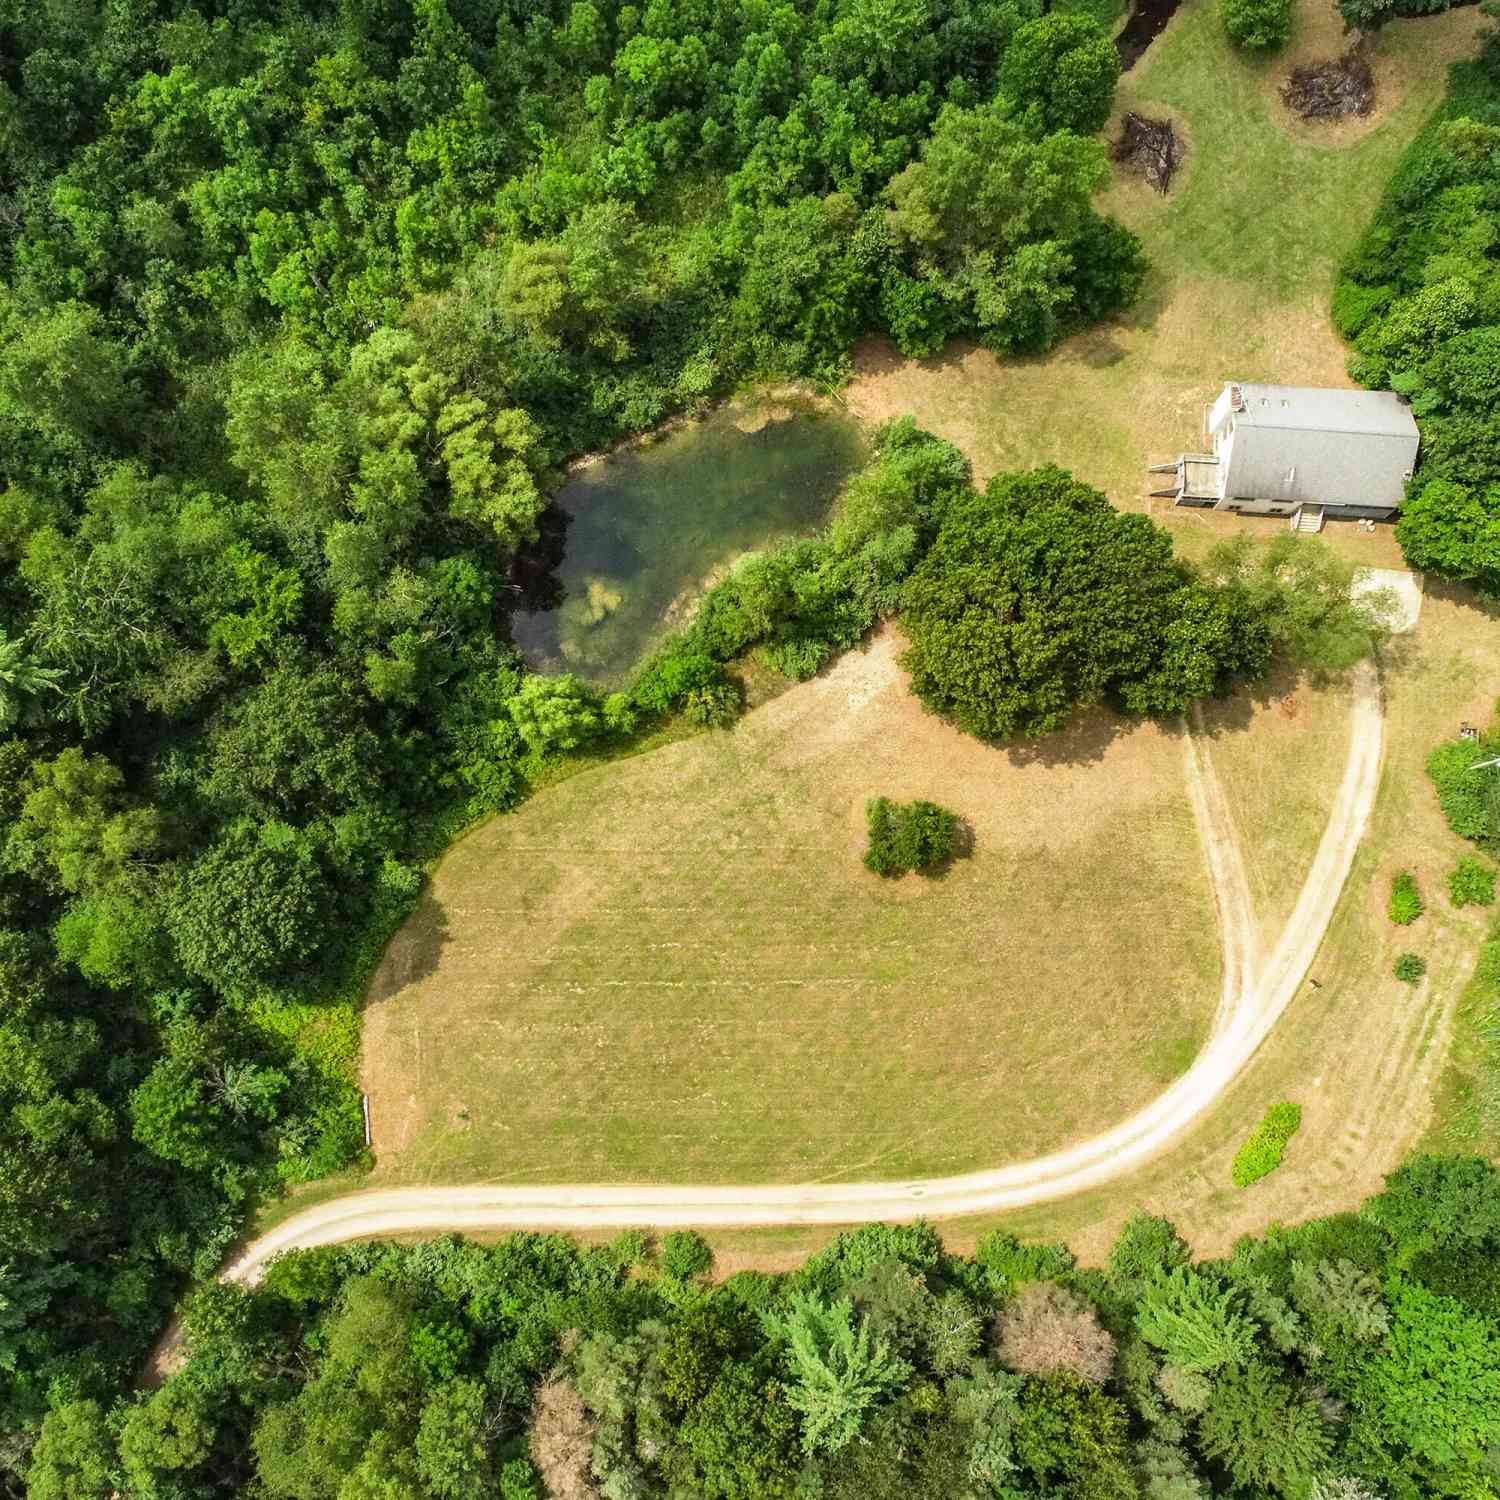
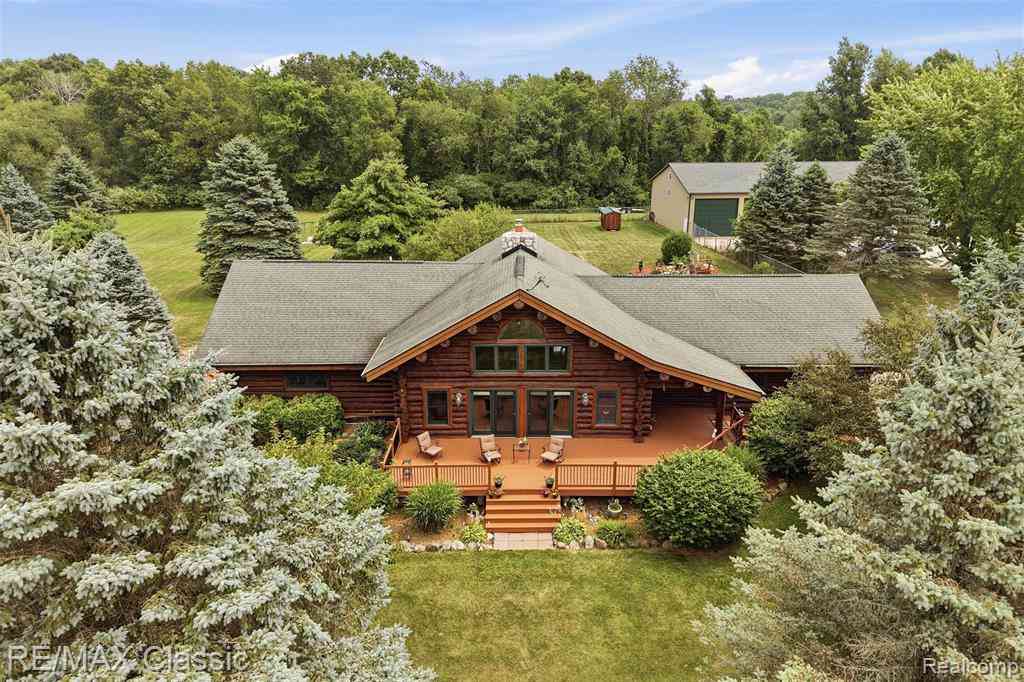
An exceptional equestrian estate where refined living meets the freedom of acreage. Set across 9.58 picturesque acres, this extraordinary property offers the rare opportunity to live beautifully alongside your animals and the land you love. With a fenced pasture, two ponds, a 6-stall barn, and available splits, this is a true lifestyle property. A new asphalt driveway, sweeping curb appeal, manicured gardens, classic cherry-red barn, + idyllic front porch enhance this timeless estate. The barn is exceptionally clean and well maintained, see agent notes for full list of features. The grounds offer serenity at every turn, with room to ride, roam, garden, entertain, and simply enjoy. Step inside the Plantation style colonial to a Grand foyer with dbl staircase + vintage chandelier, Custom Che

 Property Details
 Map
Map
 Map
Map
 Features
-
Bedroom Information
Total Bedrooms: 3Bathroom Information
Total Baths: 4 Full Baths: 4 -
Room Information
Total Rooms: 15 Porches: Balcony,Porch - Covered,Patio,Porch,Patio - Covered,CoveredInterior Features
Smoke Alarm,Carbon Monoxide Alarm(s),Entrance Foyer,High Spd Internet Avail,Programmable Thermostat,Furnished - No Roof: Asphalt Basement Description: Finished,Walk-Out Access Fireplace: Yes Appliances: Dishwasher,Disposal,Double Oven,Dryer,Free-Standing Refrigerator,Gas Cooktop,Microwave,Washer,Bar Fridge -
Heating & Cooling
Cooling: Ceiling Fan(s),Central Air Heating: Forced Air,Zoned Heating Fuel: Natural GasFireplace
Family RoomWater Heater
Natural Gas
-
Building Information
Year Built: 1973 Building Stories: 2 Story Fireplace: Family Room Roof: Asphalt Foundation/Basement: Basement Architecture: Colonial -
Exterior Features
Chimney Cap(s),Lighting,Fenced Construction: Brick,Other -
Utility Features
Sewer: Septic Tank (Existing) -
Water
Well (Existing) Water Heat: Natural Gas
-
Lot Information
Lot Size: 9.58 Lot Dimensions: 358x1250x355x1378 Lot Features: Cleared,Level,Split Possible,Wooded Frontage Feet: 358 -
Property Information
SQ ft: 2928 Financing: Cash,Conventional,FHA,VA
-
Listing Price Information
Original List Price: $899,900 -
Listing Information
Possession: Close Plus 30 Days Legal Description: T4N, R7E, SEC 35 PART OF NW 1/4 BEG AT NW SEC COR, TH S 87-56-10 E 1250.17 FT, TH S 18-34-40 E 357.98 FT, TH N 87-56-10 W 1377.63 FT, TH N 02-16-50 E 335 FT TO BEG 10.10 A
-
Tax Information
Annual Tax: $6,966 Parcel Number: 0635101002 -
Possession
Close Plus 30 Days -
Legal Information
Legal Description: Section: T4N, R7E, SEC 35 PART OF NW 1/4 BEG AT NW SEC COR, TH S 87-56-10 E 1250.17 FT, TH S 18-34-40 E 357.98 FT, TH N 87-56-10 W 1377.63 FT, TH N 02-16-50 E 335 FT TO BEG 10.10 A
-
Parking Information
Has Garage: Yes Garage Size: 3 Car Garage: 37x27 Garage Description: Side Entrance,Electricity,Door Opener,Heated,Attached,Driveway,Oversized -
Multi-Unit Information
Road Frontage: Dirt
-
School Information
School District: Holly -
Fire Place Information
Fire Place: Yes Fire Place Location: Family Room Fire Place Type: Gas -
Utility Information
Water: Well (Existing) Sewer: Septic Tank (Existing)
How much is this property worth?
Curious about this home's true market value? Use our free Home Evaluation Tool to instantly get a personalized Comparative Market Analysis (CMA) report. Make smarter, data-driven decisions before you buy.

Nearby Home Value
| Address | Estimate | Bed | Bath | Sq. Ft | Lot Size |
|---|---|---|---|---|---|
| 108 College Street , Holly, MI, 48442 | $429,000 | 4 | 3 | 3,277 | 0.20 Acre |
| 16036 Worden Road , Holly, MI, 48442 | $545,000 | 3 | 3 | 2,072 | 19.42 Acres |
| 11201 Horton Road , Holly, MI, 48442 | $309,900 | 3 | 1.5 | 2,001 | 1.21 Acres |
| 10654 W Braemar , Holly, MI, 48442 | $825,000 | 4 | 3.5 | 2,878 | 0.34 Acre |
| 13010 Oyster Lake Road , Holly, MI, 48442 | $370,000 | 3 | 2.5 | 1,901 | 3.90 Acres |
| 322 Hidden River E E, Holly, MI, 48442 | $360,000 | 3 | 2 | 1,254 | 0.16 Acre |
| 10065 Edgewater Trail , Holly, MI, 48442 | $299,900 | 3 | 2.5 | 1,482 | 0.15 Acre |
| 10053 Scenic Ridge Boul.., Holly, MI, 48442 | $350,000 | 4 | 2.5 | 1,746 | 0.14 Acre |
| 207 East Road , Holly, MI, 48442 | $170,000 | 3 | 1 | 1,072 | 0.88 Acre |
| 8165 Leonard Drive , Holly, MI, 48442 | $474,899 | 4 | 2 | 2,113 | 0.37 Acre |
Similar Homes To 1570 E Rose Center Road
Nearby For Sale


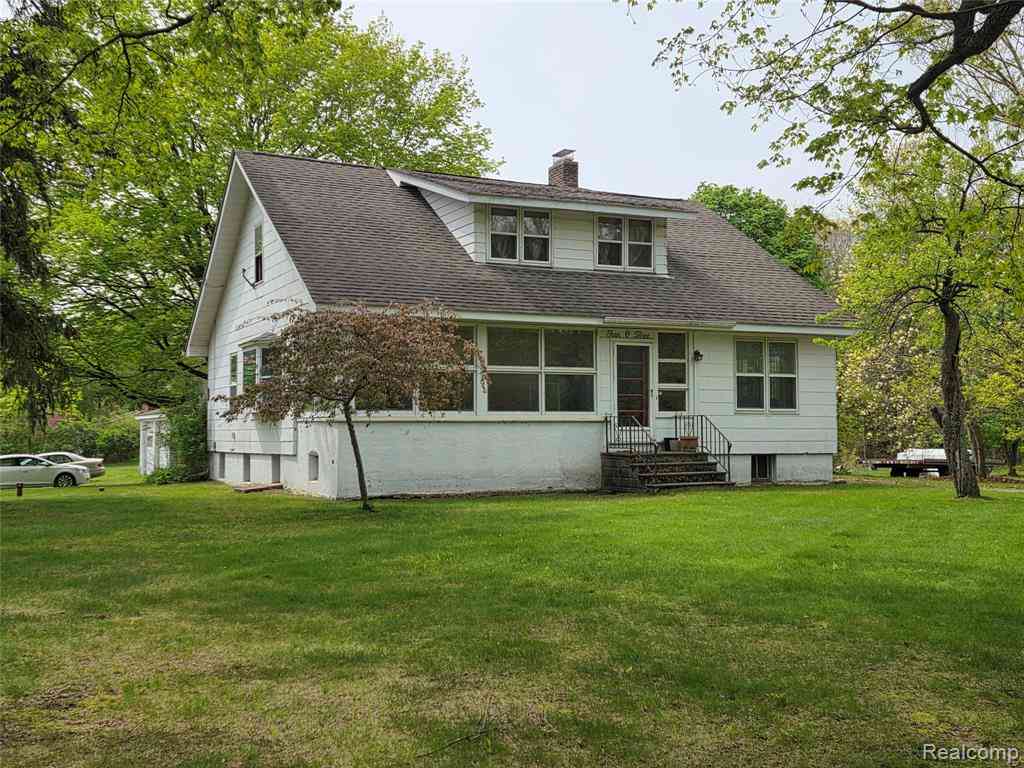
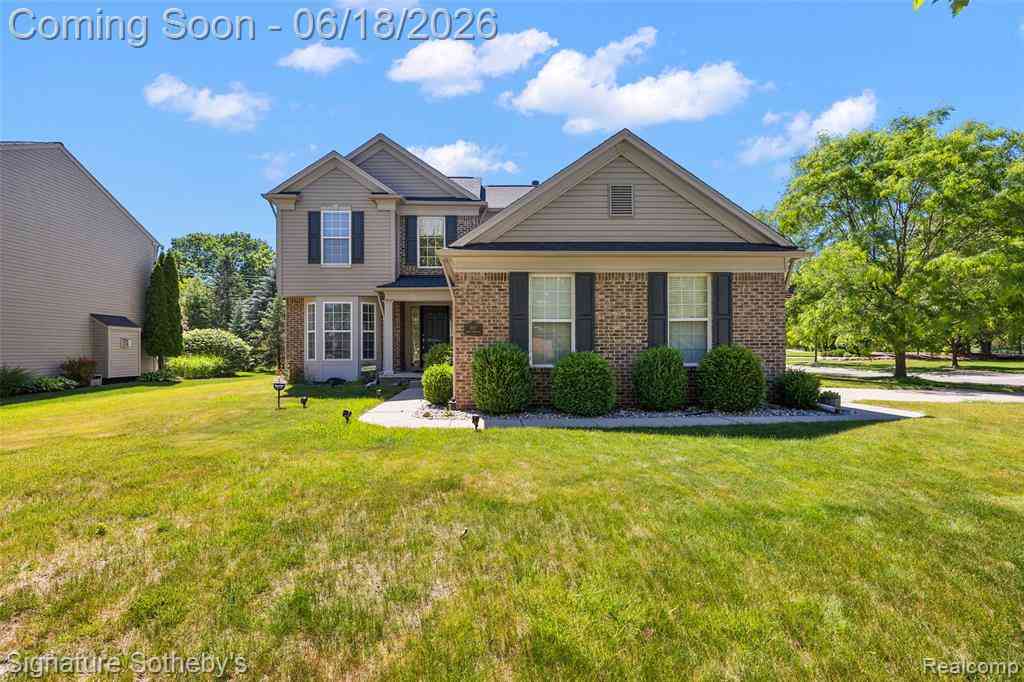

Disclosure: The accuracy of all information, regardless of source, is not guaranteed or warranted. All information should be independently verified. Any use of search facilities of data on the site, other than by a consumer looking to purchase real estate, is prohibited. IDX provided courtesy of Realcomp II Ltd., via ByOwner.com and REALCOMP, Copyright 2026 Realcomp II Ltd. Shareholders. REALTOR (R) licensed in the state of Michigan. The listing broker’s offer of compensation is made only to participants of the MLS where the listing is filed and to participants of any data share partner MLS.
ByOwner last updated this listing 10/12/2026 @ 21:34
More Cities with for Sale by Owner Homes
- Holly Homes For Sale By Owner
- Davisburg Homes For Sale By Owner
- Fenton Homes For Sale By Owner
- Grand Blanc Homes For Sale By Owner
- Goodrich Homes For Sale By Owner
- Ortonville Homes For Sale By Owner
- White Lake Homes For Sale By Owner
- Linden Homes For Sale By Owner
- Highland Homes For Sale By Owner
- Atlas Homes For Sale By Owner
- Clarkston Homes For Sale By Owner
- Hartland Homes For Sale By Owner
- Waterford Homes For Sale By Owner
- Gaines Homes For Sale By Owner
- Milford Homes For Sale By Owner
- Flint Homes For Sale By Owner
- Swartz Creek Homes For Sale By Owner
- Commerce Twp Homes For Sale By Owner
- Burton Homes For Sale By Owner
- Lake Orion Homes For Sale By Owner
Homes around $899,900

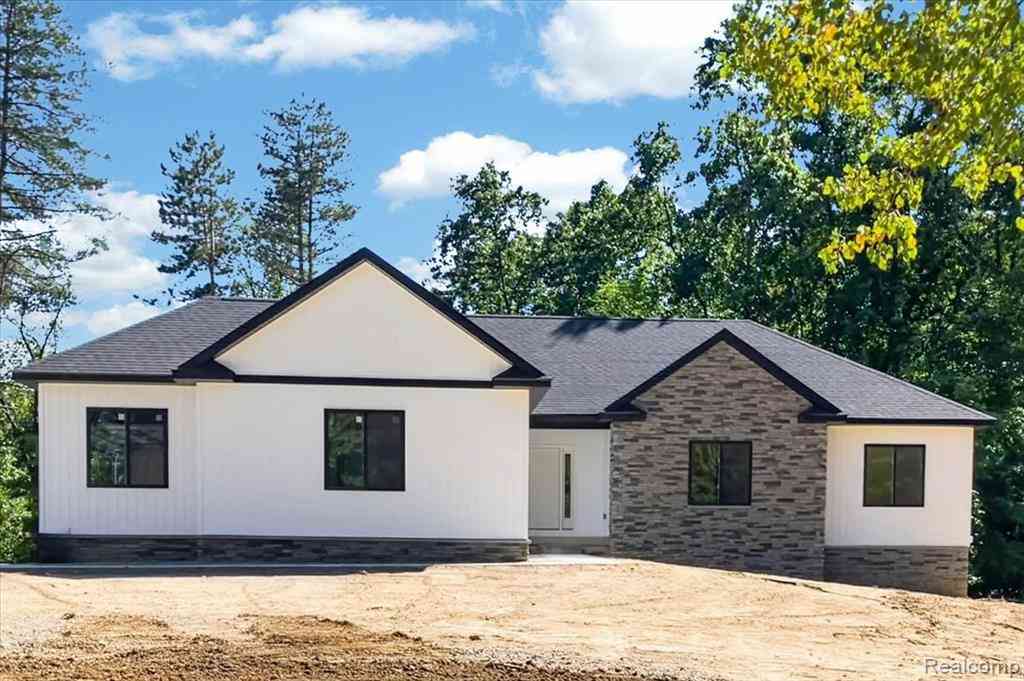





Verify Your Email
Please enter the 6-digit verification code
sent to your email address.
Verify Your Phone Number
Please enter the 6-digit verification code
sent to your mobile phone.