
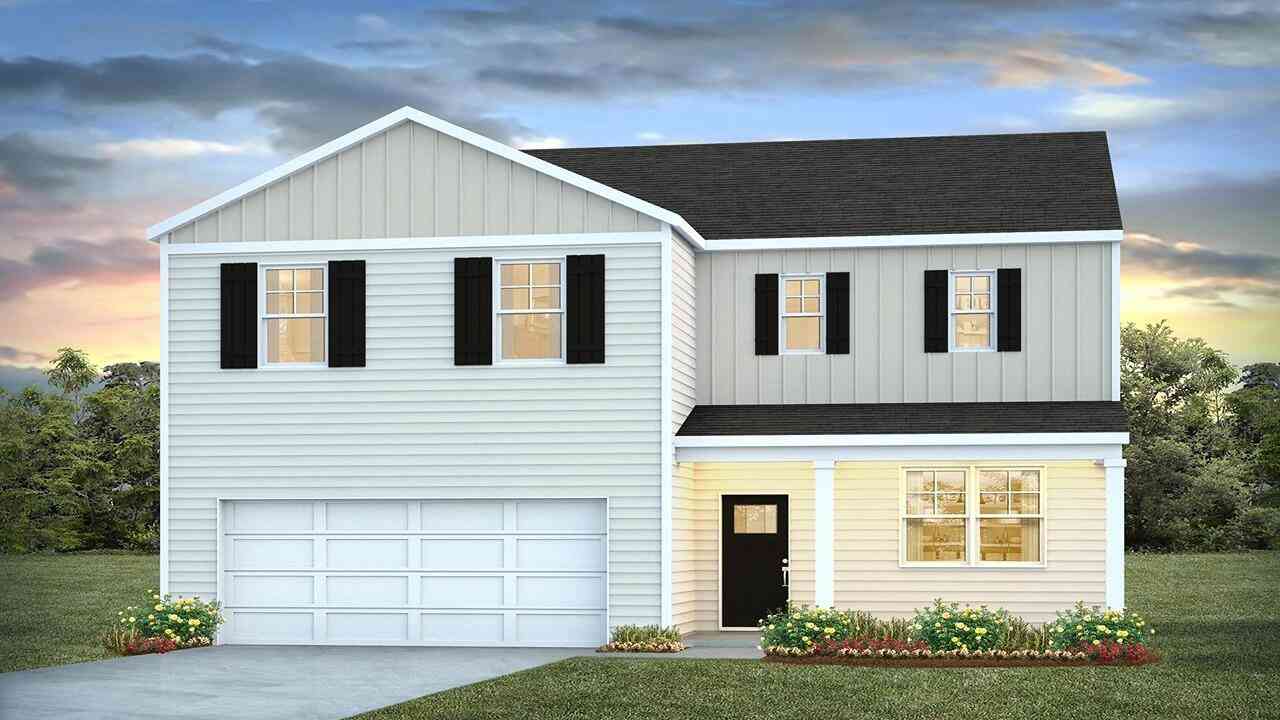
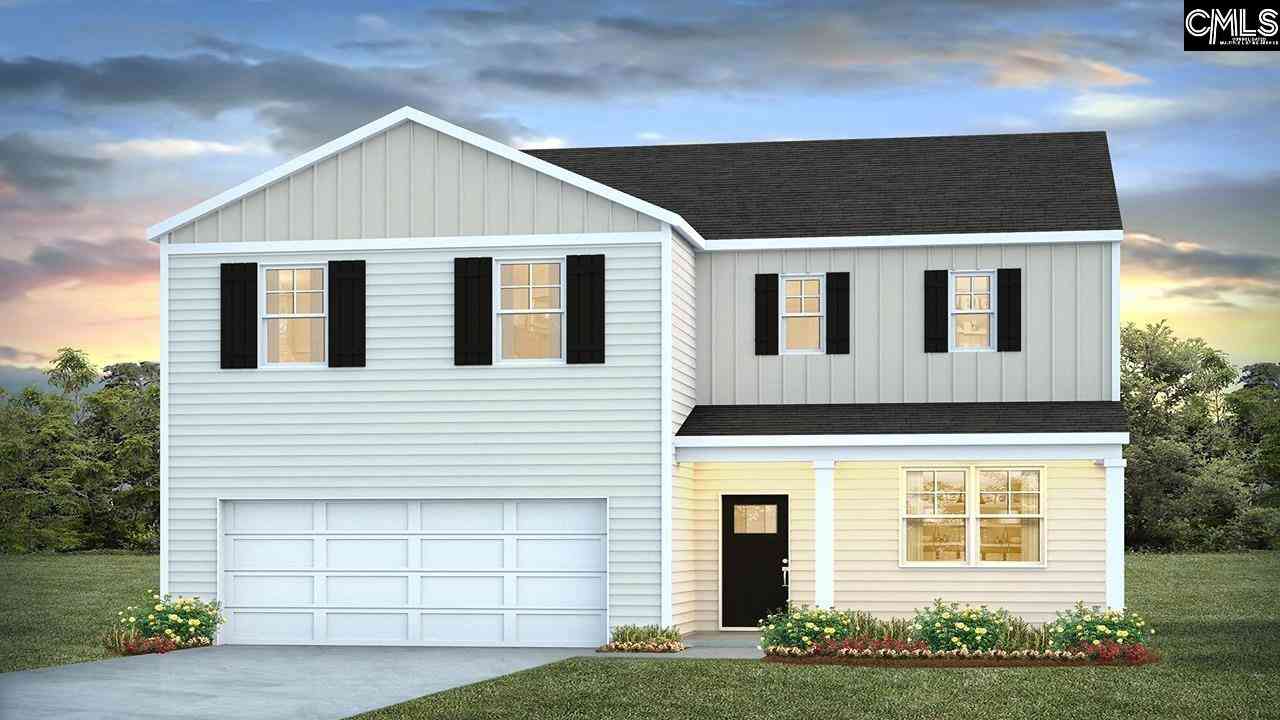
153 Cantley Way
Holly Hill, SC 29059

 4
4
Bed
 2.5
2.5
Bath
 2,340
2,340Sqft
 0.30
0.30Acre(Lot)
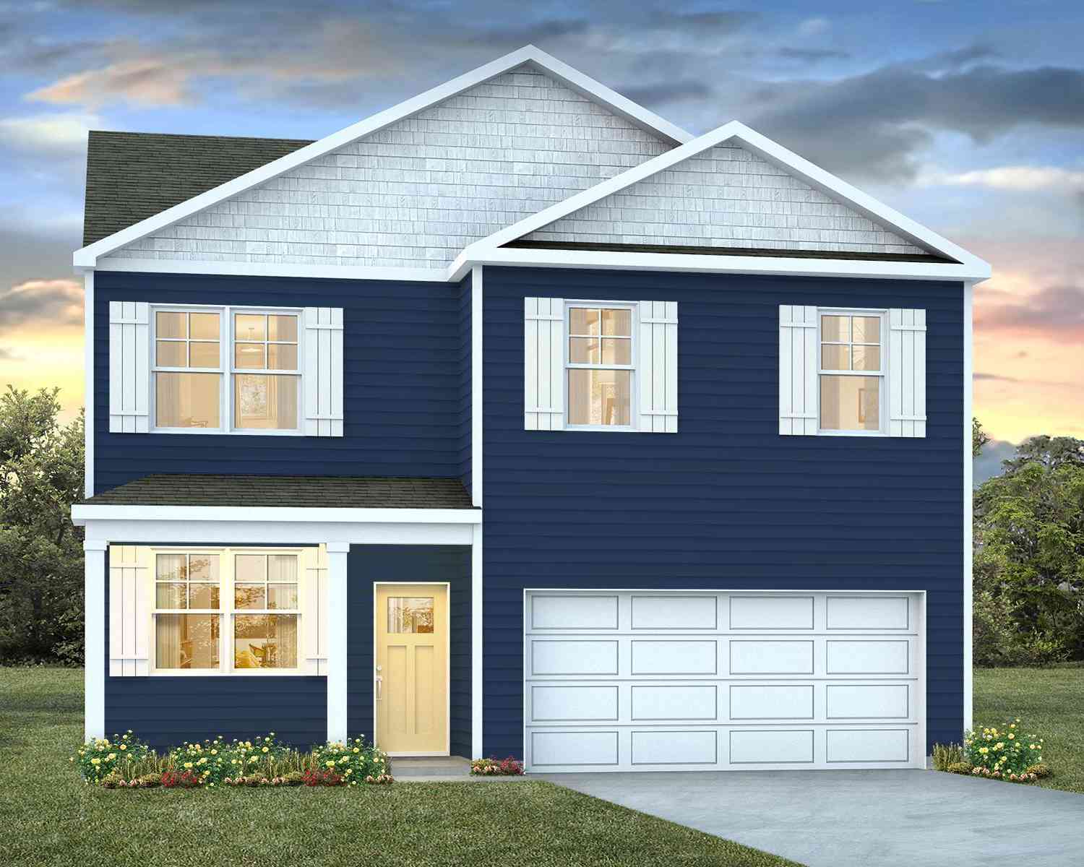
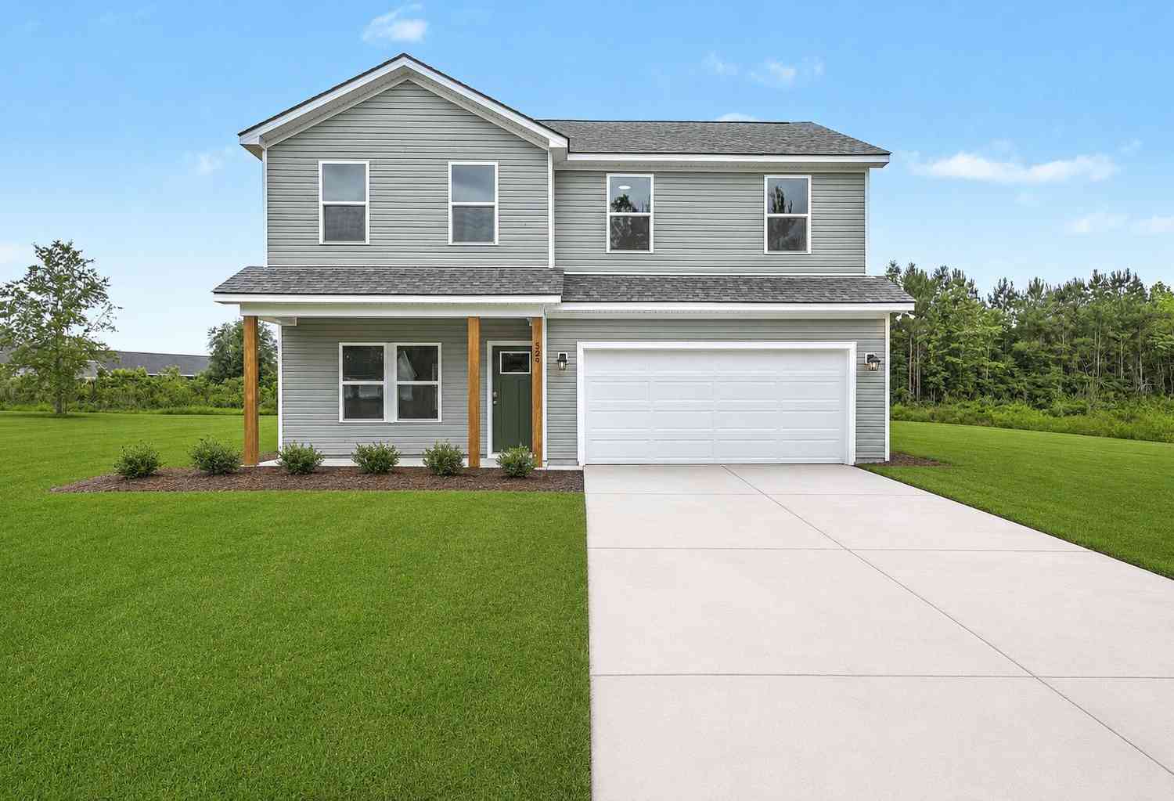



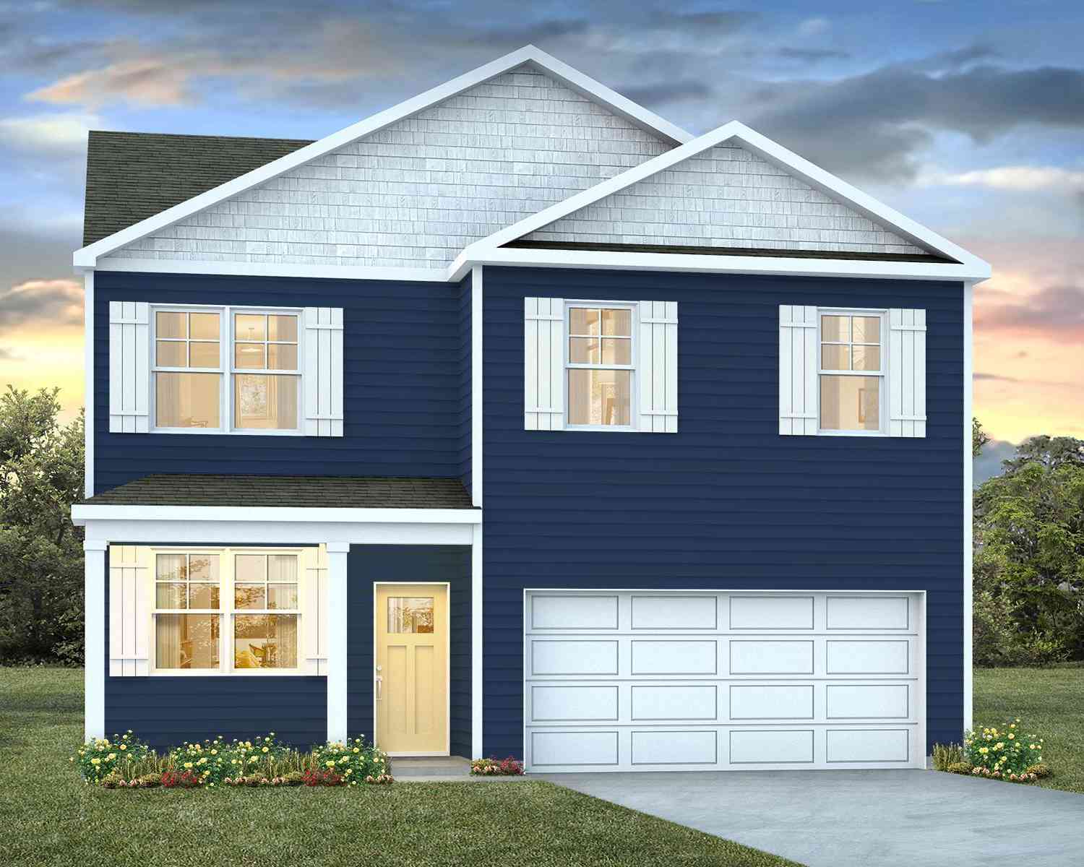
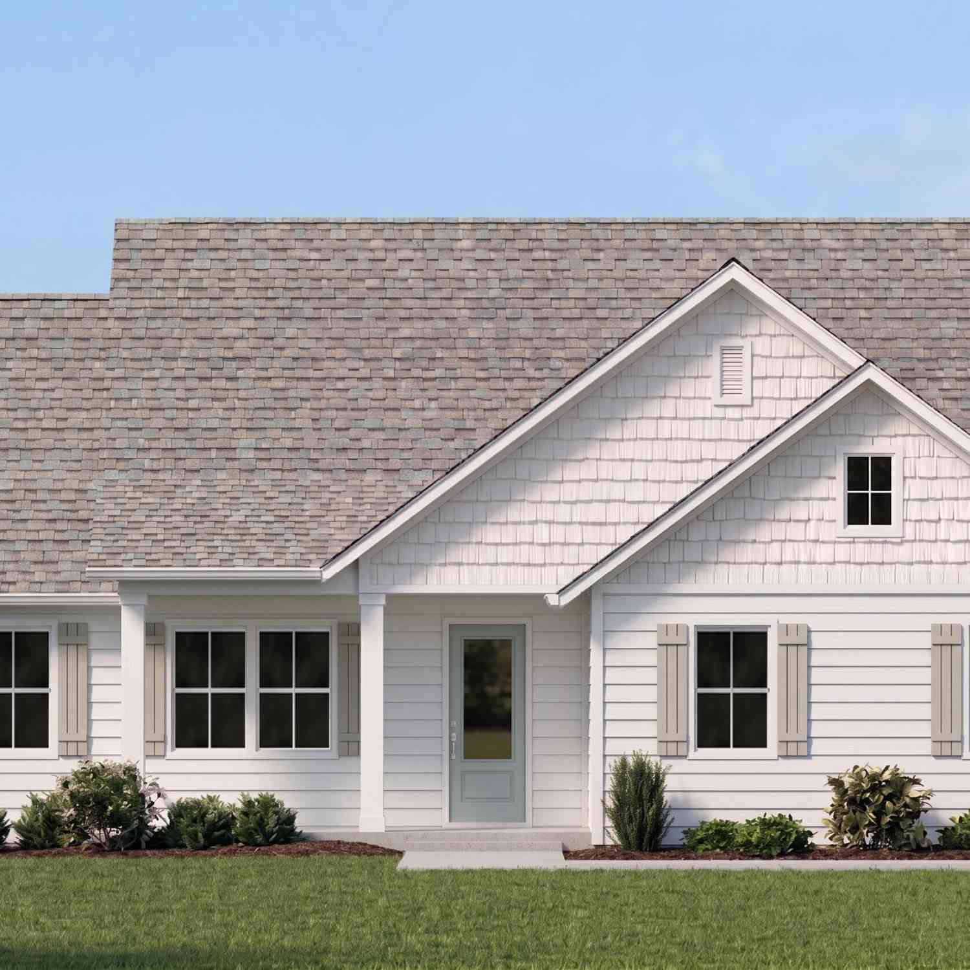
4-Bed Galen Floor Plan with Pond Views Near Lake Marion & Boat-Friendly CommunityWelcome to 153 Cantley Way in The Ranch community of Holly Hill, SC--where rural charm and modern convenience come together. Enjoy easy access to Lake Marion, South Carolina's largest lake, perfect for fishing, boating, kayaking, and relaxing outdoors. In this community, you also have the option to keep your boat right on your property, making it easy to enjoy time on the water whenever you like. History lovers will appreciate the Holly Hill Depot and Museum, celebrating the town's railroad heritage, while downtown offers a quaint escape with charming boutiques, antique shops, and locally owned eateries. Whether you're enjoying the outdoors, exploring local history, or savoring Southern cuisine, The Ranch off

 Property Details
 Map
Map
 Map
Map
What's Nearby
Nearby Areas
 Features
-
Bathroom Information
Full Baths: 2 Half Baths: 1Room Information
Total Bedroom: 4 Window Feature: Window Treatments -
Flooring Information
Carpet, Vinyl -
Roofing Information
Fiberglass -
Interior Features
Ceiling - Smooth, Kitchen Island, Walk-In Closet(s), Eat-in Kitchen, Entrance Foyer, Great, Living/Dining Combo, Pantry Roof: Fiberglass Laundry Features: Electric Dryer Hookup, Washer Hookup, Laundry Room -
Heating & Cooling
Cooling: Central Air WaterSource: Public
-
Building Information
Year Built: 2026 Construction Materials: Vinyl Siding -
Exterior Features
Rain GuttersFoundation Details: Slab
-
Lot Information
Lot Description: 0 - .5 Acre Lot Size Area: 0.3 Lot Size Units: Acres Lot Square Feet: 13,068 Lot Acres: 0.3 Waterfront: Pond Stories: 2 Main Square Feet: 0.3Property Information
Property Type: Residential Sub Type: Single Family DetachedStyle: Traditional Subdivision: The Ranch
-
Parking Information
# of Garage Spaces: 2 Has Garage: Yes Attached Garage: Yes Parking Total: 2 2 Car Garage, Attached
-
Elementary School: Holly Hill Elementary SchoolJunior High School: Holly Hill Roberts MiddleSenior High School: Lake Marion High School And Technology Center
-
Location Information
Direction: From Downtown Holly Hill, Head South On Old State Rd (us-176) For 0.5 Mi. Turn Left Onto Camden Rd (sc-310) And Go 0.7 Mi. The Ranch Will Be On Your Left.
How much is this property worth?
Curious about this home's true market value? Use our free Home Evaluation Tool to instantly get a personalized Comparative Market Analysis (CMA) report. Make smarter, data-driven decisions before you buy.

Nearby Home Value
| Address | Estimate | Bed | Bath | Sq. Ft | Lot Size |
|---|---|---|---|---|---|
| 1116 Old Wiggins Road, Holly Hill, SC, 29059 | $400,000 | 3 | 2 | 1,780 | 1,780 SqFt |
| 4981 State Rd., Holly Hill, SC, 29059 | $498,000 | 4 | 2.5 | 2,864 | 2,864 SqFt |
| 133 Rockin Horse Lane, Holly Hill, SC, 29059 | $799,000 | 3 | 2 | 1,590 | 1,590 SqFt |
| 2823 Old Gilliard Road, Holly Hill, SC, 29059 | $356,500 | 3 | 2 | 1,500 | 1,500 SqFt |
| 537 New Regenia Place, Holly Hill, SC, 29059 | $369,000 | 3 | 2.0 | 1,515 | 1,515 SqFt |
| 513 New Regenia Place, Holly Hill, SC, 29059 | $324,990 | 4 | 2.5 | 1,833 | 1,833 SqFt |
| 545 New Regenia Place, Holly Hill, SC, 29059 | $474,900 | 3 | 2.5 | 2,000 | 2,000 SqFt |
| 529 New Regenia Place, Holly Hill, SC, 29059 | $344,990 | 4 | 2.5 | 1,833 | 1,833 SqFt |
| 334 Shoptaw Road, Holly Hill, SC, 29059 | $749,900 | 4 | 2.5 | 2,400 | 2,400 SqFt |
| 334 Shoptaw Road, Holly Hill, SC, 29059 | $749,900 | 4 | 3 | 2,400 | 2,400 SqFt |
Similar Homes To 153 Cantley Way
Nearby For Sale
Copyright © 2026 by the Multiple Listing Service of the Charleston Trident Association of Realtors® (CTAR). This information is believed to be accurate but is not guaranteed. Subject to verification by all parties. This data is copyrighted and may not be transmitted, retransmitted, copied, framed, repurposed, or altered in any way for any other site, individual and/or purpose without the express written permission of the Multiple Listing Service of the Charleston Trident Association of Realtors® (CTAR). Information Deemed Reliable But Not Guaranteed. Any use of search facilities of data on this site, other than by a consumer looking to purchase real estate, is prohibited.
ByOwner last updated this listing 07/25/2026 @ 22:26
More Cities with for Sale by Owner Homes
- Holly Hill Homes For Sale By Owner
- Vance Homes For Sale By Owner
- Eutawville Homes For Sale By Owner
- Santee Homes For Sale By Owner
- Cross Homes For Sale By Owner
- Dorchester Homes For Sale By Owner
- Harleyville Homes For Sale By Owner
- Saint George Homes For Sale By Owner
- Bowman Homes For Sale By Owner
- Ridgeville Homes For Sale By Owner
- Elloree Homes For Sale By Owner
- Reevesville Homes For Sale By Owner
- Summerton Homes For Sale By Owner
- Pineville Homes For Sale By Owner
- Pinopolis Homes For Sale By Owner
- Cameron Homes For Sale By Owner
- Manning Homes For Sale By Owner
- Hanahan Homes For Sale By Owner
- Branchville Homes For Sale By Owner
- Summerville Homes For Sale By Owner
Homes around $356,301



Verify Your Email
Please enter the 6-digit verification code
sent to your email address.