
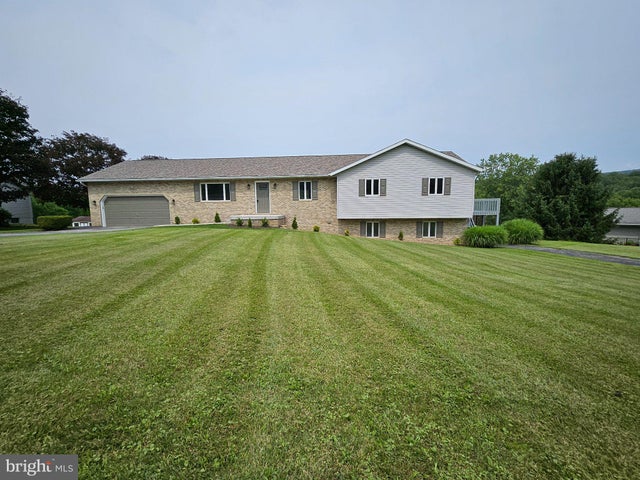
MLS: #PABR2016262, Listed By: Christine Bouley, Coldwell Banker Town & Country Real Estate, Source:Bright MLS
203 Esau Street
HOLLIDAYSBURG, PA 16648

 5
5
Bed
 4
4
Bath
 3,600
3,600Sqft
 0.44
0.44Acre(Lot)
Completely Remodeled One-Level Home in Halow Dale! There is truly nothing else like it on the market! 5 bedrooms and 3½ baths--a floor plan that's incredibly difficult to find. Completely remodeled from top to bottom, this home features a new roof, new doors, new flooring, beautifully remodeled kitchen and baths, new central air, and 3-zone heating. The spacious interior includes elegant hardwood floors, a formal dining room, and a spectacular 33' x 26' family room offering endless space for gatherings, entertaining, or relaxing. The private master bedroom suite is complete with its own private deck. The kitchen opens to a covered deck, creating an ideal spot for outdoor dining or enjoying the peaceful surroundings. Set on approximately 0.44 acres, the property also includes a 2-car garage

 Property Details
 Map
Map
 Map
Map
What's Nearby
Nearby Areas
 Features
-
Bedroom Information
Total beds: 5Bathroom Information
Total Baths: 4 Full Baths: 3 Half Baths: 1Room Information
Rooms Total: 14 Has Basement: Yes Basement: Finished, Exterior Entry, Walk-Out Access, Daylight, Partial, Full, Interior Entry -
Flooring Information
Carpet, Wood, Hardwood, Vinyl -
Roofing Information
Shingle -
Interior Features
Kitchen Island, Pantry, Recessed Lighting, Walk-In Closet(s) Roof: Shingle Appliances: Gas Range, Gas Oven, Water Purifier, Gas Water Heater, Stainless Steel Appliance(s), Refrigerator, Microwave, Disposal, Dishwasher Laundry Features: Washer Hookup, Main Level Window Features: Insulated Windows -
Heating & Cooling
Has Heating: Yes Heating: Natural Gas, Forced Air Has Cooling: Yes Cooling: Central Air, Gas
-
Building Information
Year Built: 1995 Building Area Total: 3600 Construction Materials: Brick, Vinyl Siding Patio And Porch Features: Deck, Patio Pool Features: None Private Pool: No View: Mountain(s) -
Exterior Features
Exterior Features: Rain Gutters
-
Lot Information
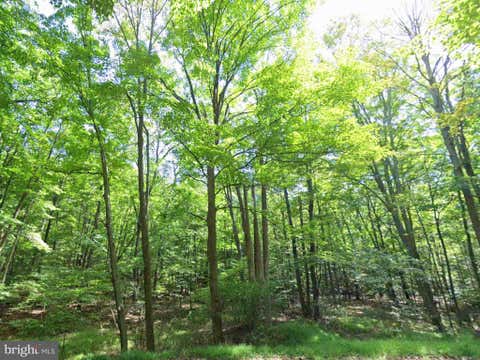
Lot Dimensions: 150x107 Irr Lot Size Acres: 0.44 Lot Size Source: Estimated Lot Size Square Feet: 19166 Lot Description: Sloped, Wooded, LevelProperty Information
Subdivision: NONE AVAILABLE Source Property Type: Residential Postal Code Plus 4: 9225 Property SubType: Single Family Residence Levels: One Property Age: 31
-
Listing Price Information
Listing Price: $444000
-
Tax Information
Parcel Number: 8-3H #40 Tax Year: 2026 Annual Tax: $3257
-
Parking Information
Parking Total: 10 Oversized, Garage Door Opener, Private, Garage, Driveway, Inside Entrance, AttachedGarage Information
Has Garage: Yes Has Attached Garage: Yes Garage Space: 2 Pets Allowed: Yes
-
Location Information
Direction: Scotch Valley Road to Halow Dale development, turn right onto Esau Street WaterSource: Private
How much is this property worth?
Curious about this home's true market value? Use our free Home Evaluation Tool to instantly get a personalized Comparative Market Analysis (CMA) report. Make smarter, data-driven decisions before you buy.

Nearby Home Value
| Address | Estimate | Bed | Bath | Sq. Ft | Lot Size |
|---|---|---|---|---|---|
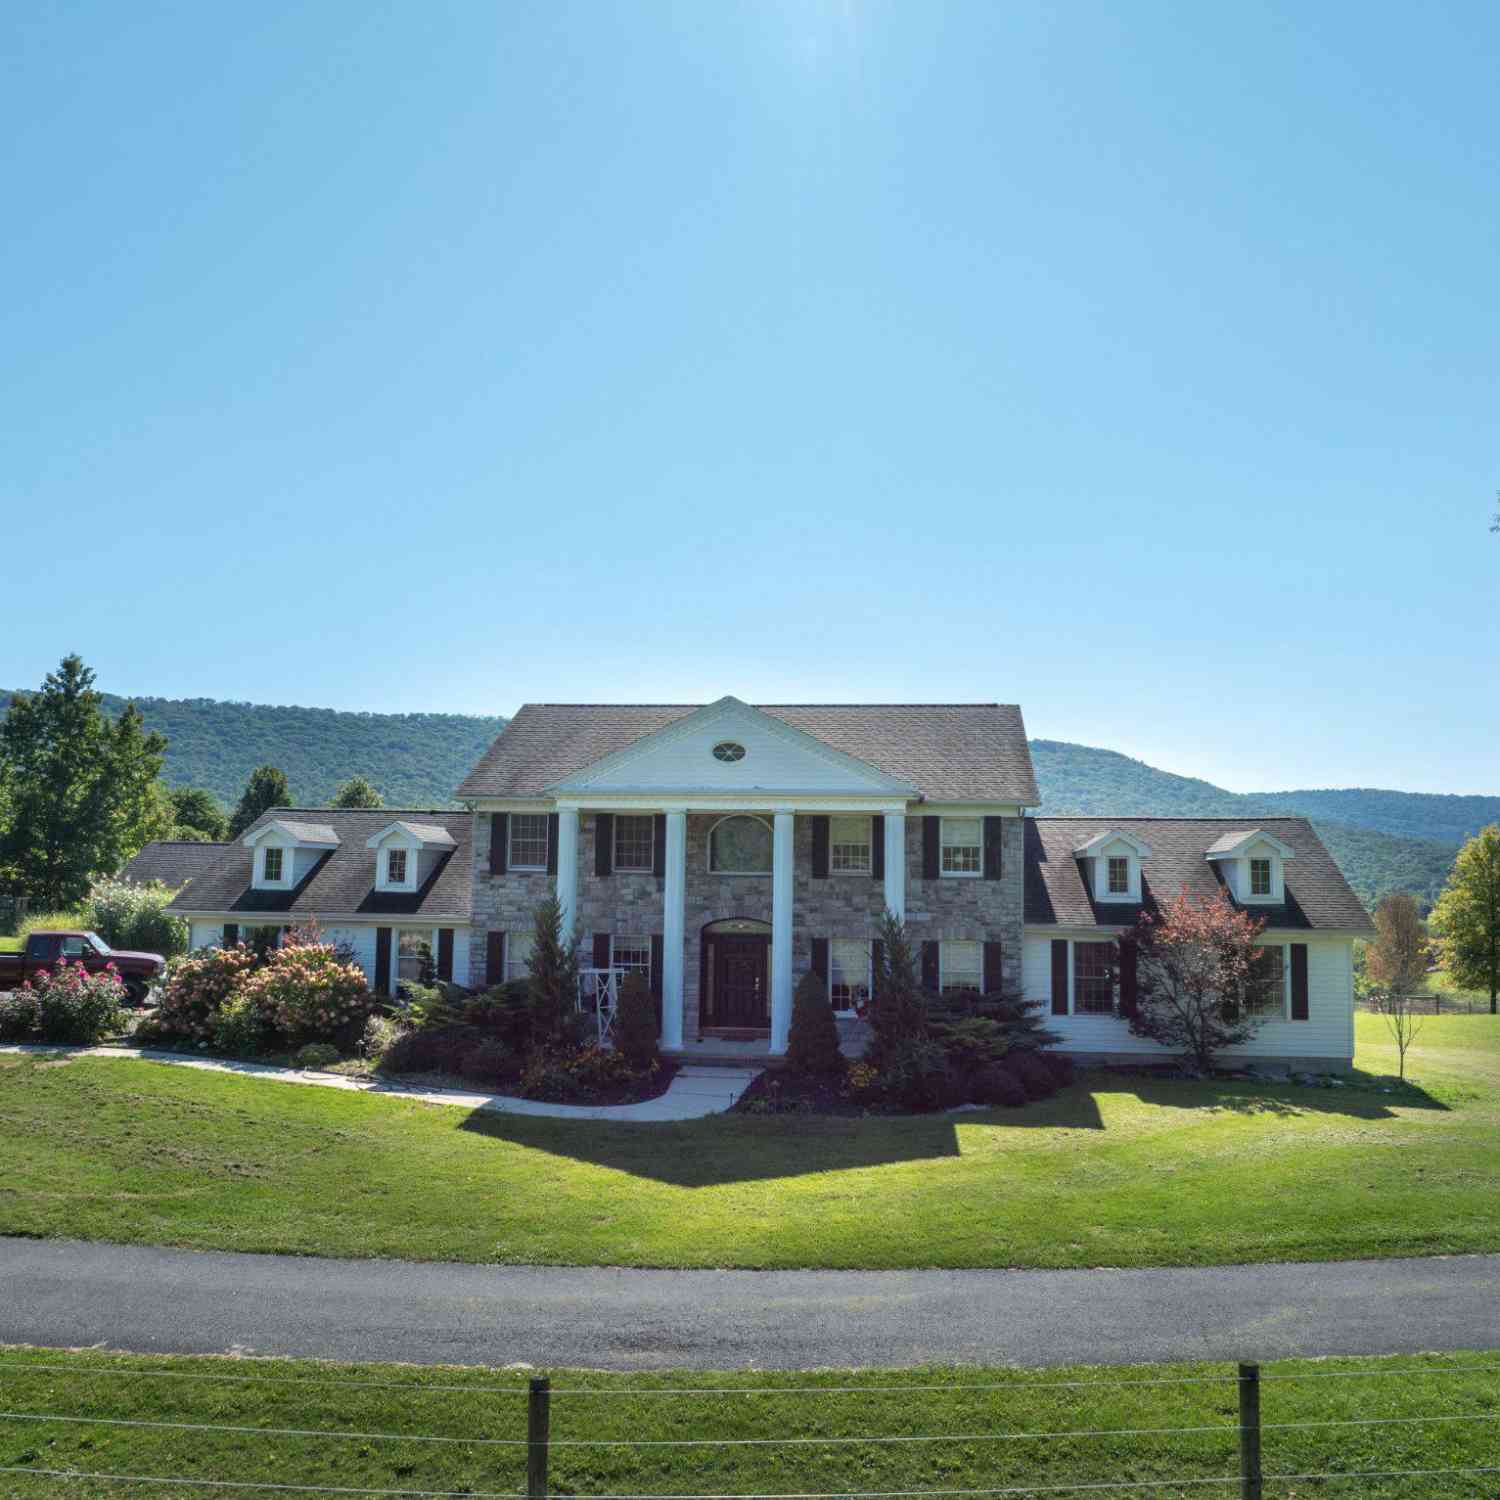
| 4326 Scotch Valley Road, Hollidaysburg, PA, 16648 | $1,199,999 | 5 | 5 | 7,456 | 8 Acres |
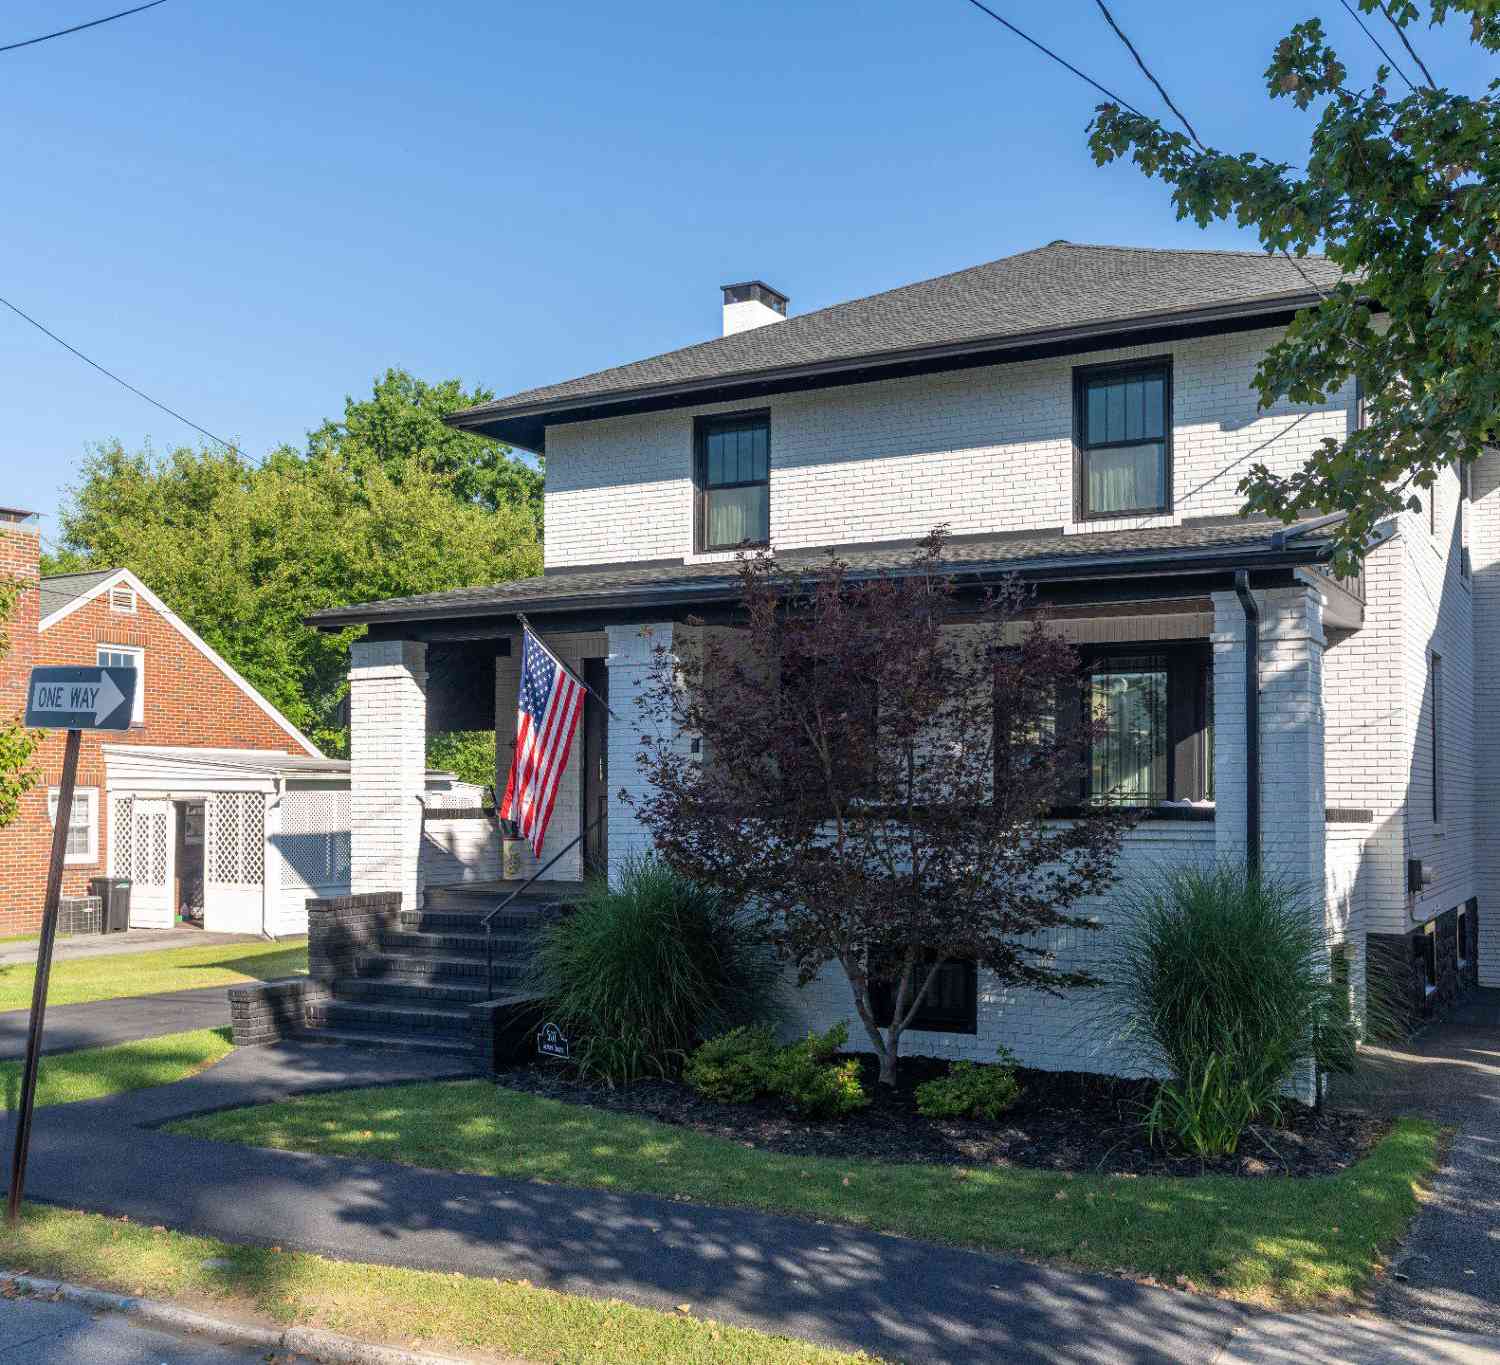
| 501 Walnut Street, Hollidaysburg, PA, 16648 | $625,000 | 7 | 7 | 4,678 | 0.35 Acre |
| 507 Garber Street, Hollidaysburg, PA, 16648 | $449,000 | 3 | 2 | 3,366 | 0.18 Acre |
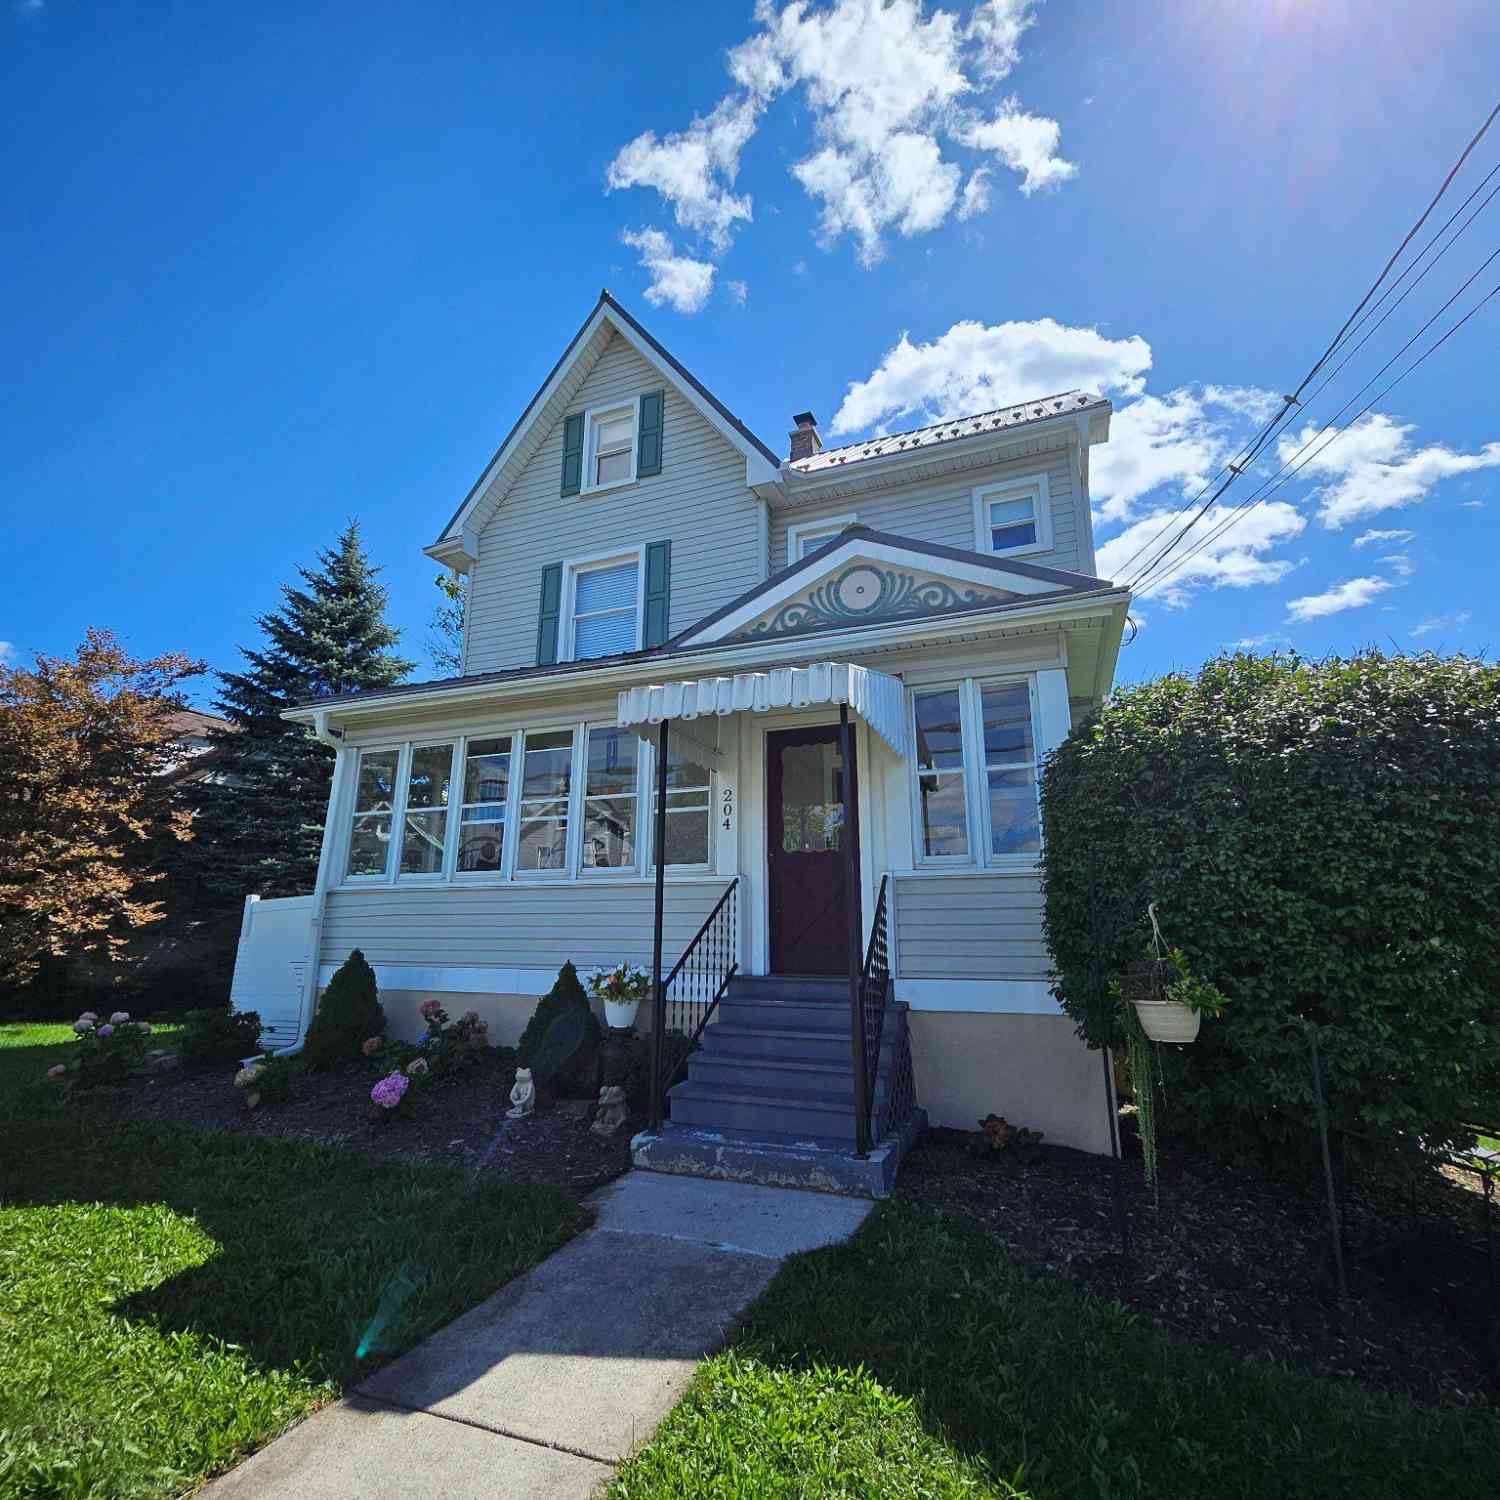
| 204 Garber Street, Hollidaysburg, PA, 16648 | $239,900 | 3 | 1 | 1,897 | 0.16 Acre |
Similar Homes To 203 Esau Street
Nearby For Sale
The data relating to real estate for sale on this website appears in part through the BRIGHT Internet Data Exchange program, a voluntary cooperative exchange of property listing data between licensed real estate brokerage firms in which ByOwner participates, and is provided by BRIGHT through a licensing agreement. The information provided by this website is for the personal, non-commercial use of consumers and may not be used for any purpose other than to identify prospective properties consumers may be interested in purchasing. Some properties which appear for sale on this website may no longer be available because they are under contract, have closed or are no longer being offered for sale. Information Deemed Reliable But Not Guaranteed. Copyright © 2026 Bright MLS. All rights reserved.
ByOwner last updated this listing 10/02/2026 @ 10:29
More Cities with for Sale by Owner Homes
- Hollidaysburg Homes For Sale By Owner
- Altoona Homes For Sale By Owner
- Claysburg Homes For Sale By Owner
- James Creek Homes For Sale By Owner
- Imler Homes For Sale By Owner
- Saxton Homes For Sale By Owner
- Tyrone Homes For Sale By Owner
- Petersburg Homes For Sale By Owner
- Huntingdon Homes For Sale By Owner
- Hopewell Homes For Sale By Owner
- New Paris Homes For Sale By Owner
- Chesterfield Homes For Sale By Owner
- Warriors Mark Homes For Sale By Owner
- Windber Homes For Sale By Owner
- Houtzdale Homes For Sale By Owner
- Mount Union Homes For Sale By Owner
- Three Springs Homes For Sale By Owner
- Johnstown Homes For Sale By Owner
- Orbisonia Homes For Sale By Owner
- Everett Homes For Sale By Owner
Homes around $444,000





Verify Your Email
Please enter the 6-digit verification code
sent to your email address.
Verify Your Phone Number
Please enter the 6-digit verification code
sent to your mobile phone.