
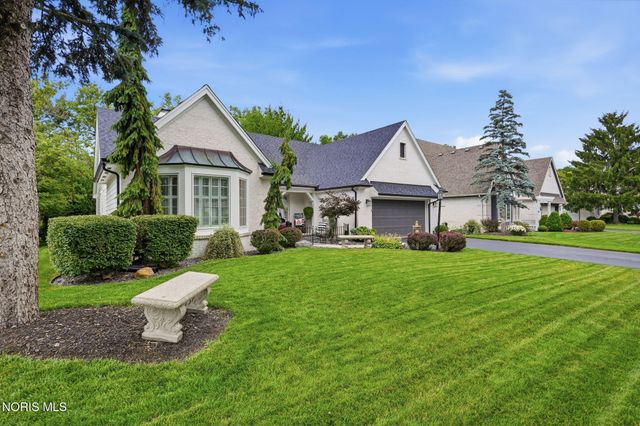
6842 Sunridge Lane
Holland, OH 43528

 3
3
Bed
 2
2
Bath
 2,041
2,041Sqft
 0.27
0.27Acre(Lot)
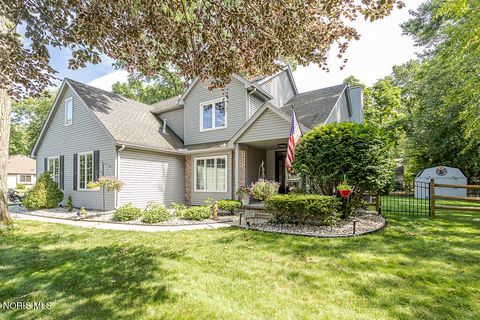
Absolutely stunning ranch situated on a breathtaking ravine. This showstopper offers exceptional curb appeal with a freshly painted exterior, newer roof and gutters, and a welcoming front courtyard and covered porch that set the stage for the impeccable condition found throughout, Step inside the inviting foyer featuring beautiful luxury vinyl flooring that flows into the elegant dining room and open to the dramatic great room with floor to ceiling windows showcasing the spectacular view of the private, professionally landscaped ravine setting, while the fireplace creates a warm and inviting focal point. The beautifully updated kitchen is thoughtfully designed with custom maple cabinets, Corian countertops, tile backsplash and updated appliances. The adjoining breakfast area opens to a bea

 Property Details
 Map
Map
 Map
Map
What's Nearby
Nearby Areas
 Features
-
Bedroom Information
Total beds: 3Bathroom Information
Total Baths: 2 Full Baths: 2Room Information
Rooms Total: 9 Has Basement: Yes Basement: Finished -
Flooring Information
Vinyl -
Roofing Information
Asphalt -
Interior Features
Breakfast Bar, Double Vanity, Entrance Foyer, Eat-in Kitchen, Open Floorplan, Pantry, Wet Bar, Walk-In Closet(s), Crown Molding, Tray Ceiling(s), Vaulted Ceiling(s) Roof: Asphalt Laundry Features: Main Level, Sink -
Heating & Cooling
Has Heating: Yes Heating: Forced Air, Natural Gas Has Cooling: Yes Cooling: Central Air
-
Building Information
Year Built: 1993 Construction Materials: Brick, Fiber Cement Patio And Porch Features: Front Porch, Patio, Porch Private Pool: No View: Trees/Woods Association Fee Frequency: Annually -
Exterior Features
Exterior Features: Garden, Courtyard
-
Lot Information
Lot Dimensions: 70X167 Main Square Feet: 0.27 Acres Lot Size Acres: 0.27 Lot Size Square Feet: 11703 Lot Description: Secluded, Sprinklers In Front, WoodedProperty Information
Subdivision: Heritage Green Source Property Type: Residential Postal Code Plus 4: 9152 Property SubType: Single Family Residence Levels: One Property Age: 33
-
Listing Price Information
Listing Price: $424900
-
Tax Information
Parcel Number: 65-93961 Tax Year: 2025
-
Parking Information
Asphalt, Driveway, Garage Door Opener, Attached, GarageGarage Information
Has Garage: Yes Garage Space: 2Homeowners Association InformationHas Association: Yes HOA: $250.00
-
School Information
Elementary School: HollowayJunior High School: SpringfieldSenior High School: Springfield -
Utility Information
Natural Gas Connected, Sewer Available -
Location Information
Direction: Pilliod to Heritage to SunRidge WaterSource: Public
How much is this property worth?
Curious about this home's true market value? Use our free Home Evaluation Tool to instantly get a personalized Comparative Market Analysis (CMA) report. Make smarter, data-driven decisions before you buy.

Nearby Home Value
| Address | Estimate | Bed | Bath | Sq. Ft | Lot Size |
|---|---|---|---|---|---|
| 7755 Hank Drive, Holland, OH, 43528 | $419,990 | 3 | 2 | 1,630 | 1,630 SqFt |
| 7748 Hank Drive, Holland, OH, 43528 | $474,990 | 4 | 3 | 2,200 | 2,200 SqFt |
| 34 Victory Lane, Holland, OH, 43528 | $494,900 | 3 | 2 | 1,817 | 1,817 SqFt |
| 315 Victory Lane, Holland, OH, 43528 | $524,900 | 3 | 2 | 1,974 | 1,974 SqFt |
| 2141 Ellen Drive, Holland, OH, 43528 | $449,990 | 4 | 3 | 2,200 | 2,200 SqFt |
| 820 S Hill Park Drive, Holland, OH, 43528 | $200,000 | 3 | 2 | 1,392 | 1,392 SqFt |
| 237 Shrewsbury Street, Holland, OH, 43528 | $186,500 | 3 | 1 | 1,232 | 1,232 SqFt |
| 544 Clarion Avenue, Holland, OH, 43528 | $169,900 | 3 | 1 | 1,294 | 1,294 SqFt |
| 6528 Lincoln Green Road, Holland, OH, 43528 | $179,900 | 3 | 1 | 1,517 | 1,517 SqFt |
| 608 Diana Drive, Holland, OH, 43528 | $219,900 | 3 | 2 | 1,518 | 1,518 SqFt |
Similar Homes To 6842 Sunridge Lane
Nearby For Sale
The data relating to real estate for sale on this website comes in part from the Broker Reciprocity Program of the NORIS MLS. Real estate listings held by brokerage firms other than ByOwner are marked with the Broker Reciprocity logo or the Broker Reciprocity thumbnail logo and detailed information about them includes the name of the listing brokers. Listing broker has attempted to offer accurate data, but buyers are advised to confirm all items. This data is updated daily. Some properties which appear for sale on this website may subsequently have sold and may no longer be available. Broker Reciprocity information is provided exclusively for consumers' personal, non-commercial use and may not be used for any purpose other than to identify prospective properties consumers may be interested in purchasing. Any use of search facilities of data on the site, other than by a consumer looking to purchase real estate, is prohibited. Copyright © 2026 NORIS MLS. All Rights Reserved.
ByOwner last updated this listing 07/24/2026 @ 05:23
More Cities with for Sale by Owner Homes
- Holland Homes For Sale By Owner
- Ottawa Hills Homes For Sale By Owner
- Monclova Homes For Sale By Owner
- Maumee Homes For Sale By Owner
- Sylvania Homes For Sale By Owner
- Whitehouse Homes For Sale By Owner
- Waterville Homes For Sale By Owner
- Rossford Homes For Sale By Owner
- Perrysburg Homes For Sale By Owner
- Toledo Homes For Sale By Owner
- Ottawa Lake Homes For Sale By Owner
- Swanton Homes For Sale By Owner
- Lambertville Homes For Sale By Owner
- Metamora Homes For Sale By Owner
- Walbridge Homes For Sale By Owner
- Northwood Homes For Sale By Owner
- Oregon Homes For Sale By Owner
- Temperance Homes For Sale By Owner
- Millbury Homes For Sale By Owner
- Delta Homes For Sale By Owner
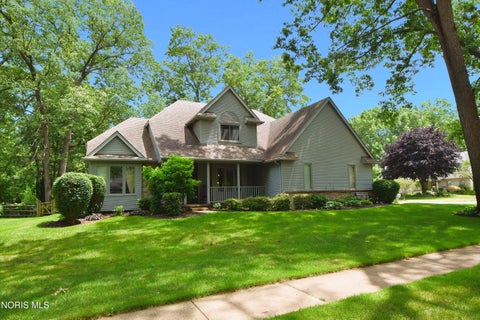
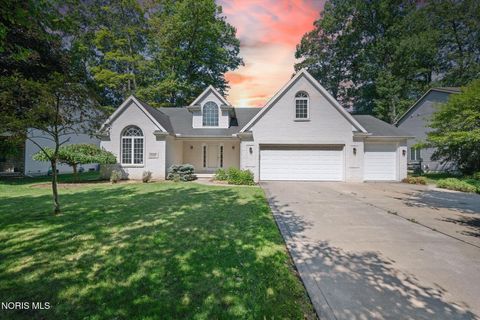
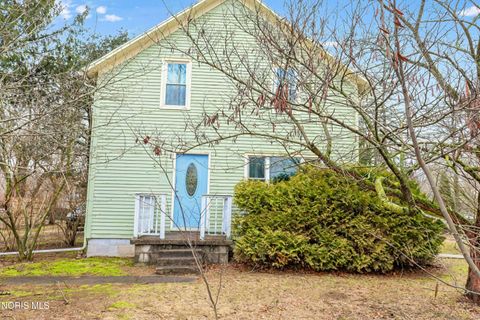
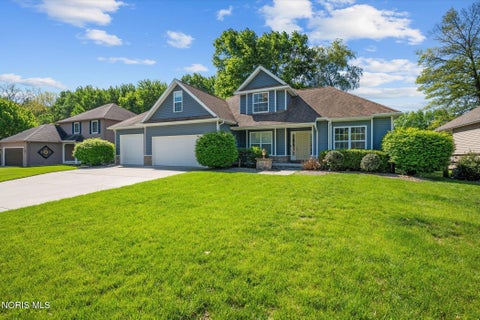
Homes around $424,900










Verify Your Email
Please enter the 6-digit verification code
sent to your email address.