
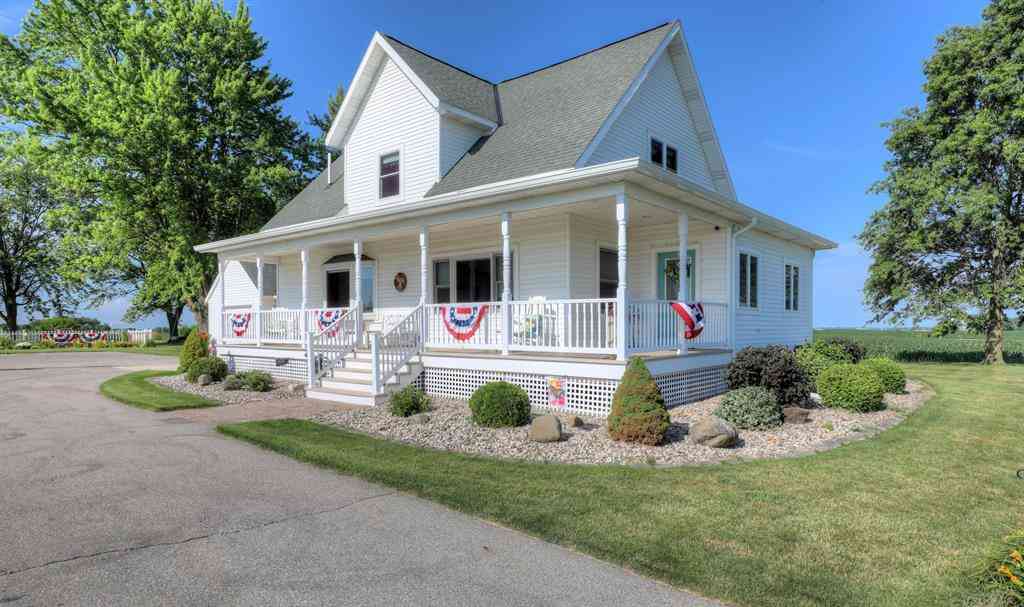
4968 138th Avenue
Holland, Michigan 49423

 3
3
Bed
 2
2
Bath
 1,942
1,942Sqft
 5.62
5.62Acres(Lot)

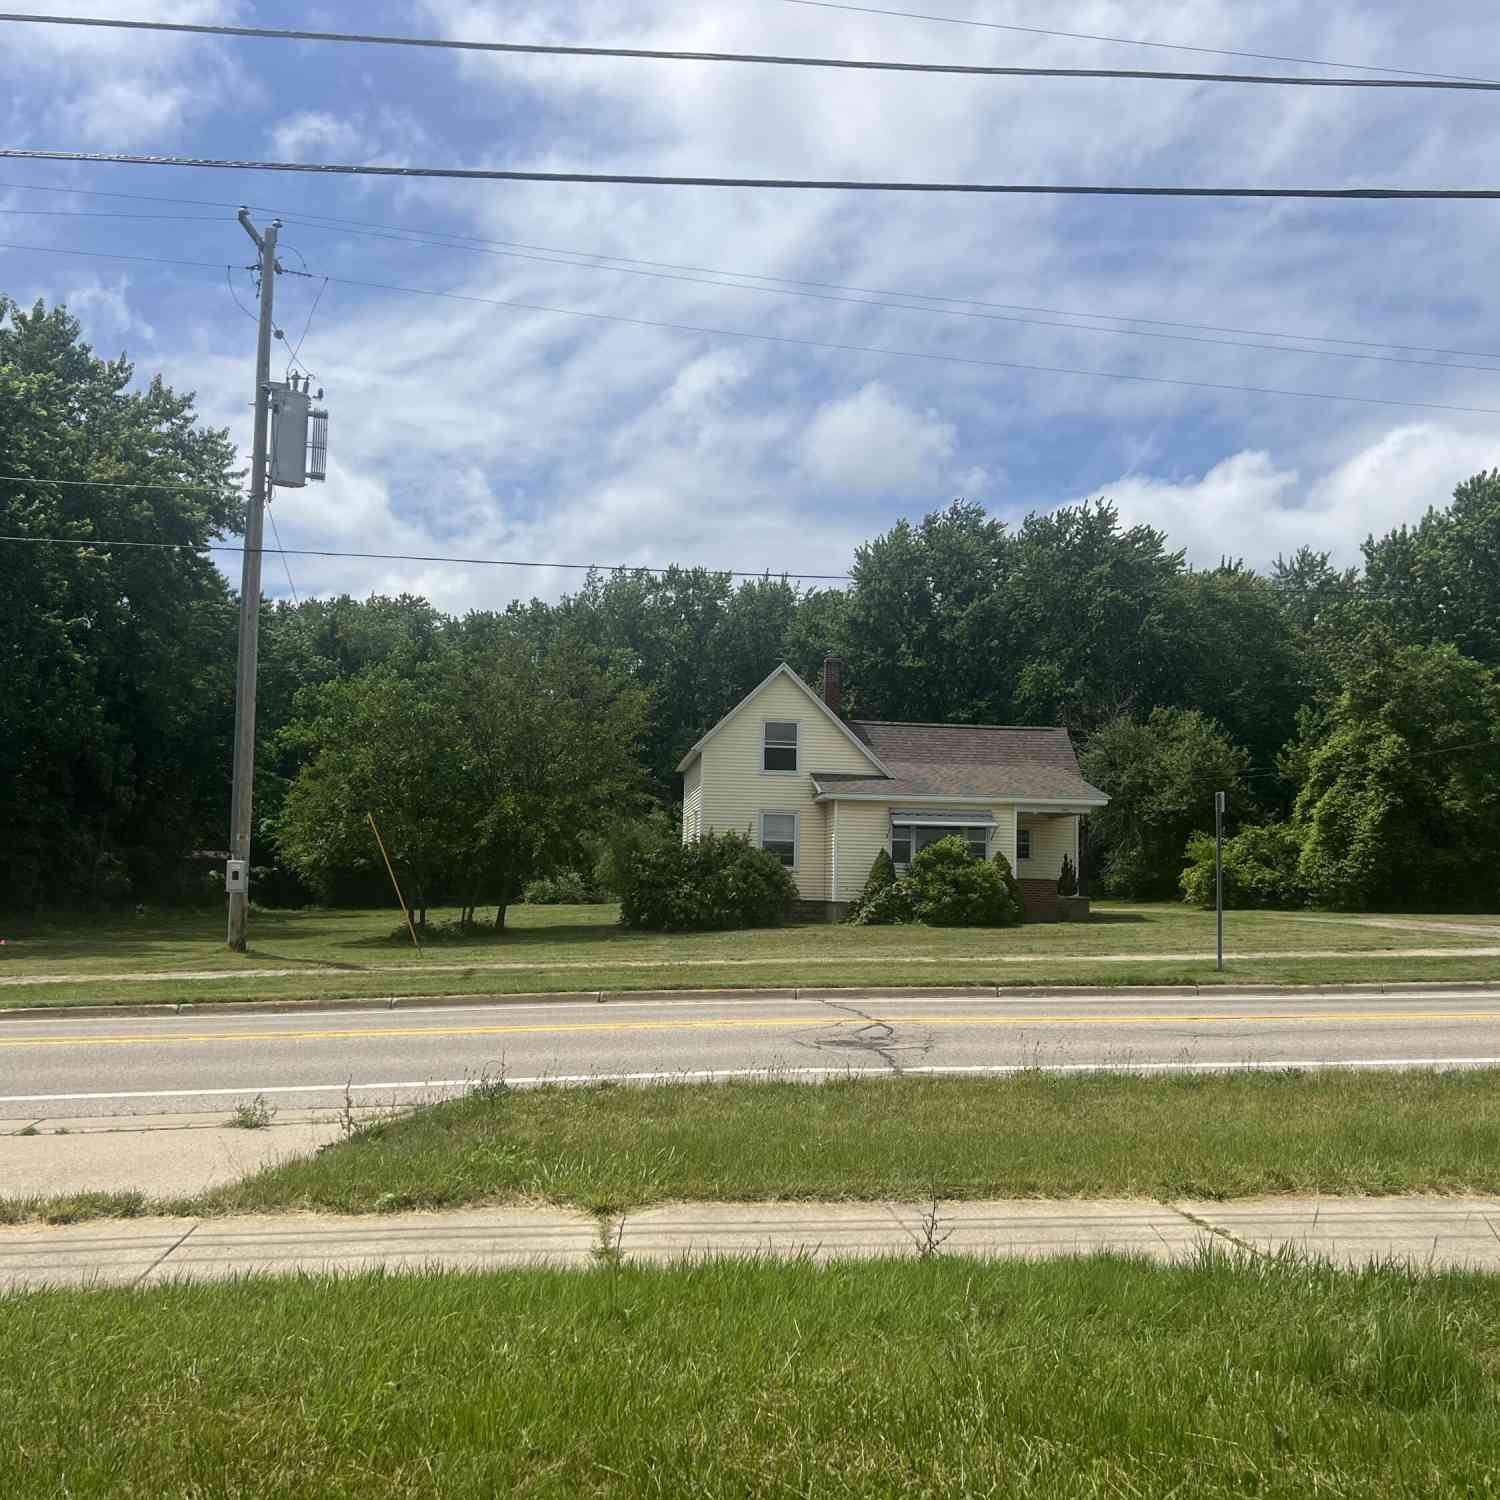

Nestled on 5+ peaceful acres in Fillmore Township, this well-maintained country property offers space, privacy, and endless possibilities. The 3-bedroom, 2-bath home features a spacious kitchen and living room, a main-level primary suite with walk-in closet and private bath, plus two additional bedrooms, a full bath, and sitting area upstairs. Enjoy morning coffee on the covered country porch or relax on the west-facing deck overlooking the beautiful grounds. The impressive 40x64 pole barn includes concrete floors, four overhead doors, a heated and insulated 20x40 workshop with natural gas and water, and oversized access for RVs, campers, or equipment. A paved driveway leads to a large blacktop parking area. Additional highlights include a newly remodeled insulated garage, newer well pump

 Property Details
 Map
Map
 Map
Map
What's Nearby
Nearby Areas
 Features
-
Bedroom Information
Total Bedrooms: 3Bathroom Information
Total Baths: 2 Full Baths: 2 -
Room Information
Total Rooms: 9 Porches: Deck,PorchInterior Features
Roof: Shingle Appliances: Dishwasher,Microwave,Range/Stove,Refrigerator -
Heating & Cooling
Cooling: Central Air Heating: Forced Air Heating Fuel: Natural GasWater Heater
Natural Gas
-
Building Information
Year Built: 1900 Building Stories: 2 Story Roof: Shingle Foundation/Basement: Basement Architecture: Farmhouse -
Exterior Features
Construction: Vinyl -
Utility Features
Sewer: Septic Tank (Existing) -
Water
Well (Existing) Water Heat: Natural Gas
-
Lot Information
Lot Size: 5.62 Lot Dimensions: 330x660 Frontage Feet: 660 -
Property Information
SQ ft: 1942 Financing: Cash,Conventional
-
Listing Price Information
Original List Price: $595,000 -
Listing Information
Possession: Close Plus 16-29 Days Legal Description: COM AT NE COR TH E 521.45' TO POB TH S 340' TH S 87 DEG 25' 52'' E 768.55' M/L TH N 340' TH N 87 DEG 25' 52'' W ALG N LIN SD SEC TO POB SEC 36 T4N R15W.
-
Tax Information
Annual Tax: $3,344 Parcel Number: 0603602100 -
Possession
Close Plus 16-29 Days -
Legal Information
Legal Description: Section: COM AT NE COR TH E 521.45' TO POB TH S 340' TH S 87 DEG 25' 52'' E 768.55' M/L TH N 340' TH N 87 DEG 25' 52'' W ALG N LIN SD SEC TO POB SEC 36 T4N R15W.
-
Virtual Tour
Parking Information
Has Garage: Yes Garage Description: Attached -
Multi-Unit Information
Road Frontage: Paved
-
School Information
School District: Hamilton -
Utility Information
Water: Well (Existing) Sewer: Septic Tank (Existing)
How much is this property worth?
Curious about this home's true market value? Use our free Home Evaluation Tool to instantly get a personalized Comparative Market Analysis (CMA) report. Make smarter, data-driven decisions before you buy.

Nearby Home Value
| Address | Estimate | Bed | Bath | Sq. Ft | Lot Size |
|---|---|---|---|---|---|
| VL Ottogan, Holland, MI, 49423 | $900,000 | 4 | 3 | 2,406 | 2,406 SqFt |
| 89 Brynwood Avenue, Holland, MI, 49423 | $435,000 | 3 | 3 | 1,970 | 1,970 SqFt |
| 125 Peppermint Drive, Holland, MI, 49423 | $479,900 | 4 | 3 | 2,278 | 2,278 SqFt |
| 137 Peppermint Drive, Holland, MI, 49423 | $454,900 | 4 | 3 | 1,882 | 1,882 SqFt |
| 187 Peppermint Drive, Holland, MI, 49423 | $469,900 | 4 | 5 | 2,062 | 2,062 SqFt |
| 155 Peppermint Drive, Holland, MI, 49423 | $444,900 | 4 | 3 | 1,830 | 1,830 SqFt |
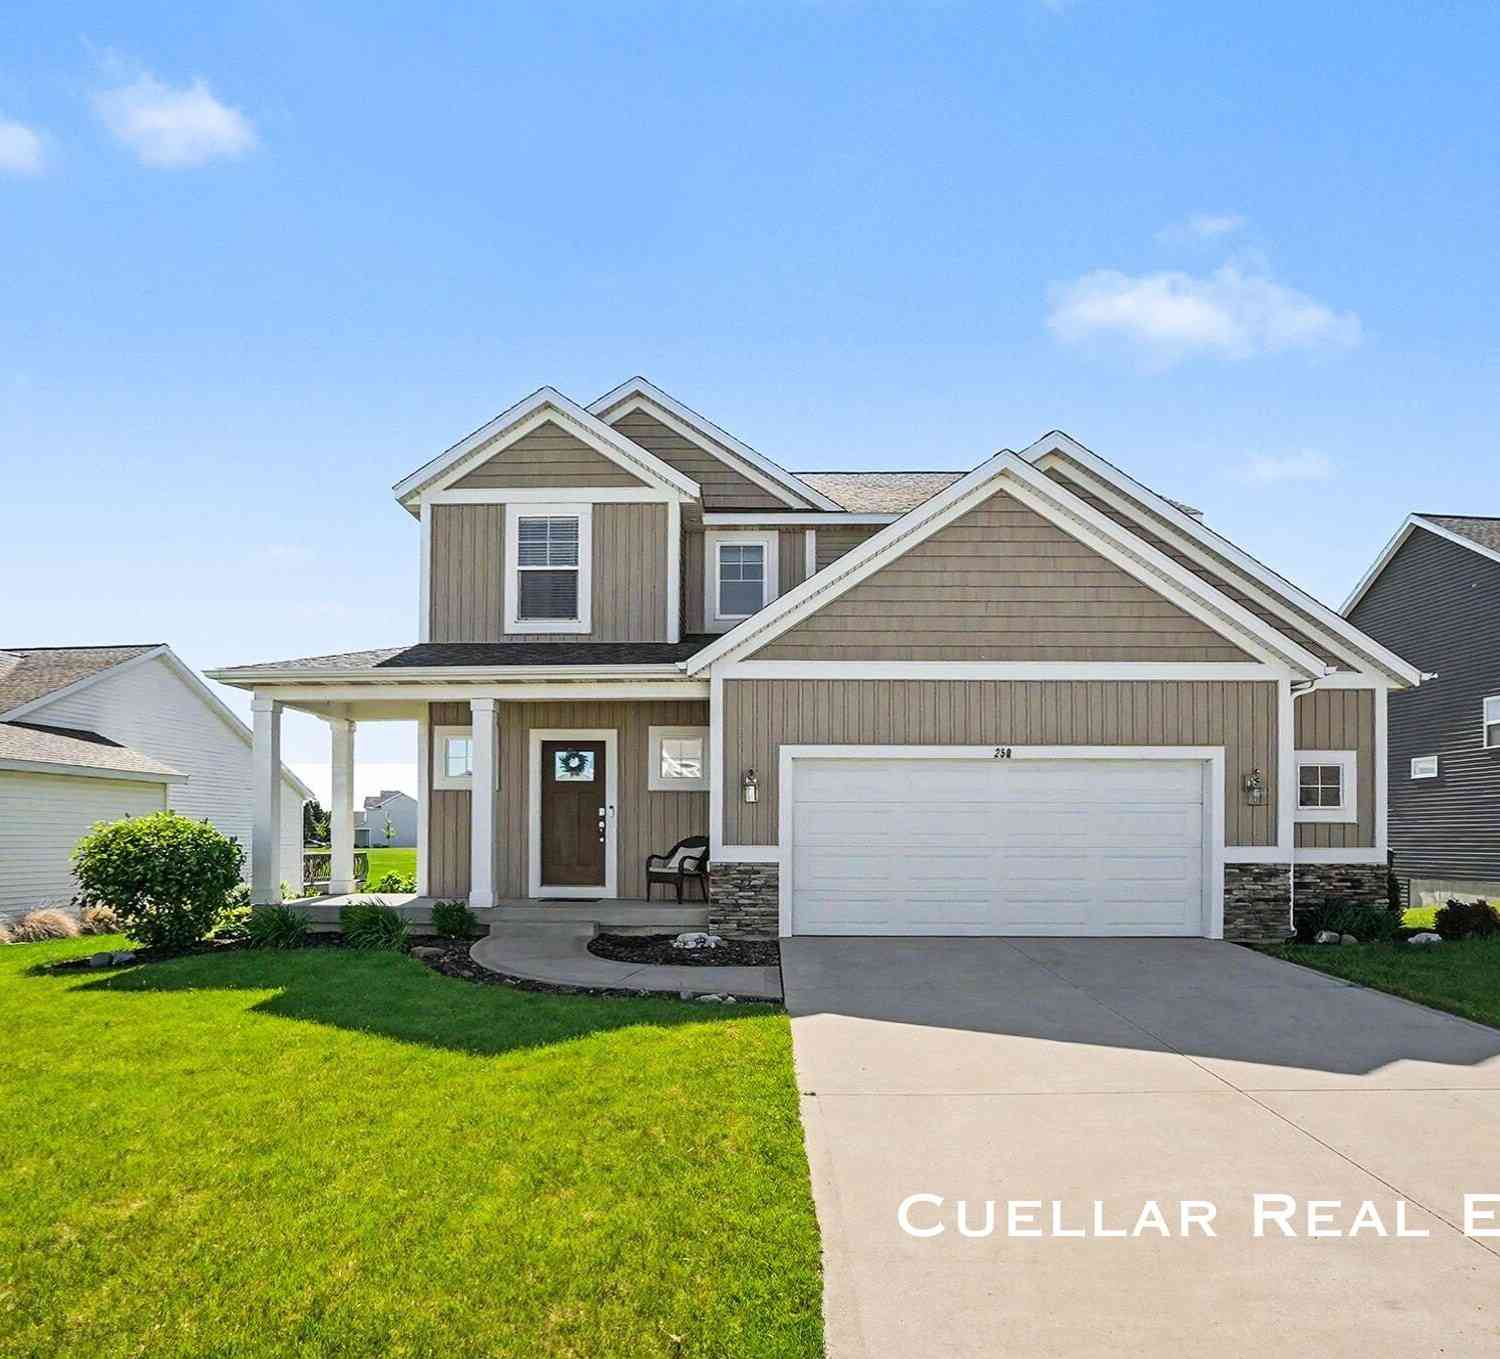
| 250 Ira Spring Road, Holland, MI, 49423 | $495,000 | 5 | 4 | 2,391 | 2,391 SqFt |
| 4667 52nd Street, Holland, MI, 49423 | $699,000 | 3 | 3 | 2,635 | 2,635 SqFt |
| 5219 Crosswind Lane , Holland, MI, 49423 | $244,900 | 2 | 2 | 1,404 | 1,404 SqFt |
| 354 Country Club Road, Holland, MI, 49423 | $489,900 | 3 | 1 | 1,166 | 1,166 SqFt |
Similar Homes To 4968 138th Avenue
Nearby For Sale





Disclosure: The accuracy of all information, regardless of source, is not guaranteed or warranted. All information should be independently verified. Any use of search facilities of data on the site, other than by a consumer looking to purchase real estate, is prohibited. IDX provided courtesy of Realcomp II Ltd., via ByOwner.com and REALCOMP, Copyright 2026 Realcomp II Ltd. Shareholders. REALTOR (R) licensed in the state of Michigan. The listing broker’s offer of compensation is made only to participants of the MLS where the listing is filed and to participants of any data share partner MLS.
ByOwner last updated this listing 07/09/2026 @ 02:40
More Cities with for Sale by Owner Homes
- Holland Homes For Sale By Owner
- Macatawa Homes For Sale By Owner
- Zeeland Homes For Sale By Owner
- Saugatuck Homes For Sale By Owner
- Hamilton Homes For Sale By Owner
- West Olive Homes For Sale By Owner
- Douglas Homes For Sale By Owner
- Hudsonville Homes For Sale By Owner
- Fennville Homes For Sale By Owner
- Allendale Homes For Sale By Owner
- Jenison Homes For Sale By Owner
- Dorr Homes For Sale By Owner
- Grand Haven Homes For Sale By Owner
- Grandville Homes For Sale By Owner
- Nunica Homes For Sale By Owner
- Byron Center Homes For Sale By Owner
- Spring Lake Homes For Sale By Owner
- Hopkins Homes For Sale By Owner
- Pullman Homes For Sale By Owner
- Coopersville Homes For Sale By Owner
Homes around $595,000



Verify Your Email
Please enter the 6-digit verification code
sent to your email address.