
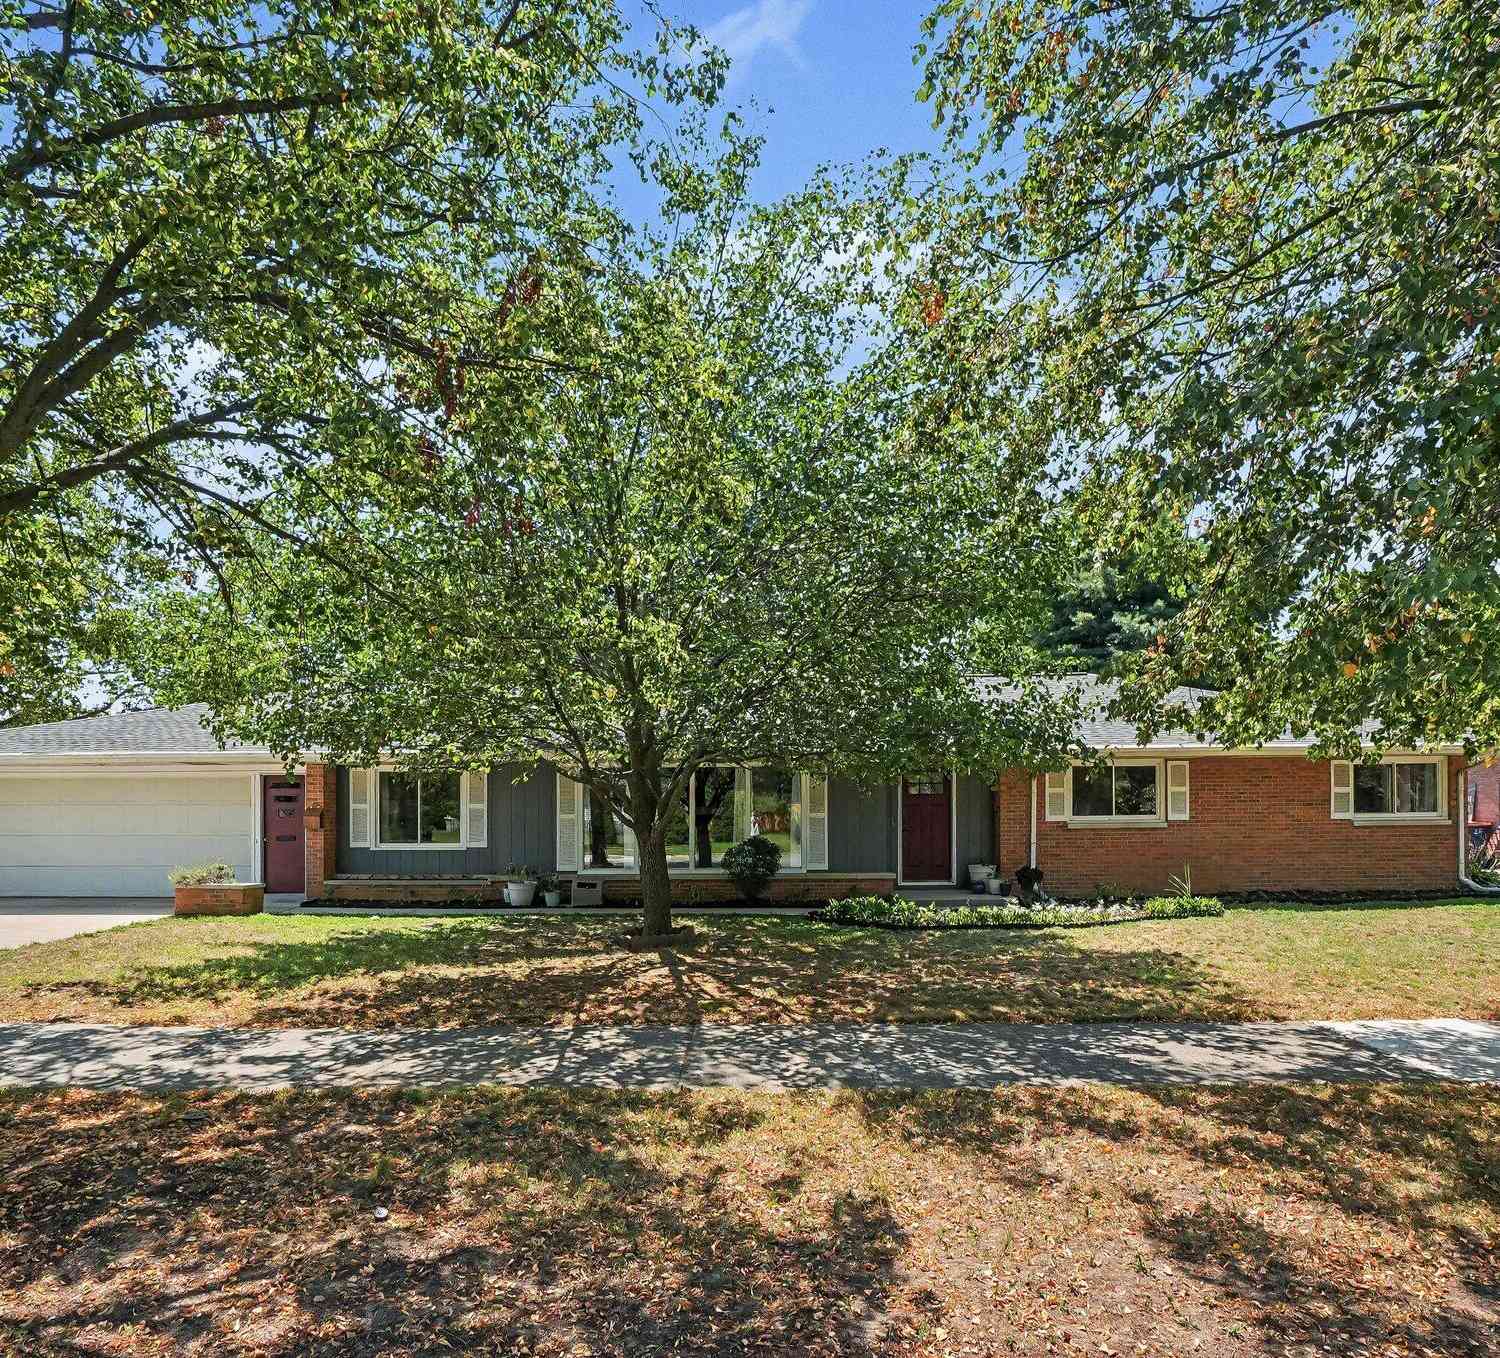
294 W 30th Street
Holland, MI 49423

 3
3
Bed
 3
3
Bath
 2,353
2,353Sqft
 0.26
0.26Acre(Lot)
Step into timeless design and effortless everyday living with this sprawling mid-century ranch on Holland's South Side. Offering an expansive 2,022 square feet on the main level alone, this home perfectly balances authentic original character, like charming built-ins, with the peace of mind of key modern updates. New, low-maintenance luxury vinyl flooring stretches across a highly flexible layout designed for both relaxing and entertaining. At the heart of the home, a large kitchen opens directly into a comfortable family room or dining area, creating an inviting central hub. The primary suite features a beautifully updated bath, while the main-floor also offers a 2nd full bath, 2 more generously sized bedrooms, half bath & conveniently located laundry/mudroom area, which offers easy acces

 Property Details
 Map
Map
 Map
Map
What's Nearby
Nearby Areas
 Features
-
Bedroom Information
Total Bedrooms: 3Bathroom Information
Total Baths: 3 Full Baths: 2 Half Baths: 1Water/Sewer
Sewer: PublicRoom Information
Other Rooms: 9 -
Flooring Information
Carpet, Vinyl -
Interior Features
Center Island Appliances: Dishwasher, Dryer, Microwave, Range, Refrigerator, Washer Laundry Features: Laundry Room, Main Level, Sink -
Heating & Cooling
Heating: Forced Air Cooling: Central Air WaterSource: Public -
Fireplace
Fireplace: Yes Number of Fireplaces: 1 Fireplace Features: 1
-
Building Information
Year Built: 1959 Construction Materials: Brick, Wood Siding Basement: Partial -
Exterior Features
Porch: Covered, Deck -
Road Types
Paved -
Fencing
Fenced Back, Privacy -
Laundry Features
Laundry Room, Main Level, SinkPatio And Porch
Covered, DeckFencing
Fenced Back, Privacy
-
Lot Information
Lot Dimensions: 88 x 130 Lot Description: Corner Lot Lot Size Area: 0.26 Acres Lot Square Feet: 11,500 Stories: 1 Main Square Feet: 2353Property Information
Property Type: Residential Sub Type: Single Family Residence Style: Ranch SQ ft (Living Area): 2,353 Construction Materials: Brick, Wood Siding Property Age: 67
-
Listing Price Information
Listing Id: 26039836 ist Price: $399,900 List Price Tot SqFt: $170 Listing Terms Cash, Conventional -
Listing Information
Possession: Close Plus 6 to 29 Days
-
Tax Information
Parcel Number: 70-16-31-457-007 Annual Tax: $5,538 Tax Year: 2026 Taxes: LOT 16 & N 35.2 FT OF LOT 17, BECKER'S ADD SEC 31 T5N R15W
-
Virtual Tour
Parking Information
# of Garage Spaces: 2 Has Garage: Yes Attached Garage: Yes Attached
-
School Information
Senior High School District: Holland -
Location Information
Direction: 32nd street to Van Raalte. North on VanRaalte to 30th. Home is on the corner of VanRaalte & 30th.
How much is this property worth?
Curious about this home's true market value? Use our free Home Evaluation Tool to instantly get a personalized Comparative Market Analysis (CMA) report. Make smarter, data-driven decisions before you buy.

Nearby Home Value
| Address | Estimate | Bed | Bath | Sq. Ft | Lot Size |
|---|---|---|---|---|---|
| VL Ottogan, Holland, MI, 49423 | $900,000 | 4 | 3 | 2,406 | 2,406 SqFt |
| 125 Peppermint Drive, Holland, MI, 49423 | $479,900 | 4 | 3 | 2,278 | 2,278 SqFt |
| 187 Peppermint Drive, Holland, MI, 49423 | $469,900 | 4 | 5 | 2,062 | 2,062 SqFt |
| 155 Peppermint Drive, Holland, MI, 49423 | $444,900 | 4 | 3 | 1,830 | 1,830 SqFt |
| 4667 52nd Street, Holland, MI, 49423 | $679,000 | 3 | 3 | 2,635 | 2,635 SqFt |
| 354 Country Club Road, Holland, MI, 49423 | $489,900 | 3 | 1 | 1,166 | 1,166 SqFt |
| 5219 Crosswind Lane, Holland, MI, 49423 | $244,900 | 2 | 2 | 1,404 | 1,404 SqFt |
| 5230 E Sunfield Lane, Holland, MI, 49423 | $244,900 | 3 | 2 | 1,460 | 1,460 SqFt |
| 5245 W Scenic Turn Lane, Holland, MI, 49423 | $185,000 | 2 | 2 | 1,303 | 1,303 SqFt |
| 5212 E Scenic Turn Lane, Holland, MI, 49423 | $214,900 | 2 | 2 | 1,188 | 1,188 SqFt |
Similar Homes To 294 W 30th Street
Nearby For Sale





ByOwner last updated this listing 08/03/2026 @ 07:55
More Cities with for Sale by Owner Homes
- Holland Homes For Sale By Owner
- Macatawa Homes For Sale By Owner
- Zeeland Homes For Sale By Owner
- Saugatuck Homes For Sale By Owner
- Hamilton Homes For Sale By Owner
- West Olive Homes For Sale By Owner
- Douglas Homes For Sale By Owner
- Hudsonville Homes For Sale By Owner
- Fennville Homes For Sale By Owner
- Allendale Homes For Sale By Owner
- Jenison Homes For Sale By Owner
- Dorr Homes For Sale By Owner
- Grand Haven Homes For Sale By Owner
- Grandville Homes For Sale By Owner
- Nunica Homes For Sale By Owner
- Byron Center Homes For Sale By Owner
- Spring Lake Homes For Sale By Owner
- Hopkins Homes For Sale By Owner
- Pullman Homes For Sale By Owner
- Coopersville Homes For Sale By Owner
Homes around $399,900



Verify Your Email
Please enter the 6-digit verification code
sent to your email address.