
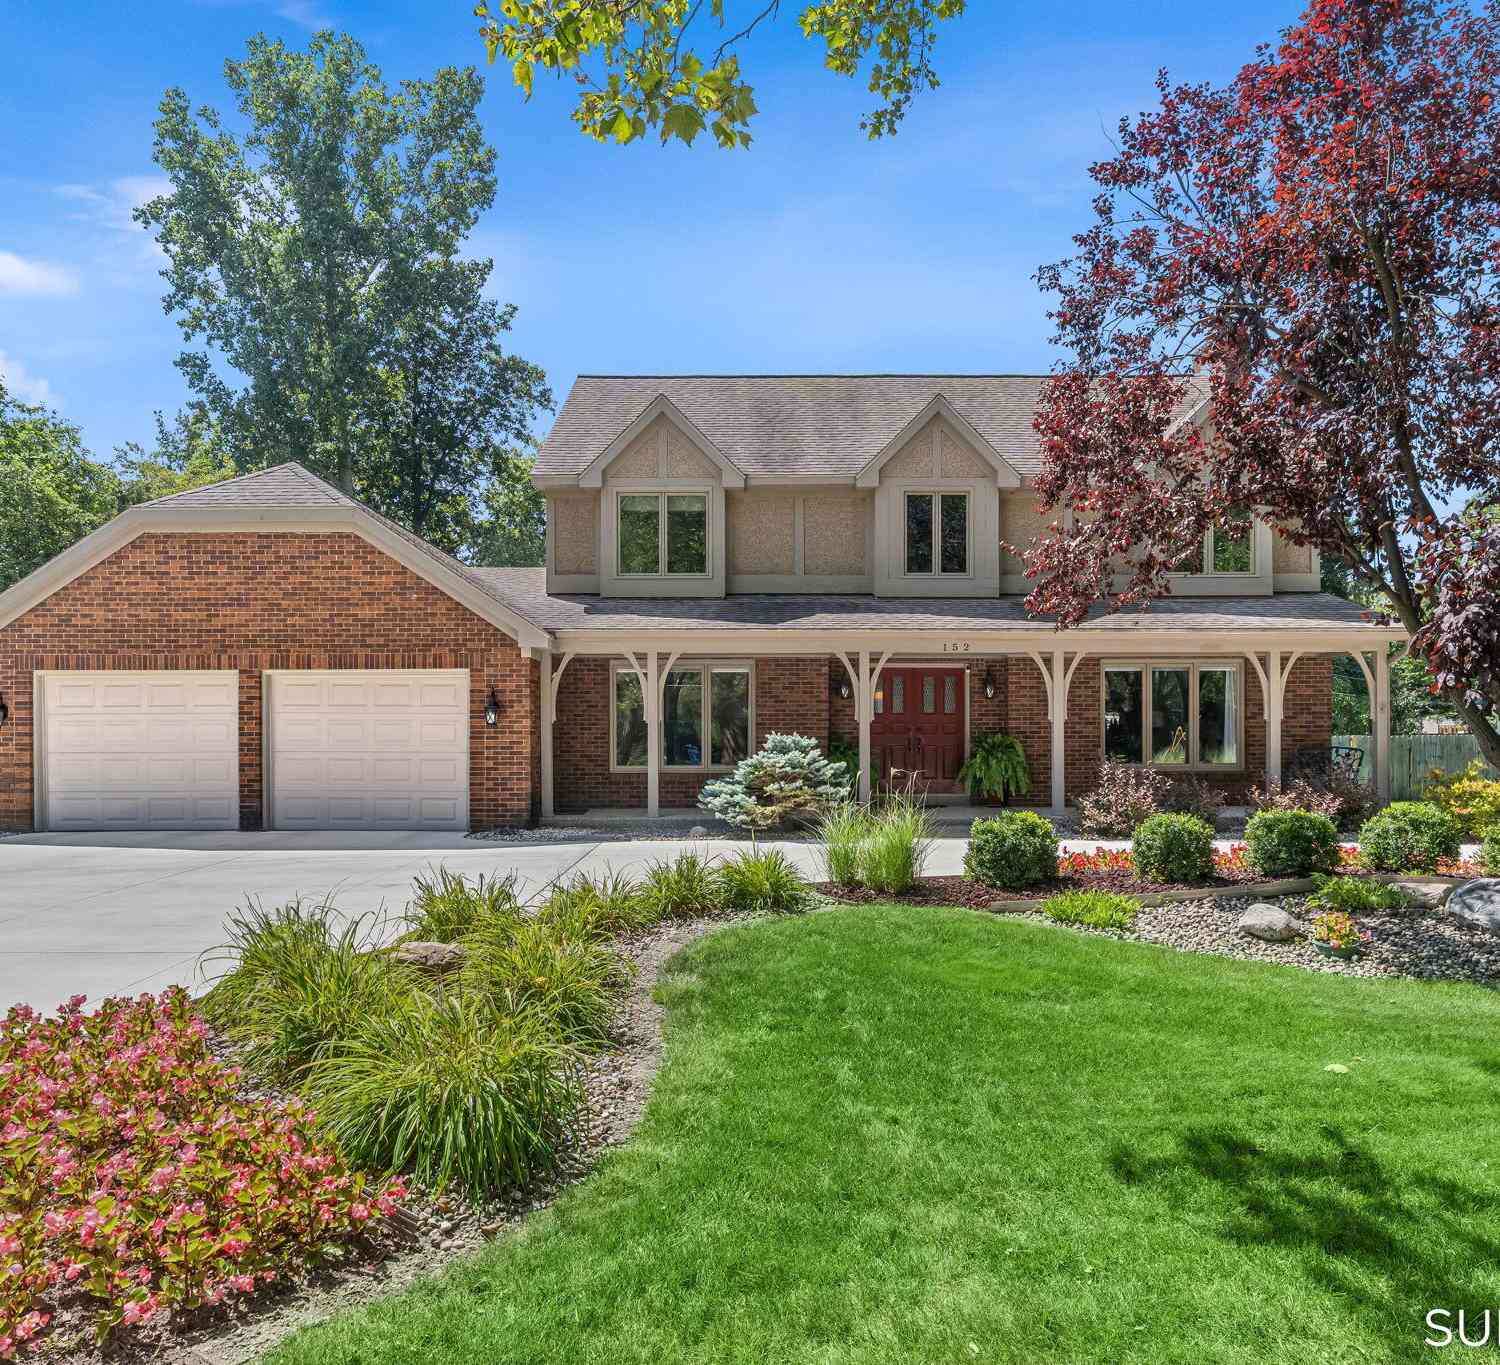
152 Sorrento Drive
Holland, MI 49423

 4
4
Bed
 3
3
Bath
 2,454
2,454Sqft
 0.30
0.30Acre(Lot)
Located in the popular Holland Heights neighborhood among mature trees and classic, traditional homes, this meticulously maintained residence offers impressive space, modern upgrades, and significant mechanical peace of mind. The main level welcomes you with large rooms perfect for a family and entertaining, along with a handy half bath for guests. The updated kitchen serves as the heart of the home, featuring gorgeous two-tone cabinetry, high-quality porcelain countertops, generous counter & cabinet space, and modern finishes. This space flows easily into the living areas, which are bathed in natural light thanks to nearly every window in the home being replaced with high-end Pella units. Moving to the second floor, you'll find a thoughtful layout featuring four dedicated bedrooms. The pr

 Property Details
 Map
Map
 Map
Map
What's Nearby
Nearby Areas
 Features
-
Bedroom Information
Total Bedrooms: 4 Window Feature: Low-Emissivity Windows, Screens, Replacement, Insulated Windows, Window TreatmentsBathroom Information
Total Baths: 3 Full Baths: 2 Half Baths: 1Water/Sewer
Sewer: PublicRoom Information
Other Rooms: 8 -
Flooring Information
Carpet, Ceramic Tile, Engineered Hardwood, Vinyl -
Roofing Information
Composition -
Interior Features
Ceiling Fan(s), Broadband, Garage Door Opener, Hot Tub Spa, Center Island, Eat-in Kitchen, Pantry Roof: Composition Appliances: Humidifier, Built-In Electric Oven, Cooktop, Dishwasher, Disposal, Double Oven, Dryer, Microwave, Refrigerator, Washer Laundry Features: Gas Dryer Hookup, Laundry Closet, Main Level, Washer Hookup -
Heating & Cooling
Heating: Forced Air Cooling: Central Air WaterSource: Public -
Fireplace
Fireplace: Yes Number of Fireplaces: 1 Fireplace Features: 1
-
Building Information
Year Built: 1978 Construction Materials: Brick, Stucco, Wood Siding Security System: Carbon Monoxide Detector(s), Smoke Detector(s) Basement: Full Roof: Composition -
Exterior Features
Scrn PorchPorch: Patio, Porch(es), Screened -
Pool Information
In Ground -
Road Types
Paved -
Fencing
Fenced Back -
Pool Features
In GroundLaundry Features
Gas Dryer Hookup, Laundry Closet, Main Level, Washer HookupPatio And Porch
Patio, Porch(es), ScreenedFencing
Fenced Back
-
Lot Information
Lot Dimensions: 152.28 x 117.75 Lot Description: Level, Sidewalk Lot Size Area: 0.3 Acres Lot Square Feet: 13,112 Stories: 2 Main Square Feet: 2454Property Information
Property Type: Residential Sub Type: Single Family Residence Style: Traditional SQ ft (Living Area): 2,454 Construction Materials: Brick, Stucco, Wood Siding Property Age: 48
-
Listing Price Information
Listing Id: 26044556 ist Price: $619,900 List Price Tot SqFt: $253 Listing Terms Cash, Conventional -
Listing Information
Possession: Close Plus 6 to 29 Days
-
Tax Information
Parcel Number: 70-16-26-154-009 Annual Tax: $5,467 Tax Year: 2026 Taxes: Lot 64 Euna Vista #2
-
Virtual Tour
Parking Information
# of Garage Spaces: 2 Has Garage: Yes Attached Garage: Yes Garage Faces Front, Garage Door Opener, Attached
-
School Information
Senior High School District: Holland -
Utility Information
Natural Gas Available, Electricity Available, Cable Available, Natural Gas Connected, Cable Connected, Storm Sewer, High-Speed Internet -
Location Information
Direction: East 8th Street to Sorrento Dr. to Address.
How much is this property worth?
Curious about this home's true market value? Use our free Home Evaluation Tool to instantly get a personalized Comparative Market Analysis (CMA) report. Make smarter, data-driven decisions before you buy.

Nearby Home Value
| Address | Estimate | Bed | Bath | Sq. Ft | Lot Size |
|---|---|---|---|---|---|
| 8959 Ottogan Street, Holland, MI, 49423 | $649,900 | 6 | 4 | 2,872 | 2,872 SqFt |
| VL Ottogan, Holland, MI, 49423 | $900,000 | 4 | 3 | 2,406 | 2,406 SqFt |
| 125 Peppermint Drive, Holland, MI, 49423 | $479,900 | 4 | 3 | 2,278 | 2,278 SqFt |
| 165 Peppermint Drive, Holland, MI, 49423 | $454,900 | 4 | 3 | 1,882 | 1,882 SqFt |
| 187 Peppermint Drive, Holland, MI, 49423 | $469,900 | 4 | 5 | 2,062 | 2,062 SqFt |
| 155 Peppermint Drive, Holland, MI, 49423 | $444,900 | 4 | 3 | 1,830 | 1,830 SqFt |
| 1305 Augusta Court, Holland, MI, 49423 | $524,900 | 4 | 3 | 2,930 | 2,930 SqFt |
| 4667 52nd Street, Holland, MI, 49423 | $659,000 | 3 | 3 | 2,635 | 2,635 SqFt |
| 354 Country Club Road, Holland, MI, 49423 | $489,900 | 3 | 1 | 1,166 | 1,166 SqFt |
| 5219 Crosswind Lane, Holland, MI, 49423 | $244,900 | 2 | 2 | 1,404 | 1,404 SqFt |
Similar Homes To 152 Sorrento Drive
Nearby For Sale





ByOwner last updated this listing 08/26/2026 @ 09:06
More Cities with for Sale by Owner Homes
- Holland Homes For Sale By Owner
- Macatawa Homes For Sale By Owner
- Zeeland Homes For Sale By Owner
- Saugatuck Homes For Sale By Owner
- Hamilton Homes For Sale By Owner
- West Olive Homes For Sale By Owner
- Douglas Homes For Sale By Owner
- Hudsonville Homes For Sale By Owner
- Fennville Homes For Sale By Owner
- Allendale Homes For Sale By Owner
- Jenison Homes For Sale By Owner
- Dorr Homes For Sale By Owner
- Grand Haven Homes For Sale By Owner
- Grandville Homes For Sale By Owner
- Nunica Homes For Sale By Owner
- Byron Center Homes For Sale By Owner
- Spring Lake Homes For Sale By Owner
- Ferrysburg Homes For Sale By Owner
- Hopkins Homes For Sale By Owner
- Pullman Homes For Sale By Owner
Homes around $619,900



Verify Your Email
Please enter the 6-digit verification code
sent to your email address.
Verify Your Phone Number
Please enter the 6-digit verification code
sent to your mobile phone.