
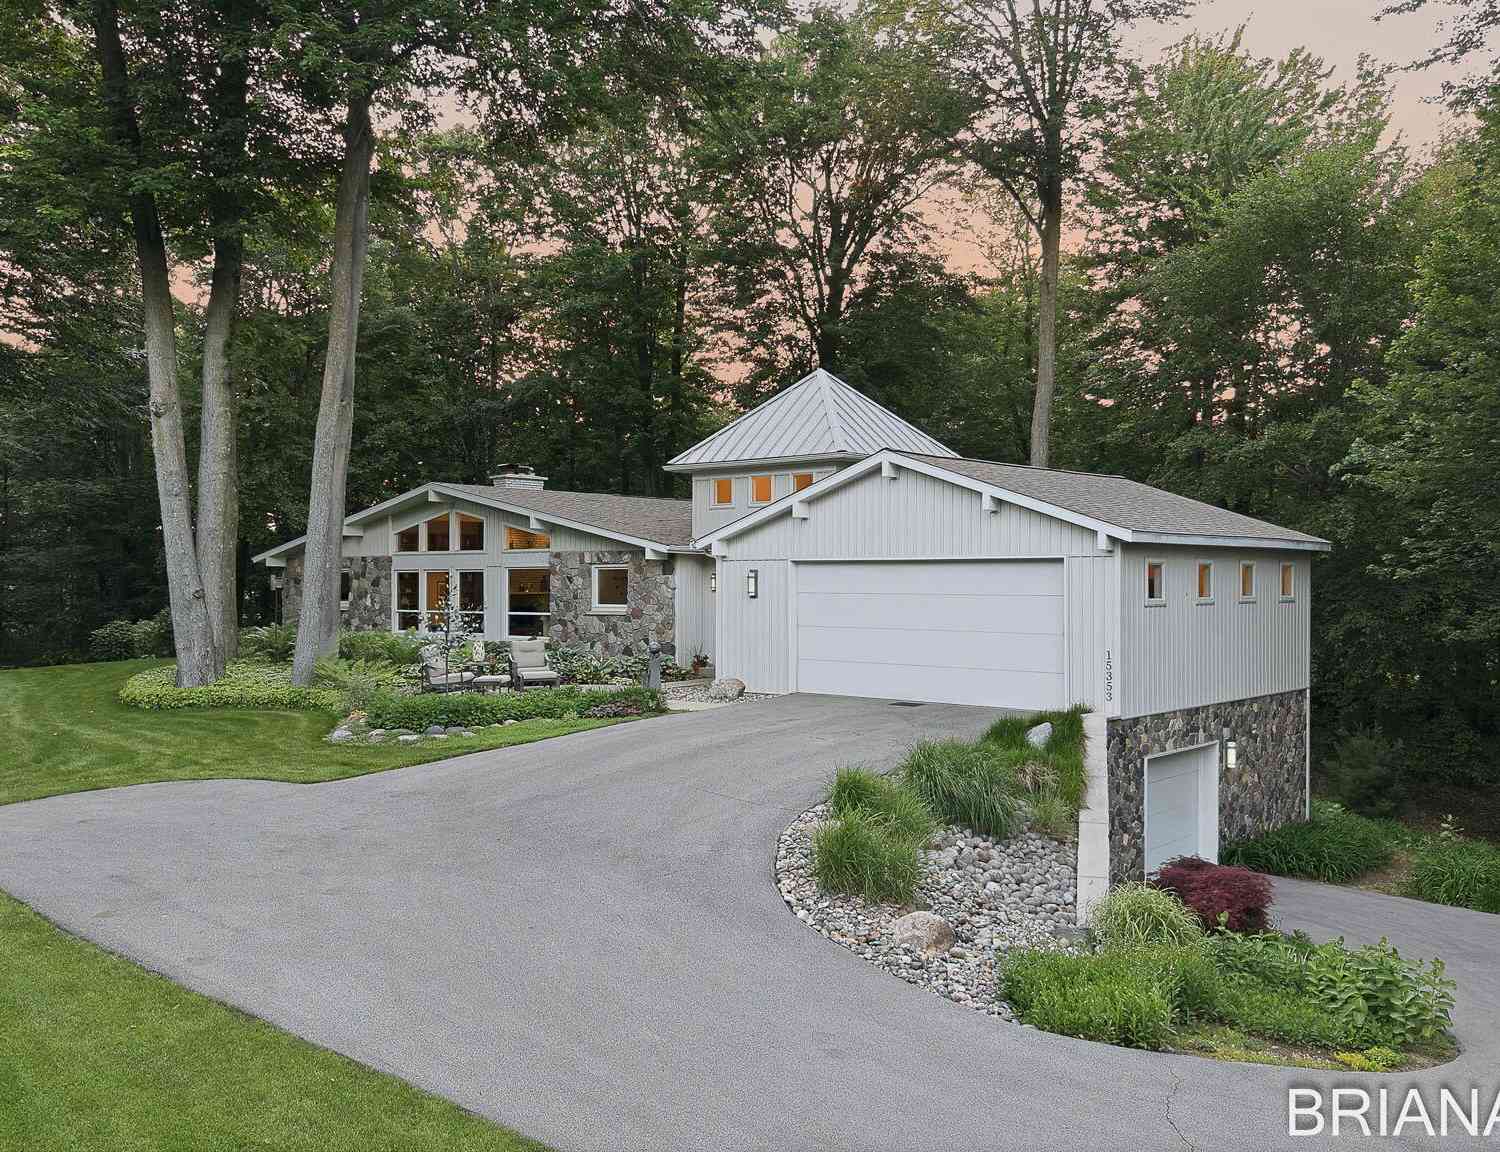
15353 Timber Ridge Lane
Holland, MI 49424

 4
4
Bed
 3
3
Bath
 3,547
3,547Sqft
 2.31
2.31Acres(Lot)

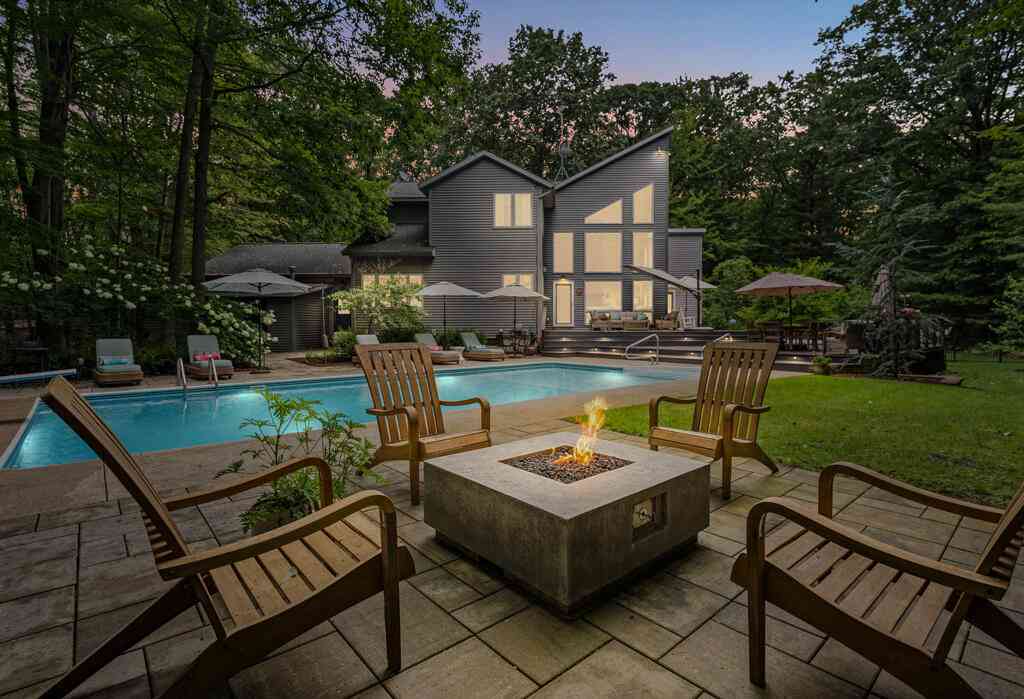
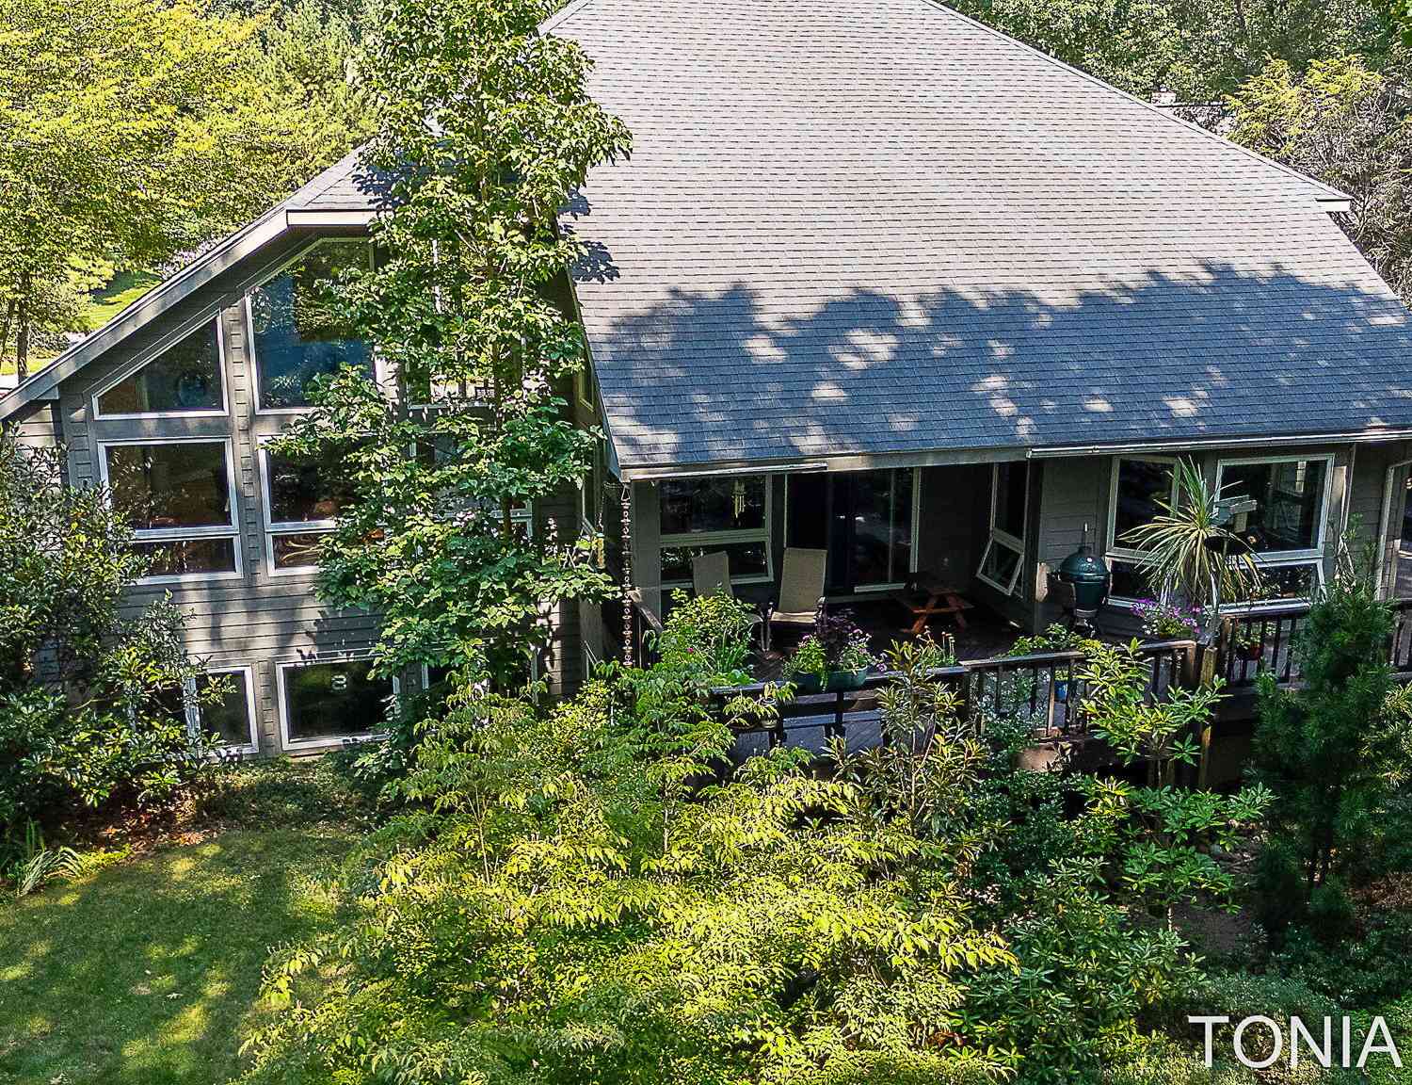
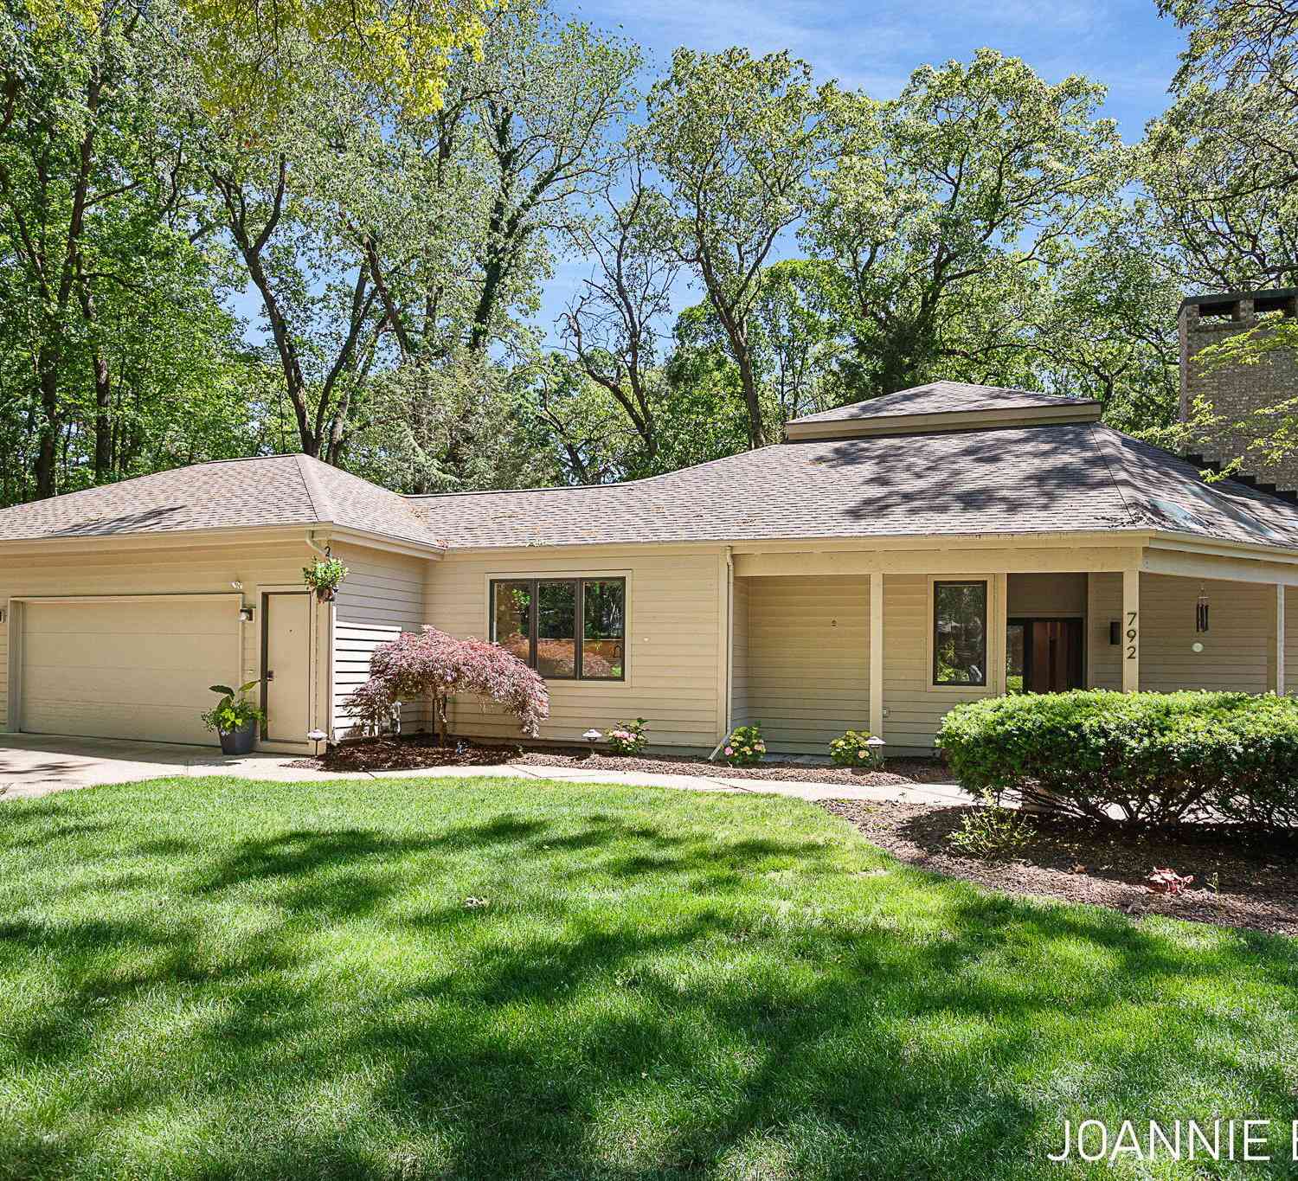
Completely redesigned mid-century modern set on 2.3 acres in one of Holland's most desirable locations. The home is perched atop a ridge with gentle rolling slopes in multiple directions. Thoughtfully reimagined by an architect from top to bottom, this creative masterpiece features pristine grounds, an immaculate updated interior, a 32x40 pole barn, and a 3-stall garage - an incredibly rare offering near the lakeshore. A stamped concrete sitting area creates a welcoming pause along the walkway to the entry. Upon stepping into the two-story foyer filled with natural light, you'll immediately notice the openness of space, connection to the lush exterior, and the beautiful line of sight extending through the home. The main level is anchored by a gas fireplace with original brick, red birch ha

 Property Details
 Map
Map
 Map
Map
What's Nearby
Nearby Areas
 Features
-
Bedroom Information
Total Bedrooms: 4Bathroom Information
Total Baths: 3 Full Baths: 3Water/Sewer
Sewer: Septic TankRoom Information
Other Rooms: 8 -
Flooring Information
Carpet, Ceramic Tile, Wood -
Roofing Information
Composition, Metal -
Interior Features
Garage Door Opener, Hot Tub Spa, Center Island, Eat-in Kitchen, Pantry Roof: Composition, Metal Appliances: Dishwasher, Dryer, Oven, Range, Refrigerator, Washer Laundry Features: Main Level -
Heating & Cooling
Heating: Forced Air Cooling: Central Air WaterSource: Public -
Fireplace
Fireplace: Yes Number of Fireplaces: 2 Fireplace Features: 2
-
Building Information
Year Built: 1973 Construction Materials: Brick, Stone, Vinyl Siding Basement: Full, Walk-Out Access Roof: Composition, Metal -
Exterior Features
Porch: Deck, Patio -
Road Types
Paved -
Laundry Features
Main LevelPatio And Porch
Deck, Patio
-
Lot Information
Lot Dimensions: 210x400x324x322x247 Lot Description: Wooded, Cul-De-Sac Lot Size Area: 2.31 Acres Lot Square Feet: 100,624 Stories: 1 Main Square Feet: 3547Property Information
Property Type: Residential Sub Type: Single Family Residence Style: Contemporary, Mid-Century Modern, Ranch SQ ft (Living Area): 3,547 Construction Materials: Brick, Stone, Vinyl Siding Property Age: 53
-
Listing Price Information
Listing Id: 26035362 ist Price: $975,000 List Price Tot SqFt: $275 Listing Terms Cash, VA Loan, Conventional -
Listing Information
Possession: Close Plus 30 Days, See Remarks
-
Tax Information
Parcel Number: 70-15-14-285-004 Annual Tax: $4,885 Tax Year: 2025 Taxes: UNIT 4 TIMBER RIDGE LANE, AS AMENDED, MASTER DEED RECORDED IN OTTAWA COUNTY REGISTER OF DEEDS LIBER 5640 PAGES 663-699 CONDOMINIUM SUBDIVISION PLAN NO. 535. SEC 14 T5N R16W
-
Virtual Tour
Parking Information
# of Garage Spaces: 3 Has Garage: Yes Attached Garage: Yes Garage Faces Side, Garage Faces Front, Garage Door Opener, Attached
-
School Information
Senior High School District: West Ottawa -
Utility Information
Cable Available, Phone Connected, Natural Gas Connected -
Location Information
Direction: Located on the west side of 152nd Avenue between James Street and Riley Street.
How much is this property worth?
Curious about this home's true market value? Use our free Home Evaluation Tool to instantly get a personalized Comparative Market Analysis (CMA) report. Make smarter, data-driven decisions before you buy.

Nearby Home Value
| Address | Estimate | Bed | Bath | Sq. Ft | Lot Size |
|---|---|---|---|---|---|
| 3400 Crystal Valley Court, Holland, MI, 49424 | $425,000 | 4 | 3 | 2,322 | 0.20 Acre |
| 2985 Riley Ridge Road, Holland, MI, 49424 | $395,500 | 3 | 3 | 2,075 | 0.20 Acre |
| 3274 Barbaray Way, Holland, MI, 49424 | $110,000 | 3 | 2 | -- | -- |
| 3125 Riley Ridge Road, Holland, MI, 49424 | $389,900 | 4 | 3 | 1,551 | 0.18 Acre |
| 11665 Cherrybud Drive, Holland, MI, 49424 | $464,900 | 3 | 2 | 1,587 | 0.19 Acre |
| 11685 Cherrybud Drive #.., Holland, MI, 49424 | $489,900 | 4 | 3 | 2,506 | 0.19 Acre |
| 11701 Cherrybud Drive #.., Holland, MI, 49424 | $529,900 | 4 | 3 | 2,356 | 0.20 Acre |
| 3736 Elderberry Drive #.., Holland, MI, 49424 | $489,900 | 4 | 3 | 2,026 | 0.19 Acre |
| 3788 Elderberry Drive, Holland, MI, 49424 | $479,900 | 5 | 3 | 2,413 | 0.22 Acre |
| 3717 Elderberry Drive #.., Holland, MI, 49424 | $499,900 | 4 | 3 | 2,506 | 0.19 Acre |
Similar Homes To 15353 Timber Ridge Lane
Nearby For Sale





ByOwner last updated this listing 09/05/2026 @ 08:19
More Cities with for Sale by Owner Homes
- Holland Homes For Sale By Owner
- Zeeland Homes For Sale By Owner
- Saugatuck Homes For Sale By Owner
- Hamilton Homes For Sale By Owner
- West Olive Homes For Sale By Owner
- Douglas Homes For Sale By Owner
- Hudsonville Homes For Sale By Owner
- Fennville Homes For Sale By Owner
- Allendale Homes For Sale By Owner
- Jenison Homes For Sale By Owner
- Dorr Homes For Sale By Owner
- Grand Haven Homes For Sale By Owner
- Grandville Homes For Sale By Owner
- Nunica Homes For Sale By Owner
- Byron Center Homes For Sale By Owner
- Spring Lake Homes For Sale By Owner
- Ferrysburg Homes For Sale By Owner
- Hopkins Homes For Sale By Owner
- Pullman Homes For Sale By Owner
- Coopersville Homes For Sale By Owner
Homes around $975,000



Verify Your Email
Please enter the 6-digit verification code
sent to your email address.
Verify Your Phone Number
Please enter the 6-digit verification code
sent to your mobile phone.