
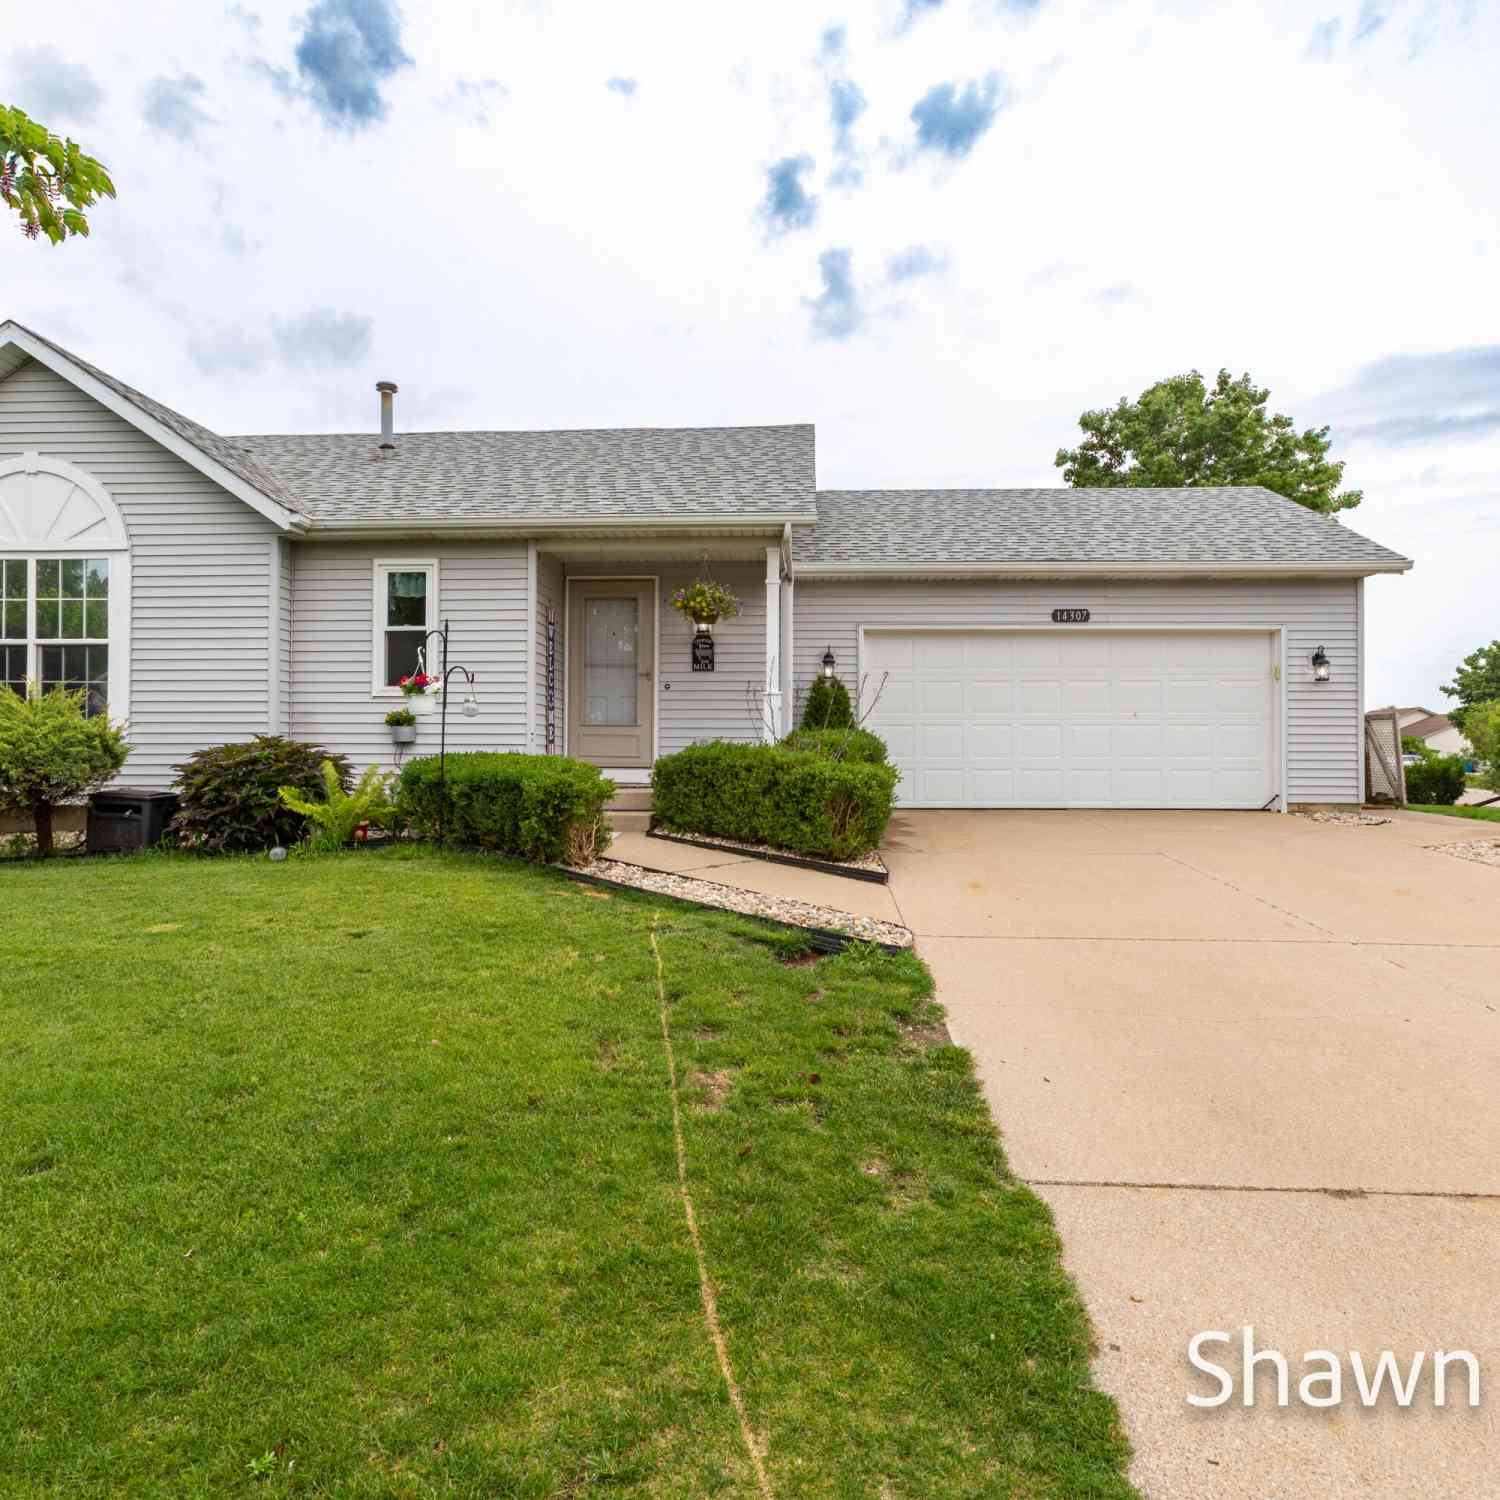
14307 Aspen Vale Drive
Holland, MI 49424

 4
4
Bed
 2
2
Bath
 1,710
1,710Sqft
 0.26
0.26Acre(Lot)
Welcome home to this well-maintained bi-level featuring a walkout lower level and attached 2-stall garage, situated on a desirable corner cul-de-sac lot. Enjoy open-concept living with a center island, included appliances, and garbage disposal hookup. The lower level offers laundry and a convenient kitchenette. Step outside to a walk-down deck overlooking the patio, fire pit area, and storage shed. Lifetime warranty replacement windows add peace of mind and value.
 Property Details
 Map
Map
 Map
Map
What's Nearby
Nearby Areas
 Features
-
Bedroom Information
Total Bedrooms: 4 Window Feature: ReplacementBathroom Information
Total Baths: 2 Full Baths: 2Water/Sewer
Sewer: PublicRoom Information
Other Rooms: 5 -
Flooring Information
Carpet, Linoleum, Tile -
Interior Features
Ceiling Fan(s), Garage Door Opener, Center Island Appliances: Dishwasher, Microwave, Range, Refrigerator Laundry Features: Electric Dryer Hookup, Laundry Room, Lower Level -
Heating & Cooling
Heating: Forced Air Cooling: Central Air WaterSource: Public -
Fireplace
Number of Fireplaces: 0 Fireplace Features: 0
-
Building Information
Year Built: 1992 Construction Materials: Vinyl Siding Security System: Carbon Monoxide Detector(s), Smoke Detector(s) Basement: Full, Walk-Out Access -
Exterior Features
Porch: Patio -
Road Types
Paved -
Fencing
Fenced Back, Full -
Laundry Features
Electric Dryer Hookup, Laundry Room, Lower LevelPatio And Porch
PatioFencing
Fenced Back, Full
-
Lot Information
Lot Dimensions: 106 X 105 Lot Description: Corner Lot, Cul-De-Sac Lot Size Area: 0.26 Acres Lot Square Feet: 11,151 Stories: 1 Main Square Feet: 1710Property Information
Property Type: Residential Sub Type: Single Family Residence SQ ft (Living Area): 1,710 Construction Materials: Vinyl Siding Property Age: 34
-
Listing Price Information
Listing Id: 26036604 ist Price: $355,000 List Price Tot SqFt: $208 Listing Terms Cash, FHA, VA Loan, Conventional -
Listing Information
Possession: See Remarks
-
Tax Information
Parcel Number: 701607152010 Annual Tax: $3,490 Tax Year: 2026 Taxes: LOT 18. PINE CREEK NORTH FROM 16-07-100-038 9/91
-
Parking Information
# of Garage Spaces: 2 Has Garage: Yes Attached Garage: Yes Garage Faces Front, Garage Door Opener, Attached
-
School Information
Senior High School District: West Ottawa -
Utility Information
Natural Gas Connected, High-Speed Internet -
Location Information
Direction: Riley West to 142nd North to Aspen Vale West to address.
How much is this property worth?
Curious about this home's true market value? Use our free Home Evaluation Tool to instantly get a personalized Comparative Market Analysis (CMA) report. Make smarter, data-driven decisions before you buy.

Nearby Home Value
| Address | Estimate | Bed | Bath | Sq. Ft | Lot Size |
|---|---|---|---|---|---|
| 3274 Barbaray Way, Holland, MI, 49424 | $110,000 | 3 | 2 | -- | |
| 11685 Cherrybud Drive, Holland, MI, 49424 | $500,000 | 4 | 3 | 2,506 | 2,506 SqFt |
| 11691 Cherrybud Drive #.., Holland, MI, 49424 | $444,900 | 3 | 2 | 1,514 | 1,514 SqFt |
| 11665 Cherrybud Drive #.., Holland, MI, 49424 | $474,900 | 3 | 2 | 1,587 | 1,587 SqFt |
| 3788 Elderberry Drive, Holland, MI, 49424 | $489,900 | 4 | 3 | 2,413 | 2,413 SqFt |
| 3693 Elderberry Drive #.., Holland, MI, 49424 | $484,900 | 3 | 3 | 2,058 | 2,058 SqFt |
| 11839 Hidden Harbor #127, Holland, MI, 49424 | $105,000 | 3 | 2 | 1,456 | 1,456 SqFt |
| 3817 Elderberry Drive, Holland, MI, 49424 | $550,000 | 5 | 3 | 2,442 | 2,442 SqFt |
| 3538 Snip Drive, Holland, MI, 49424 | $379,900 | 3 | 2 | 1,632 | 1,632 SqFt |
| 333 E Lakewood Boulevar.., Holland, MI, 49424 | $99,900 | 2 | 1 | 927 | 927 SqFt |
Similar Homes To 14307 Aspen Vale Drive
Nearby For Sale





ByOwner last updated this listing 07/17/2026 @ 09:14
More Cities with for Sale by Owner Homes
- Holland Homes For Sale By Owner
- Macatawa Homes For Sale By Owner
- Zeeland Homes For Sale By Owner
- Saugatuck Homes For Sale By Owner
- Hamilton Homes For Sale By Owner
- West Olive Homes For Sale By Owner
- Douglas Homes For Sale By Owner
- Hudsonville Homes For Sale By Owner
- Fennville Homes For Sale By Owner
- Allendale Homes For Sale By Owner
- Jenison Homes For Sale By Owner
- Dorr Homes For Sale By Owner
- Grand Haven Homes For Sale By Owner
- Grandville Homes For Sale By Owner
- Nunica Homes For Sale By Owner
- Byron Center Homes For Sale By Owner
- Spring Lake Homes For Sale By Owner
- Hopkins Homes For Sale By Owner
- Pullman Homes For Sale By Owner
- Coopersville Homes For Sale By Owner
Homes around $355,000



Verify Your Email
Please enter the 6-digit verification code
sent to your email address.