

154 Wilkinson Road #LOT 13
Hogansville, GA 30230

 4
4
Bed
 2
2
Bath
 2,372
2,372Sqft
 2.52
2.52Acres(Lot)
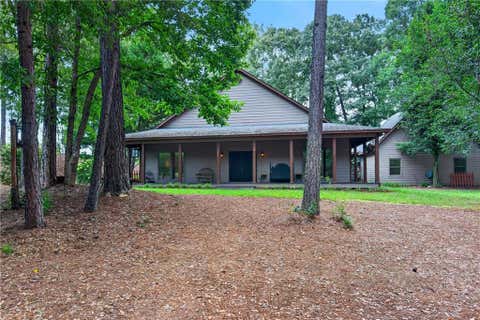
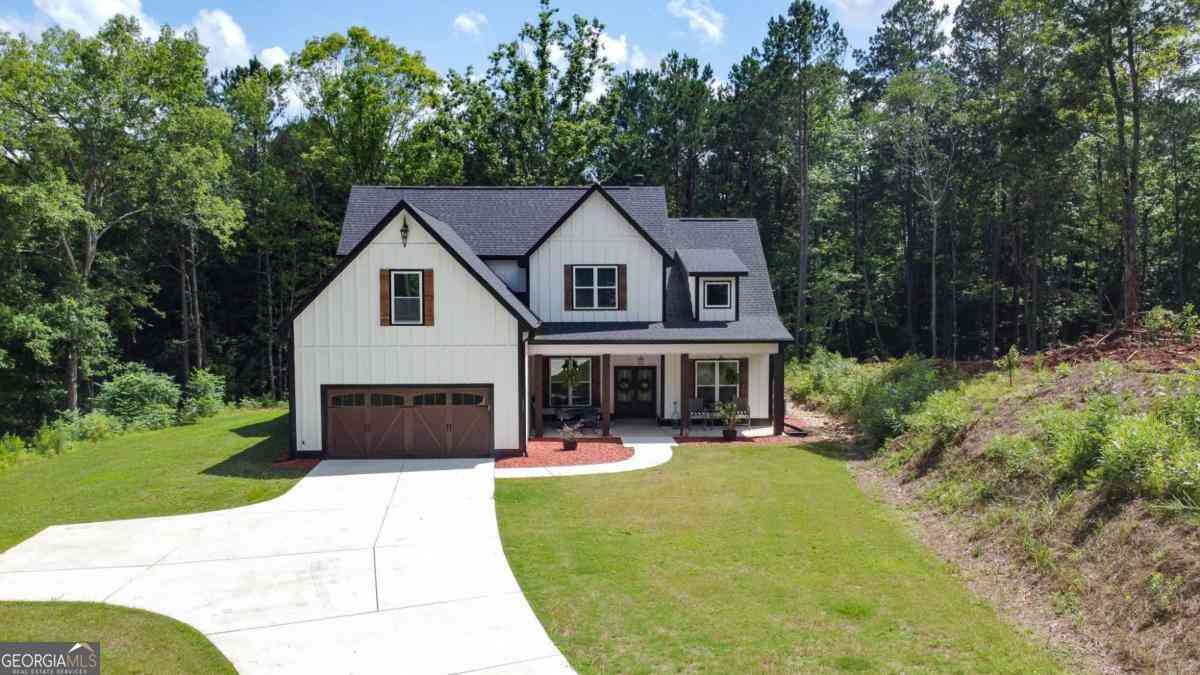
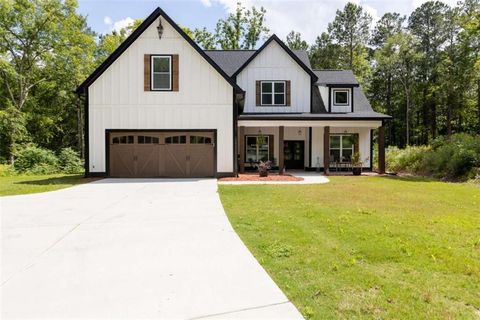
BRAND NEW RANCH ON 2+ ACRES! The Blanton Plan features entry foyer opening to a Dining Room with trim accent detail. The spacious Family Room offers wood-burning fireplace, trey ceiling, and can lighting! This plan offers an open flow from Family Room/Kitchen/Breakfast area. The Kitchen offers beautiful cabinetry, quartz or granite counters, tile backsplash, stainless appliances, and large walk-in pantry. The island is a great place for serving or entertaining! On the main level, you'll find a nicely sized Owner's Suite with trey ceiling. The Owner's Bathroom features tiled shower, garden tub with tile surround, double vanity, and a walk-in closet. Owner's Suite has direct access to Laundry Room for convenience. Additionally, on the main level you'll find a three guest bedrooms and shared

 Property Details
 Map
Map
 Map
Map
What's Nearby
Nearby Areas
 Features
-
Bedroom Information
Total Bedrooms: 4 Bedrooms On Upper Level: 0 Bedrooms On Lower Level: 0 Main Bedrooms: 4 Room Type: Family Room,Foyer,Laundry Window Features: Insulated WindowsBathroom Information
Total Baths: 2 Full Baths: 2 Half Baths: 0 Full Baths Main: 2 Baths Full Lower: 0 Baths Full Upper: 0Water/Sewer
Water Source: Well Sewer: Septic Tank -
Interior Features
Double Vanity,Master On Main Level,Pulldown Attic Stairs,Separate Shower,Tile Bath,Vaulted Ceiling(s),Walk-In Closet(s) Flooring: Carpet,Hardwood,TileAppliances
Dishwasher,Electric Water Heater,Microwave,Oven/Range (Combo),Stainless Steel Appliance(s)Utilities
Electricity Available,High Speed Internet -
Cooling Features
Ceiling Fan(s),Electric,Heat PumpHeating Source
Electric,Heat PumpFireplace
Number of Fireplaces: 1 Fireplace Features: Factory Built,Family Room,Living Room
-
Building Information
Built Year: 2026 Roof Type: Composition Basement: None Levels: One Property Age: 0 -
Laundry Features
Common AreaConstruction Materials
ConcreteProperty Condition
Under Construction
-
Lot Information
Lot Size (Acr): 2.52 Lot Size Source: Public Records Lot Features: Level -
Property Information
Property Type: Residential Property Sub Type: Single Family Residence Structure Type: House Subdivision: Hammett Woods City: Hogansville State: GA Directions: From Hogansville: Follow Hwy 54 West approximately 3.5 miles; RIGHT onto Wilkinson Road; House on Right. Property Status: New
-
Listing Price Information
Original List Price: $442,990
-
Tax Information
Annual Tax: $4000 Tax Year: 2026 Tax Lot: 13 -
Home Warranty
Home Warranty Paid: Yes
-
Parking Information
Parking Features: Attached,Garage,Garage Door Opener,Kitchen Level,Parking Pad -
Homeowners Association Information
Association: No Association Fee Includes: None Community Features: None
-
School Information
Elementary School: Hillcrest High School: Callaway High School Bus: Yes Middle School: Callaway Middle School Bus: Yes Source Neighborhood: Hammett Woods
How much is this property worth?
Curious about this home's true market value? Use our free Home Evaluation Tool to instantly get a personalized Comparative Market Analysis (CMA) report. Make smarter, data-driven decisions before you buy.

Nearby Home Value
| Address | Estimate | Bed | Bath | Sq. Ft | Lot Size |
|---|---|---|---|---|---|
| 400 Shallow Creek Court, Hogansville, GA, 30230 | $298,990 | 5 | 3 | 2,180 | 0.40 Acre |
| 200 Pioneer Trail #LOT 37, Hogansville, GA, 30230 | $310,000 | 3 | 2 | 1,400 | 3.76 Acres |
| 167 Pioneer Trail #LOT 29, Hogansville, GA, 30230 | $315,000 | 3 | 2 | 1,400 | 3.05 Acres |
| 242 Indian Trail #LOT 20, Hogansville, GA, 30230 | $315,000 | 3 | 2 | 1,400 | 3.05 Acres |
| 204 Indian Trail #LOT 21, Hogansville, GA, 30230 | $315,000 | 3 | 2 | 1,400 | 3.05 Acres |
| 6450 Hwy 100 #LOT 3, Hogansville, GA, 30230 | $349,900 | 4 | 2 | 1,661 | 1.09 Acres |
| 6466 Hwy 100 #LOT 2, Hogansville, GA, 30230 | $374,900 | 4 | 2 | 1,801 | 1.59 Acres |
| 3290 Trammell Bottom Road, Hogansville, GA, 30230 | $389,000 | 3 | 2 | 1,898 | 4.02 Acres |
| 3611 Forrest Road, Hogansville, GA, 30230 | $419,900 | 3 | 2 | 1,584 | 7.95 Acres |
| 11 Saint Marks Road, Hogansville, GA, 30230 | $459,900 | 4 | 2 | 3,393 | 2.02 Acres |
Similar Homes To 154 Wilkinson Road #LOT 13
Nearby For Sale


The data relating to real estate for sale on this web site comes in part from the Broker Reciprocity Program of Georgia MLS. Real estate listings held by brokerage firms other than Byowner are marked with the Broker Reciprocity logo and detailed information about them includes the name of the listing brokers. Information deemed reliable but not guaranteed. Copyright 2026 Georgia MLS. All rights reserved.
ByOwner last updated this listing 09/15/2026 @ 13:25
More Cities with for Sale by Owner Homes
- Hogansville Homes For Sale By Owner
- Grantville Homes For Sale By Owner
- Lagrange Homes For Sale By Owner
- Luthersville Homes For Sale By Owner
- Moreland Homes For Sale By Owner
- Franklin Homes For Sale By Owner
- Newnan Homes For Sale By Owner
- Greenville Homes For Sale By Owner
- Pine Mountain Homes For Sale By Owner
- Gay Homes For Sale By Owner
- Roopville Homes For Sale By Owner
- Senoia Homes For Sale By Owner
- West Point Homes For Sale By Owner
- Sharpsburg Homes For Sale By Owner
- Whitesburg Homes For Sale By Owner
- Warm Springs Homes For Sale By Owner
- Woodbury Homes For Sale By Owner
- Roanoke Homes For Sale By Owner
- Peachtree City Homes For Sale By Owner
- Lanett Homes For Sale By Owner
Homes around $442,990









Verify Your Email
Please enter the 6-digit verification code
sent to your email address.
Verify Your Phone Number
Please enter the 6-digit verification code
sent to your mobile phone.