
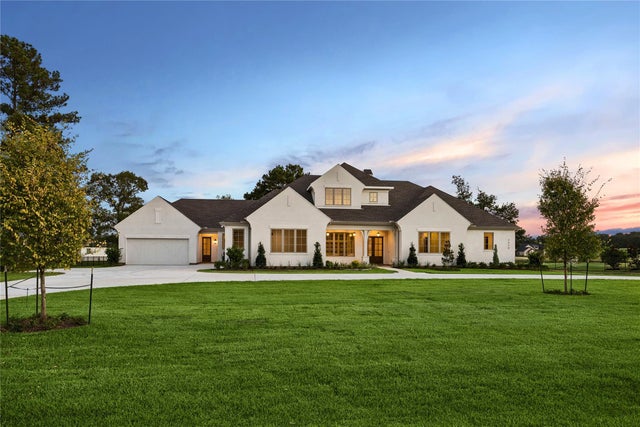
2418 Emerie Arbor Lane
Hockley, TX 77447

 5
5
Bed
 7
7
Bath
 5,368
5,368Sqft
 1.77
1.77Acres(Lot)
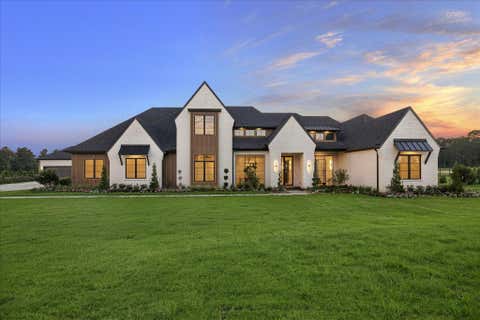
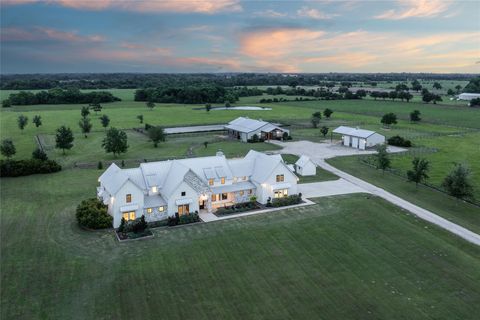
Nestled behind the gates of Stallion Lakes, this expansive 1.5-story residence by Jeff Paul Custom Homes offers peaceful country living approximately 40 miles from Houston. The home features 5,368 square feet of thoughtfully designed living space with an open floor plan, soaring ceilings, a chef’s kitchen with Thermador appliances, private study, game room, luxurious primary suite, three guest suites, upstairs bunk room and two garages. A spacious outdoor pavilion with a built-in BBQ grill brings the total covered area to 7,201 square feet, creating an ideal setting for entertaining. Stallion Lakes offers concrete streets, natural gas, fiber-optic service, five lakes, expansive green spaces, controlled gated access and no MUD taxes, all within convenient reach of The Clubs at Houston Oaks


 Property Details
 Open House
- 08/29 12 PM-5 PM
- 08/30 12 PM-5 PM
- 09/05 12 PM-5 PM
- 09/06 12 PM-5 PM
- 09/12 12 PM-5 PM
- 09/13 12 PM-5 PM
- 09/19 12 PM-5 PM
- 09/20 12 PM-5 PM
- 09/26 12 PM-5 PM
- 09/27 12 PM-5 PM
- 10/03 12 PM-5 PM
- 10/04 12 PM-5 PM
 Map
Map
 Map
Map
What's Nearby
Nearby Areas
Features
-
Bedroom Information
Total beds: 5Bathroom Information
Total Baths: 7 Full Baths: 5 Half Baths: 2Room Information
Rooms Total: 7 -
Flooring Information
Carpet, Tile, Wood -
Roofing Information
Composition -
Interior Features
High Ceilings, Wired for Sound, Walk-In Closet(s), Breakfast Bar, Kitchen Island, Pantry, Master Downstairs, Double Vanity, Soaking Tub, Smart Thermostat Roof: Composition Appliances: ENERGY STAR Qualified Appliances, Water Heater, Disposal, Convection Oven, Double Oven, Microwave, Gas Range, Dishwasher, Refrigerator Laundry Features: Electric Dryer Hookup, Gas Dryer Hookup, Washer Hookup Window Features: Low Emissivity Windows -
Heating & Cooling
Has Heating: Yes Heating: Natural Gas, Zoned Has Cooling: Yes Cooling: Ceiling Fan(s), Electric, Zoned
-
Building Information
Year Built: 2025 Building Area Total: 5368 Construction Materials: Spray Foam Insulation, Brick, Stucco Stories: 2 Private Pool: No Water front Features: Pond Association Fee Frequency: Annually -
Exterior Features
Exterior Features: Outdoor Kitchen
-
Lot Information
Main Square Feet: 1.774 Acres Lot Size Acres: 1.774 Lot Size Square Feet: 77275.44 Lot Description: Back Yard, SubdividedProperty Information
Subdivision: Stallion Lakes Source Property Type: Residential Property SubType: Single Family Residence Direction Faces: North Property Age: 1
-
Listing Price Information
Listing Price: $2683000 Cash, Conventional
-
Tax Information
Parcel Number: 541742 Tax Year: 2024 Tax Legal Desc: S903600 - STALLION LAKES 01, BLOCK 2, LOT 6
-
Parking Information
Parking Total: 4 Attached, Garage Door Opener, Circular Driveway, Electric Vehicle Charging Station(s), Electric GateGarage Information
Has Garage: Yes Has Attached Garage: Yes Garage Space: 4Homeowners Association InformationHas Association: Yes Included Fees: Maintenance Grounds HOA: $3,630.00 Association Amenities: Trail(s)
-
School Information
Elementary School: J.L. Lyon Elementary SchoolJunior High School: Magnolia Junior High SchoolSenior High School: Magnolia West High School -
Location Information
Direction: From 290-W, go north on Hegar Road for 8 miles. Turn right on Magnolia Road and proceed for two miles. Main entrance is located at 24609 Magnolia Road. Turn Right on Stallion Lakes Avenue. Turn left onto Emerie Arbor Lane, then the home will be on the right. WaterSource: Well Security Features: Prewired
How much is this property worth?
Curious about this home's true market value? Use our free Home Evaluation Tool to instantly get a personalized Comparative Market Analysis (CMA) report. Make smarter, data-driven decisions before you buy.

Nearby Home Value
| Address | Estimate | Bed | Bath | Sq. Ft | Lot Size |
|---|---|---|---|---|---|
| 22026 Messina Springs D.., Hockley, TX, 77447 | $329,990 | 4 | 2 | 2,035 | 2,035 SqFt |
| 136 Rising Cedar Lane, Hockley, TX, 77447 | $274,900 | 4 | 3 | 2,260 | 2,260 SqFt |
| 28675 Prairieland Sunse.., Hockley, TX, 77447 | $263,990 | 4 | 2 | 1,776 | 1,776 SqFt |
| 22123 Frontier Hollow L.., Hockley, TX, 77447 | $275,000 | 4 | 2 | 1,675 | 1,675 SqFt |
| 19203 Torrione Drive, Hockley, TX, 77447 | $263,990 | 4 | 3 | 1,984 | 1,984 SqFt |
| 27322 Prairie Rush Drive, Hockley, TX, 77447 | $449,925 | 4 | 5 | 2,757 | 2,757 SqFt |
| 18922 Hawthorne Stem Dr.., Hockley, TX, 77447 | $279,990 | 5 | 3 | 1,892 | 1,892 SqFt |
| 19050 Cetara Villa Drive, Hockley, TX, 77447 | $279,990 | 4 | 2 | 1,619 | 1,619 SqFt |
| 19051 Cetara Villa Drive, Hockley, TX, 77447 | $289,990 | 4 | 2 | 1,741 | 1,741 SqFt |
| 17422 Lush Laurel Lane, Hockley, TX, 77447 | $297,990 | 4 | 3 | 1,942 | 1,942 SqFt |
Similar Homes To 2418 Emerie Arbor Lane
Nearby For Sale
Copyright 2026, Houston REALTORS® Information Service, Inc. The information provided is exclusively for consumers’ personal, non-commercial use, and may not be used for any purpose other than to identify prospective properties consumers may be interested in purchasing. Information is deemed reliable but not guaranteed.
ByOwner last updated this listing 08/28/2026 @ 11:23
More Cities with for Sale by Owner Homes
- Hockley Homes For Sale By Owner
- Waller Homes For Sale By Owner
- Cypress Homes For Sale By Owner
- Prairie View Homes For Sale By Owner
- Pinehurst Homes For Sale By Owner
- Tomball Homes For Sale By Owner
- Magnolia Homes For Sale By Owner
- Jersey Village Homes For Sale By Owner
- The Woodlands Homes For Sale By Owner
- Hempstead Homes For Sale By Owner
- Plantersville Homes For Sale By Owner
- Pattison Homes For Sale By Owner
- Brookshire Homes For Sale By Owner
- Katy Homes For Sale By Owner
- Montgomery Homes For Sale By Owner
- San Felipe Homes For Sale By Owner
- Chappell Hill Homes For Sale By Owner
- Spring Homes For Sale By Owner
- Fulshear Homes For Sale By Owner
- Simonton Homes For Sale By Owner
Homes around $2,683,000











Verify Your Email
Please enter the 6-digit verification code
sent to your email address.
Verify Your Phone Number
Please enter the 6-digit verification code
sent to your mobile phone.