

MLS: #DENC2110528, Listed By: Andrew Mulrine, RE/MAX Associates-Hockessin, Source:Bright MLS
51 W Belmont Drive
HOCKESSIN, DE 19707

 5
5
Bed
 4
4
Bath
 2,600
2,600Sqft
 0.79
0.79Acre(Lot)
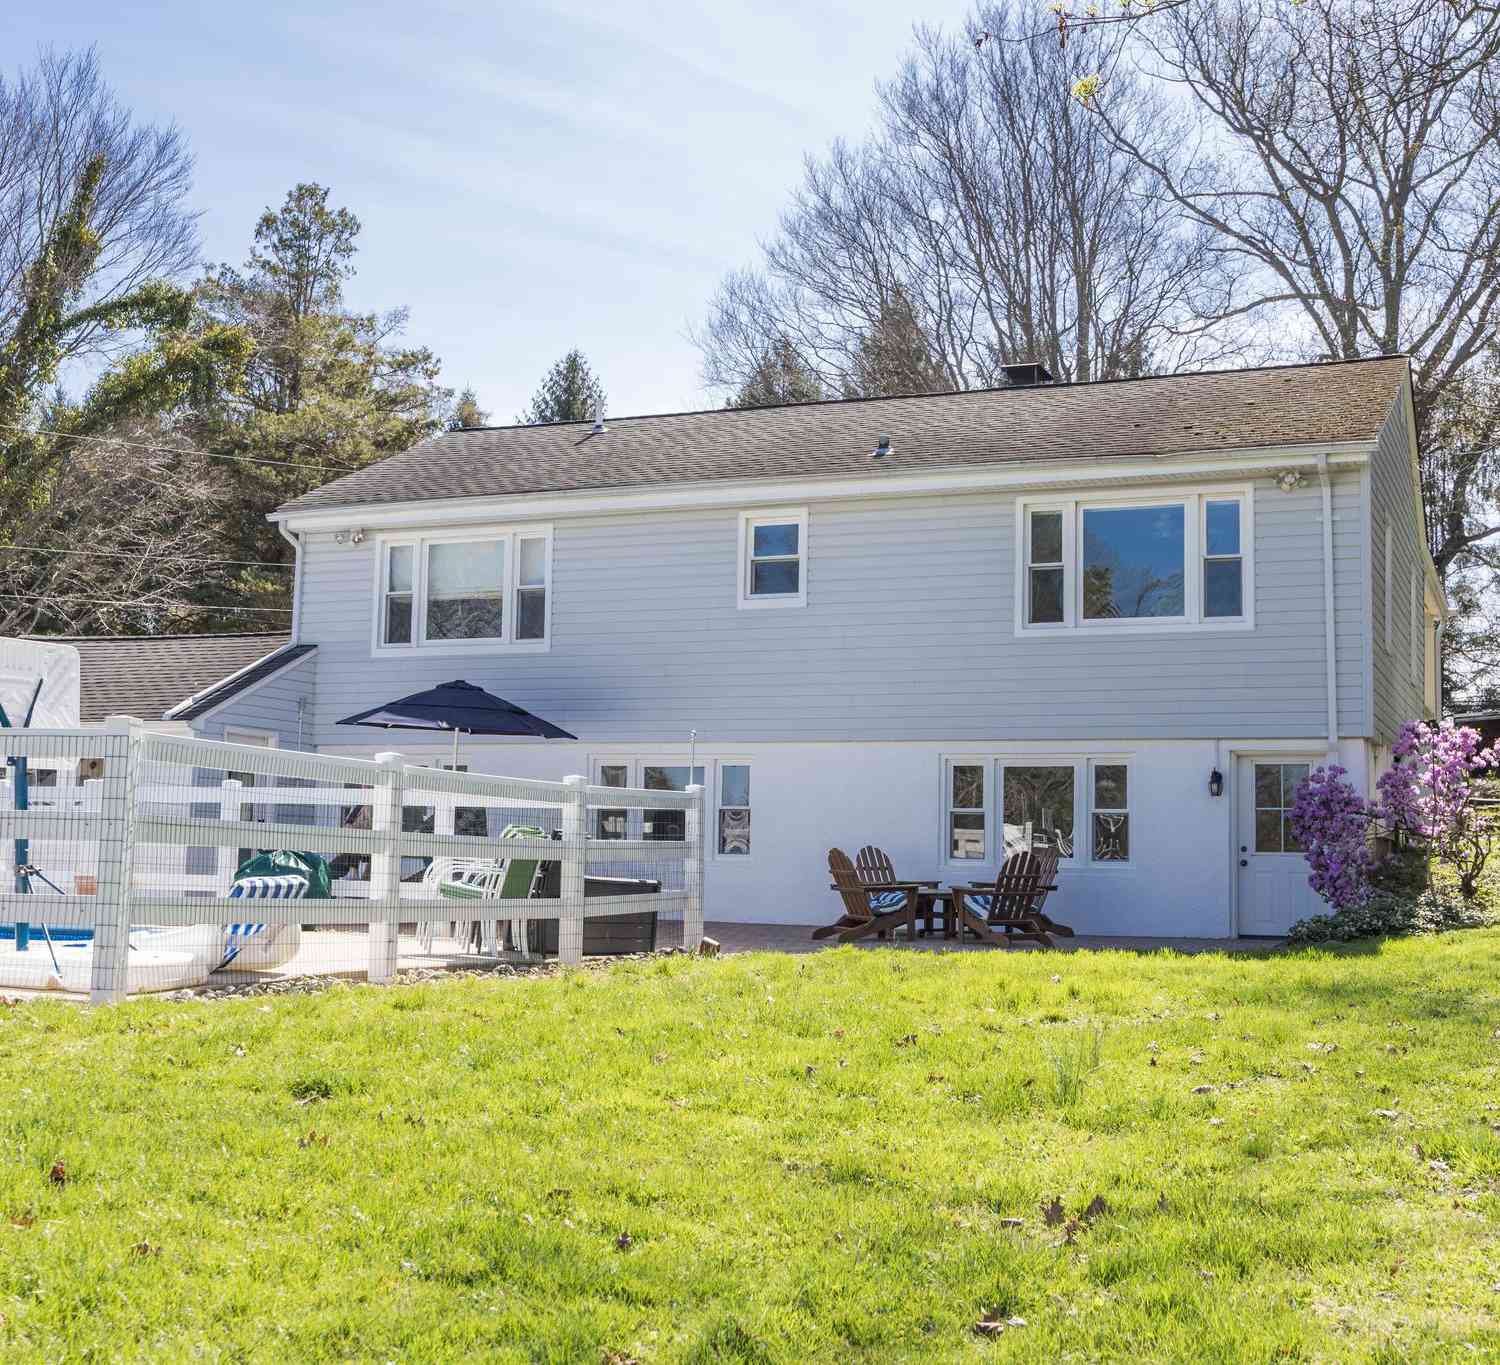
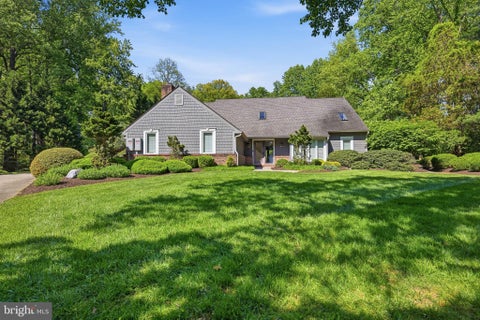
Welcome to this beautifully updated Colonial in the desirable Foxmeadow Farms community, where timeless character meets modern comfort. Set on a spacious 0.79-acre lot, this five-bedroom, three-and-a-half-bath home offers a versatile floor plan, thoughtfully updated living spaces, and a wonderful setting for both everyday living and entertaining. Originally built in 1978 and extensively renovated in 2015, the home welcomes you with a covered front porch and a classic brick foyer. The main level features a traditional living room, formal dining room, and a fully renovated kitchen designed for both function and style. The kitchen is appointed with new cabinetry, quartz countertops, a convenient bar nook, additional cabinet storage, high-end appliances, and a Pella sliding door. An LG dishwa

 Property Details
 Map
Map
 Map
Map
What's Nearby
Nearby Areas
 Features
-
Bedroom Information
Total beds: 5Bathroom Information
Total Baths: 4 Full Baths: 3 Half Baths: 1Room Information
Has Basement: Yes Basement: Finished, Exterior Entry, Full -
Flooring Information
Vinyl -
Roofing Information
Shingle -
Interior Features
Eat-in Kitchen, Ceiling Fan(s), Kitchen Island, Bar, Pantry Roof: Shingle Appliances: Range, Oven, Gas Water Heater, Built-In Range, Cooktop, Dishwasher, Disposal Laundry Features: Laundry Room, Main Level Window Features: Skylight(s) -
Heating & Cooling
Has Heating: Yes Heating: Natural Gas, Forced Air Has Cooling: Yes Cooling: Central Air, Ceiling Fan(s), Electric
-
Building Information
Year Built: 1978 Building Area Total: 2600 Construction Materials: Brick, Vinyl Siding Patio And Porch Features: Deck, Patio, Porch Pool Features: None Private Pool: No Association Fee Frequency: Annually
-
Lot Information
Lot Dimensions: 100X384 Lot Size Acres: 0.79 Lot Size Source: Assessor Lot Size Square Feet: 34412 Lot Description: Sloped, Front Yard, Cleared, Back YardProperty Information
Subdivision: FOXMEADOW FARMS Source Property Type: Residential Postal Code Plus 4: 9625 Property SubType: Single Family Residence Levels: Two Property Age: 48
-
Listing Price Information
Listing Price: $729900
-
Tax Information
Parcel Number: 08-003.00-047 Tax Lot: 047 Tax Year: 2025 Annual Tax: $6343
-
Parking Information
Parking Total: 2 Oversized, Garage Door Opener, Garage, Driveway, Inside Entrance, AttachedGarage Information
Has Garage: Yes Has Attached Garage: Yes Garage Space: 2 Pets Allowed: YesHomeowners Association InformationHas Association: Yes HOA: $100.00
-
School Information
Elementary School: BRANDYWINE SPRINGS SCHOOLJunior High School: HENRY B. DU PONTSenior High School: ALEXIS I. DUPONT -
Utility Information
Cable Available -
Location Information
Direction: Rt 41 (Lancaster Pike) Right-Valley Road. Left onto Old Wilmington Road. Right-Benge Road. Left-Wesley Road. Left-W Belmont Drive to #51. WaterSource: Public
How much is this property worth?
Curious about this home's true market value? Use our free Home Evaluation Tool to instantly get a personalized Comparative Market Analysis (CMA) report. Make smarter, data-driven decisions before you buy.

Nearby Home Value
| Address | Estimate | Bed | Bath | Sq. Ft | Lot Size |
|---|---|---|---|---|---|
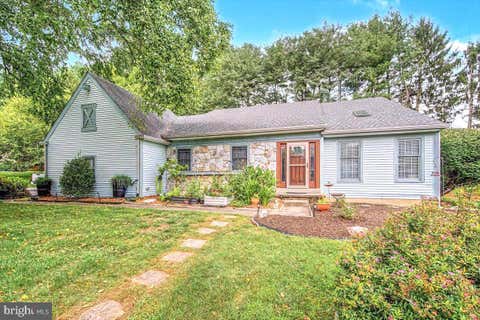
| 7 Tobin Court, Hockessin, DE, 19707 | $824,900 | 4 | 3 | 3,675 | 1.09 Acres |
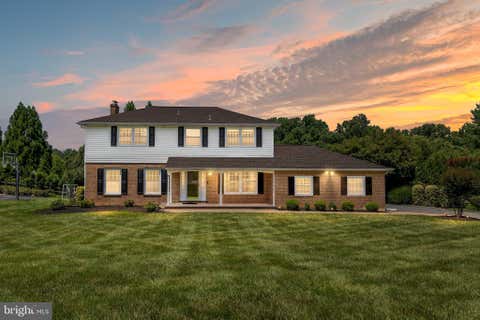
| 102 Meriden Drive, Hockessin, DE, 19707 | $625,000 | 5 | 3 | 3,217 | 0.94 Acre |
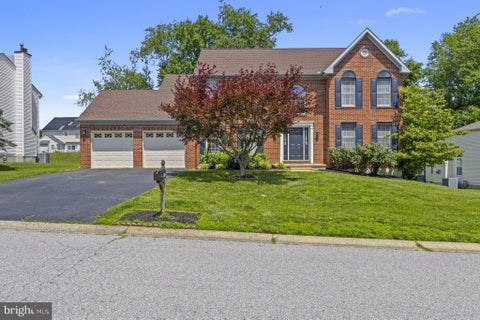
| 28 Clark Ridge, Hockessin, DE, 19707 | $749,900 | 4 | 3 | 4,374 | 0.40 Acre |
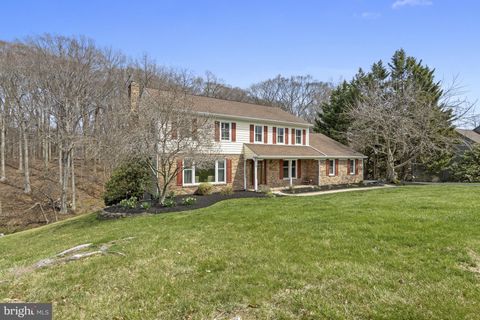
| 1 Pimlico Court, Hockessin, DE, 19707 | $625,000 | 3 | 3 | 3,400 | 0.47 Acre |
| 205 Clover Drive, Hockessin, DE, 19707 | $640,000 | 4 | 3 | 2,550 | 0.36 Acre |
| 10 Cinnamon Drive, Hockessin, DE, 19707 | $549,900 | 4 | 3 | 2,775 | 0.57 Acre |
| 105 Carriage Drive, Hockessin, DE, 19707 | $665,000 | 4 | 3 | 2,897 | 0.37 Acre |
| 5-1/2A Larchmont Court, Hockessin, DE, 19707 | $1,161,900 | 4 | 3 | 3,117 | 2 Acres |
| 407 Valley Brook Drive, Hockessin, DE, 19707 | $799,000 | 4 | 3 | 3,050 | 0.70 Acre |
| 42 Clouds Way, Hockessin, DE, 19707 | $2,900,000 | 5 | 3 | 5,000 | 2 Acres |
Similar Homes To 51 W Belmont Drive
Nearby For Sale
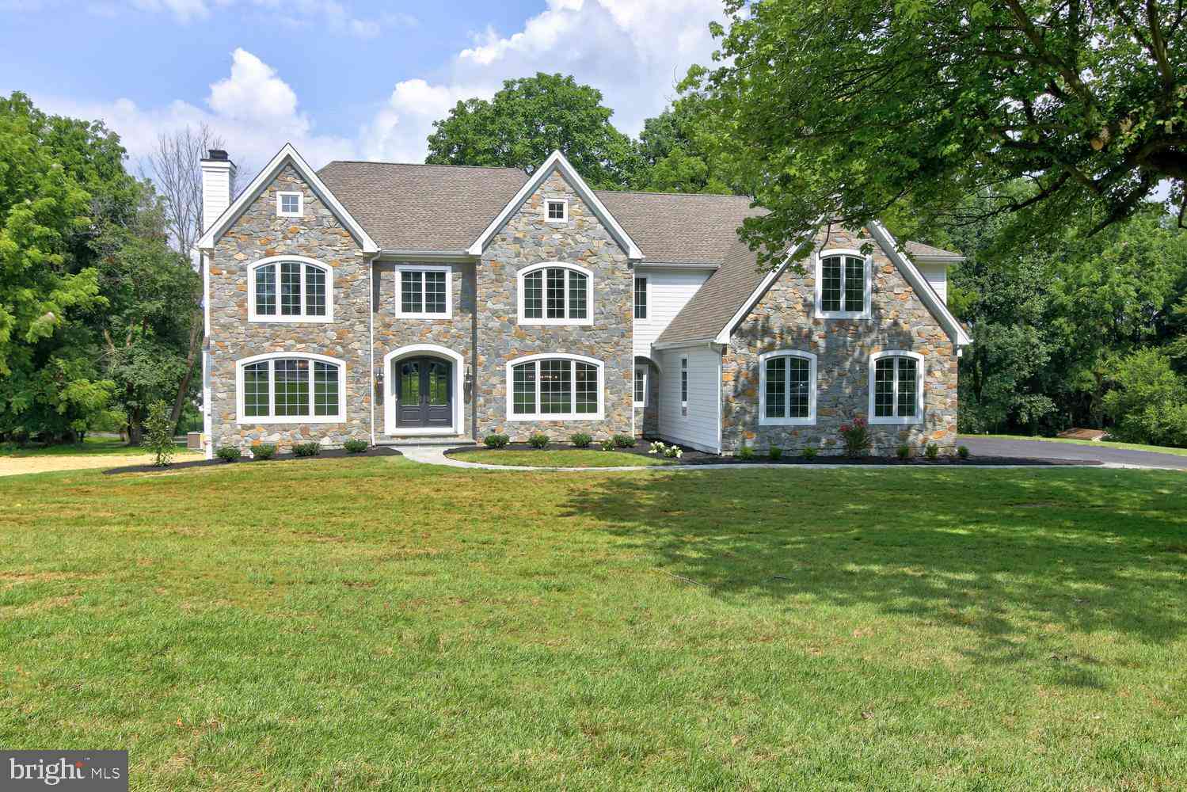
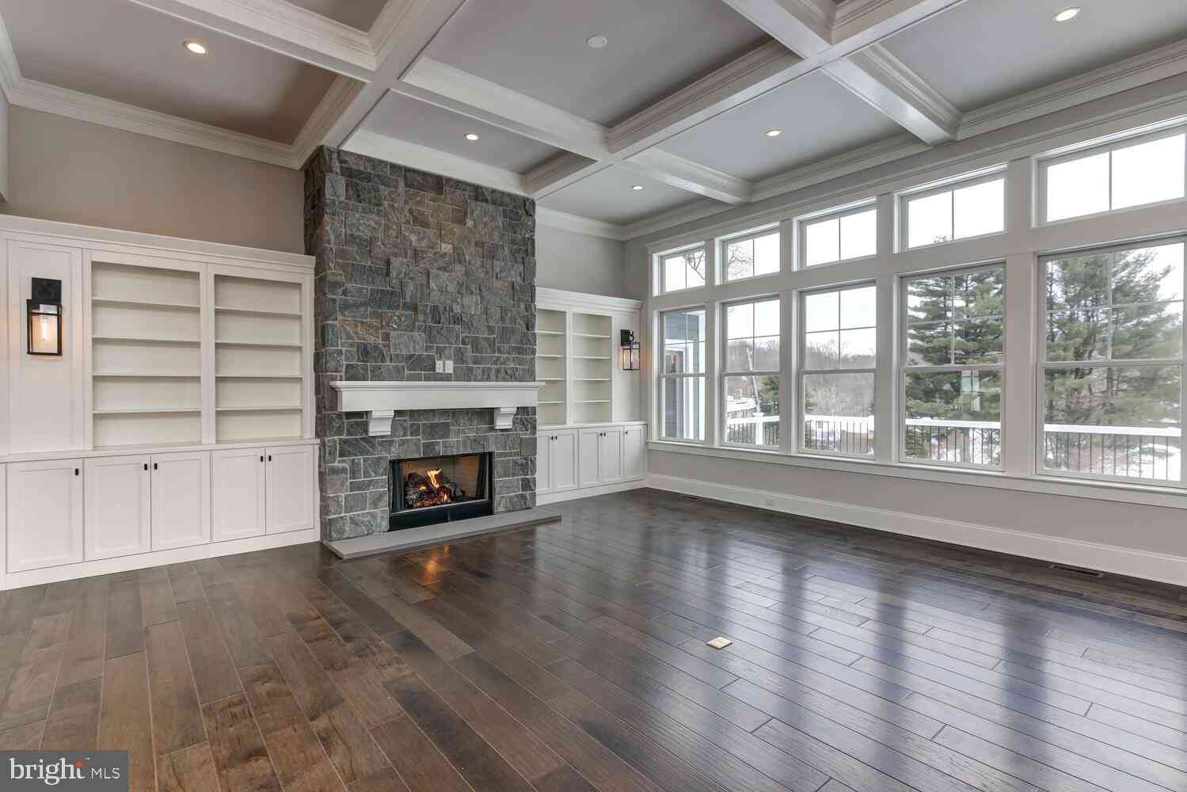
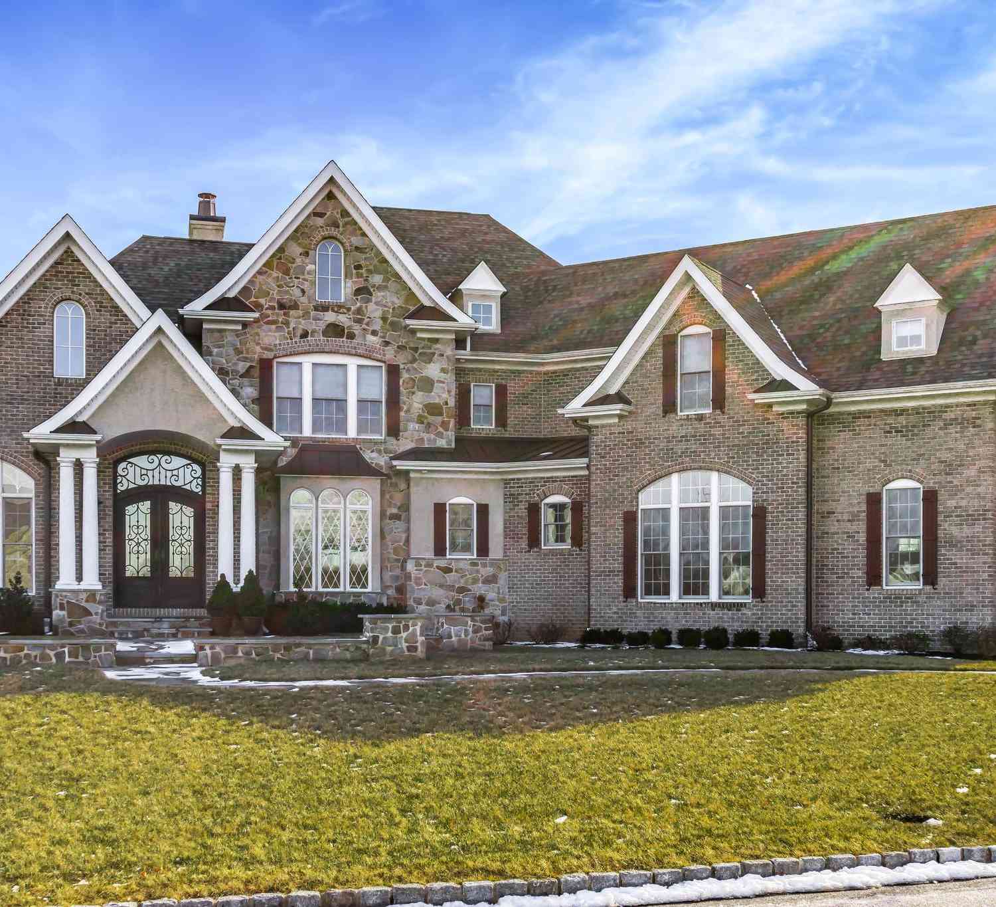
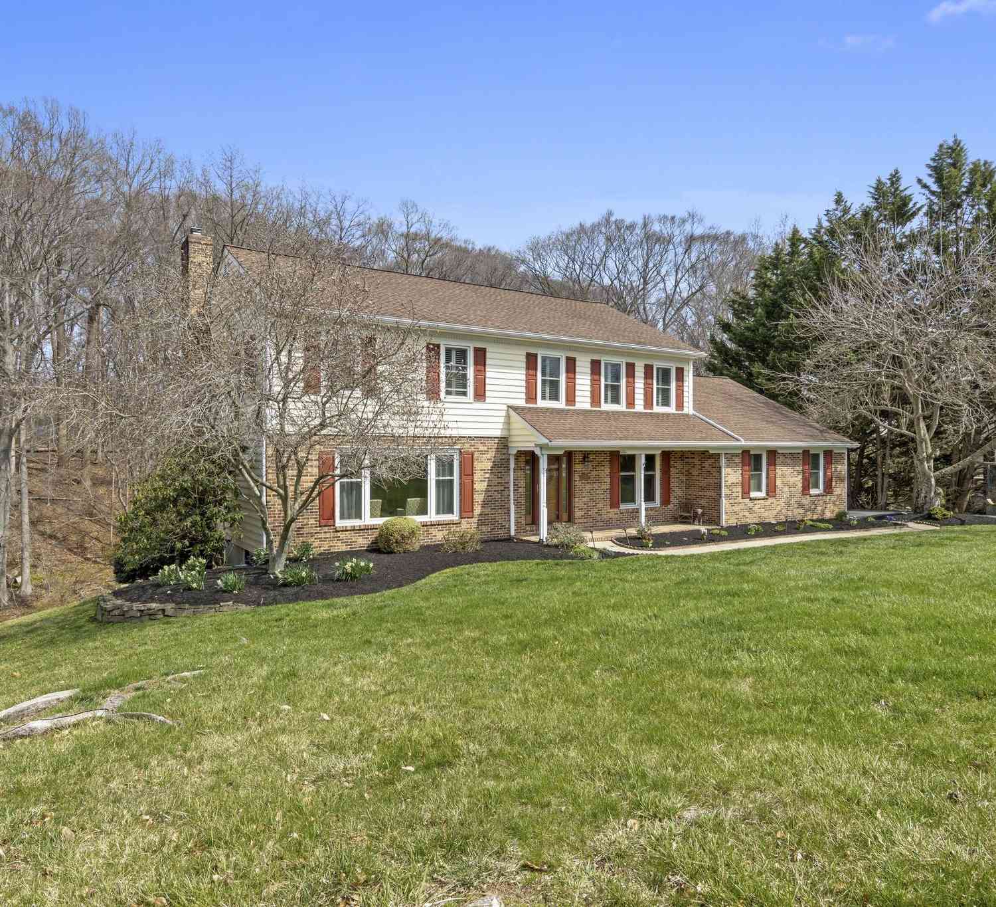
The data relating to real estate for sale on this website appears in part through the BRIGHT Internet Data Exchange program, a voluntary cooperative exchange of property listing data between licensed real estate brokerage firms in which ByOwner participates, and is provided by BRIGHT through a licensing agreement. The information provided by this website is for the personal, non-commercial use of consumers and may not be used for any purpose other than to identify prospective properties consumers may be interested in purchasing. Some properties which appear for sale on this website may no longer be available because they are under contract, have closed or are no longer being offered for sale. Information Deemed Reliable But Not Guaranteed. Copyright © 2026 Bright MLS. All rights reserved.
ByOwner last updated this listing 09/08/2026 @ 18:32
More Cities with for Sale by Owner Homes
- Hockessin Homes For Sale By Owner
- Greenville Homes For Sale By Owner
- Avondale Homes For Sale By Owner
- Landenberg Homes For Sale By Owner
- Kennett Square Homes For Sale By Owner
- Chadds Ford Homes For Sale By Owner
- Wilmington Homes For Sale By Owner
- West Grove Homes For Sale By Owner
- New Castle Homes For Sale By Owner
- Lincoln University Homes For Sale By Owner
- Bear Homes For Sale By Owner
- Claymont Homes For Sale By Owner
- West Chester Homes For Sale By Owner
- Newark Homes For Sale By Owner
- Glen Mills Homes For Sale By Owner
- Pennsville Homes For Sale By Owner
- Cochranville Homes For Sale By Owner
- Marcus Hook Homes For Sale By Owner
- Elkton Homes For Sale By Owner
- Garnet Valley Homes For Sale By Owner
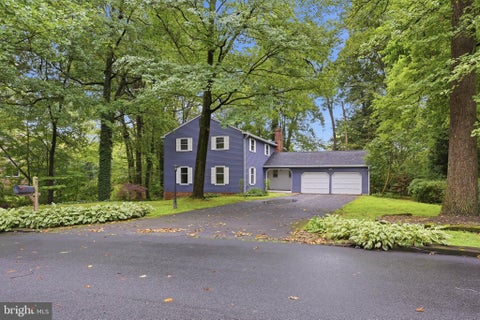
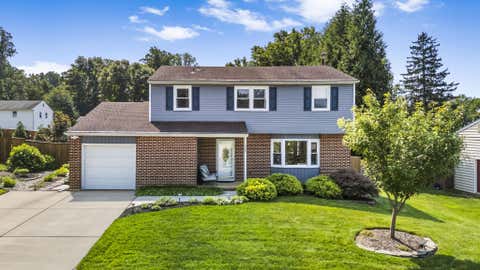
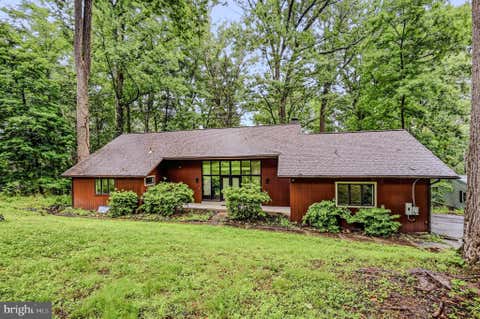
Homes around $729,900








Verify Your Email
Please enter the 6-digit verification code
sent to your email address.
Verify Your Phone Number
Please enter the 6-digit verification code
sent to your mobile phone.