

5 Shenandoah Court
Hiram, GA 30141

 3
3
Bed
 3
3
Bath
 0.75
0.75Acre(Lot)
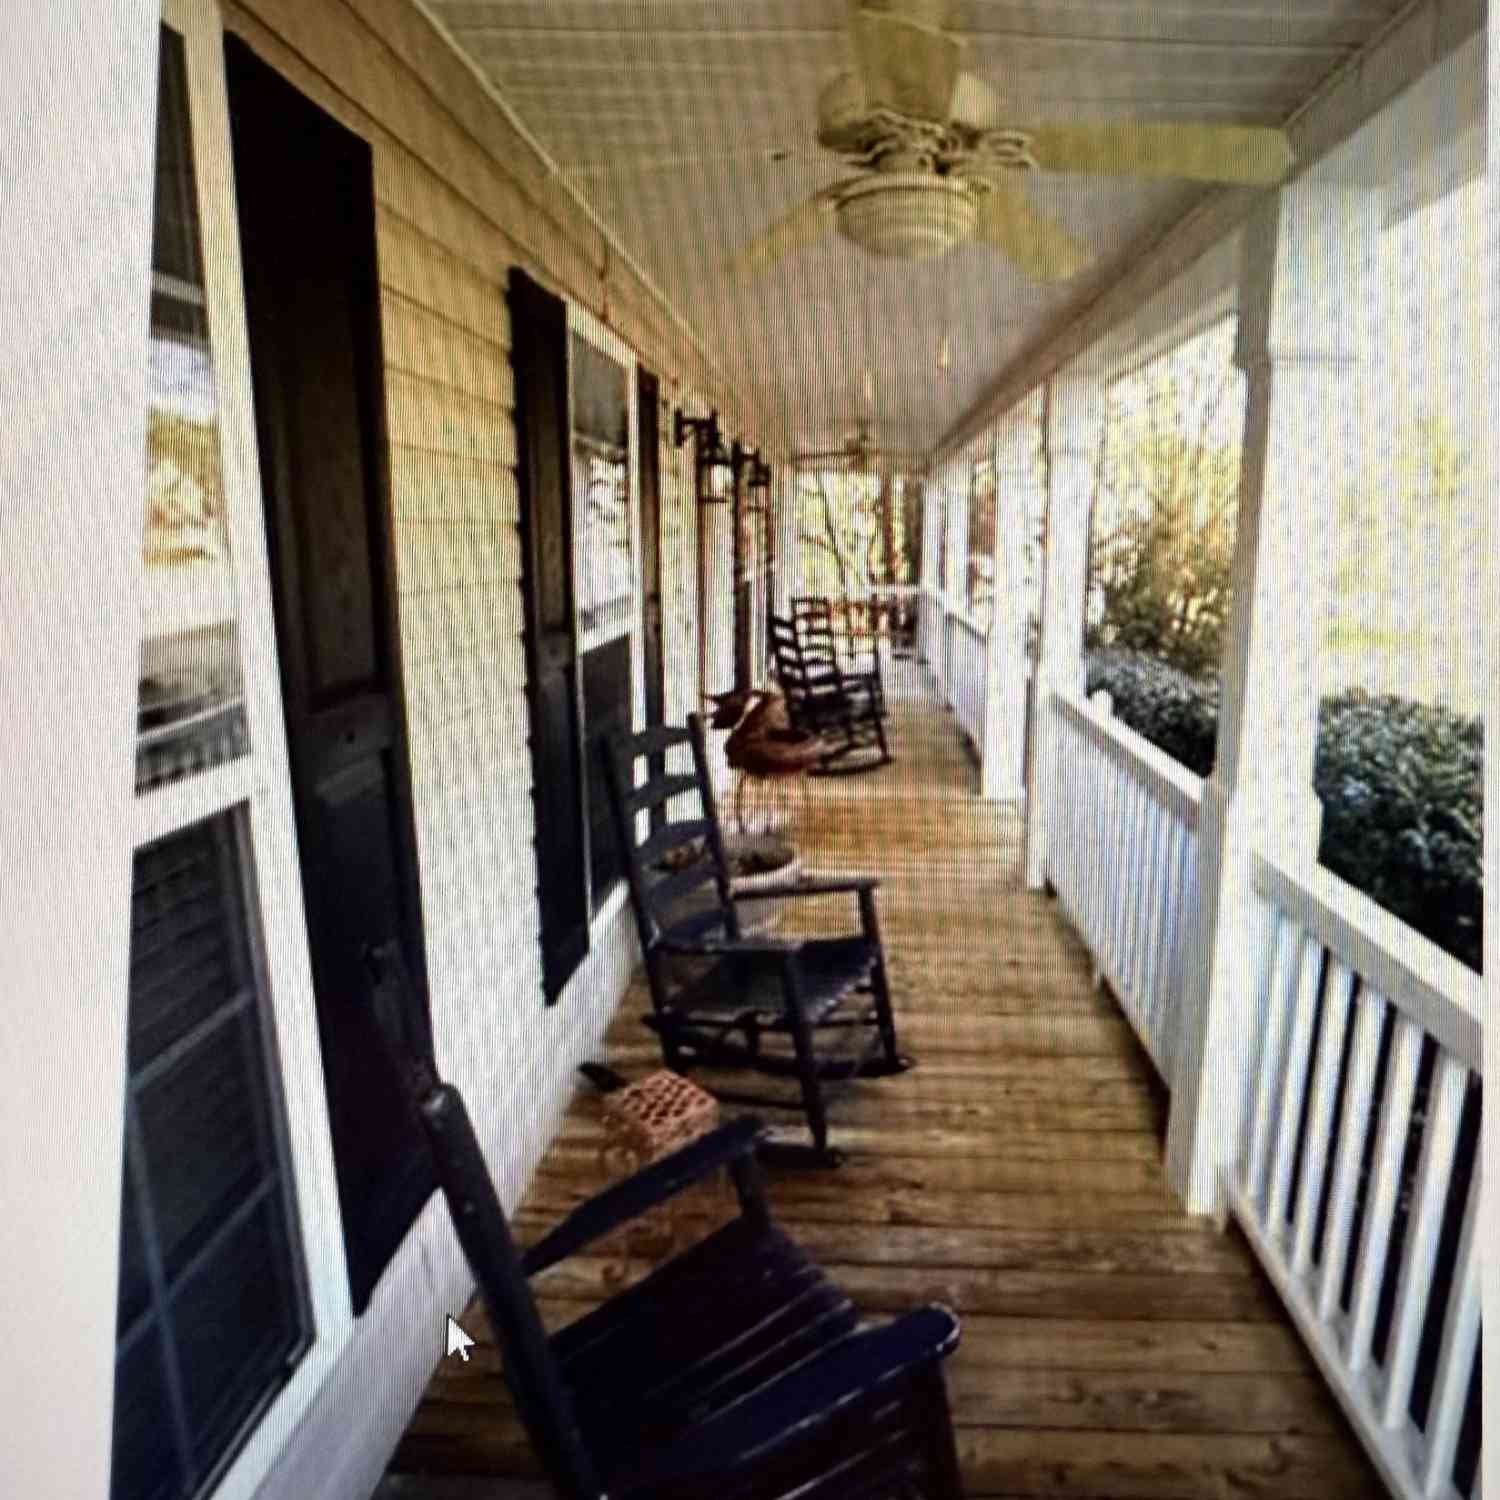
Step inside this charming three-bedroom, three-bath ranch and discover timeless appeal, flexible living space, and nearly an acre of room to enjoy. Tucked away on a quiet cul-de-sac street, this inviting home features a full daylight basement and offers plenty of space to live, work, entertain, and grow. The welcoming foyer opens to a spacious living area centered around a cozy fireplace with a classic wood mantel—the perfect gathering place for cool evenings at home. The main level also offers convenient one-step access from the two-car garage into an efficient, open kitchen that flows naturally into a bright breakfast area filled with natural light. Just beyond the main living space, the screened porch provides a peaceful setting for morning coffee, evening relaxation, or simply en

 Property Details
 Map
Map
 Map
Map
What's Nearby
Nearby Areas
 Features
-
Bedroom Information
Total beds: 3Bathroom Information
Total Baths: 3 Full Baths: 3Room Information
Has Basement: Yes Basement: Daylight, Full, Walk-Out Access -
Flooring Information
Carpet, Laminate -
Roofing Information
Composition -
Interior Features
Entrance Foyer, High Speed Internet, Master Downstairs Roof: Composition Appliances: Dishwasher, Gas Cooktop, Gas Oven, Microwave Laundry Features: Laundry Room, Main Level Window Features: Shutters -
Heating & Cooling
Has Heating: Yes Heating: Forced Air, Natural Gas Has Cooling: Yes Cooling: Central Air
-
Building Information
Year Built: 2003 Building Area Total: 1555 Construction Materials: Blown-In Insulation, Stone, Vinyl Siding Patio And Porch Features: Covered, Deck, Screened Pool Features: None Private Pool: No View: Trees/Woods -
Exterior Features
Exterior Features: Garden, Storage
-
Lot Information
Lot Dimensions: 0x0 Lot Size Acres: 0.75 Lot Size Source: Owner Lot Description: Back Yard, Cul-De-Sac, Front Yard, LandscapedProperty Information
Subdivision: Shenandoah Source Property Type: Residential Postal Code Plus 4: 4773 Property SubType: Single Family Residence Levels: One Property Age: 23
-
Listing Price Information
Listing Price: $385000 Cash, Conventional, FHA, VA Loan
-
Tax Information
Parcel Number: 058336 Tax Year: 2025 Annual Tax: $1907 Tax Legal Desc: LOT 13 SHENANDOAH
-
Parking Information
Garage, Garage Faces Front, DrivewayGarage Information
Has Garage: Yes Garage Space: 2
-
School Information
Elementary School: Bessie L. BaggettJunior High School: Irma C. AustinSenior High School: Hiram -
Utility Information
Cable Available, Electricity Available, Phone Available, Water Available -
Location Information
Direction: From Hiram, travel south on Highway 92. Turn right onto Ridge Road, then left onto Shenandoah Drive. At the stop sign, turn left onto Shenandoah Court. The home is located at end of street on right. WaterSource: Public
How much is this property worth?
Curious about this home's true market value? Use our free Home Evaluation Tool to instantly get a personalized Comparative Market Analysis (CMA) report. Make smarter, data-driven decisions before you buy.

Nearby Home Value
| Address | Estimate | Bed | Bath | Sq. Ft | Lot Size |
|---|---|---|---|---|---|
| 58 Bensinger Court, Hiram, GA, 30141 | $325,000 | 3 | 2 | 1,848 | 0.30 Acre |
| 306 Chamberlyn Lane, Hiram, GA, 30141 | $325,000 | 3 | 3 | 1,710 | 0.29 Acre |
| 306 Chamberlyn Lane, Hiram, GA, 30141 | $325,000 | 3 | 3 | 1,710 | 0.29 Acre |
| 114 Saddle Horse Lane, Hiram, GA, 30141 | $389,900 | 4 | 2 | 1,927 | 0.18 Acre |
| 114 Saddle Horse Lane, Hiram, GA, 30141 | $399,900 | 4 | 2 | -- | 0.18 Acre |
| 77 Pierce Road, Hiram, GA, 30141 | $239,900 | 3 | 2 | -- | 0.51 Acre |
| 77 Pierce Road, Hiram, GA, 30141 | $239,900 | 3 | 2 | -- | 0.51 Acre |
| 180 Pickens Bluff Lane, Hiram, GA, 30141 | $540,000 | 4 | 2 | 2,793 | 0.37 Acre |
| 180 Pickens Bluff Lane, Hiram, GA, 30141 | $540,000 | 4 | 3 | 2,793 | 0.37 Acre |
| 118 Meadows Court, Hiram, GA, 30141 | $234,900 | 3 | 2 | -- | 0.87 Acre |
Similar Homes To 5 Shenandoah Court
Nearby For Sale


Listings on this website come from the FMLS IDX Compilation and may be held by brokerage firms other than the owner of this website. The listing brokerage is identified in any listing details. Information is deemed reliable but is not guaranteed. If you believe any FMLS listing contains material that infringes your copyrighted work, please (https://www.fmls.com/dmca.htm) to review our DMCA policy and learn how to submit a takedown request. © 2026 FMLS.
ByOwner last updated this listing 10/06/2026 @ 04:11
More Cities with for Sale by Owner Homes
- Hiram Homes For Sale By Owner
- Powder Springs Homes For Sale By Owner
- Austell Homes For Sale By Owner
- Lithia Springs Homes For Sale By Owner
- Douglasville Homes For Sale By Owner
- Dallas Homes For Sale By Owner
- Acworth Homes For Sale By Owner
- Mableton Homes For Sale By Owner
- Marietta Homes For Sale By Owner
- Winston Homes For Sale By Owner
- Villa Rica Homes For Sale By Owner
- Smyrna Homes For Sale By Owner
- Temple Homes For Sale By Owner
- Kennesaw Homes For Sale By Owner
- Emerson Homes For Sale By Owner
- Rockmart Homes For Sale By Owner
- Sandy Springs Homes For Sale By Owner
- Taylorsville Homes For Sale By Owner
- Brookhaven Homes For Sale By Owner
- Atlanta Homes For Sale By Owner
Homes around $385,000











Verify Your Email
Please enter the 6-digit verification code
sent to your email address.
Verify Your Phone Number
Please enter the 6-digit verification code
sent to your mobile phone.