
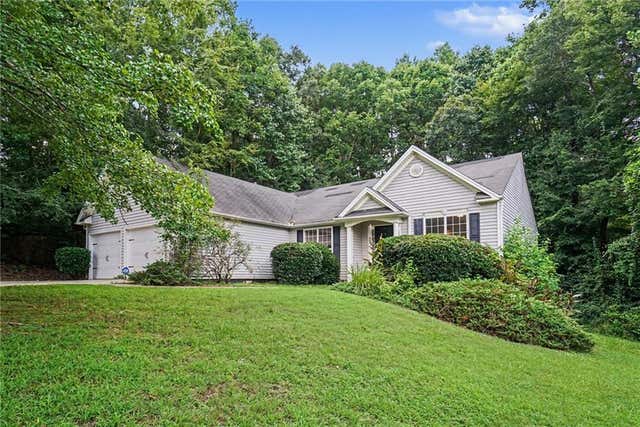
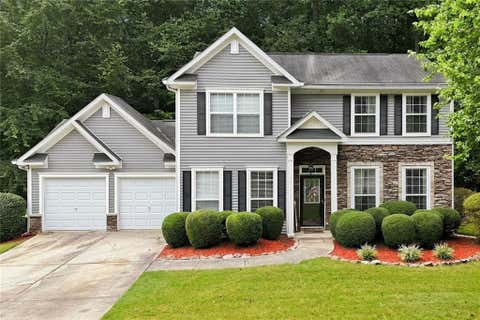
245 London Lane
Hiram, GA 30141

 3
3
Bed
 2
2
Bath
 3,910
3,910Sqft
 0.47
0.47Acre(Lot)
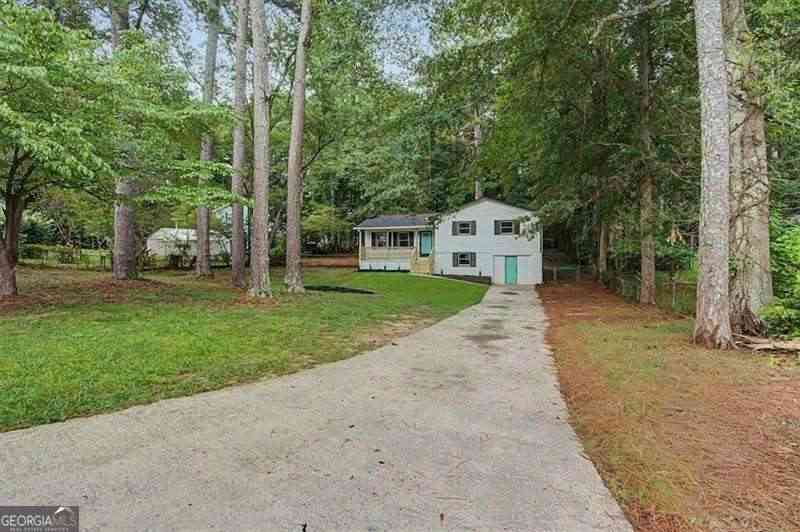
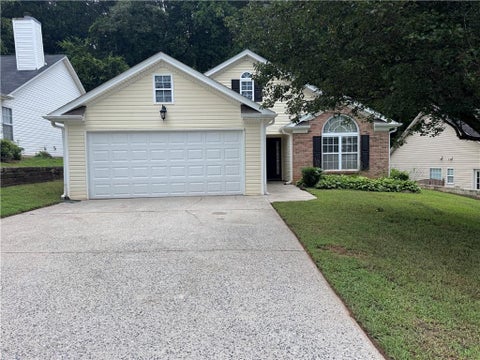
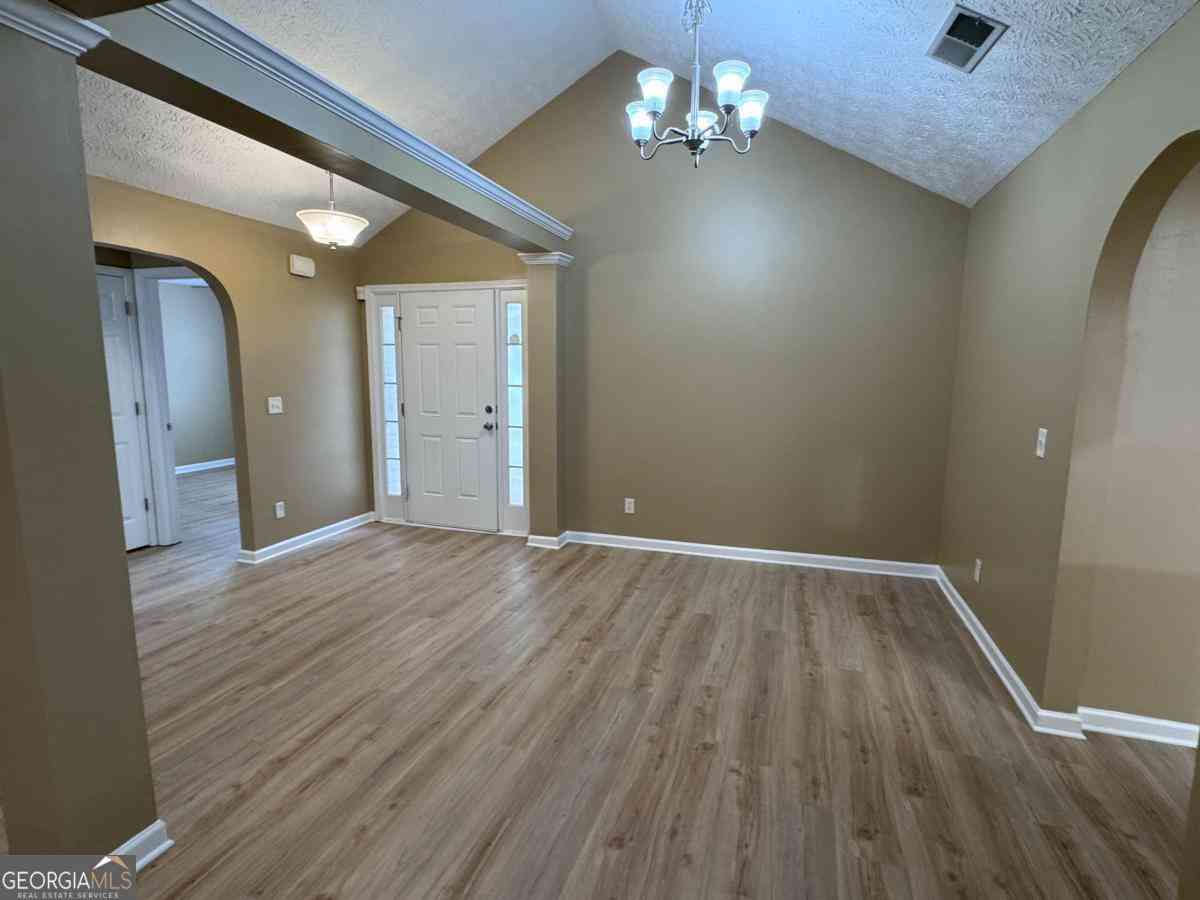
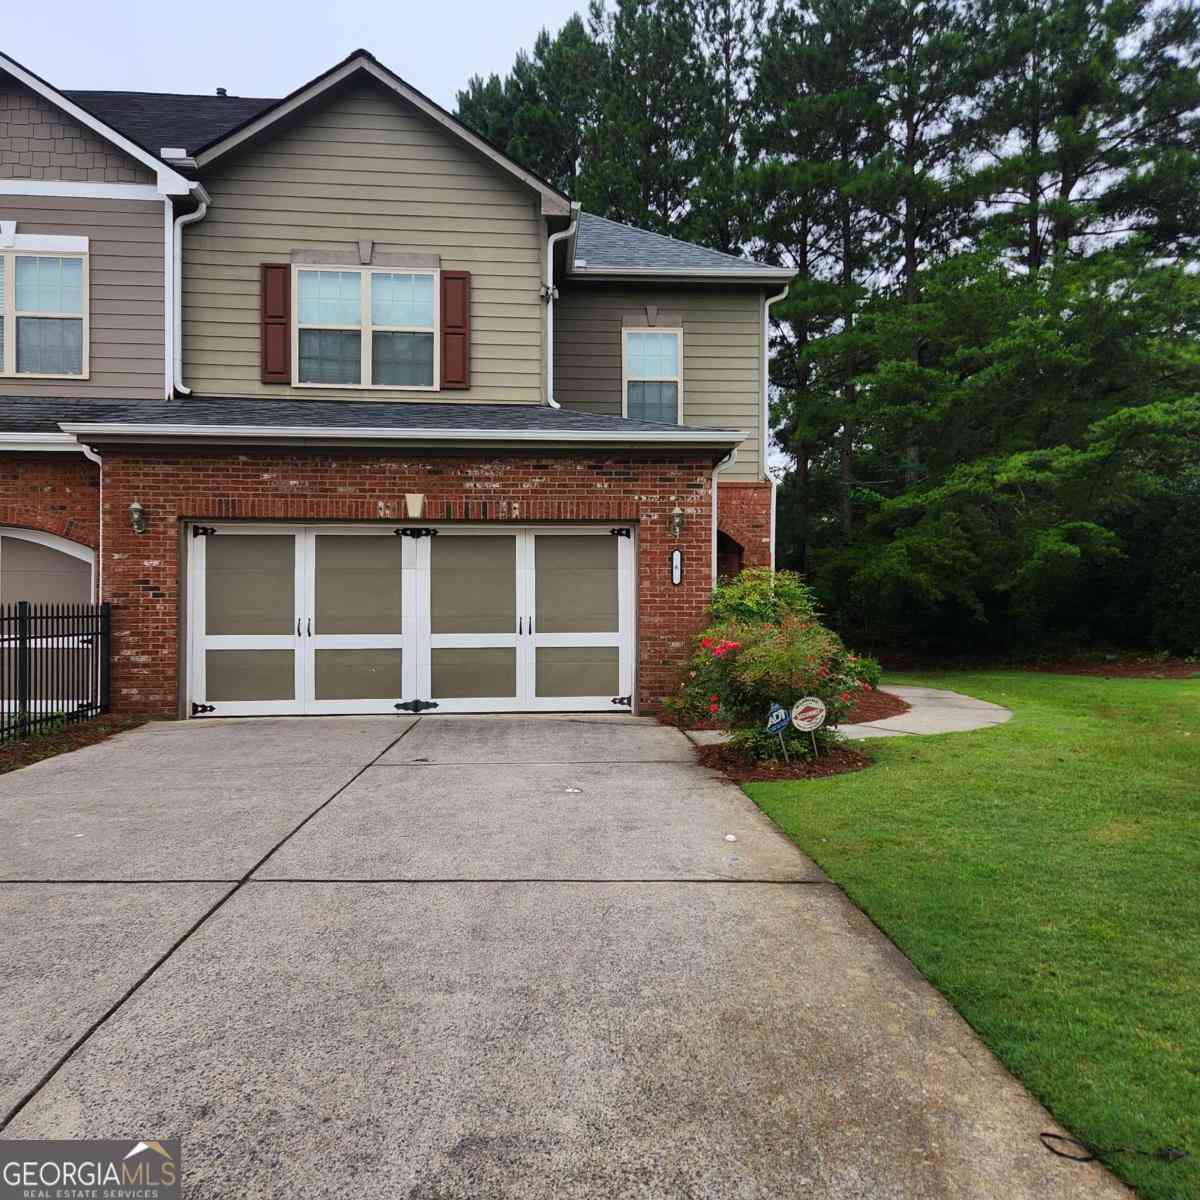
Welcome home to this beautifully expanded ranch-style residence where refined living, modern comfort, and thoughtful design come together seamlessly. The welcoming foyer opens into an elegant open-concept living and dining area, anchored by a striking fireplace — the perfect centerpiece for cozy evenings, intimate gatherings, elevated entertaining, or festive celebrations. The pristine chef’s eat-in kitchen is designed for both function and flair, offering generous counter space to showcase your culinary artistry and effortless access to the serene deck. Enjoy quiet mornings surrounded by nature, meditate at sunrise, or relax in peaceful moments in your private outdoor retreat. The main-level owner’s ensuite is a true sanctuary, featuring dual vanities, a separate shower, and a luxurio

 Property Details
 Map
Map
 Map
Map
What's Nearby
Nearby Areas
 Features
-
Bedroom Information
Total beds: 3Bathroom Information
Total Baths: 2 Half Baths: 2Room Information
Has Basement: Yes Basement: Daylight, Exterior Entry, Finished, Full, Interior Entry, Walk-Out Access -
Flooring Information
Carpet, Laminate, Painted/Stained -
Roofing Information
Shingle -
Interior Features
Eat-in Kitchen, Pantry, Cathedral Ceiling(s), High Speed Internet, Vaulted Ceiling(s), Walk-In Closet(s), Master Downstairs Roof: Shingle Appliances: Dishwasher, Disposal, Electric Cooktop, Electric Oven, Microwave Laundry Features: Laundry Room, Main Level Window Features: Double Pane Windows -
Heating & Cooling
Has Heating: Yes Heating: Central, Forced Air, Natural Gas Has Cooling: Yes Cooling: Central Air
-
Building Information
Year Built: 1999 Building Area Total: 1955 Construction Materials: Frame Patio And Porch Features: Deck, Patio Pool Features: None Private Pool: No View: Neighborhood -
Exterior Features
Exterior Features: Private Yard, Other
-
Lot Information
Lot Dimensions: x Lot Size Acres: 0.47 Lot Size Source: Public Records Lot Description: Back Yard, Cleared, Front Yard, Landscaped, Private, WoodedProperty Information
Subdivision: Buckingham Park Source Property Type: Residential Postal Code Plus 4: 5458 Property SubType: Single Family Residence Levels: One Property Age: 27
-
Listing Price Information
Listing Price: $320000
-
Tax Information
Parcel Number: 041866 Tax Year: 2025 Annual Tax: $3538 Tax Legal Desc: LOT 36 BUCKINGHAM PARK PHS 2
-
Parking Information
Parking Total: 4 Driveway, Garage, Garage Door Opener, Garage Faces Front, Kitchen LevelGarage Information
Has Garage: Yes Garage Space: 2
-
School Information
Elementary School: Bessie L. BaggettJunior High School: Irma C. AustinSenior High School: Hiram -
Utility Information
Cable Available, Electricity Available, Sewer Available, Water Available -
Location Information
Direction: Ridge Road to Poole Bridge Road to Buckingham Drive to London Lane WaterSource: Public Security Features: Security System, Carbon Monoxide Detector(s), Secured Garage/Parking, Security System Owned
How much is this property worth?
Curious about this home's true market value? Use our free Home Evaluation Tool to instantly get a personalized Comparative Market Analysis (CMA) report. Make smarter, data-driven decisions before you buy.

Nearby Home Value
| Address | Estimate | Bed | Bath | Sq. Ft | Lot Size |
|---|---|---|---|---|---|
| 58 Bensinger Court, Hiram, GA, 30141 | $325,000 | 3 | 2 | 1,848 | 0.30 Acre |
| 306 Chamberlyn Lane, Hiram, GA, 30141 | $325,000 | 3 | 3 | 1,710 | 0.29 Acre |
| 306 Chamberlyn Lane, Hiram, GA, 30141 | $325,000 | 3 | 3 | 1,710 | 0.29 Acre |
| 114 Saddle Horse Lane, Hiram, GA, 30141 | $389,900 | 4 | 2 | 1,927 | 0.18 Acre |
| 114 Saddle Horse Lane, Hiram, GA, 30141 | $399,900 | 4 | 2 | -- | 0.18 Acre |
| 77 Pierce Road, Hiram, GA, 30141 | $239,900 | 3 | 2 | -- | 0.51 Acre |
| 77 Pierce Road, Hiram, GA, 30141 | $239,900 | 3 | 2 | -- | 0.51 Acre |
| 180 Pickens Bluff Lane, Hiram, GA, 30141 | $540,000 | 4 | 2 | 2,793 | 0.37 Acre |
| 180 Pickens Bluff Lane, Hiram, GA, 30141 | $540,000 | 4 | 3 | 2,793 | 0.37 Acre |
| 1827 Poplar Springs Road, Hiram, GA, 30141 | $1,200,000 | 4 | 4 | 7,263 | 10.55 Acres |
Similar Homes To 245 London Lane
Nearby For Sale


Listings on this website come from the FMLS IDX Compilation and may be held by brokerage firms other than the owner of this website. The listing brokerage is identified in any listing details. Information is deemed reliable but is not guaranteed. If you believe any FMLS listing contains material that infringes your copyrighted work, please (https://www.fmls.com/dmca.htm) to review our DMCA policy and learn how to submit a takedown request. © 2026 FMLS.
ByOwner last updated this listing 10/04/2026 @ 09:27
More Cities with for Sale by Owner Homes
- Hiram Homes For Sale By Owner
- Powder Springs Homes For Sale By Owner
- Austell Homes For Sale By Owner
- Lithia Springs Homes For Sale By Owner
- Douglasville Homes For Sale By Owner
- Dallas Homes For Sale By Owner
- Acworth Homes For Sale By Owner
- Mableton Homes For Sale By Owner
- Marietta Homes For Sale By Owner
- Winston Homes For Sale By Owner
- Villa Rica Homes For Sale By Owner
- Smyrna Homes For Sale By Owner
- Temple Homes For Sale By Owner
- Kennesaw Homes For Sale By Owner
- Emerson Homes For Sale By Owner
- Rockmart Homes For Sale By Owner
- Sandy Springs Homes For Sale By Owner
- Taylorsville Homes For Sale By Owner
- Brookhaven Homes For Sale By Owner
- Atlanta Homes For Sale By Owner
Homes around $320,000









Verify Your Email
Please enter the 6-digit verification code
sent to your email address.
Verify Your Phone Number
Please enter the 6-digit verification code
sent to your mobile phone.