
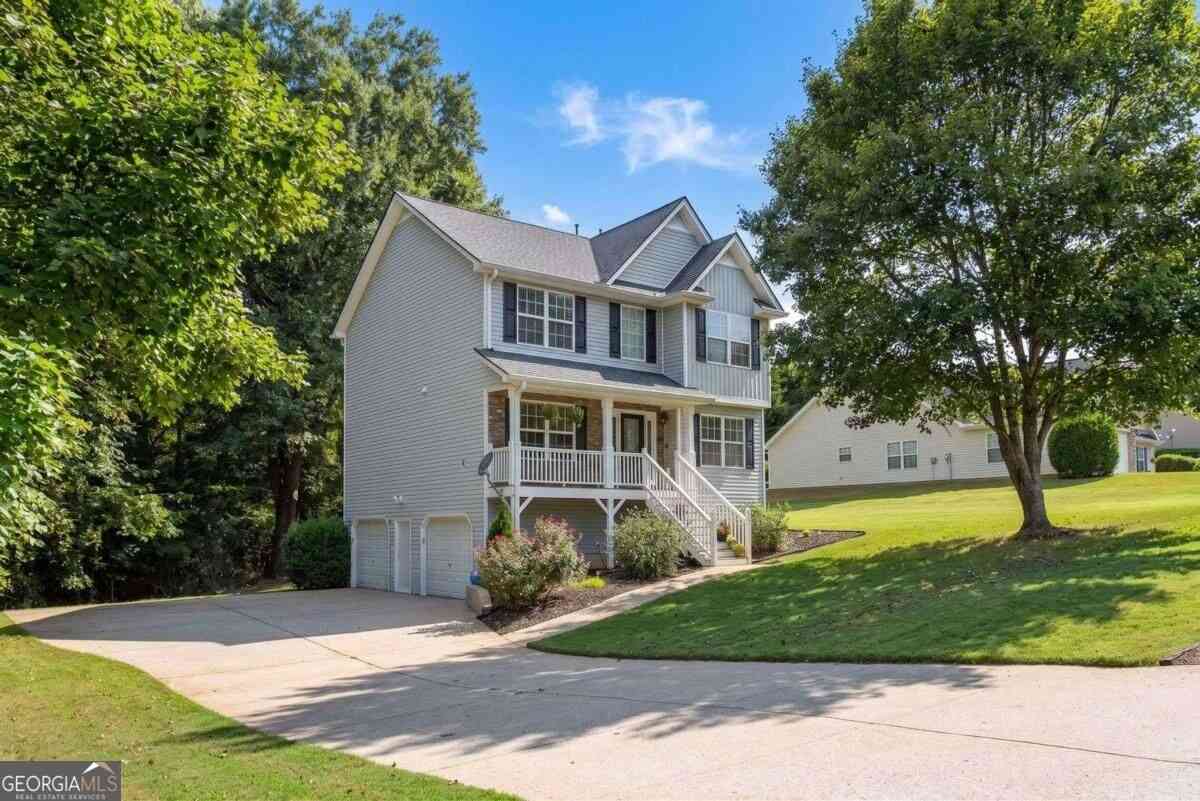
236 Shenandoah Drive
Hiram, GA 30141

 3
3
Bed
 2
2
Bath
 1,813
1,813Sqft
 0.64
0.64Acre(Lot)
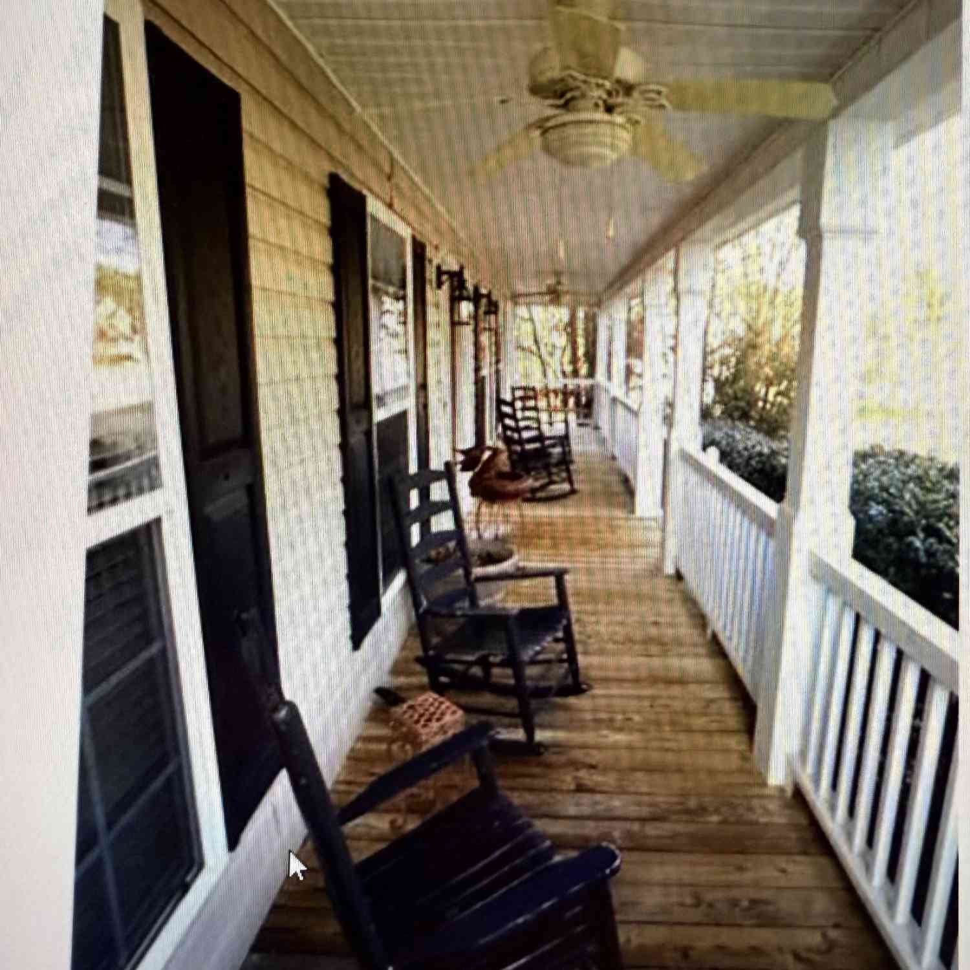
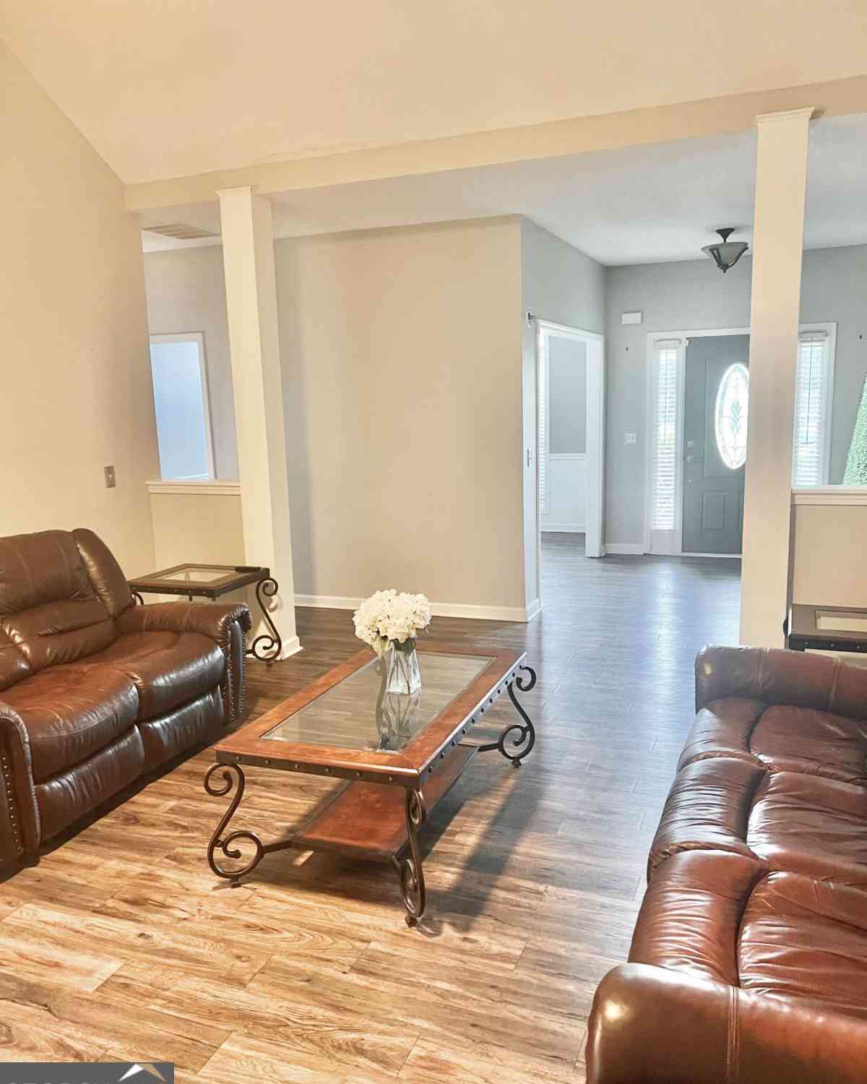
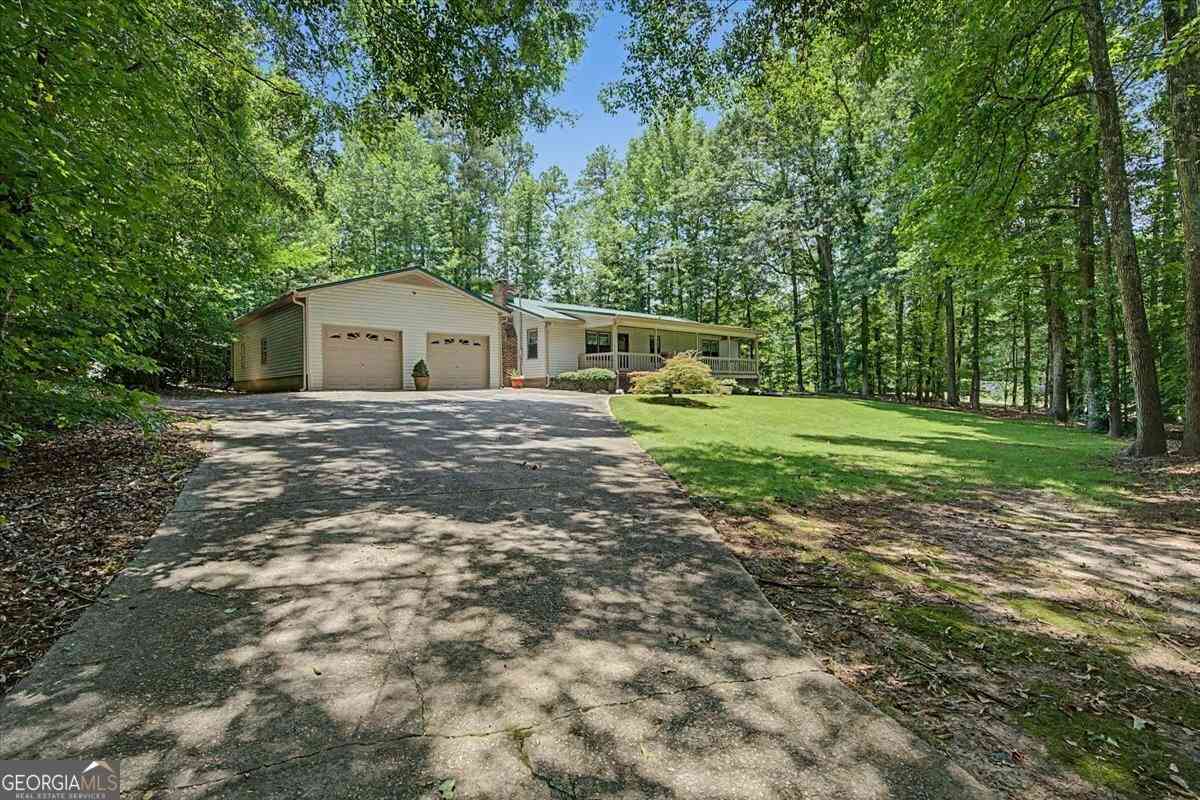
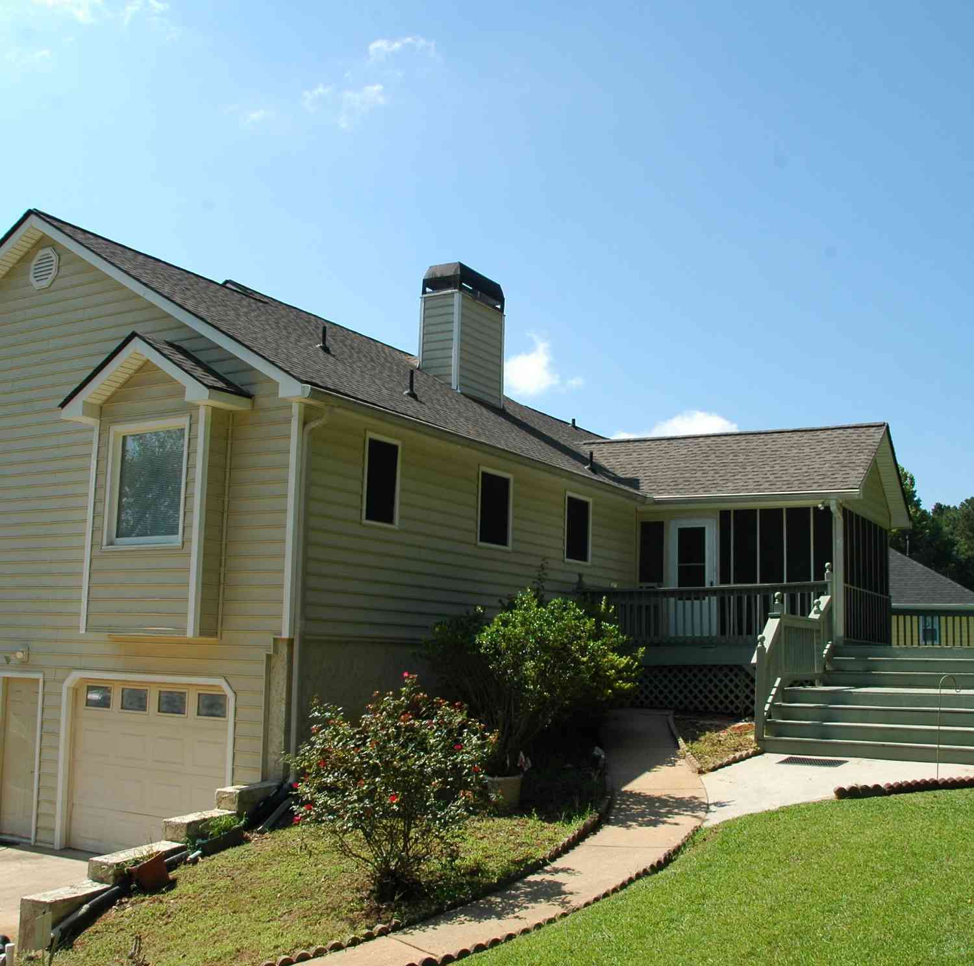
Charming move-in-ready traditional home with rocking chair front porch surrounded by nature, newer (2024 installed) ROOF, & spacious 2-car garage situated in a storybook style neighborhood with sidewalks & NO HOA! Spectacular view from the stack stone front porch with a shaded maple tree! Open the front door to the 2-story entrance foyer with catwalk balcony & plenty of space to create a warm & welcoming first impression! Home has been recently painted & beautifully updated with new wide-plank light flooring throughout! To your right is a bright home office with custom French doors & walls of windows! The formal dining room is to your left & has classic picture-frame wainscotting wrapping the lower portion of the room and connects directly to the updated kitchen! The kitchen features two t

 Property Details
 Map
Map
 Map
Map
What's Nearby
Nearby Areas
 Features
-
Bedroom Information
Total Bedrooms: 3 Bedrooms On Upper Level: 3 Bedrooms On Lower Level: 0 Main Bedrooms: 0 Room Type: Office Window Features: Double Pane Windows,Storm Window(s)Bathroom Information
Total Baths: 2 Full Baths: 2 Half Baths: 1 Full Baths Main: 0 Baths Full Lower: 0 Baths Full Upper: 2Water/Sewer
Water Source: Public Water BodyName: NONE Sewer: Septic Tank -
Kitchen Information
Kitchen: Breakfast Area,Breakfast Bar,Pantry Dining Room: Separate RoomInterior Features
Double Vanity,Pulldown Attic Stairs,Separate Shower,Soaking Tub,Tray Ceiling(s),Two Story Foyer,Walk-In Closet(s) Flooring: Carpet,Hardwood,Other,TileAppliances
Cooktop,Dishwasher,Microwave,Oven (Wall),Refrigerator,Stainless Steel Appliance(s)Utilities
Cable Available,Electricity Available,High Speed Internet,Natural Gas Available,Phone Available,Underground Utilities,Water Available -
Cooling Features
Ceiling Fan(s),Central AirEnergy
Green Energy: Appliances,Roof,Thermostat,Water Heater,WindowsHeating Source
Central,Forced Air,Natural GasFireplace
Number of Fireplaces: 1 Fireplace Features: Family Room
-
Building Information
Built Year: 2004 Roof Type: Composition Basement: Exterior Entry,Interior Entry,Unfinished Common Walls: No Common Walls Levels: Two Property Age: 22 -
Exterior Features
BalconyFoundation
SlabSecurity Features
Carbon Monoxide Detector(s),Smoke Detector(s) -
Laundry Features
In Hall,Upper LevelPatio And Porch
DeckConstruction Materials
Stone,Vinyl SidingProperty Condition
Resale
-
Lot Information
Lot Size (Acr): 0.64 Lot Size Source: Public Records Lot Features: Level,Private,Sloped -
Property Information
Property Type: Residential Property Sub Type: Single Family Residence Structure Type: House Subdivision: Shenandoah City: Hiram State: GA Directions: GPS is great! From CH James Pkwy (US-278) - onto Oglesby Rd SW - Turn left onto Brownsville Rd SW - Turn sharp right onto Pine Valley Rd SW - Turn left onto Hiram Douglasville Hwy (GA-92) - Turn right onto Ridge Rd - Turn left onto Shenandoah Dr - End at 236 Shenandoah Dr on your right Property Status: New
-
Listing Price Information
Original List Price: $350,000
-
Tax Information
Annual Tax: $2792 Tax Year: 2025 -
Home Warranty
Home Warranty Paid: No
-
Parking Information
Parking: 2 Parking Features: Basement,Garage,Parking Pad,RV/Boat Parking,Side/Rear Entrance -
Homeowners Association Information
Association: No Annual Association Fee: 0 Calculated Total Monthly Association Fees: 0 Association Fee Includes: None Community Features: Sidewalks,Street Lights
-
School Information
Elementary School: Bessie Baggett High School: Hiram Middle School: Austin Source Neighborhood: Shenandoah
How much is this property worth?
Curious about this home's true market value? Use our free Home Evaluation Tool to instantly get a personalized Comparative Market Analysis (CMA) report. Make smarter, data-driven decisions before you buy.

Nearby Home Value
| Address | Estimate | Bed | Bath | Sq. Ft | Lot Size |
|---|---|---|---|---|---|
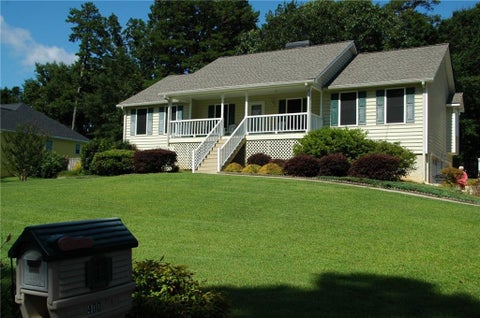
| 306 Chamberlyn Lane, Hiram, GA, 30141 | $330,000 | 3 | 3 | 1,710 | 0.29 Acre |
| 306 Chamberlyn Lane, Hiram, GA, 30141 | $330,000 | 3 | 3 | 1,710 | 0.29 Acre |
| 163 Pierce Road, Hiram, GA, 30141 | $255,000 | 3 | 2 | 2,350 | 0.44 Acre |
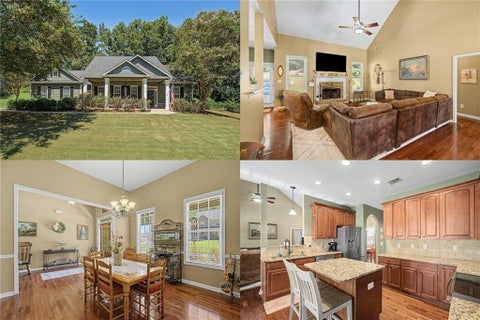
| 114 Saddle Horse Lane, Hiram, GA, 30141 | $399,900 | 4 | 2 | 1,927 | 0.18 Acre |
| 114 Saddle Horse Lane, Hiram, GA, 30141 | $399,900 | 4 | 2 | -- | 0.18 Acre |
| 77 Pierce Road, Hiram, GA, 30141 | $249,900 | 3 | 2 | 1,050 | 0.51 Acre |
| 77 Pierce Road, Hiram, GA, 30141 | $249,900 | 3 | 2 | 1,050 | 0.51 Acre |
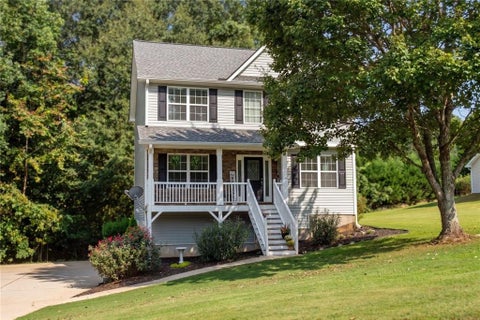
| 180 Pickens Bluff Lane, Hiram, GA, 30141 | $540,000 | 4 | 2 | 2,793 | 0.37 Acre |
| 180 Pickens Bluff Lane, Hiram, GA, 30141 | $540,000 | 4 | 3 | 2,793 | 0.37 Acre |
| 208 Pickens Bluff Lane, Hiram, GA, 30141 | $464,990 | 4 | 2 | 2,797 | 0.31 Acre |
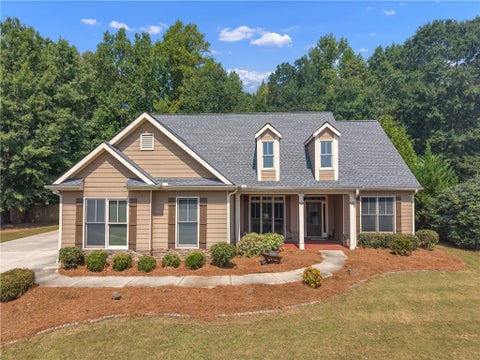
Similar Homes To 236 Shenandoah Drive
Nearby For Sale




The data relating to real estate for sale on this web site comes in part from the Broker Reciprocity Program of Georgia MLS. Real estate listings held by brokerage firms other than Byowner are marked with the Broker Reciprocity logo and detailed information about them includes the name of the listing brokers. Information deemed reliable but not guaranteed. Copyright 2026 Georgia MLS. All rights reserved.
ByOwner last updated this listing 09/19/2026 @ 10:17
More Cities with for Sale by Owner Homes
- Hiram Homes For Sale By Owner
- Powder Springs Homes For Sale By Owner
- Austell Homes For Sale By Owner
- Lithia Springs Homes For Sale By Owner
- Douglasville Homes For Sale By Owner
- Dallas Homes For Sale By Owner
- Acworth Homes For Sale By Owner
- Mableton Homes For Sale By Owner
- Marietta Homes For Sale By Owner
- Winston Homes For Sale By Owner
- Villa Rica Homes For Sale By Owner
- Smyrna Homes For Sale By Owner
- Temple Homes For Sale By Owner
- Kennesaw Homes For Sale By Owner
- Emerson Homes For Sale By Owner
- Rockmart Homes For Sale By Owner
- Sandy Springs Homes For Sale By Owner
- Taylorsville Homes For Sale By Owner
- Brookhaven Homes For Sale By Owner
- Atlanta Homes For Sale By Owner
Homes around $350,000









Verify Your Email
Please enter the 6-digit verification code
sent to your email address.
Verify Your Phone Number
Please enter the 6-digit verification code
sent to your mobile phone.