
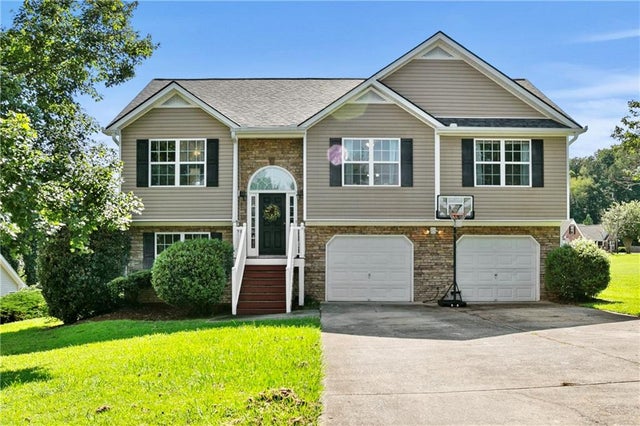
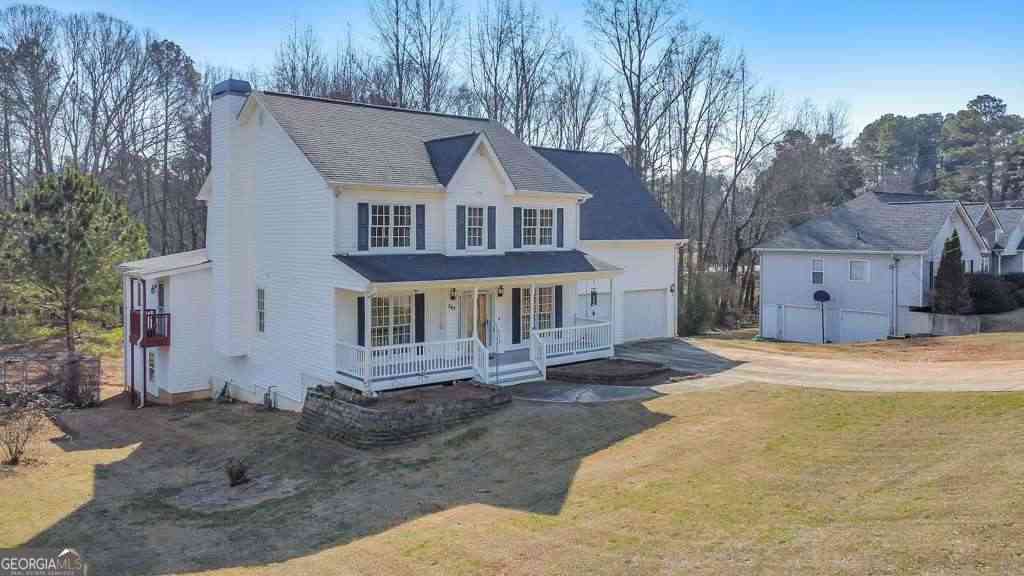
170 Shenandoah Drive
Hiram, GA 30141

 5
5
Bed
 3
3
Bath
 2,048
2,048Sqft
 0.63
0.63Acre(Lot)
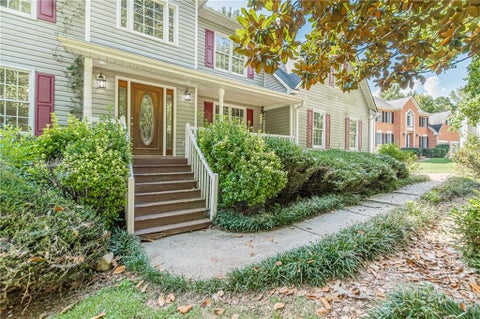
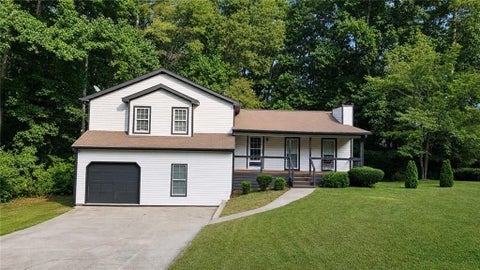
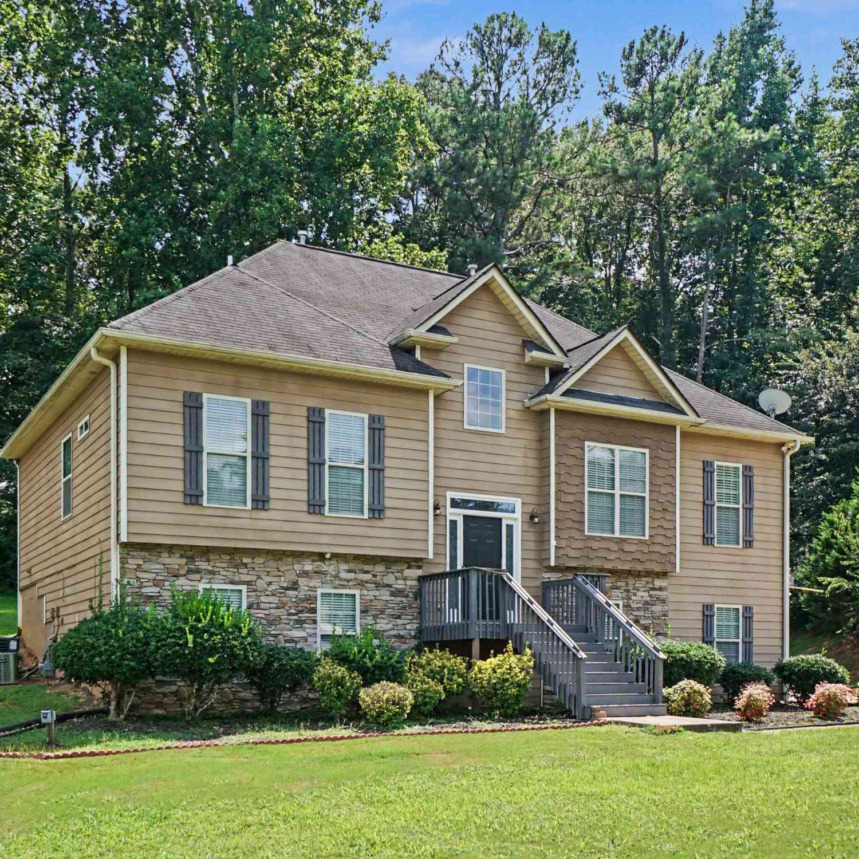
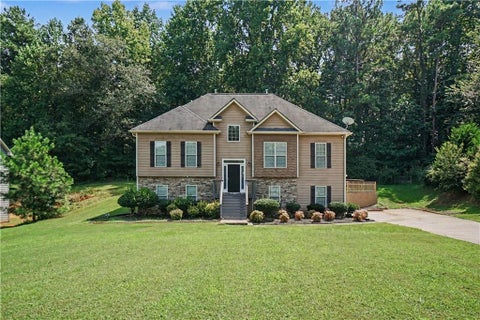
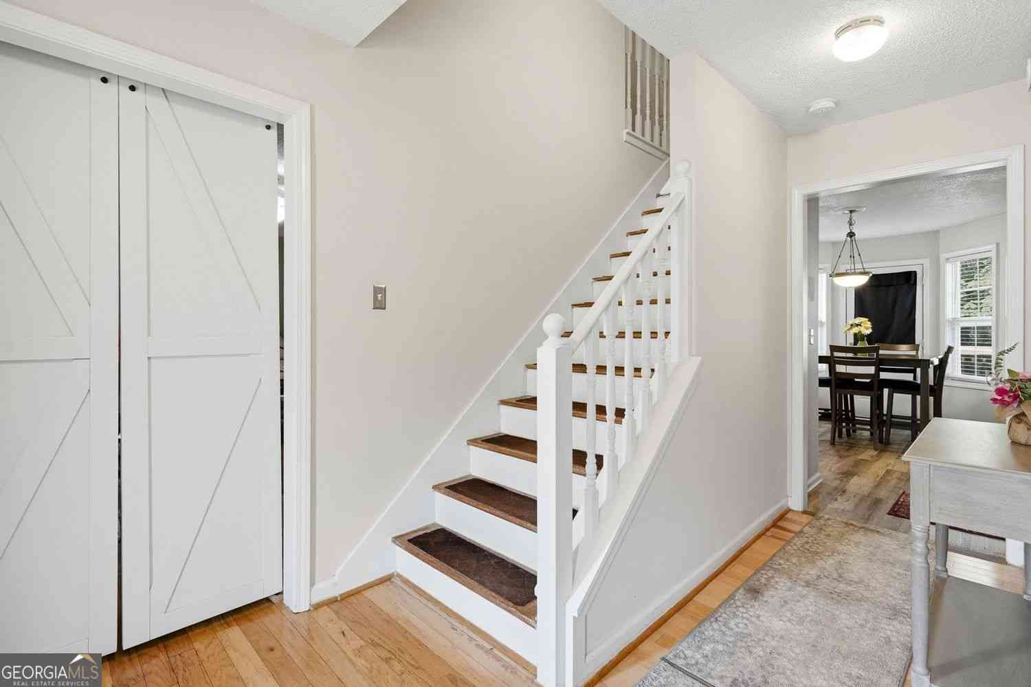
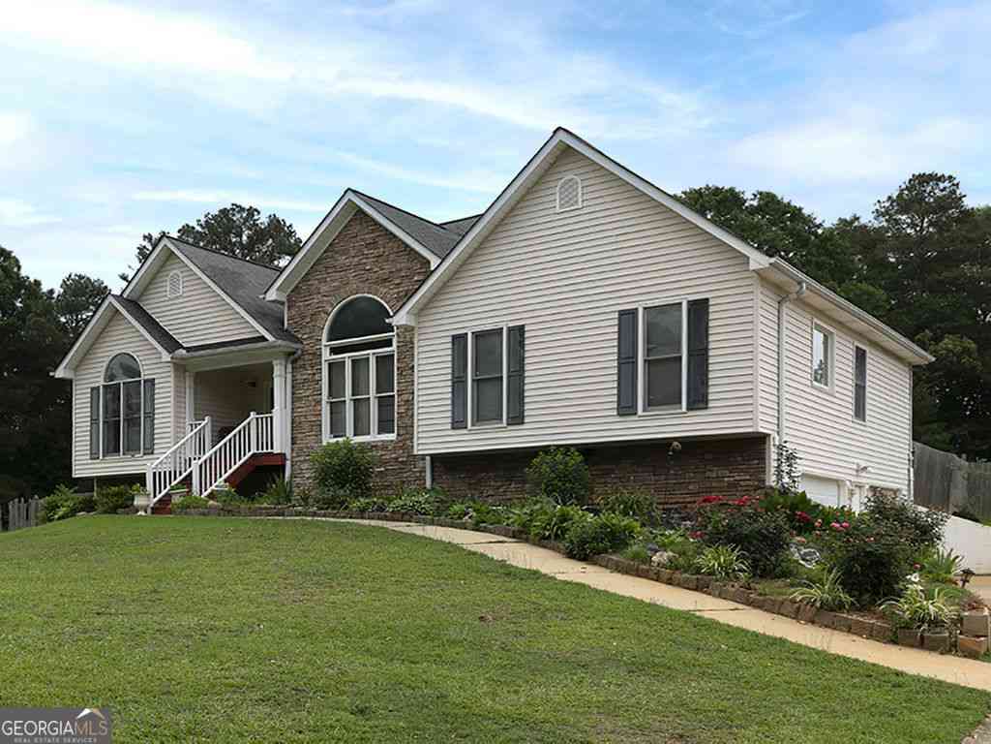
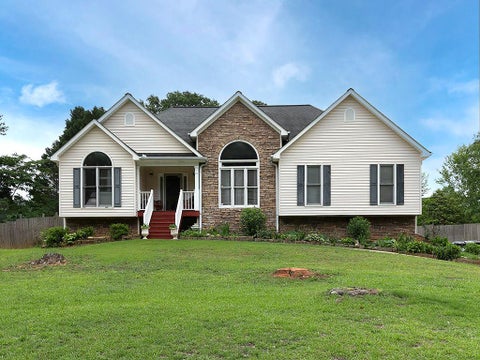
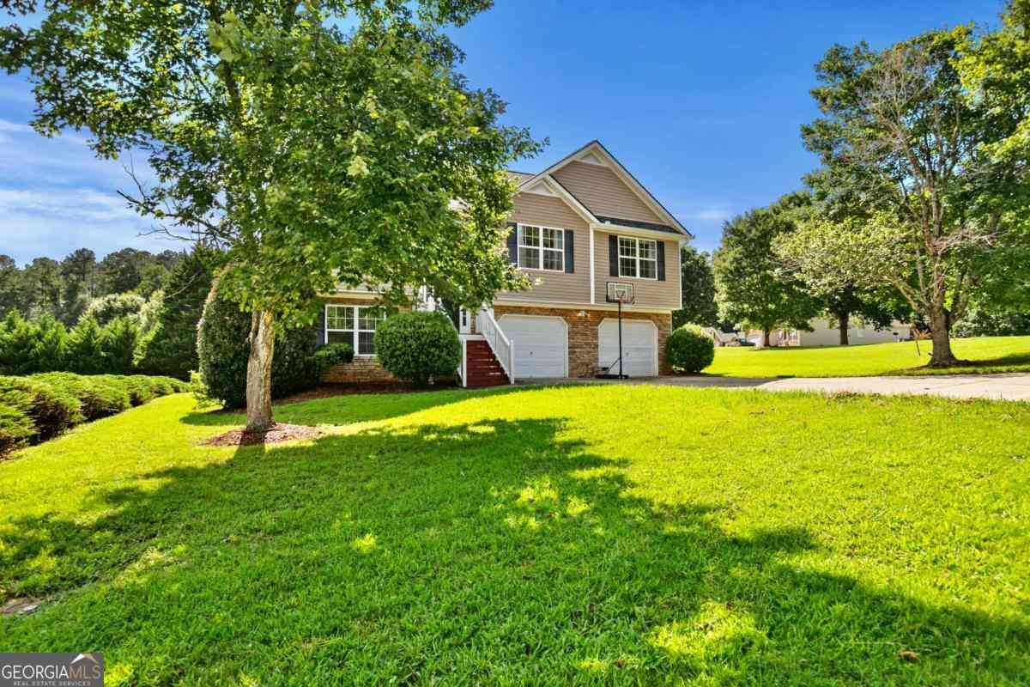
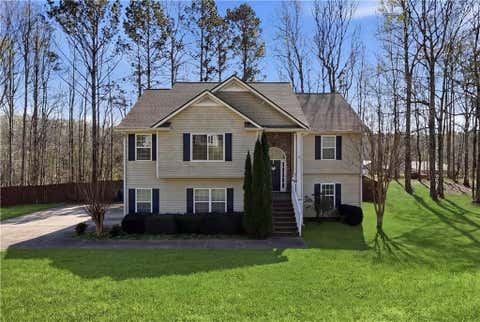
Room to Grow with a 2023 Roof! One Year, 1% Interest Rate Buy Down with Patrick Ridley of Planet Home Lending. Open Concept Floor Plan with 5 Bedrooms, 3 Full Baths & Solid Floors throughout. The Bright Kitchen featuring an Abundance of Cabinets and Counters. All Appliances remain including Refrigerator, Washer and Dryer. Breakfast Bar and Separate Dining Room. Spacious Family Room has Vaulted Ceiling with Beautiful Gas Logs Fireplace. Desirable Split Bedroom Floor Plan. Primary Suite has Tray Ceiling and Large Walk-in Closet. Master Bath with Double Vanity, Separate Shower, Soaking Tub & Water Closet. Secondary Bedrooms have Walk-in Closets. Full Finished Basement with 2 Bedrooms, Full Bath and Walk-in Laundry Room. Oversized Garage with Separate Storage Area. Brand New Roof installed in

 Property Details
 Map
Map
 Map
Map
What's Nearby
Nearby Areas
 Features
-
Bedroom Information
Total beds: 5Bathroom Information
Total Baths: 3 Full Baths: 3Room Information
Has Basement: Yes Basement: Exterior Entry, Finished, Full, Interior Entry -
Flooring Information
Tile -
Roofing Information
Composition -
Interior Features
Breakfast Bar, Pantry, Double Vanity, Entrance Foyer, High Speed Internet, Tray Ceiling(s), Vaulted Ceiling(s), Walk-In Closet(s) Roof: Composition Appliances: Dishwasher, Gas Oven, Gas Range, Gas Water Heater, Microwave, Refrigerator Laundry Features: Common Area Window Features: Double Pane Windows -
Heating & Cooling
Has Heating: Yes Heating: Central, Forced Air, Zoned Has Cooling: Yes Cooling: Ceiling Fan(s), Central Air, Zoned
-
Building Information
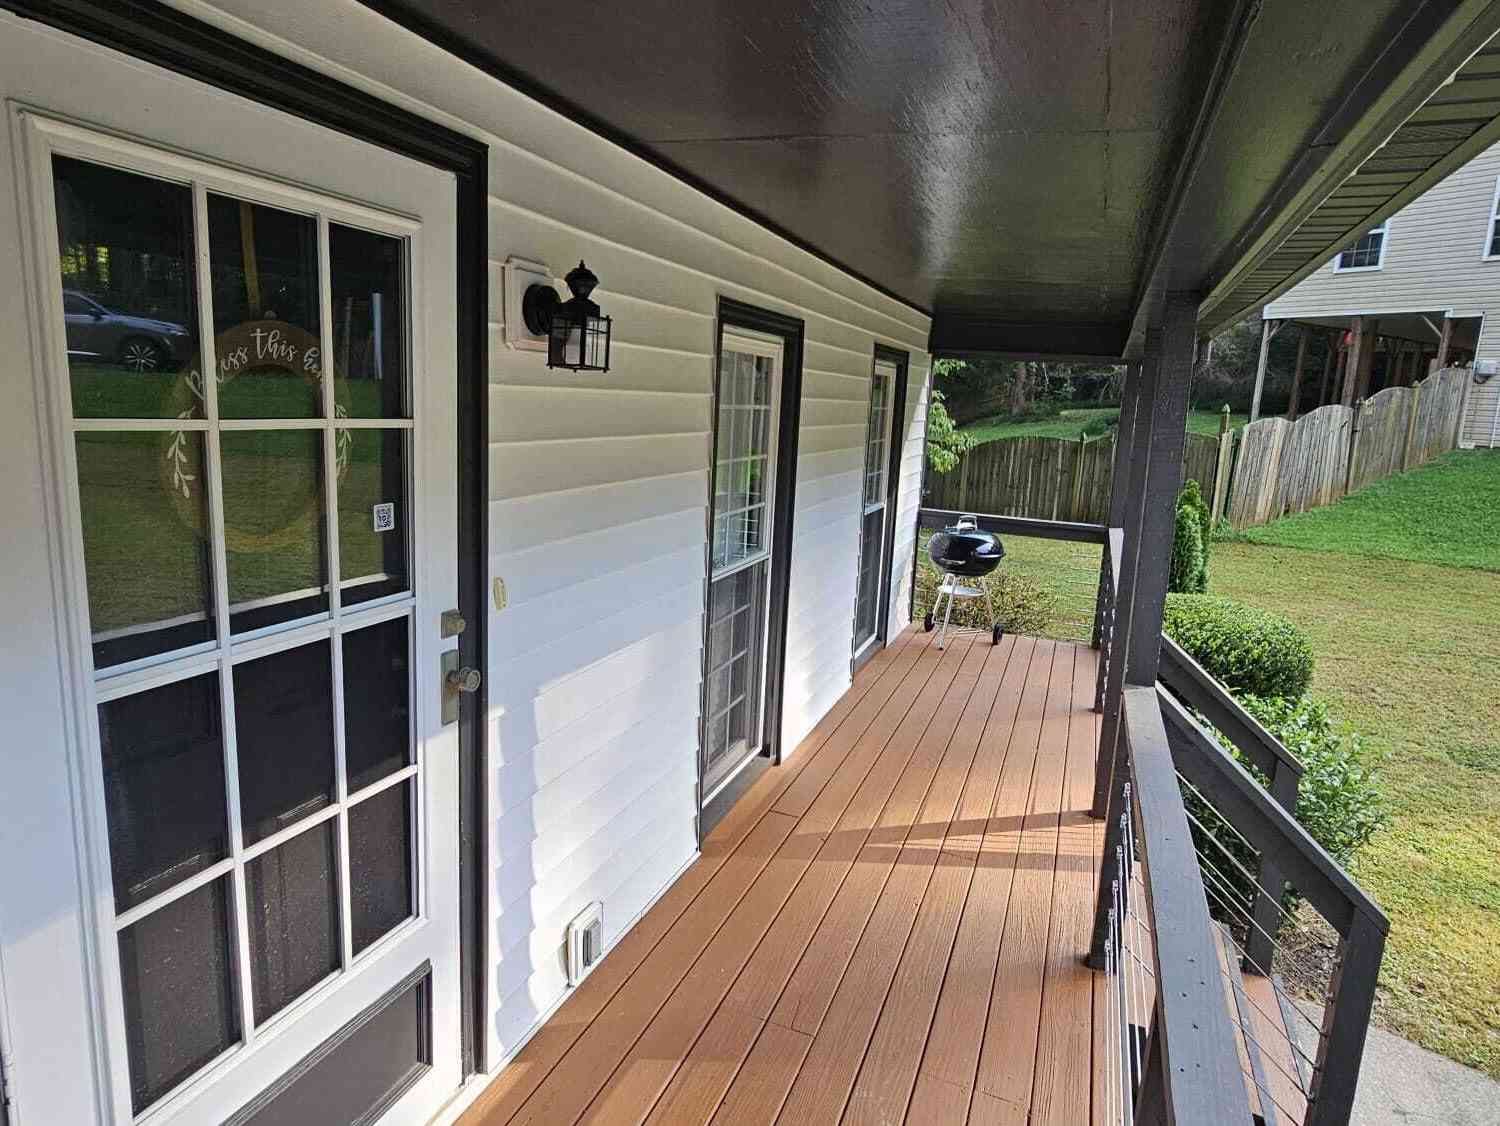
Year Built: 2004 Building Area Total: 2048 Construction Materials: Vinyl Siding Patio And Porch Features: Deck, Front Porch Pool Features: None Private Pool: No View: Other Association Fee Frequency: Annually -
Exterior Features
Exterior Features: Rain Gutters
-
Lot Information
Lot Dimensions: x Lot Size Acres: 0.63 Lot Size Source: Public Records Lot Description: Back YardProperty Information
Subdivision: Shenandoah Source Property Type: Residential Postal Code Plus 4: 4763 Property SubType: Single Family Residence Levels: Multi/Split Property Age: 22
-
Listing Price Information
Listing Price: $364900 Original Price: $375000 1031 Exchange, Cash, Conventional, FHA, VA Loan
-
Tax Information
Parcel Number: 058375 Tax Year: 2025 Annual Tax: $2889 Tax Legal Desc: LOT 39 SHENANDOAH
-
Parking Information
Attached, Driveway, Garage, Garage Faces FrontGarage Information
Has Garage: Yes Has Attached Garage: Yes Garage Space: 2
-
School Information
Elementary School: Bessie L. BaggettJunior High School: Irma C. AustinSenior High School: Hiram -
Utility Information
Cable Available, Electricity Available, Natural Gas Available, Phone Available, Water Available -
Location Information
Direction: Dallas Highway to Left on Poplar Springs Rd. Right to stay on Poplar Springs Rd. Left on Hiram-Douglasville Highway. Right on Ridge Rd. Left on Shenandoah Dr. House on Right. Welcome Home! WaterSource: Public Security Features: Smoke Detector(s)
How much is this property worth?
Curious about this home's true market value? Use our free Home Evaluation Tool to instantly get a personalized Comparative Market Analysis (CMA) report. Make smarter, data-driven decisions before you buy.

Nearby Home Value
| Address | Estimate | Bed | Bath | Sq. Ft | Lot Size |
|---|---|---|---|---|---|
| 58 Bensinger Court, Hiram, GA, 30141 | $325,000 | 3 | 2 | 1,848 | 0.30 Acre |
| 306 Chamberlyn Lane, Hiram, GA, 30141 | $325,000 | 3 | 3 | 1,710 | 0.29 Acre |
| 306 Chamberlyn Lane, Hiram, GA, 30141 | $325,000 | 3 | 3 | 1,710 | 0.29 Acre |
| 114 Saddle Horse Lane, Hiram, GA, 30141 | $389,900 | 4 | 2 | 1,927 | 0.18 Acre |
| 114 Saddle Horse Lane, Hiram, GA, 30141 | $399,900 | 4 | 2 | -- | 0.18 Acre |
| 77 Pierce Road, Hiram, GA, 30141 | $239,900 | 3 | 2 | -- | 0.51 Acre |
| 77 Pierce Road, Hiram, GA, 30141 | $239,900 | 3 | 2 | -- | 0.51 Acre |
| 180 Pickens Bluff Lane, Hiram, GA, 30141 | $540,000 | 4 | 2 | 2,793 | 0.37 Acre |
| 180 Pickens Bluff Lane, Hiram, GA, 30141 | $540,000 | 4 | 3 | 2,793 | 0.37 Acre |
| 118 Meadows Court, Hiram, GA, 30141 | $234,900 | 3 | 2 | -- | 0.87 Acre |
Similar Homes To 170 Shenandoah Drive
Nearby For Sale


Listings on this website come from the FMLS IDX Compilation and may be held by brokerage firms other than the owner of this website. The listing brokerage is identified in any listing details. Information is deemed reliable but is not guaranteed. If you believe any FMLS listing contains material that infringes your copyrighted work, please (https://www.fmls.com/dmca.htm) to review our DMCA policy and learn how to submit a takedown request. © 2026 FMLS.
ByOwner last updated this listing 10/07/2026 @ 02:17
More Cities with for Sale by Owner Homes
- Hiram Homes For Sale By Owner
- Powder Springs Homes For Sale By Owner
- Austell Homes For Sale By Owner
- Lithia Springs Homes For Sale By Owner
- Douglasville Homes For Sale By Owner
- Dallas Homes For Sale By Owner
- Acworth Homes For Sale By Owner
- Mableton Homes For Sale By Owner
- Marietta Homes For Sale By Owner
- Winston Homes For Sale By Owner
- Villa Rica Homes For Sale By Owner
- Smyrna Homes For Sale By Owner
- Temple Homes For Sale By Owner
- Kennesaw Homes For Sale By Owner
- Emerson Homes For Sale By Owner
- Rockmart Homes For Sale By Owner
- Sandy Springs Homes For Sale By Owner
- Taylorsville Homes For Sale By Owner
- Brookhaven Homes For Sale By Owner
- Atlanta Homes For Sale By Owner
Homes around $364,900







Verify Your Email
Please enter the 6-digit verification code
sent to your email address.
Verify Your Phone Number
Please enter the 6-digit verification code
sent to your mobile phone.