

500 Creamery Rd
Hinsdale, MA 01235

 3
3
Bed
 3
3
Bath
 2,043
2,043Sqft
 4
4Acres(Lot)
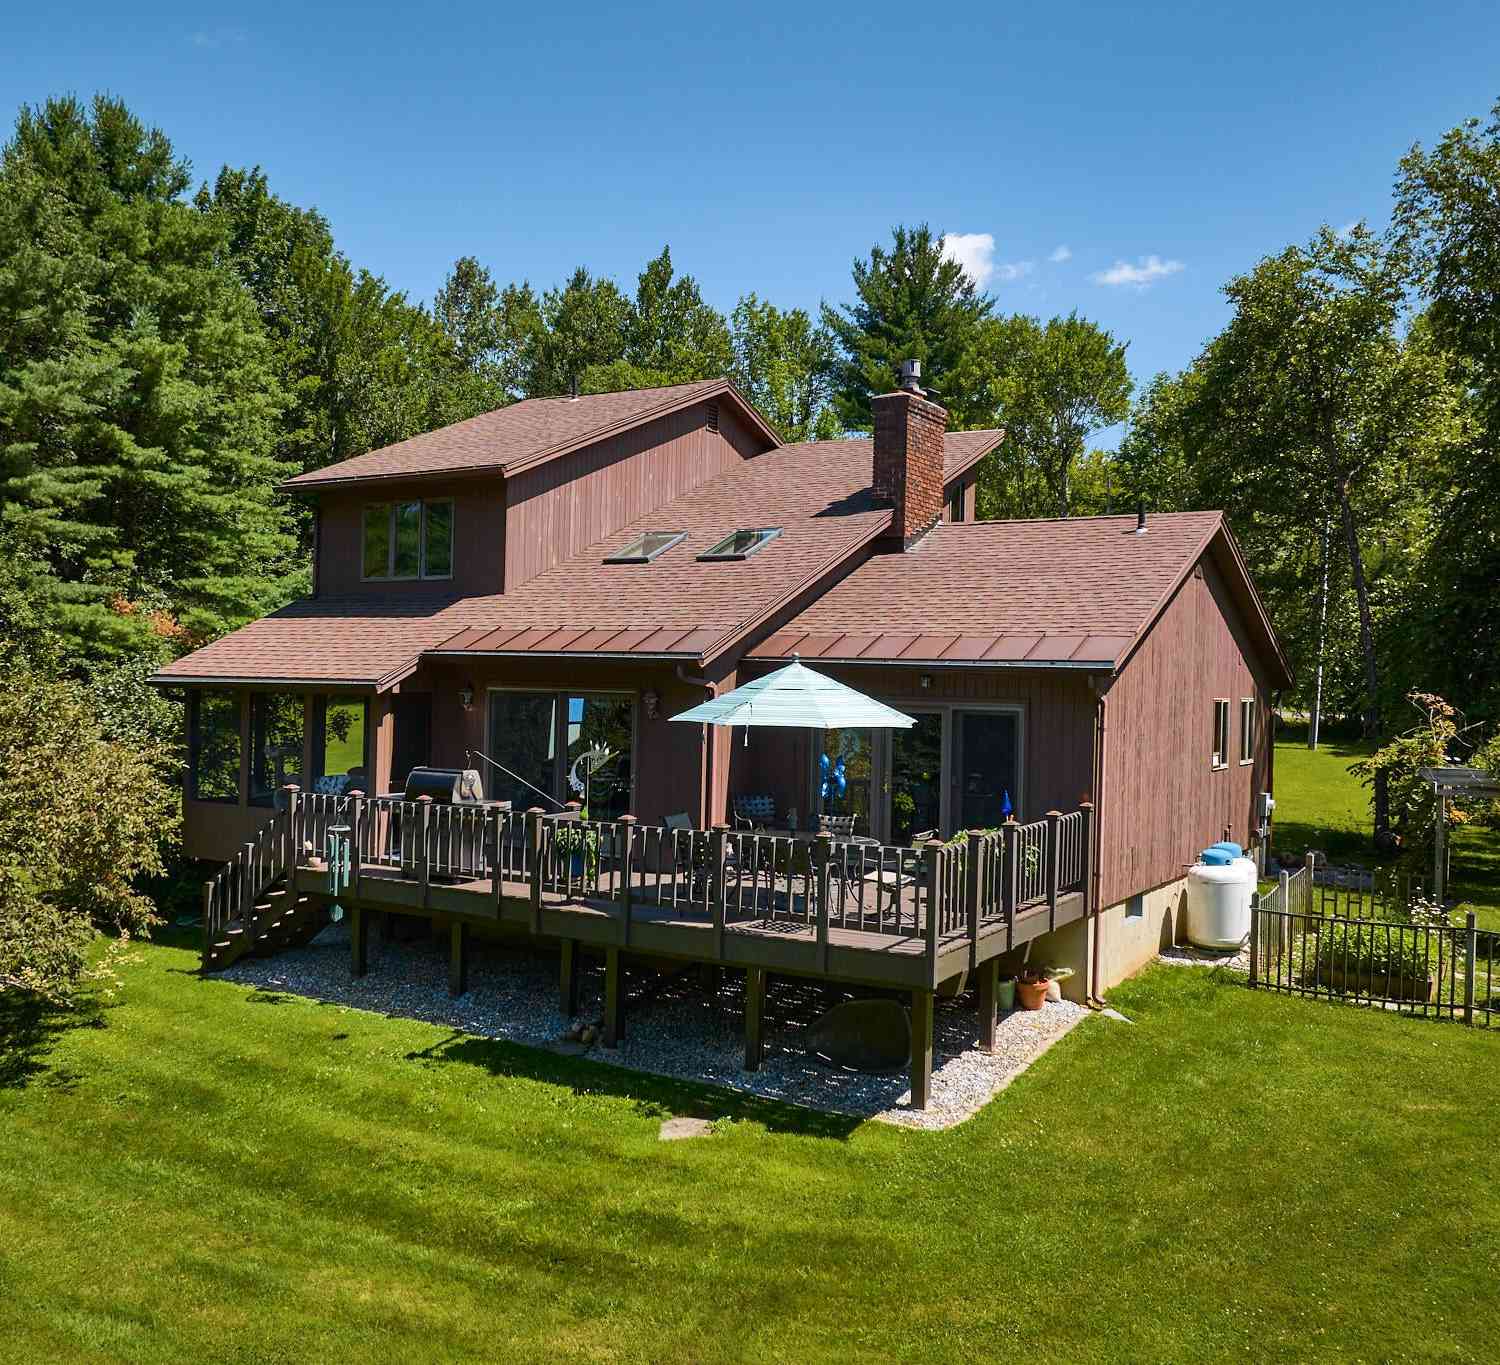
This impeccably maintained contemporary home is sited on four acres of manicured grounds, bordered by Massachusetts Fish and Game conservation lands. Nestled within a portion of the 4,500 +/- protected acres in Hinsdale, the setting provides a private and serene natural backdrop with easy access to recreation at the nearby 287-acre Ashmere Lake, located just 1.6 miles away. Inside, the home we find a sophisticated balance of open common areas for entertaining and secluded spaces for quiet retreats. The main level features a designer kitchen equipped with granite countertops, a Wolf range, and breakfast bar seating that flows seamlessly into the dining area... The light-filled great room, centered by a gas fireplace, offers a cozy atmosphere for winter evenings, while a three-season screene

 Property Details
 Map
Map
 Map
Map
What's Nearby
Nearby Areas
 Features
-
Bedroom Information
Total beds: 3Bathroom Information
Total Baths: 3 Full Baths: 2 Half Baths: 1Room Information
Rooms Total: 7 Has Basement: Yes Basement: Concrete, Unfinished, Full -
Flooring Information
Vinyl, Carpet, Ceramic Tile, Linoleum, Wood -
Interior Features
Vaulted Ceiling(s) Appliances: Dishwasher, Dryer, Freezer, Range, Range Hood, Refrigerator, Washer Window Features: Skylight(s) -
Heating & Cooling
Has Heating: Yes Heating: Propane, Oil, Hot Water
-
Building Information
Year Built: 1987 Building Area Total: 2043 Private Pool: No
-
Lot Information
Lot Dimensions: 260 x 678 Main Square Feet: 4 Acres Lot Size Acres: 4 Lot Size Square Feet: 174240 Lot Description: Wooded, Landscaped
-
Listing Price Information
Listing Price: $535000 Original Price: $595000
-
Tax Information
Parcel Number: HINS M:406 L:105 Tax Year: 2026 Annual Tax: $5750
-
Parking Information
Parking Total: 4 Off Street, AttachedGarage Information
Has Garage: Yes Has Attached Garage: Yes Garage Space: 2
-
School Information
Elementary School: KittredgeJunior High School: Nessacus RegionalSenior High School: Wahconah Regional -
Location Information
Direction: From Dalton Rt.8 to Hinsdale left at light onto rt-143, right onto Creamery Rd. Home on right, look for sign or address. WaterSource: Private, Well
How much is this property worth?
Curious about this home's true market value? Use our free Home Evaluation Tool to instantly get a personalized Comparative Market Analysis (CMA) report. Make smarter, data-driven decisions before you buy.

Nearby Home Value
| Address | Estimate | Bed | Bath | Sq. Ft | Lot Size |
|---|---|---|---|---|---|
| 48 Canterbury Ln, Hinsdale, MA, 01235 | $479,000 | 4 | 2 | 1,296 | 0.33 Acre |
| 36 Tamarack Rd, Hinsdale, MA, 01235 | $599,000 | 3 | 1 | 1,296 | 0.12 Acre |
| 26 Bear Hill Rd, Hinsdale, MA, 01235 | $113,900 | 1 | 1 | 884 | 0.40 Acre |
| 19 Cove Ln, Hinsdale, MA, 01235 | $699,000 | 1 | 1 | 1,028 | 0.26 Acre |
| 30 Cove Ln, Hinsdale, MA, 01235 | $675,000 | 2 | 1 | 1,001 | 0.12 Acre |
| 46 Linden Ln, Hinsdale, MA, 01235 | $475,046 | 3 | 2 | 1,404 | 0.27 Acre |
| 275 Pine Cone Ln, Hinsdale, MA, 01235 | $595,275 | 4 | 3 | 3,600 | -- |
| 10 Alice Dr, Hinsdale, MA, 01235 | $129,900 | 2 | 1 | 980 | -- |
| 53 Off South St, Hinsdale, MA, 01235 | $240,000 | 3 | 2 | 1,392 | 0.38 Acre |
| 16 Holmes Rd, Hinsdale, MA, 01235 | $85,016 | 2 | 1 | 761 | 0.12 Acre |
Similar Homes To 500 Creamery Rd
Nearby For Sale
Information from the Berkshire County Board of REALTORS®, Inc. or its Multiple Listing Service, Information herein believed to be accurate, but not warranted. All right, title and interest in the exclusively listed property information represented on this website was created, maintained and copyrighted by the Berkshire County Board of REALTORS®, and in copyrights therein, shall at all times remain vested in the Berkshire County Board of REALTORS®. As a Participant of the Berkshire County Multiple Listing Service, this company was granted a lease to use this information in accordance with all rules and regulations of the Service. This information is being provided for consumers' personal, non-commercial use and may not be used for any purpose other than to identify prospective properties consumers may be interested in purchasing. Copyright ©2026 Berkshire County Multiple Listing Service. All rights reserved.
ByOwner last updated this listing 09/02/2026 @ 08:42
More Cities with for Sale by Owner Homes
- Hinsdale Homes For Sale By Owner
- Becket Homes For Sale By Owner
- Dalton Homes For Sale By Owner
- Cheshire Homes For Sale By Owner
- Savoy Homes For Sale By Owner
- Windsor Homes For Sale By Owner
- Lanesborough Homes For Sale By Owner
- Lee Homes For Sale By Owner
- Adams Homes For Sale By Owner
- Richmond Homes For Sale By Owner
- Tyringham Homes For Sale By Owner
- Stockbridge Homes For Sale By Owner
- New Lebanon Homes For Sale By Owner
- Otis Homes For Sale By Owner
- Florida Homes For Sale By Owner
- Monterey Homes For Sale By Owner
- Canaan Homes For Sale By Owner
- West Stockbridge Homes For Sale By Owner
- Stephentown Homes For Sale By Owner
- North Adams Homes For Sale By Owner
Homes around $535,000






Verify Your Email
Please enter the 6-digit verification code
sent to your email address.
Verify Your Phone Number
Please enter the 6-digit verification code
sent to your mobile phone.