
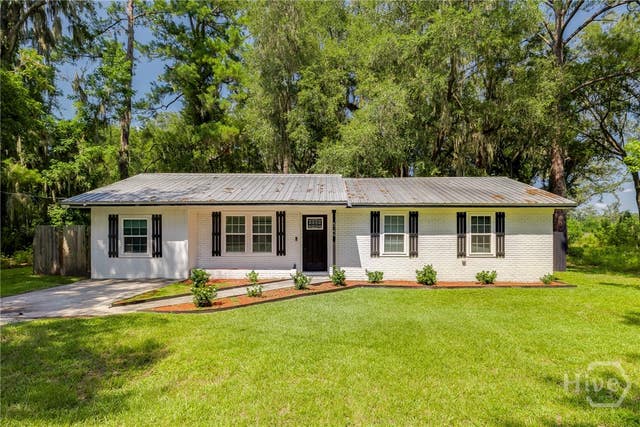
4746 E Oglethorpe Highway
Hinesville, GA 31313

 3
3
Bed
 2
2
Bath
 1,500
1,500Sqft
 0.34
0.34Acre(Lot)
Welcome home to this adorable, move-in-ready 3 Bedroom 2 Bath gem that’s as cute as a button! Nestled on a spacious 0.35-acre lot with a fully fenced private backyard and no HOA, this beautifully updated home offers the perfect blend of charm, comfort, and flexibility. Step inside to an inviting open-concept floor plan featuring stylish laminate flooring throughout, recessed lighting, and a stunning kitchen complete with white shaker cabinetry, stainless steel appliances, a gorgeous tile backsplash, and a large eat-in island that’s perfect for gathering with family and friends. The spacious owner’s suite offers a beautifully updated walk-in shower with custom tile surround, creating a relaxing retreat at the end of the day. Need extra space? The enclosed flex room provides endless possibil

 Property Details
 Map
Map
 Map
Map
What's Nearby
Nearby Areas
 Features
-
Bedroom Information
Total beds: 3Bathroom Information
Total Baths: 2 Full Baths: 2 -
Interior Features
Breakfast Bar, Kitchen Island Appliances: Dishwasher, Electric Water Heater, Microwave, Oven, Range, Refrigerator Laundry Features: Washer Hookup -
Heating & Cooling
Has Heating: Yes Heating: Central, Electric Has Cooling: Yes Cooling: Central Air, Electric
-
Building Information
Year Built: 1989 Construction Materials: Brick Stories: 1 Patio And Porch Features: Patio Private Pool: No View: Panoramic, Trees/Woods
-
Lot Information
Main Square Feet: 0.34 Acres Lot Size Acres: 0.34 Lot Size Square Feet: 14810 Lot Description: Wooded
-
Listing Price Information
Listing Price: $239900 Original Price: $249900 Cash, Conventional, FHA, VA Loan
-
Tax Information
Parcel Number: 101 058
-
Virtual Tour
-
Location Information
Direction: From the Veteran's Parkway. Turn left onto Hwy 84 towards Midway. WaterSource: Public
How much is this property worth?
Curious about this home's true market value? Use our free Home Evaluation Tool to instantly get a personalized Comparative Market Analysis (CMA) report. Make smarter, data-driven decisions before you buy.

Nearby Home Value
| Address | Estimate | Bed | Bath | Sq. Ft | Lot Size |
|---|---|---|---|---|---|
| 112 Providence Loop, Hinesville, GA, 31313 | $362,700 | 4 | 3 | 2,768 | 0.17 Acre |
| 236 Anchor Avenue, Hinesville, GA, 31313 | $300,625 | 4 | 3 | 2,151 | 0.16 Acre |
| 224 Anchor Avenue, Hinesville, GA, 31313 | $298,975 | 4 | 3 | 2,002 | 0.16 Acre |
| 330 Boundary Hall Way, Hinesville, GA, 31313 | $284,400 | 3 | 3 | 1,902 | 0.10 Acre |
| 84 Providence Loop, Hinesville, GA, 31313 | $322,000 | 4 | 3 | 2,283 | 0.17 Acre |
| 421 Boundary Hall Way, Hinesville, GA, 31313 | $294,500 | 4 | 3 | 2,011 | 0.17 Acre |
| 31 Wacey Way, Hinesville, GA, 31313 | $294,600 | 4 | 3 | 2,011 | 0.13 Acre |
| 340 Boundary Hall Way, Hinesville, GA, 31313 | $272,200 | 3 | 3 | 1,702 | 0.10 Acre |
| 250 Anchor Avenue, Hinesville, GA, 31313 | $283,600 | 3 | 3 | 1,807 | 0.14 Acre |
| 284 Boundary Hall Way, Hinesville, GA, 31313 | $279,900 | 3 | 3 | 1,785 | 0.11 Acre |
Similar Homes To 4746 E Oglethorpe Highway
Nearby For Sale
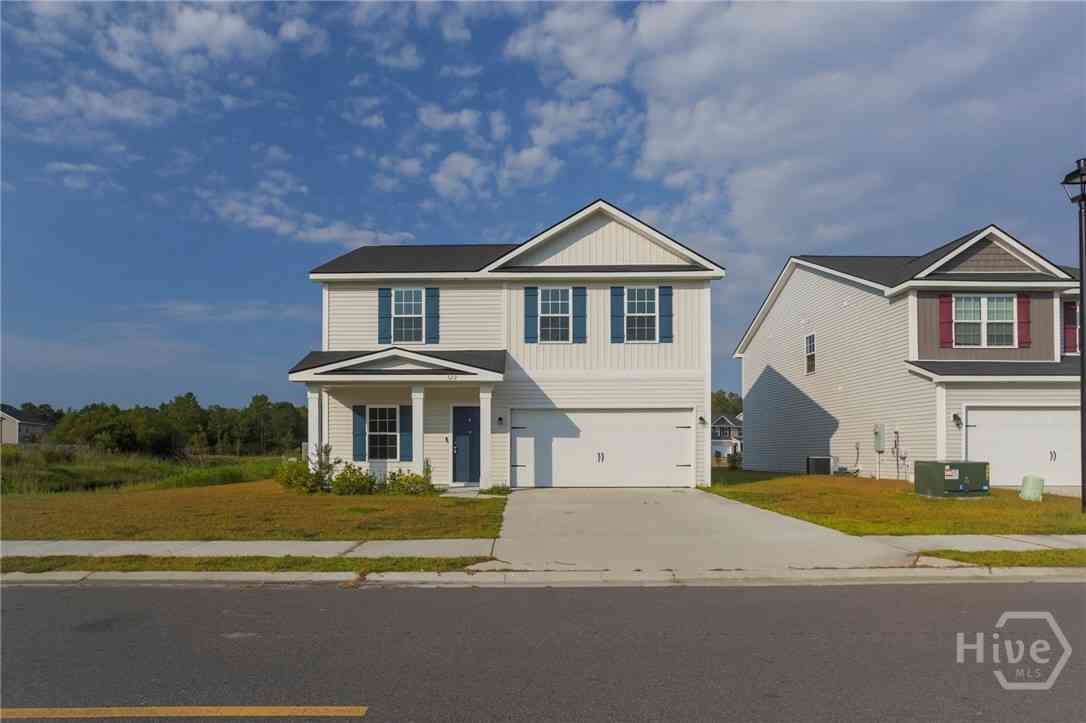
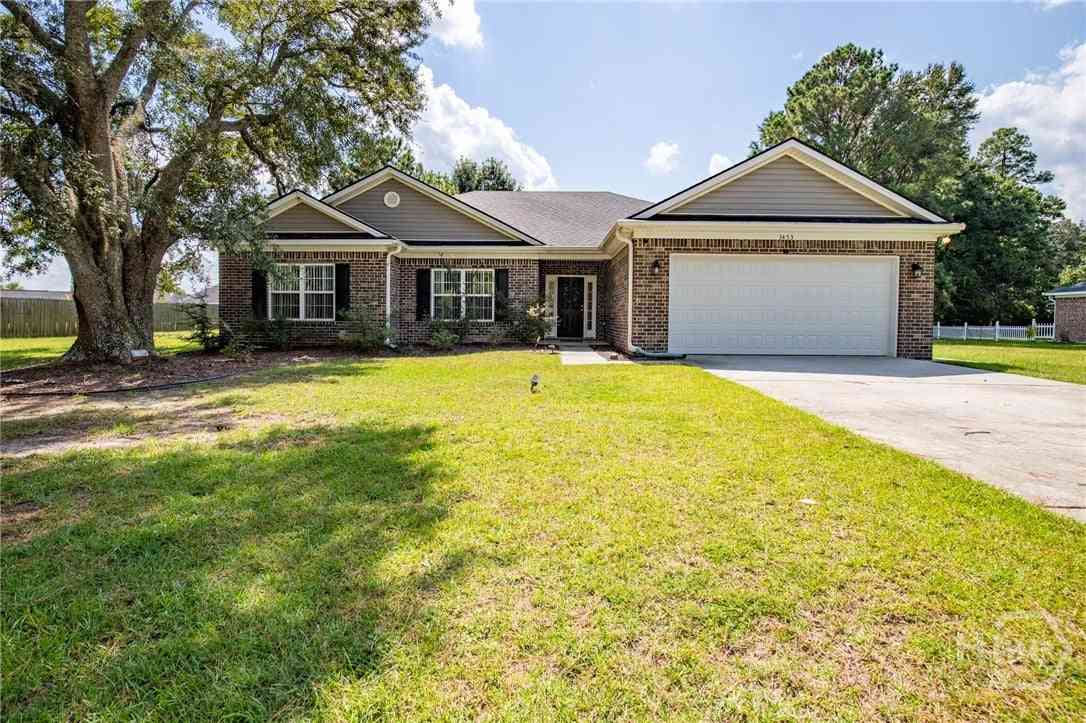
The data relating to real estate on this website comes in part from the Internet Data Exchange program of Hive MLS. All information is deemed reliable but not guaranteed and should be independently verified. All properties are subject to prior sale, change, or withdrawal. Neither listing broker(s) nor ByOwner shall be responsible for any typographical errors, misinformation, or misprints, and shall be held totally harmless from any damages arising from reliance upon these data. Copyright ©2026 Hive MLS LLC. All Rights Reserved.
ByOwner last updated this listing 09/18/2026 @ 18:51
More Cities with for Sale by Owner Homes
- Hinesville Homes For Sale By Owner
- Allenhurst Homes For Sale By Owner
- Riceboro Homes For Sale By Owner
- Ludowici Homes For Sale By Owner
- Fleming Homes For Sale By Owner
- Midway Homes For Sale By Owner
- Richmond Hill Homes For Sale By Owner
- Glennville Homes For Sale By Owner
- Pembroke Homes For Sale By Owner
- Nevils Homes For Sale By Owner
- Ellabell Homes For Sale By Owner
- Eden Homes For Sale By Owner
- Bloomingdale Homes For Sale By Owner
- Odum Homes For Sale By Owner
- Jesup Homes For Sale By Owner
- Pooler Homes For Sale By Owner
- Claxton Homes For Sale By Owner
- Townsend Homes For Sale By Owner
- Darien Homes For Sale By Owner
- Savannah Homes For Sale By Owner
Homes around $239,900








Verify Your Email
Please enter the 6-digit verification code
sent to your email address.
Verify Your Phone Number
Please enter the 6-digit verification code
sent to your mobile phone.