

6 Balsams Court
Hilton Head Island, SC 29926

 4
4
Bed
 3
3
Bath
 2,688
2,688Sqft
 0.38
0.38Acre(Lot)
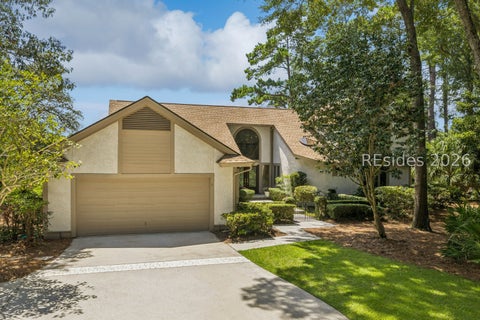
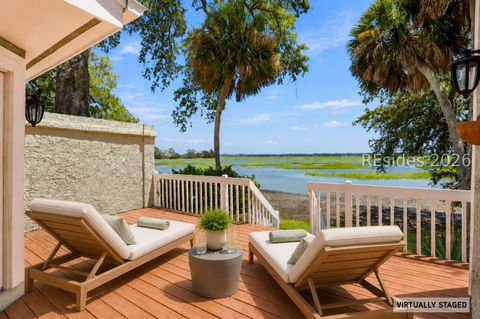
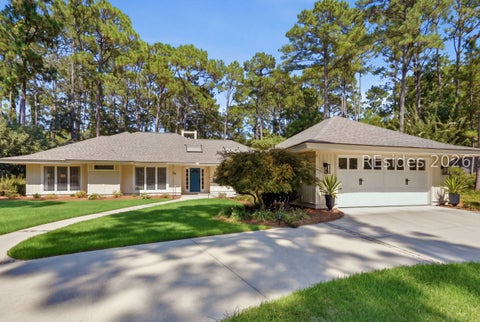
This meticulously updated home is complemented by one of the most appealing views in Golden Bear at Indigo Run. Situated on a private cul-de-sac, this property offers a thoughtful combination of updates, a well-designed floor plan, and a panoramic golf view that makes it truly special. The versatile floor plan offers four bedrooms and three full baths--or three bedrooms plus a dedicated office--providing flexibility for the way buyers live today. Built by one of Hilton Head Island's premier builders, this desirable design features a spacious great room that opens seamlessly to the kitchen, creating an inviting gathering space. Just off the great room, the three-season room may quickly become a favorite space in the house, with its peaceful setting overlooking the 5th green of the Golden Be

 Property Details
 Map
Map
 Map
Map
What's Nearby
Nearby Areas
 Features
-
Bedroom Information
Total beds: 4Bathroom Information
Total Baths: 3 Full Baths: 3 -
Flooring Information
Carpet, Tile, Hardwood -
Roofing Information
Asphalt -
Interior Features
Sound System, Pantry, Bookcases, Built-in Features, Ceiling Fan(s), Wired for Sound Roof: Asphalt Appliances: Convection Oven, Dryer, Dishwasher, Disposal, Gas Range, Microwave, Oven, Refrigerator, Self Cleaning Oven, Wine Cooler, Washer Laundry Features: Laundry Room Window Features: Insulated Windows -
Heating & Cooling
Has Heating: Yes Heating: Heat Pump Has Cooling: Yes Cooling: Ceiling Fan(s), Central Air, Heat Pump
-
Building Information
Year Built: 2000 Building Area Total: 2668 Construction Materials: Stucco Patio And Porch Features: Porch, Patio, Screened, Enclosed Pool Features: None Private Pool: No View: Golf Course -
Exterior Features
Exterior Features: Rain Gutters
-
Lot Information
Lot Dimensions: 0.38 Main Square Feet: 0.38 AcresProperty Information
Subdivision: INDIGO T Source Property Type: Residential MLS Area Minor: Golden Bear Postal Code Plus 4: 2210 Zoning Description: Residential Property SubType: Single Family Residence Direction Faces: South Property Age: 26
-
Listing Price Information
Listing Price: $1195000 Cash, Conventional
-
Tax Information
Parcel Number: R510 007 00A 0371 0000 Tax Lot: 21
-
Parking Information
GarageGarage Information
Has Garage: Yes Garage Space: 3Homeowners Association InformationAssociation Amenities: Clubhouse, Trail(s)
-
Location Information
WaterSource: Public Security Features: Security System, Smoke Detector(s)
How much is this property worth?
Curious about this home's true market value? Use our free Home Evaluation Tool to instantly get a personalized Comparative Market Analysis (CMA) report. Make smarter, data-driven decisions before you buy.

Nearby Home Value
| Address | Estimate | Bed | Bath | Sq. Ft | Lot Size |
|---|---|---|---|---|---|
| 239 Beach City Road #1215, Hilton Head Island, SC, 29926 | $414,000 | 2 | 2 | 917 | -- |
| 239 Beach City Road #1225, Hilton Head Island, SC, 29926 | $373,900 | 2 | 2 | 917 | -- |
| 175 Wiley Road, Hilton Head Island, SC, 29926 | $585,000 | 3 | 3 | 1,842 | 0.61 Acre |
| 170 Dillon Road, Hilton Head Island, SC, 29926 | $4,750,000 | 4 | 5 | 2,216 | 0.74 Acre |
| 17 Tucker Ridge Court, Hilton Head Island, SC, 29926 | $899,000 | 4 | 5 | 2,932 | 0.18 Acre |
| 15 Mangrove Street, Hilton Head Island, SC, 29926 | $689,900 | 3 | 3 | 2,000 | 0.13 Acre |
| 1 Broad View Lane, Hilton Head Island, SC, 29926 | $1,185,000 | 5 | 4 | 2,604 | 0.08 Acre |
| 40 Sedge Fern Drive, Hilton Head Island, SC, 29926 | $1,079,000 | 4 | 4 | 3,160 | 0.56 Acre |
| 4 Gordonia Tree Court, Hilton Head Island, SC, 29926 | $1,775,000 | 4 | 4 | 3,200 | 0.38 Acre |
| 6 Herring Gull Lane, Hilton Head Island, SC, 29926 | $4,495,000 | 4 | 5 | 4,074 | 0.61 Acre |
Similar Homes To 6 Balsams Court
Nearby For Sale


©2026 REsides, Inc. All rights reserved. Certain information contained herein is derived from information which is the licensed property of, and copyrighted by, REsides, Inc”; and the REsides logo. We do not attempt to independently verify the currency, completeness, accuracy or authenticity of the data contained herein. It may be subject to transcription and transmission errors. Accordingly, the data is provided on an “as is” “as available” basis only and may not reflect all real estate activity in the market.
ByOwner last updated this listing 09/07/2026 @ 22:45
More Cities with for Sale by Owner Homes
- Hilton Head Island Homes For Sale By Owner
- Daufuskie Island Homes For Sale By Owner
- Okatie Homes For Sale By Owner
- Bluffton Homes For Sale By Owner
- Tybee Island Homes For Sale By Owner
- Port Royal Homes For Sale By Owner
- Beaufort Homes For Sale By Owner
- Saint Helena Island Homes For Sale By Owner
- Hardeeville Homes For Sale By Owner
- Savannah Homes For Sale By Owner
- Port Wentworth Homes For Sale By Owner
- Seabrook Homes For Sale By Owner
- Ridgeland Homes For Sale By Owner
- Rincon Homes For Sale By Owner
- Pooler Homes For Sale By Owner
- Bloomingdale Homes For Sale By Owner
- Yemassee Homes For Sale By Owner
- Springfield Homes For Sale By Owner
- Green Pond Homes For Sale By Owner
- Richmond Hill Homes For Sale By Owner
Homes around $1,195,000










Verify Your Email
Please enter the 6-digit verification code
sent to your email address.
Verify Your Phone Number
Please enter the 6-digit verification code
sent to your mobile phone.