
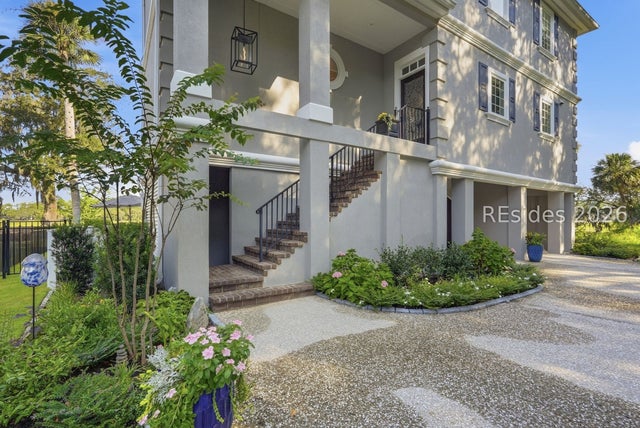
35 Silver Oak Drive
Hilton Head Island, SC 29926

 3
3
Bed
 4
4
Bath
 2,544
2,544Sqft
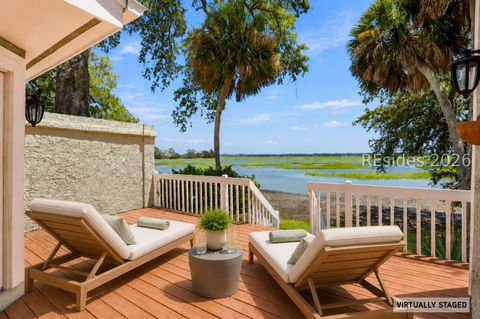
Welcome to luxury coastal living in the gated Oakview community off Spanish Wells Road. Featuring spectacular, unobstructed views of the tidal marsh and Intracoastal Waterway, this custom-built 3-bedroom, 3.5-bath home showcases over $225,000 in recent indoor and outdoor upgrades. Main Living & Chef's Kitchen Upgraded Interiors: Newly installed luxury plank flooring throughout the main level and an open-concept living room centered around a cozy gas-log marble fireplace. Gourmet Kitchen: Features sleek new shaker cabinets, premium quartz countertops, a dedicated wine bar, and high-end appliances-including a Wolf induction cooktop, wall oven, and microwave, paired with a Thermador refrigerator. Flex Space: A versatile main-floor room with deck access and an adjoining full bath, ideal as an

 Property Details
 Map
Map
 Map
Map
What's Nearby
Nearby Areas
 Features
-
Bedroom Information
Total beds: 3Bathroom Information
Total Baths: 4 Full Baths: 3 Half Baths: 1 -
Flooring Information
Carpet, Tile, Vinyl -
Roofing Information
Composition, Shingle -
Interior Features
Bookcases, Built-in Features, Ceiling Fan(s), Entrance Foyer Roof: Composition, Shingle Appliances: Dryer, Dishwasher, Disposal, Microwave, Oven, Refrigerator, Self Cleaning Oven, Wine Cooler, Washer Window Features: Window Coverings, Insulated Windows, Window Treatments -
Heating & Cooling
Has Heating: Yes Heating: Central, Electric, Zoned Has Cooling: Yes Cooling: Ceiling Fan(s), Central Air, Electric
-
Building Information
Year Built: 2004 Building Area Total: 2544 Construction Materials: Stucco Stories: 2 Patio And Porch Features: Patio Pool Features: Private, Salt Water, Community Private Pool: Yes View: Water -
Exterior Features
Exterior Features: Balcony, Outdoor Shower, Rain Gutters, Outdoor Grill
-
Lot Information
Lot Dimensions: .26 acresProperty Information
Subdivision: OAK VIEW ROAD S/D Source Property Type: Residential MLS Area Minor: Spanish Wells Road Postal Code Plus 4: 1489 Zoning Description: Residential Property SubType: Single Family Residence Direction Faces: Southeast Levels: Two Property Age: 22
-
Listing Price Information
Listing Price: $1378000 Cash, Conventional
-
Tax Information
Parcel Number: R510 010 000 0461 0000 Tax Lot: Lot 4
-
Parking Information
GarageGarage Information
Has Garage: Yes Garage Space: 2 Pets Allowed: YesHomeowners Association InformationAssociation Amenities: Pool Community Features: Pool
-
Location Information
WaterSource: Public Security Features: Smoke Detector(s)
How much is this property worth?
Curious about this home's true market value? Use our free Home Evaluation Tool to instantly get a personalized Comparative Market Analysis (CMA) report. Make smarter, data-driven decisions before you buy.

Nearby Home Value
| Address | Estimate | Bed | Bath | Sq. Ft | Lot Size |
|---|---|---|---|---|---|
| 239 Beach City Road #1215, Hilton Head Island, SC, 29926 | $414,000 | 2 | 2 | 917 | -- |
| 239 Beach City Road #1225, Hilton Head Island, SC, 29926 | $373,900 | 2 | 2 | 917 | -- |
| 175 Wiley Road, Hilton Head Island, SC, 29926 | $585,000 | 3 | 3 | 1,842 | 0.61 Acre |
| 170 Dillon Road, Hilton Head Island, SC, 29926 | $4,750,000 | 4 | 5 | 2,216 | 0.74 Acre |
| 178 Mitchellville Road, Hilton Head Island, SC, 29926 | $975,000 | 3 | 3 | 2,443 | 0.15 Acre |
| 17 Tucker Ridge Court, Hilton Head Island, SC, 29926 | $899,000 | 4 | 5 | 2,932 | 0.18 Acre |
| 15 Mangrove Street, Hilton Head Island, SC, 29926 | $685,000 | 3 | 3 | 2,000 | 0.13 Acre |
| 7 Mcguire Court, Hilton Head Island, SC, 29926 | $990,000 | 3 | 3 | 2,350 | 0.20 Acre |
| 1 Broad View Lane, Hilton Head Island, SC, 29926 | $1,185,000 | 5 | 4 | 2,604 | 0.08 Acre |
| 40 Sedge Fern Drive, Hilton Head Island, SC, 29926 | $1,079,000 | 4 | 4 | 3,160 | 0.56 Acre |
Similar Homes To 35 Silver Oak Drive
Nearby For Sale


©2026 REsides, Inc. All rights reserved. Certain information contained herein is derived from information which is the licensed property of, and copyrighted by, REsides, Inc”; and the REsides logo. We do not attempt to independently verify the currency, completeness, accuracy or authenticity of the data contained herein. It may be subject to transcription and transmission errors. Accordingly, the data is provided on an “as is” “as available” basis only and may not reflect all real estate activity in the market.
ByOwner last updated this listing 09/26/2026 @ 13:05
More Cities with for Sale by Owner Homes
- Hilton Head Island Homes For Sale By Owner
- Daufuskie Island Homes For Sale By Owner
- Okatie Homes For Sale By Owner
- Bluffton Homes For Sale By Owner
- Tybee Island Homes For Sale By Owner
- Port Royal Homes For Sale By Owner
- Beaufort Homes For Sale By Owner
- Saint Helena Island Homes For Sale By Owner
- Hardeeville Homes For Sale By Owner
- Savannah Homes For Sale By Owner
- Port Wentworth Homes For Sale By Owner
- Seabrook Homes For Sale By Owner
- Ridgeland Homes For Sale By Owner
- Rincon Homes For Sale By Owner
- Pooler Homes For Sale By Owner
- Bloomingdale Homes For Sale By Owner
- Yemassee Homes For Sale By Owner
- Springfield Homes For Sale By Owner
- Green Pond Homes For Sale By Owner
- Richmond Hill Homes For Sale By Owner
Homes around $1,378,000












Verify Your Email
Please enter the 6-digit verification code
sent to your email address.
Verify Your Phone Number
Please enter the 6-digit verification code
sent to your mobile phone.