

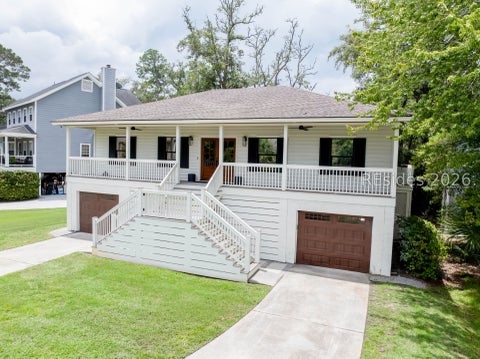
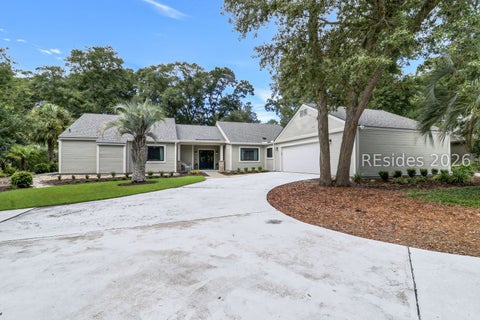
342 Long Cove Drive
Hilton Head Island, SC 29928

 4
4
Bed
 5
5
Bath
 4,135
4,135Sqft
 0.47
0.47Acre(Lot)
 Property Details
 Map
Map
 Map
Map
What's Nearby
Nearby Areas
 Features
How much is this property worth?
Curious about this home's true market value? Use our free Home Evaluation Tool to instantly get a personalized Comparative Market Analysis (CMA) report. Make smarter, data-driven decisions before you buy.

Nearby Home Value
| Address | Estimate | Bed | Bath | Sq. Ft | Lot Size |
|---|---|---|---|---|---|
| 14 Salt Spray Lane, Hilton Head Island, SC, 29928 | $2,500,000 | 4 | 5 | 3,508 | 0.26 Acre |
| 31 Ocean Point, Hilton Head Island, SC, 29928 | $2,500,000 | 3 | 4 | 2,869 | 0.16 Acre |
| 13 Ocean Point, Hilton Head Island, SC, 29928 | $3,195,000 | 4 | 4 | 3,300 | 0.22 Acre |
| 4 Middleton Place, Hilton Head Island, SC, 29928 | $3,950,000 | 3 | 3 | 2,733 | 0.59 Acre |
| 20 N Port Royal Drive, Hilton Head Island, SC, 29928 | $6,500,000 | 3 | 5 | 5,725 | 0.85 Acre |
| 10 Drayton Place, Hilton Head Island, SC, 29928 | $7,800,000 | 6 | 8 | 6,208 | 0.65 Acre |
| 6 Drayton Place, Hilton Head Island, SC, 29928 | $2,750,000 | 4 | 5 | 4,075 | 0.35 Acre |
| 3 Wagener Place, Hilton Head Island, SC, 29928 | $5,499,800 | 5 | 5 | 4,563 | 0.78 Acre |
| 108 S Port Royal Drive, Hilton Head Island, SC, 29928 | $1,750,000 | 4 | 4 | 3,218 | 0.63 Acre |
| 21 Barnacle Road, Hilton Head Island, SC, 29928 | $5,500,000 | 4 | 5 | 3,590 | 0.26 Acre |
Similar Homes To 342 Long Cove Drive
Nearby For Sale
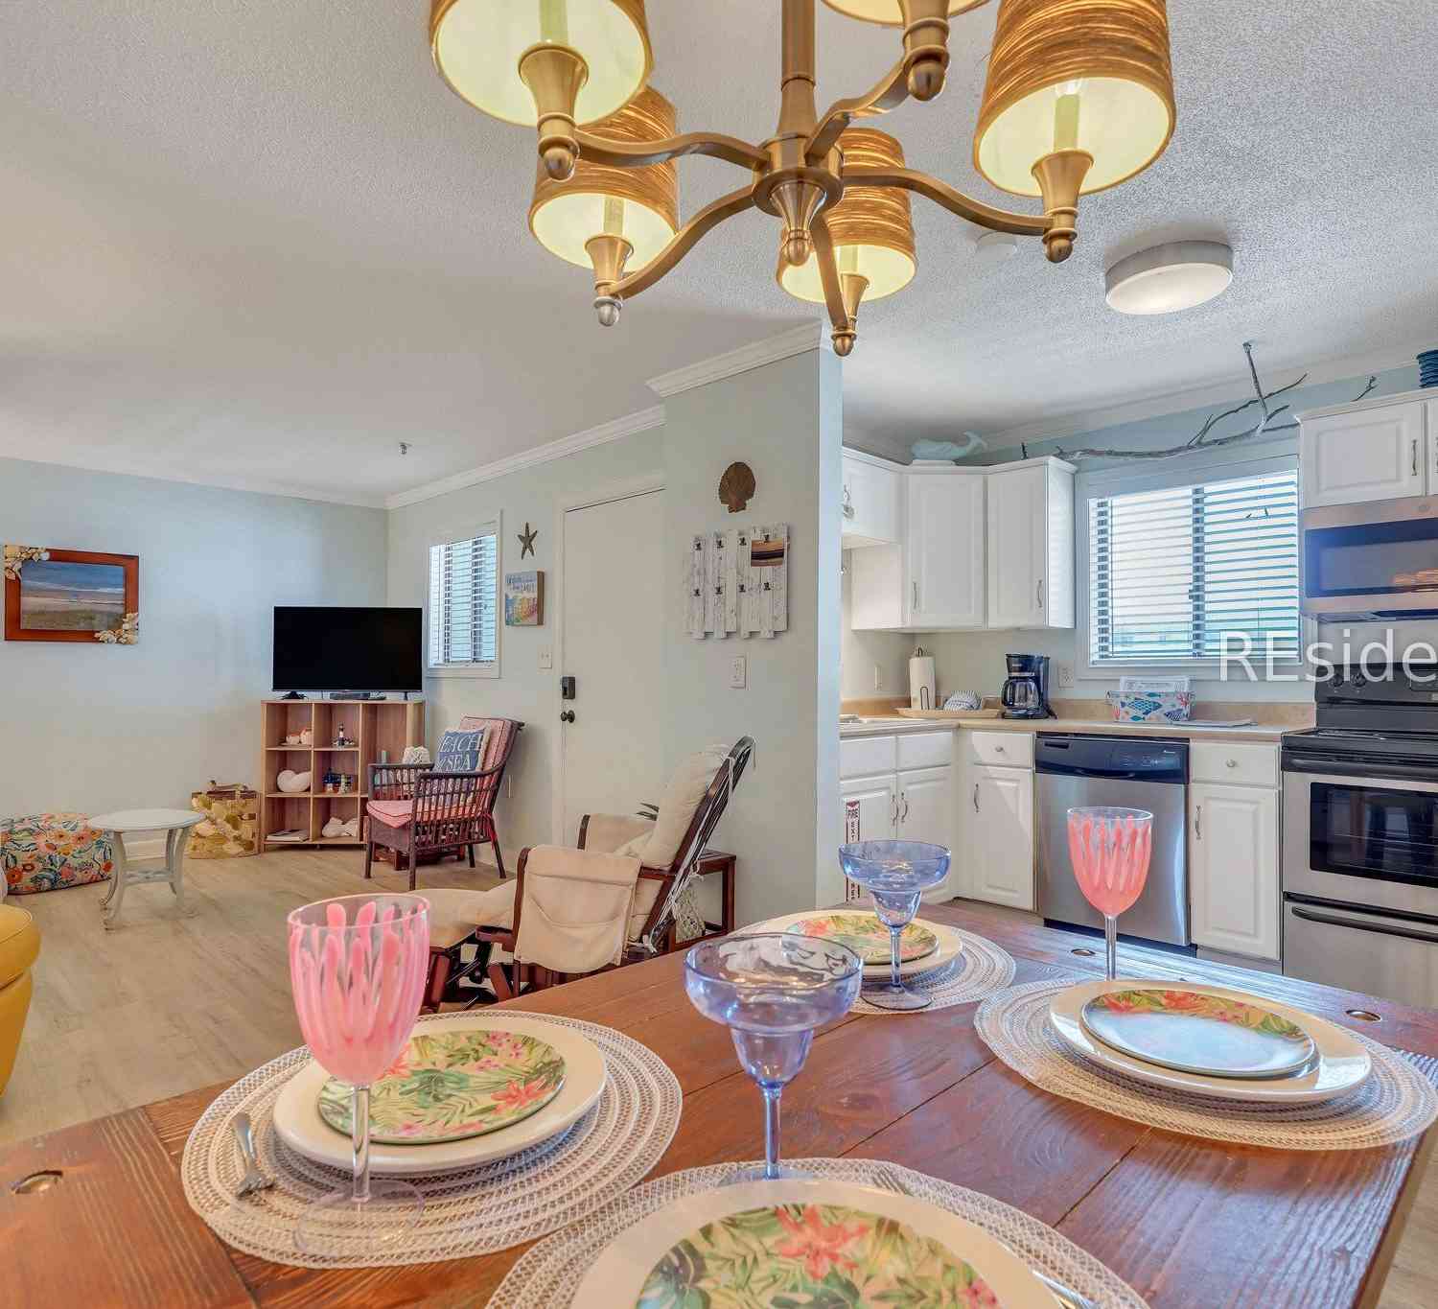
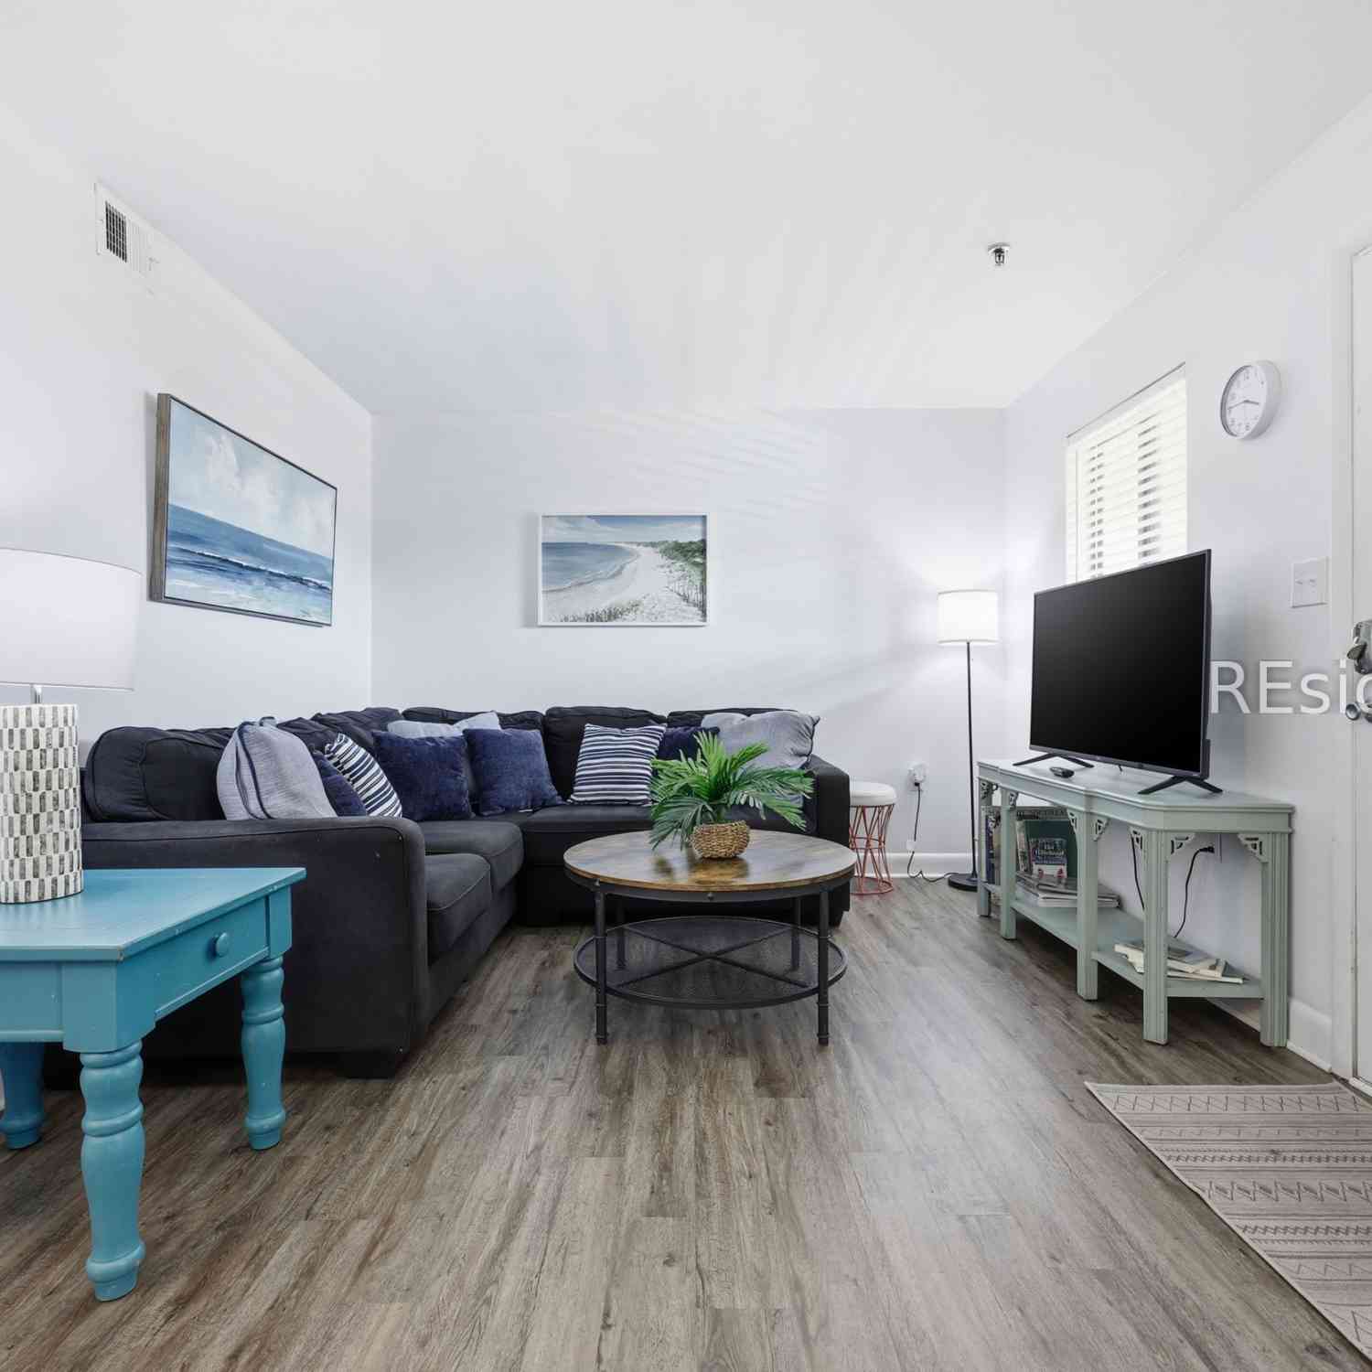


©2026 REsides, Inc. All rights reserved. Certain information contained herein is derived from information which is the licensed property of, and copyrighted by, REsides, Inc”; and the REsides logo. We do not attempt to independently verify the currency, completeness, accuracy or authenticity of the data contained herein. It may be subject to transcription and transmission errors. Accordingly, the data is provided on an “as is” “as available” basis only and may not reflect all real estate activity in the market.
ByOwner last updated this listing 09/27/2026 @ 11:17
More Cities with for Sale by Owner Homes
- Hilton Head Island Homes For Sale By Owner
- Daufuskie Island Homes For Sale By Owner
- Okatie Homes For Sale By Owner
- Bluffton Homes For Sale By Owner
- Tybee Island Homes For Sale By Owner
- Port Royal Homes For Sale By Owner
- Beaufort Homes For Sale By Owner
- Saint Helena Island Homes For Sale By Owner
- Hardeeville Homes For Sale By Owner
- Savannah Homes For Sale By Owner
- Port Wentworth Homes For Sale By Owner
- Seabrook Homes For Sale By Owner
- Ridgeland Homes For Sale By Owner
- Rincon Homes For Sale By Owner
- Pooler Homes For Sale By Owner
- Bloomingdale Homes For Sale By Owner
- Yemassee Homes For Sale By Owner
- Springfield Homes For Sale By Owner
- Green Pond Homes For Sale By Owner
- Richmond Hill Homes For Sale By Owner
Homes around $1,195,000
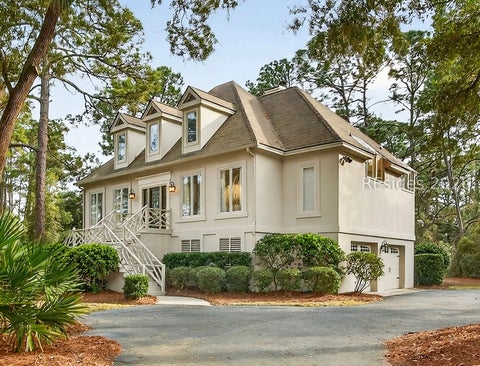


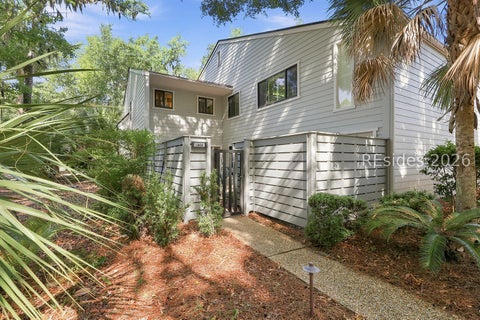







Verify Your Email
Please enter the 6-digit verification code
sent to your email address.
Verify Your Phone Number
Please enter the 6-digit verification code
sent to your mobile phone.