

1230 Meadow Lane
Hillsdale, MI 49242

 5
5
Bed
 4
4
Bath
 4,294
4,294Sqft
 3.79
3.79Acres(Lot)
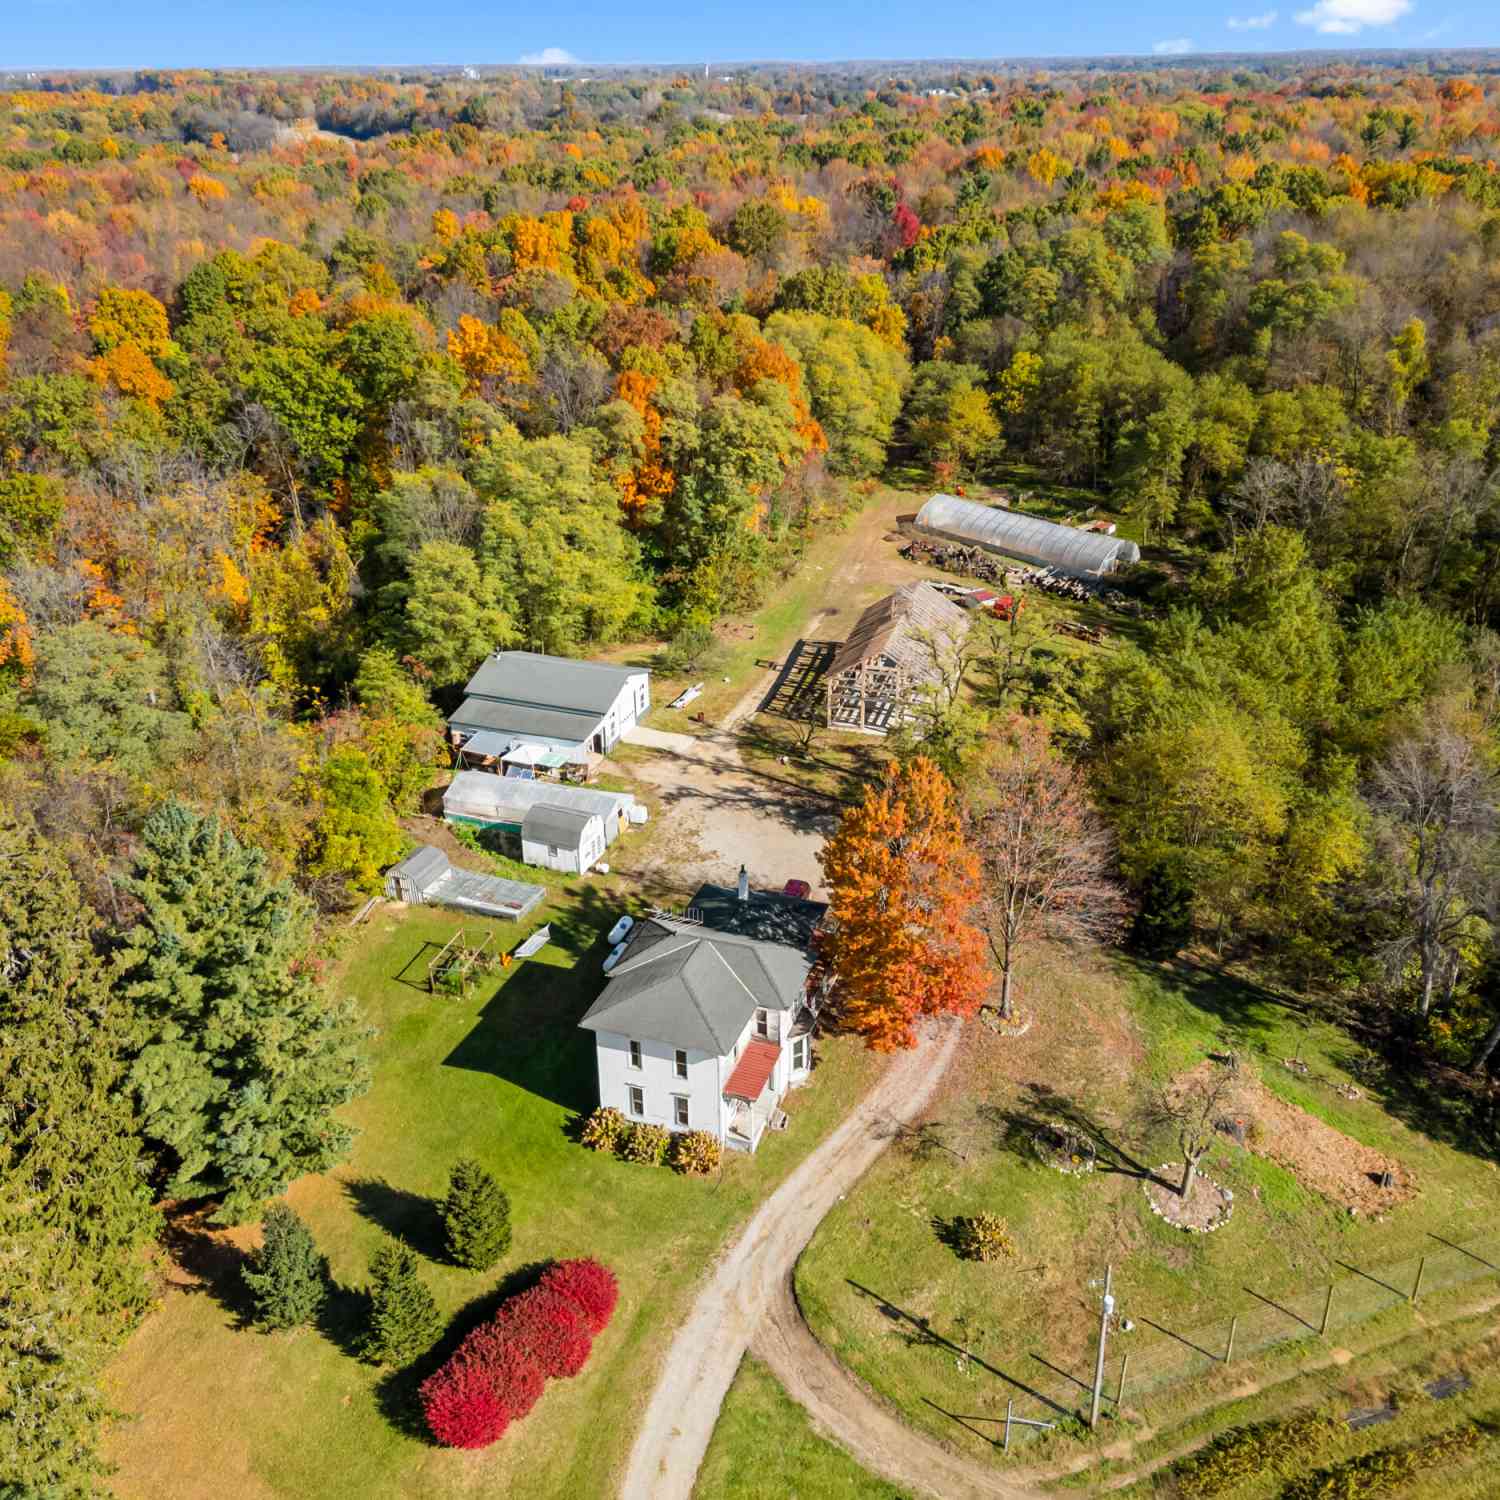
Some homes are built to impress. Beautifully nestled in the premier Hillsdale neighborhood location, this unique home that is filled with one-of-a-kind upgrades that cannot be found in any other area homes feels like stepping into the pages of a magazine. Passing the brick, lighted mailbox with outlet in back, follow the low-voltage lighting along the long, elegantly curved and paved driveway to the generously-sized parking pad. Enter the welcoming covered front porch with intercom doorbell. Step into the bright two-story foyer flanked by the formal living room on your left, which flows into the formal dining room, and office or sitting space behind French doors on the right. The custom trim throughout is high-end, each refined header, plinth, and pilaster emphasizing views filled wit

 Property Details
 Map
Map
 Map
Map
What's Nearby
Nearby Areas
 Features
-
Bedroom Information
Total Bedrooms: 5 Window Feature: ReplacementBathroom Information
Total Baths: 4 Full Baths: 4Water/Sewer
Sewer: Septic TankRoom Information
Other Rooms: 13 -
Flooring Information
Carpet, Tile, Wood -
Roofing Information
Composition -
Interior Features
Ceiling Fan(s), Garage Door Opener, Center Island, Eat-in Kitchen Roof: Composition Appliances: Iron Water FIlter, Dishwasher, Double Oven, Dryer, Microwave, Refrigerator, Washer, Water Softener Rented Laundry Features: In Basement, Upper Level -
Heating & Cooling
Heating: Forced Air Cooling: Central Air WaterSource: Well -
Fireplace
Fireplace: Yes Number of Fireplaces: 2 Fireplace Features: 2
-
Building Information
Year Built: 1995 Construction Materials: Brick, Vinyl Siding Security System: Security System Basement: Walk-Out Access Roof: Composition -
Exterior Features
BalconyPorch: Deck, Patio -
Road Types
PavedPrivate Road -
Laundry Features
In Basement, Upper LevelPatio And Porch
Deck, Patio
-
Lot Information
Lot Dimensions: 295x342x444x654 Lot Description: Level Lot Size Area: 3.79 Acres Lot Square Feet: 165,092 Stories: 2 Main Square Feet: 4294Property Information
Property Type: Residential Sub Type: Single Family Residence Style: Traditional SQ ft (Living Area): 4,294 Construction Materials: Brick, Vinyl Siding Property Age: 31
-
Listing Price Information
Listing Id: 26038701 ist Price: $950,000 List Price Tot SqFt: $221 Listing Terms Cash, FHA, VA Loan, Conventional -
Listing Information
Possession: Close Of Escrow, Close Plus 3 to 5 Days
-
Tax Information
Parcel Number: 07 036 200 049 36 6 3 Annual Tax: $4,236 Tax Year: 2025 Taxes: Per deed
-
Parking Information
# of Garage Spaces: 3 Has Garage: Yes Attached Garage: Yes AttachedHomeowners Association Information
Association YN: Yes Included Fees: Other, Snow Removal HOA: $400.00 Annually Association Fee Frequency: Annually
-
School Information
Senior High School District: Hillsdale -
Utility Information
Natural Gas Connected, Cable Connected
How much is this property worth?
Curious about this home's true market value? Use our free Home Evaluation Tool to instantly get a personalized Comparative Market Analysis (CMA) report. Make smarter, data-driven decisions before you buy.

Nearby Home Value
| Address | Estimate | Bed | Bath | Sq. Ft | Lot Size |
|---|---|---|---|---|---|
| 229 Wildflower Drive , Hillsdale, MI, 49242 | $344,900 | 4 | 2.5 | 1,830 | 0.19 Acre |
| 4794 Keith Road, Hillsdale, MI, 49242 | $578,500 | 3 | 4 | 2,736 | 2.50 Acres |
| 11441 Crampton Road, Hillsdale, MI, 49242 | $255,000 | 3 | 2 | 1,832 | 0.50 Acre |
| 4535 State Road, Hillsdale, MI, 49242 | $415,000 | 3 | 2 | 1,700 | 5.68 Acres |
| 4511 State Road, Hillsdale, MI, 49242 | $239,900 | 3 | 1 | 1,280 | 2 Acres |
| 4330 Dawn Drive, Hillsdale, MI, 49242 | $299,900 | 3 | 2 | 1,424 | 0.55 Acre |
| 4240 Dawn Drive, Hillsdale, MI, 49242 | $649,900 | 5 | 3 | 3,081 | 0.31 Acre |
| 1111 N Lake Pleasant Ro.., Hillsdale, MI, 49242 | $699,900 | 6 | 4 | 2,724 | 2.62 Acres |
| 4161 Kim Drive, Hillsdale, MI, 49242 | $535,000 | 4 | 3 | 2,320 | 0.37 Acre |
| 2250 N Lake Pleasant Road, Hillsdale, MI, 49242 | $216,199 | 3 | 2 | 1,848 | 1.25 Acres |
Similar Homes To 1230 Meadow Lane
Nearby For Sale
ByOwner last updated this listing 09/27/2026 @ 02:03
More Cities with for Sale by Owner Homes
- Hillsdale Homes For Sale By Owner
- Osseo Homes For Sale By Owner
- Jonesville Homes For Sale By Owner
- Reading Homes For Sale By Owner
- Allen Homes For Sale By Owner
- Pittsford Homes For Sale By Owner
- Camden Homes For Sale By Owner
- Litchfield Homes For Sale By Owner
- Jerome Homes For Sale By Owner
- Quincy Homes For Sale By Owner
- Hanover Homes For Sale By Owner
- Waldron Homes For Sale By Owner
- Hudson Homes For Sale By Owner
- Montgomery Homes For Sale By Owner
- Cement City Homes For Sale By Owner
- Horton Homes For Sale By Owner
- Pioneer Homes For Sale By Owner
- Addison Homes For Sale By Owner
- Manitou Beach Homes For Sale By Owner
- Concord Homes For Sale By Owner
Homes around $950,000





Verify Your Email
Please enter the 6-digit verification code
sent to your email address.
Verify Your Phone Number
Please enter the 6-digit verification code
sent to your mobile phone.