
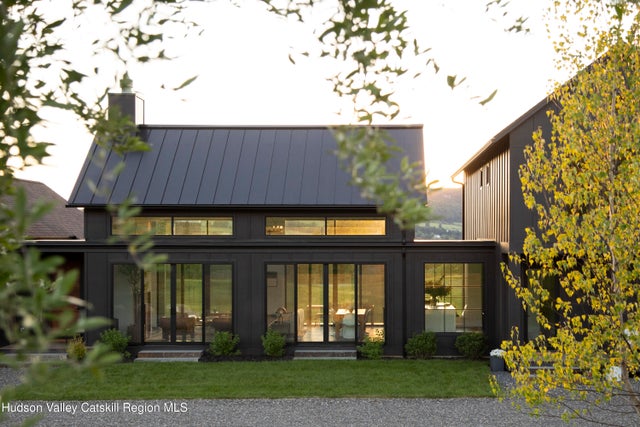
110 Mansfield Road
Hillsdale, NY 12529

 4
4
Bed
 4
4
Bath
 3,855
3,855Sqft
 11.71
11.71Acres(Lot)
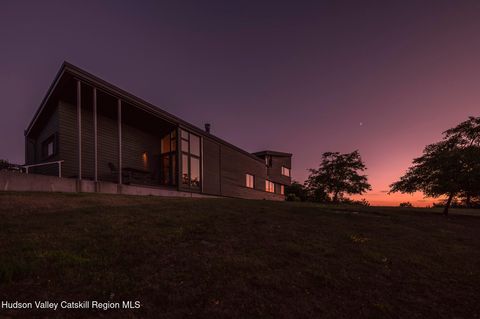
Welcome to a newly built modern farmhouse estate set on 11.7 private acres in the heart of Hillsdale. Arriving via a sweeping driveway, rolling lawns unfold into cultivated fields and far-reaching pastoral and mountain views in every direction. Designed for indoor-outdoor living, this 4-bedroom, 4-bath residence blends modern architecture with the warmth and ease of Hudson Valley living. Clean architectural lines are softened by natural materials, soaring vaulted ceilings, and expansive walls of glass that fill the home with changing light throughout the day. At the center of the home, the dramatic great room rises to a 20-foot vaulted ceiling anchored by a wood-burning fireplace clad in earthy, chestnut-toned marble. Large Arcadia custom glass doors open seamlessly to over 540 squar

 Property Details
 Map
Map
 Map
Map
What's Nearby
Nearby Areas
 Features
-
Bedroom Information
Total beds: 4Bathroom Information
Total Baths: 4 Full Baths: 4 -
Roofing Information
Aluminum, Metal, Mixed, Shingle -
Interior Features
Bar, Built-in Features, Cathedral Ceiling(s), Chandelier, Dry Bar, Double Vanity, Entrance Foyer, High Ceilings, Kitchen Island, Natural Woodwork, Open Floorplan, Pantry, Recessed Lighting, Smart Thermostat, Soaking Tub, Storage, Stone Counters, Vaulted Ceiling(s), Walk-In Closet(s) Roof: Aluminum, Metal, Mixed, Shingle Appliances: Built-In Freezer, Built-In Refrigerator, Cooktop, Double Oven, Dishwasher, Exhaust Fan, ENERGY STAR Qualified Appliances, ENERGY STAR Qualified Dishwasher, ENERGY STAR Qualified Freezer, ENERGY STAR Qualified Refrigerator, ENERGY STAR Qualified Washer, ENERGY STAR Qualified Dryer, Free-Standing Gas Oven, Free-Standing Gas Range, Gas Cooktop, Gas Oven, Gas Range, Gas Water Heater, Microwave, Oven, Propane Cooktop, Plumbed For Ice Maker, ENERGY STAR Qualified Water Heater, Range, Refrigerator, Range Hood, Tankless Water Heater, Vented Exhaust Fan, Washer/Dryer, Washer/Dryer Stacked, Water Heater Laundry Features: Laundry Closet, Main Level, Washer Hookup Window Features: Aluminum Frames, Display Window(s), Insulated Windows, Wood Frames -
Heating & Cooling
Has Heating: Yes Heating: Exhaust Fan, Forced Air, Hot Water Has Cooling: Yes Cooling: Central Air, Exhaust Fan, Gas
-
Building Information
Year Built: 2026 Building Area Total: 3855 Construction Materials: Attic/Crawl Hatchway(s) Insulated, Board & Batten Siding, Cement Siding, Glass, Spray Foam Insulation, Vertical Siding Stories: 2 Frontage Length: 623 Patio And Porch Features: Covered, Front Porch, Patio, Porch, Rear Porch, Side Porch Private Pool: No View: Hills, Meadow, Mountain(s), Panoramic, Ridge, Rural, Trees/Woods, Valley -
Exterior Features
Exterior Features: Lighting, Other, Private Entrance, Rain Gutters
-
Lot Information
Main Square Feet: 11.71 Acres Lot Size Acres: 11.71 Lot Size Square Feet: 510087.6 Lot Description: Sloped, Agricultural, Corner Lot, Farm, Few Trees, Front Yard, Gentle Sloping, Meadow, Open Lot, Pasture, Private, Rolling Slope, Secluded, Views, Wooded
-
Listing Price Information
Listing Price: $3148000 Original Price: $3395000 Cash, Conventional
-
Tax Information
Parcel Number: 146.-1-50.5 Tax Lot: 0 Tax Block: 0 Annual Tax: $4678 Tax Legal Desc: currently listed as residential vacant land
-
Parking Information
Additional Parking, Driveway, Heated Garage, Oversized, PrivateGarage Information
Has Garage: Yes Garage Space: 2
-
School Information
Elementary School: Taconic Hills Primary SchoolJunior High School:Senior High School: -
Utility Information
Cable Available, Cable Connected, Electricity Connected, Propane, Underground Utilities -
Location Information
WaterSource: Private, Well Security Features: Carbon Monoxide Detector(s), Fire Alarm, Smoke Detector(s)
How much is this property worth?
Curious about this home's true market value? Use our free Home Evaluation Tool to instantly get a personalized Comparative Market Analysis (CMA) report. Make smarter, data-driven decisions before you buy.

Nearby Home Value
| Address | Estimate | Bed | Bath | Sq. Ft | Lot Size |
|---|---|---|---|---|---|
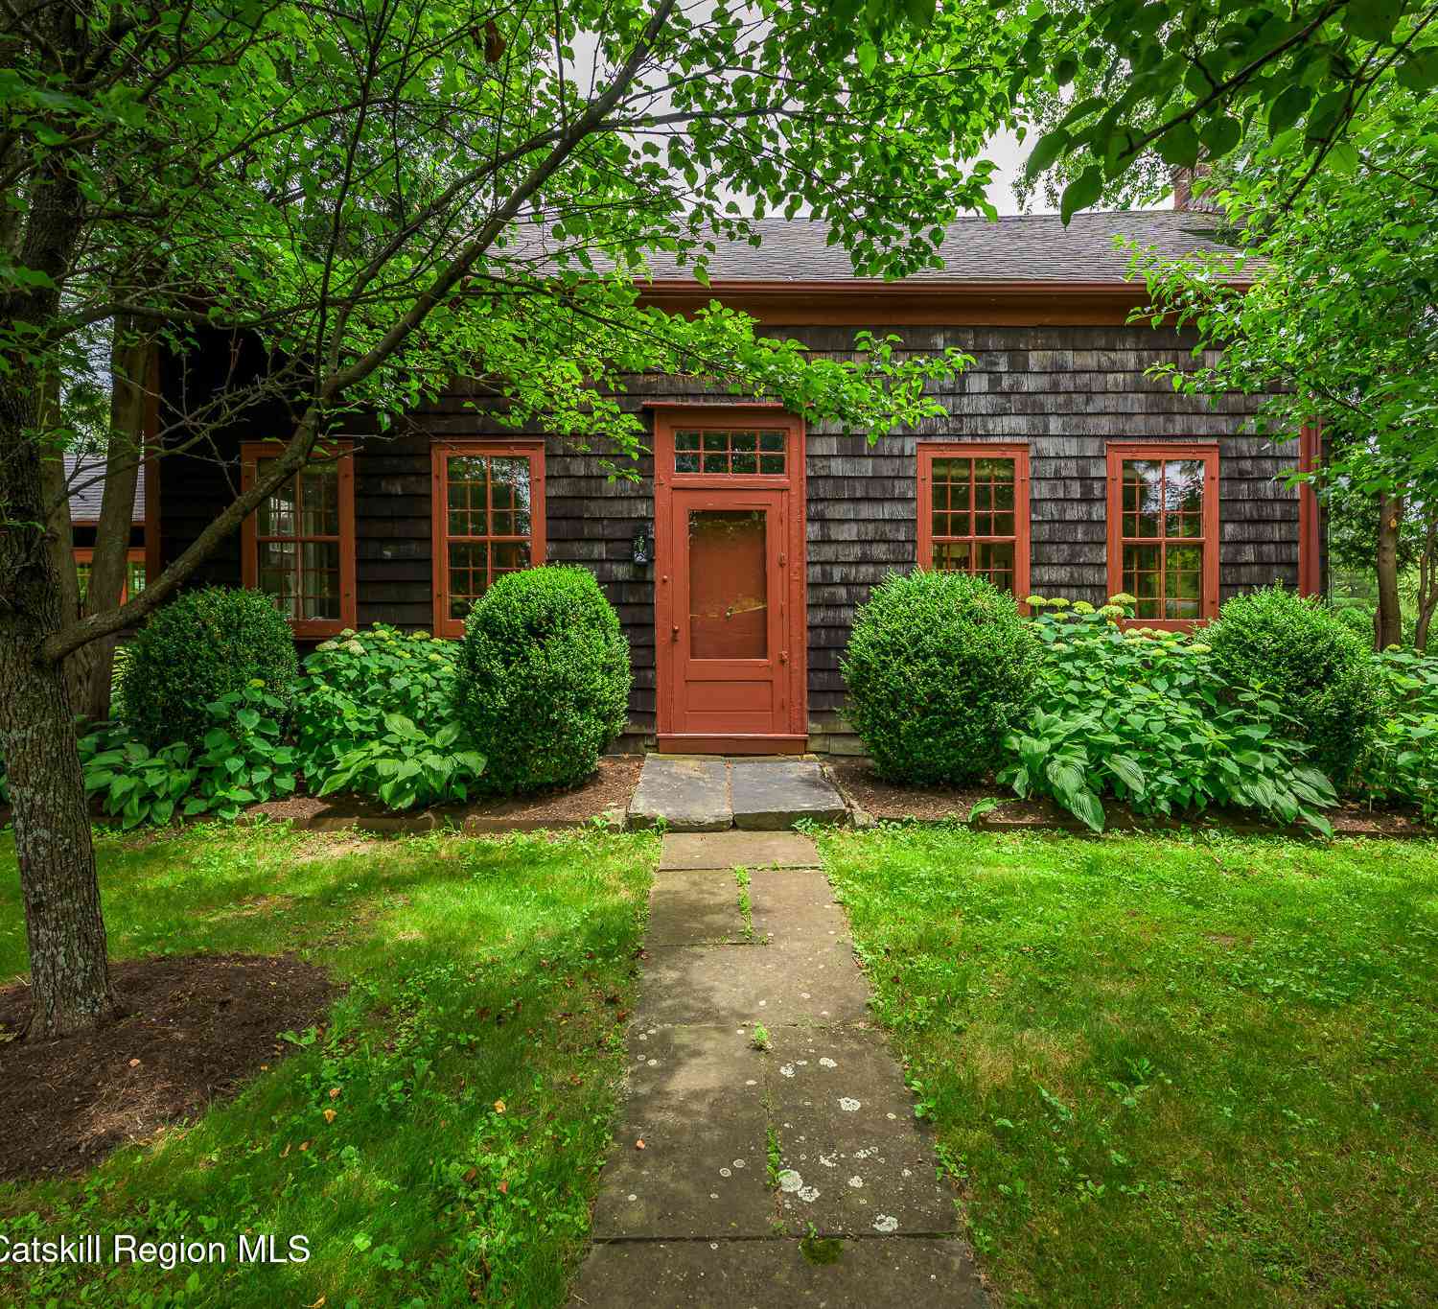
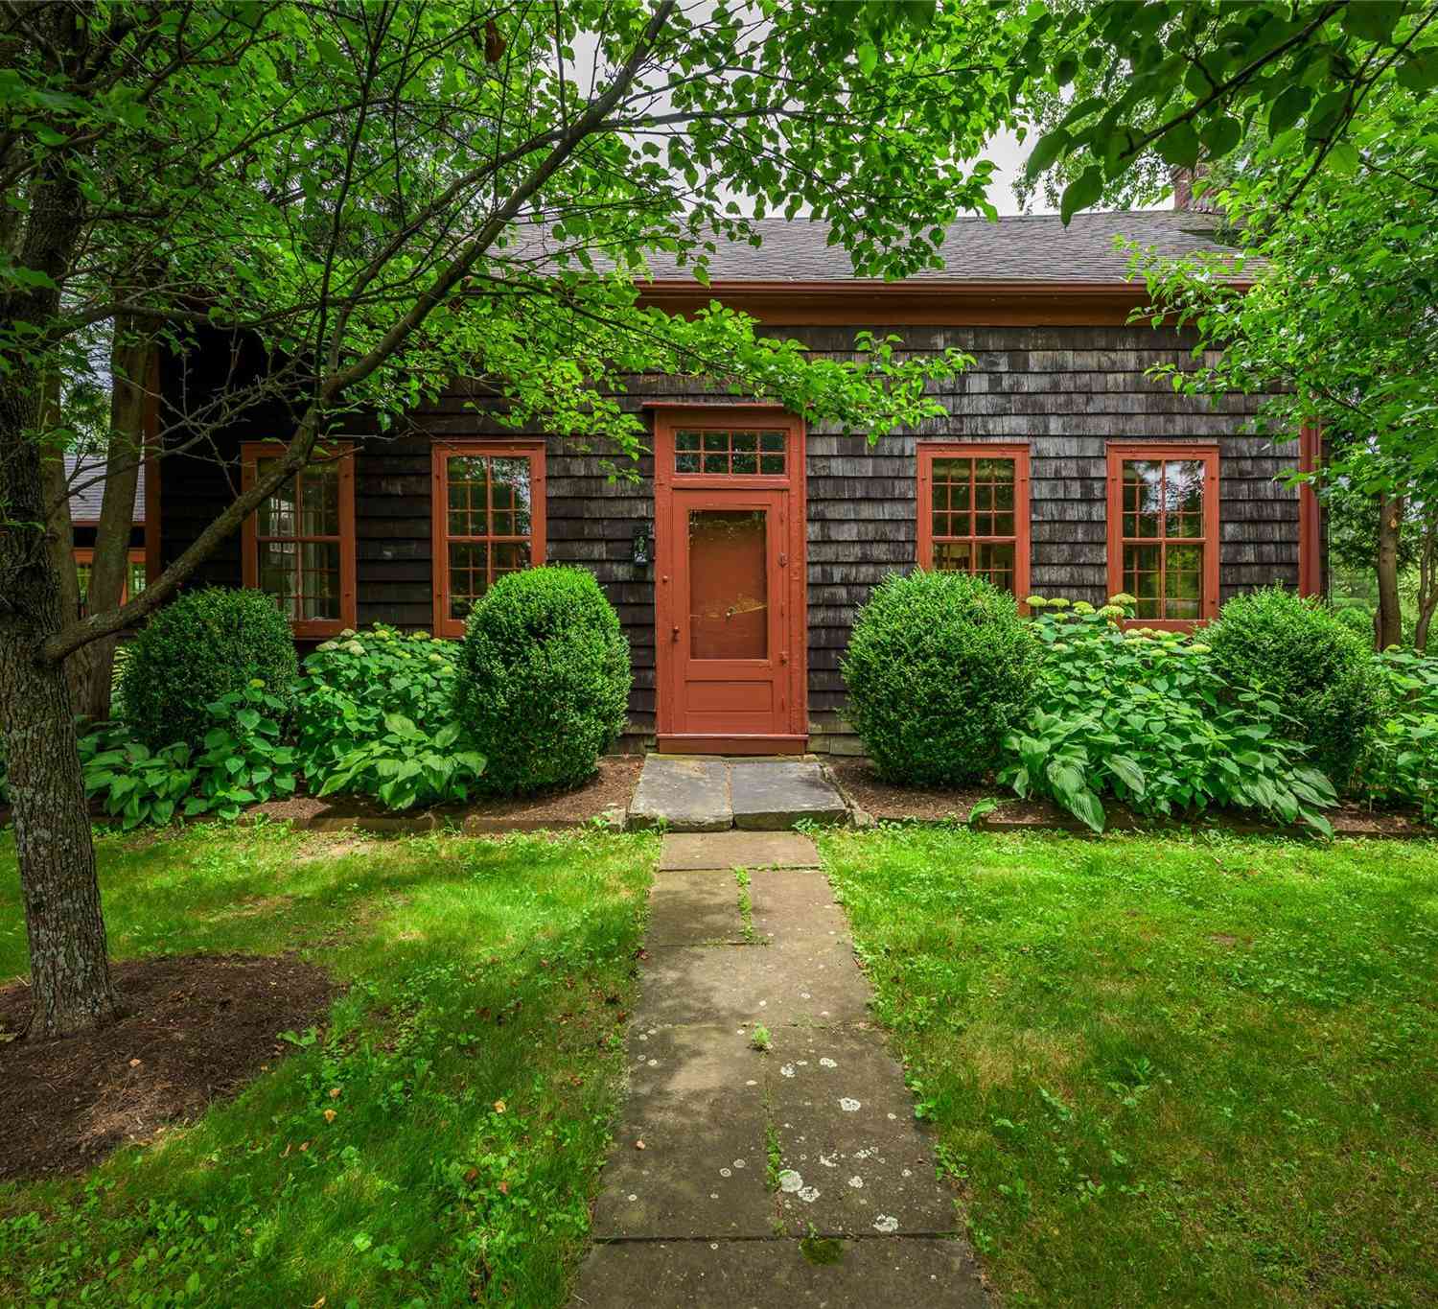
| 292 White Hill Road, Hillsdale, NY, 12529 | $2,195,000 | 3 | 3 | 2,755 | 21.50 Acres |
| 292 White Hill Rd, Hillsdale, NY, 12529 | $2,195,000 | 3 | 3 | 2,755 | 21.50 Acres |
| 417 Overlook Drive, Hillsdale, NY, 12529 | $729,900 | 3 | 3 | 2,210 | 2.07 Acres |
| 417 Overlook Drive, Hillsdale, NY, 12529 | $729,900 | 3 | 3 | 1,834 | 2.17 Acres |
| 309 Pine Ridge Lane, Hillsdale, NY, 12529 | $900,000 | 3 | 3 | 2,495 | 6.27 Acres |
| 124 Syre Lane, Hillsdale, NY, 12529 | $3,300,000 | 4 | 3 | 5,760 | 12.02 Acres |
| 25 Nobletown Rd, Hillsdale, NY, 12529 | $999,000 | 4 | 3 | 1,344 | 300.80 Acres |
| 25 Nobletown Road, Hillsdale, NY, 12529 | $999,000 | 4 | 3 | 1,344 | 300.80 Acres |
| 25 Nobletown Road, Hillsdale, NY, 12529 | $999,000 | 4 | 3 | 1,344 | 300.80 Acres |
| 2999 New York 23, Hillsdale, NY, 12529 | $725,000 | 4 | 3 | 2,225 | 12.50 Acres |
Similar Homes To 110 Mansfield Road
Nearby For Sale
The data relating to real estate for sale on this website comes in part from the Internet Data exchange (IDX) program of the Ulster County Board of REALTORS®. IDX information is provided exclusively for consumers' personal, non - commercial use and may not be used for any purpose other than to identify prospective properties consumers may be interested in purchasing. Information deemed reliable but not guaranteed. Copyright ©2026 Ulster County Board of REALTORS®, Inc.
ByOwner last updated this listing 09/07/2026 @ 10:25
More Cities with for Sale by Owner Homes
- Hillsdale Homes For Sale By Owner
- Craryville Homes For Sale By Owner
- Copake Homes For Sale By Owner
- Philmont Homes For Sale By Owner
- Ancram Homes For Sale By Owner
- Spencertown Homes For Sale By Owner
- Claverack Homes For Sale By Owner
- Ghent Homes For Sale By Owner
- Austerlitz Homes For Sale By Owner
- Great Barrington Homes For Sale By Owner
- Alford Homes For Sale By Owner
- Hudson Homes For Sale By Owner
- Ancramdale Homes For Sale By Owner
- Chatham Homes For Sale By Owner
- Livingston Homes For Sale By Owner
- Sheffield Homes For Sale By Owner
- Columbiaville Homes For Sale By Owner
- Athens Homes For Sale By Owner
- West Stockbridge Homes For Sale By Owner
- Millerton Homes For Sale By Owner
Homes around $3,148,000











Verify Your Email
Please enter the 6-digit verification code
sent to your email address.
Verify Your Phone Number
Please enter the 6-digit verification code
sent to your mobile phone.