

1304 Northwoods Drive
Hillsboro, OH 45133

 4
4
Bed
 4
4
Bath
 2,637
2,637Sqft
 0.49
0.49Acre(Lot)
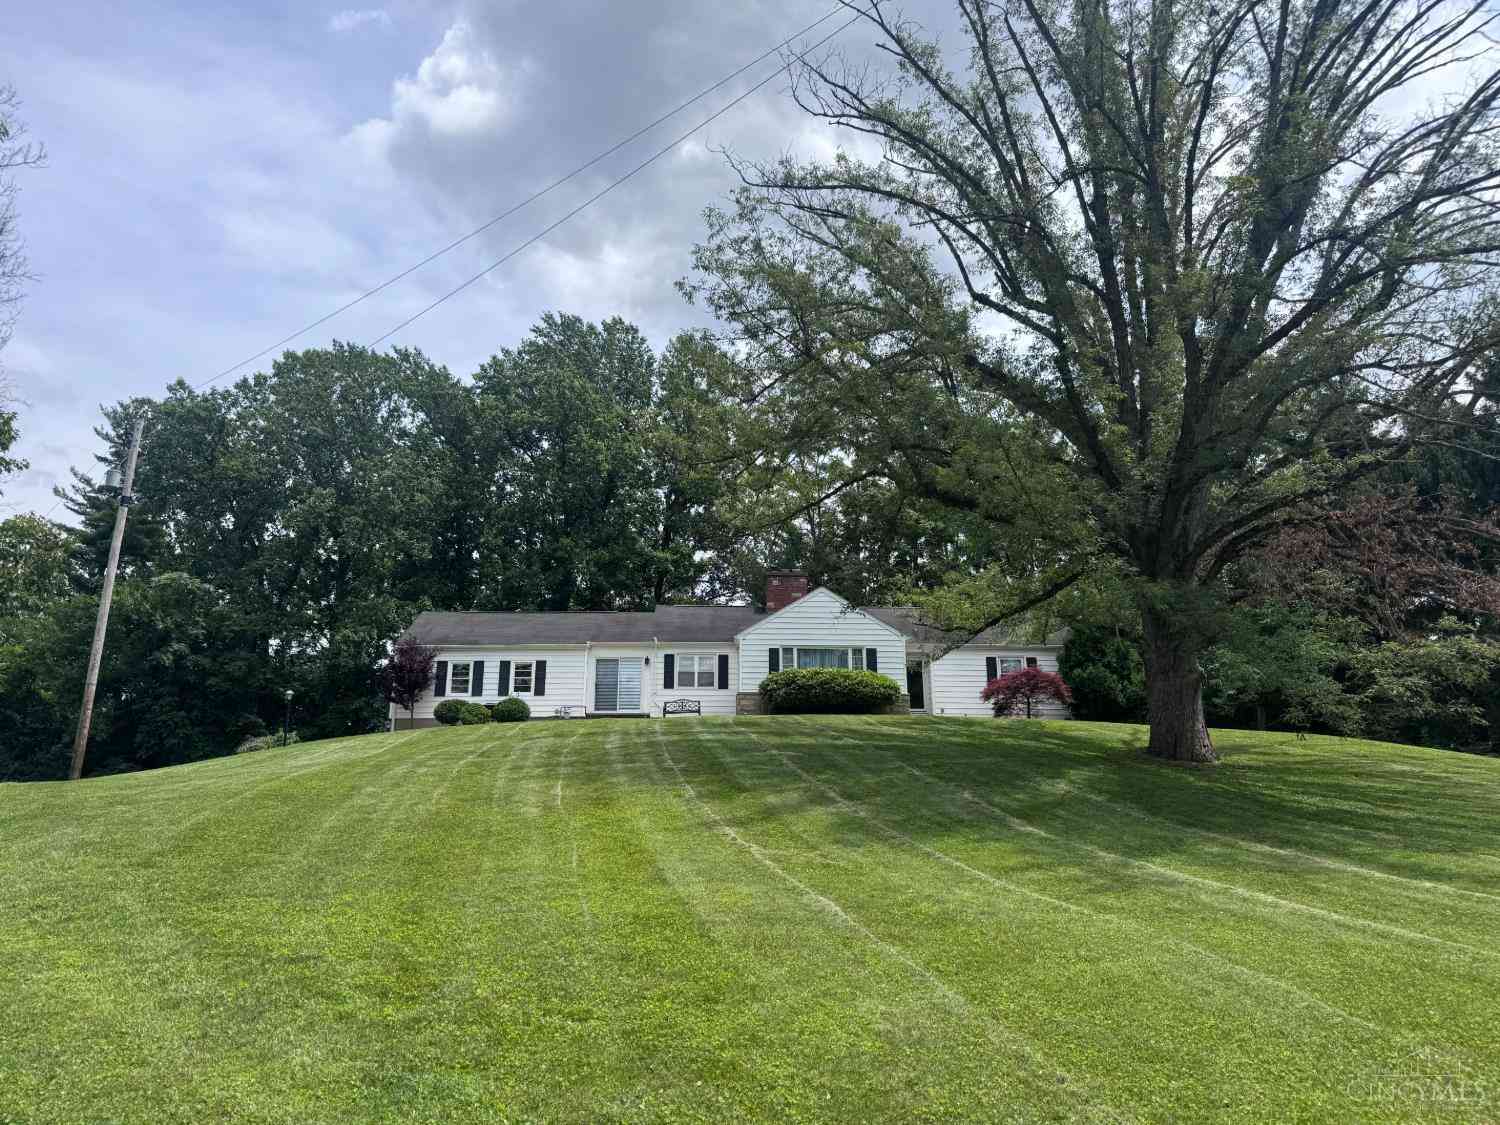
1304 Northwoods Drive has everything you are looking for in your new home! Spacious 4 bedrooms and 3.5 bathroom home also has a partially finished basement, Den, and half basketball court. Formal dining room for sit down meals with loved ones but also has an eat in kitchen for those busy mornings. Kitchen boasts granite countertops, an island, and stainless-steel appliances. The living room invites you in with a gas fireplace and built in bookcases. From the living room you can access the large deck with awning to enjoy your coffee in morning or unwind in the evenings. Primary suite is a true retreat with a spa-like adjoining bathroom. Primary bathroom has heated floors, an oversized walk-in shower, jetted tub, and a walk-in closet. But wait, there's more- partially finished basement

 Property Details
 Map
Map
 Map
Map
What's Nearby
Nearby Areas
 Features
-
Bedroom Information
Total beds: 4Bathroom Information
Total Baths: 4 Full Baths: 3 Half Baths: 1Room Information
Rooms Total: 13 Has Basement: Yes Basement: Partially Finished, Walk-Out Access, Full -
Roofing Information
Shingle -
Interior Features
Eat-in Kitchen, Kitchen Island, Pantry, Central Vacuum, Walk-In Closet(s) Roof: Shingle Appliances: Disposal, Range, Oven, Water Softener, Dishwasher, Refrigerator -
Heating & Cooling
Has Heating: Yes Heating: Natural Gas, Forced Air, Heat Pump Has Cooling: Yes Cooling: Central Air
-
Building Information
Year Built: 1995 Construction Materials: Brick, Vinyl Siding Patio And Porch Features: Deck, Patio Private Pool: No -
Exterior Features
Exterior Features: Other
-
Lot Information
Lot Size Acres: 0.487 Lot Size Square Feet: 21214
-
Listing Price Information
Listing Price: $405000
-
Tax Information
Parcel Number: 25-09-201-026.06
-
Parking Information
Concrete, Driveway, AttachedGarage Information
Has Garage: Yes Has Attached Garage: Yes Garage Space: 2
-
Utility Information
Natural Gas Available -
Location Information
Direction: From the center of Hillsboro, take 62 North. Turn right on Northview Drive. Take second right onto Northview Drive. House will be on the right. WaterSource: Public
How much is this property worth?
Curious about this home's true market value? Use our free Home Evaluation Tool to instantly get a personalized Comparative Market Analysis (CMA) report. Make smarter, data-driven decisions before you buy.

Nearby Home Value
| Address | Estimate | Bed | Bath | Sq. Ft | Lot Size |
|---|---|---|---|---|---|
| 53 Mccoppin Mill Road, Paint Twp, OH, 45133 | $156,500 | 2 | 1 | -- | |
| 6730 Mccoppin Mill Road.., Hillsboro, OH, 45133 | $151,000 | 2 | 1 | 728 | 728 SqFt |
| 6942 Mountain View Drive, Paint Twp, OH, 45133 | $399,000 | 3 | 2 | 1,148 | 1,148 SqFt |
| 12050 Beech Trail, Hillsboro, OH, 45133 | $210,900 | 3 | 2 | -- | |
| 6651 Wizard Of Oz Way, Hillsboro, OH, 45133 | $192,000 | 2 | 2 | 1,248 | 1,248 SqFt |
| 10723 Hiawatha Road, Hillsboro, OH, 45133 | $103,500 | 1 | 1 | 230 | 230 SqFt |
| 5802 Ellis Lane, Hillsboro, OH, 45133 | $225,000 | 3 | 1 | 872 | 872 SqFt |
| 5802 Ellis Lane, Hillsboro, OH, 45133 | $225,000 | 3 | 1 | 872 | 872 SqFt |
| 3277 State Route 73, Hillsboro, OH, 45133 | $150,000 | 3 | 2 | 1,270 | 1,270 SqFt |
| 3277 St Rt 73, Washington, OH, 45133 | $150,000 | 3 | 2 | 1,270 | 1,270 SqFt |
Similar Homes To 1304 Northwoods Drive
Nearby For Sale
The data relating to real estate for sale on this website comes in part from the Broker Reciprocity program of the Multiple Listing Service of Greater Cincinnati. Real estate listings held by brokerage firms other than ByOwner are marked with the Broker Reciprocity logo and detailed information about them includes the name of the listing brokers. The properties displayed may not be all the properties available through Broker Reciprocity. IDX information is provided exclusively for consumers' personal, non-commercial use and may not be used for any purpose other than to identify prospective properties consumers may be interested in purchasing. Data is deemed reliable but is not guaranteed accurate by the MLS. Copyright © 2026 MLS of Greater Cincinnati. All Rights Reserved.
ByOwner last updated this listing 07/11/2026 @ 08:28
More Cities with for Sale by Owner Homes
- Hillsboro Homes For Sale By Owner
- Lynchburg Homes For Sale By Owner
- Seaman Homes For Sale By Owner
- New Vienna Homes For Sale By Owner
- Greenfield Homes For Sale By Owner
- Martinsville Homes For Sale By Owner
- Bainbridge Homes For Sale By Owner
- Peebles Homes For Sale By Owner
- Sardinia Homes For Sale By Owner
- Winchester Homes For Sale By Owner
- South Salem Homes For Sale By Owner
- Fayetteville Homes For Sale By Owner
- Sabina Homes For Sale By Owner
- Blanchester Homes For Sale By Owner
- Wilmington Homes For Sale By Owner
- Frankfort Homes For Sale By Owner
- West Union Homes For Sale By Owner
- Williamsburg Homes For Sale By Owner
- Georgetown Homes For Sale By Owner
- Washington Court House Homes For Sale By Owner
Homes around $405,000











Verify Your Email
Please enter the 6-digit verification code
sent to your email address.