

657 Dunleavy Drive
Highland, Michigan 48356

 2
2
Bed
 1
1
Bath
 768
768Sqft
 0.38
0.38Acre(Lot)
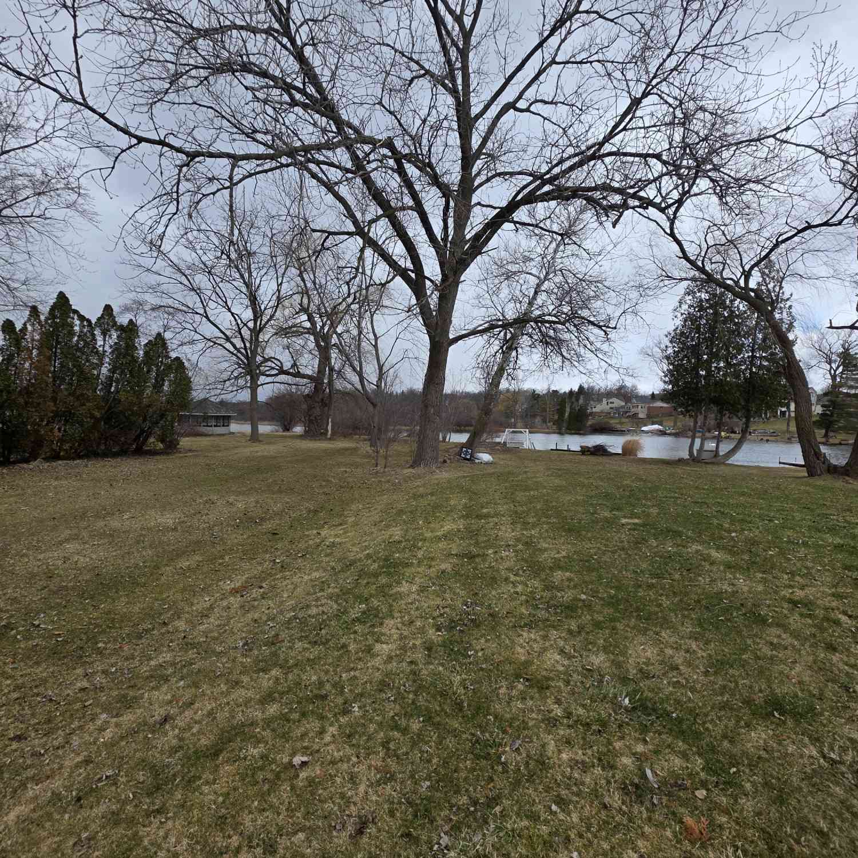
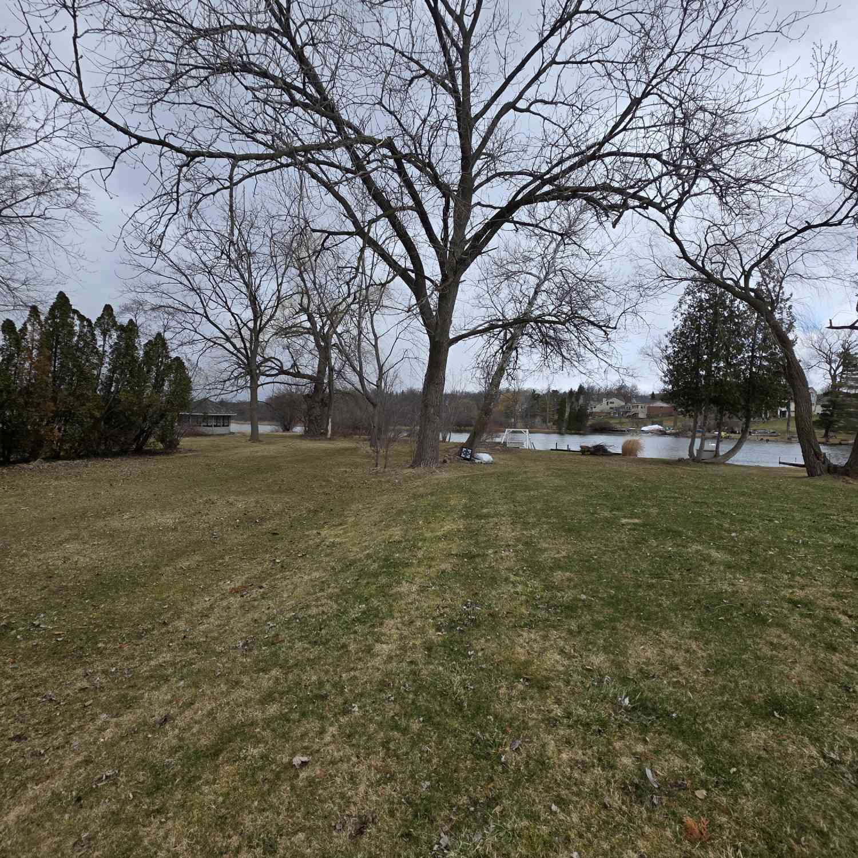
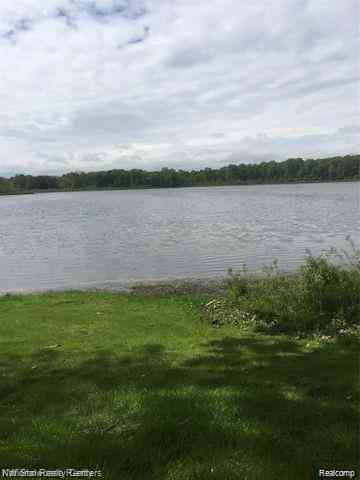
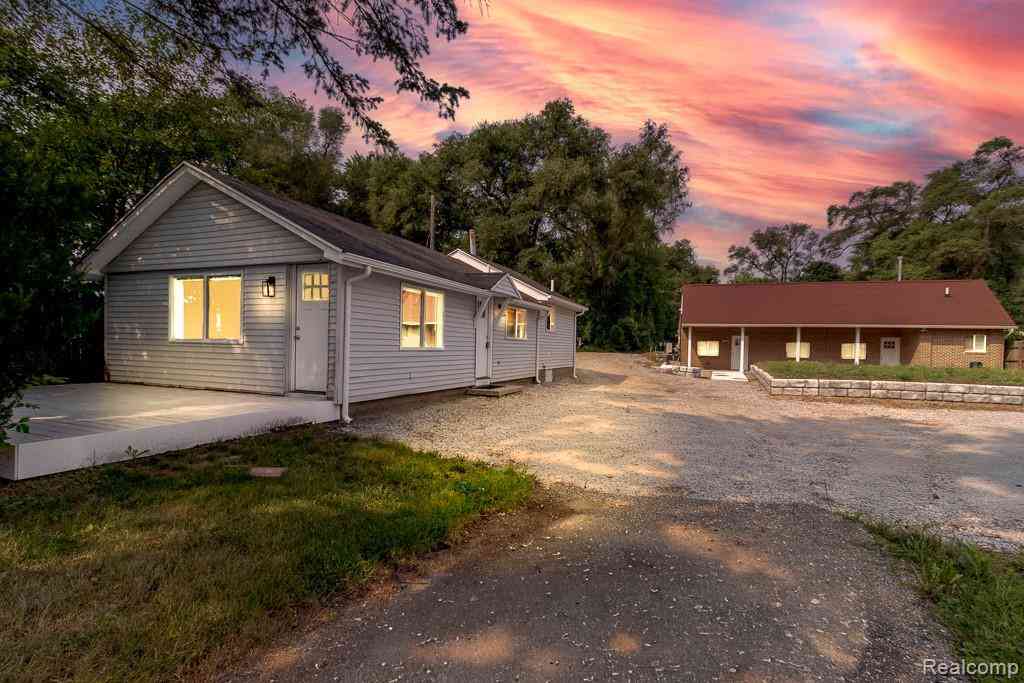
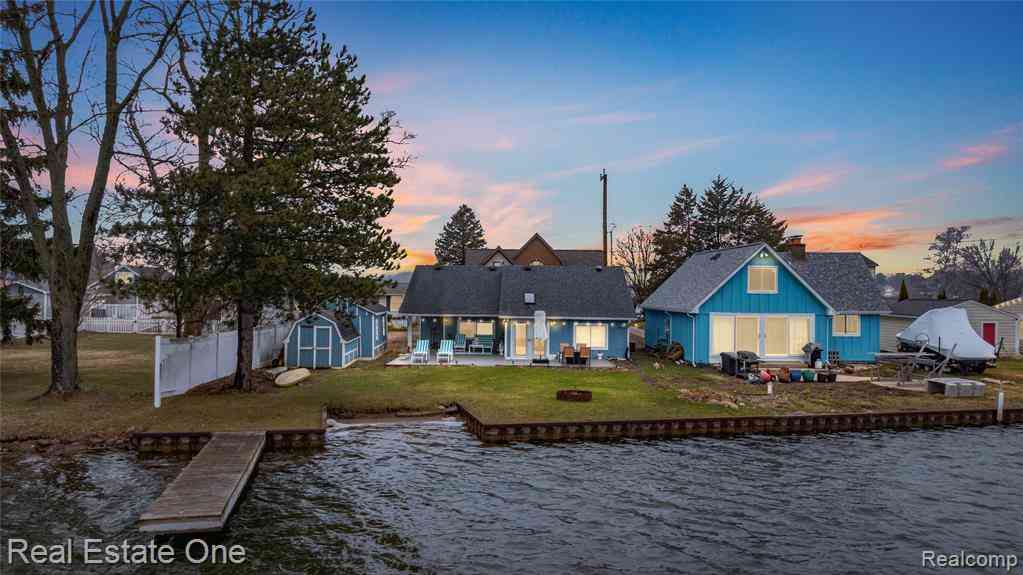
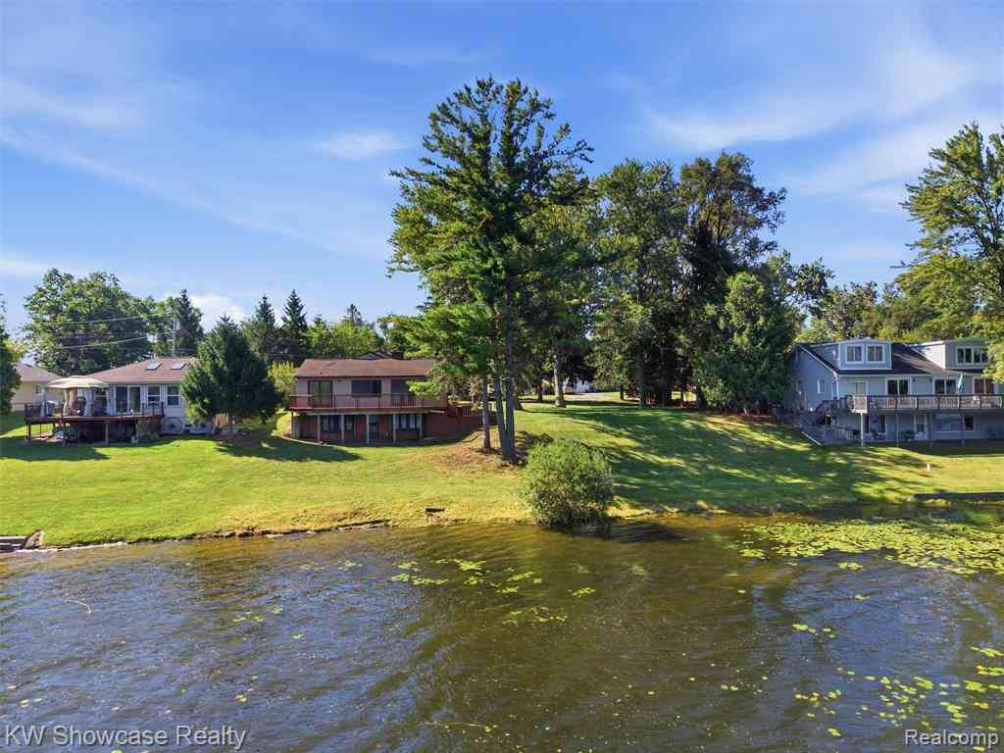
This delightful water view ranch cottage offers spectacular lake views and a serene atmosphere. Unlike many waterfront homes, it provides the benefit of being beautiful without the extra cost of waterfront taxes. Upper Pettibone Lake is known for its thriving fish population, including largemouth bass, bluegill, and northern pike. The property enjoys convenient access to the lake, with a boat launch and a waterfront park located just east of the cottage. The cottage features two bedrooms and one bathroom, designed with an open floor plan that maximizes both space and comfort. Recent upgrades include a newly engineered septic field and a new well pump, ensuring modern functionality. Updated flooring throughout adds to the convenience and move-in readiness of the home. Outdoor recreationa

 Property Details
 Map
Map
 Map
Map
What's Nearby
Nearby Areas
 Features
-
Bedroom Information
Total Bedrooms: 2Bathroom Information
Total Baths: 1 Full Baths: 1 -
Room Information
Total Rooms: 7 Porches: Patio,Patio - Covered,CoveredInterior Features
Smoke Alarm,Cable Available,Carbon Monoxide Alarm(s),Circuit Breakers,High Spd Internet Avail,Furnished - No,Water Softener (owned) Roof: Asphalt Appliances: Water Purifier Owned,Free-Standing Electric Oven,Free-Standing Electric Range,Free-Standing Refrigerator,Microwave,Washer/Dryer Stacked -
Heating & Cooling
Cooling: Ceiling Fan(s),Window Unit(s) Heating: Forced Air Heating Fuel: Natural GasWater Heater
Natural Gas
-
Building Information
Year Built: 1966 Building Stories: 1 Story Construction: Platted Sub. Roof: Asphalt Foundation/Basement: Slab Architecture: Ranch -
Exterior Features
Lighting,Fenced Construction: Vinyl -
Utility Features
Sewer: Septic Tank (Existing) -
Water
Well (Existing) Water Heat: Natural Gas
-
Lot Information
Lot Size: 0.38 Lot Dimensions: 50X321 Lot Features: Dead End Street,Irregular,Water View Frontage Feet: 59 Waterfront: All Sports Lake Waterfront Description: Lake Privileges -
Property Information
SQ ft: 768 Subdivision: Dunleavy Financing: Cash,Conventional
-
Listing Price Information
Original List Price: $269,900 -
Listing Information
Possession: At Close Legal Description: Part of Lot 24, Dunleavy Subdivision, according to the recorded plat thereof, as recorded in Liber 12, pages 13 and 14, Oakland County Records, being the Westerly 50 feet of Lot 24, beginning at the Southwest corner of Lot 24, thence Southeasterly along the South line of Lot 24, 50 feet; thence North 4 degrees 49 minutes 00 seconds East, 322 feet; thence due West to the West line of Lot 24; thence South 4 degrees 49 minutes 00 seconds West along the West line of Lot 24, 322 feet to the point of beginning. Tax ID: H-11-15-251-023, commonly known as: 657 Dunleavy Dr., Highland, MI 48356
-
Tax Information
Annual Tax: $2,395 Parcel Number: 1115251023 -
Possession
At Close -
Legal Information
Legal Description: Section: Part of Lot 24, Dunleavy Subdivision, according to the recorded plat thereof, as recorded in Liber 12, pages 13 and 14, Oakland County Records, being the Westerly 50 feet of Lot 24, beginning at the Southwest corner of Lot 24, thence Southeasterly along the South line of Lot 24, 50 feet; thence North 4 degrees 49 minutes 00 seconds East, 322 feet; thence due West to the West line of Lot 24; thence South 4 degrees 49 minutes 00 seconds West along the West line of Lot 24, 322 feet to the point of beginning. Tax ID: H-11-15-251-023, commonly known as: 657 Dunleavy Dr., Highland, MI 48356
-
Parking Information
Garage Size: No Garage -
Multi-Unit Information
Road Frontage: Paved
-
School Information
School District: Huron Valley -
Utility Information
Water: Well (Existing) Sewer: Septic Tank (Existing)
How much is this property worth?
Curious about this home's true market value? Use our free Home Evaluation Tool to instantly get a personalized Comparative Market Analysis (CMA) report. Make smarter, data-driven decisions before you buy.

Nearby Home Value
| Address | Estimate | Bed | Bath | Sq. Ft | Lot Size |
|---|---|---|---|---|---|
| 4713 Desert Bridge Court , Highland, MI, 48356 | $374,900 | 3 | 2 | 1,265 | 0.59 Acre |
| 2916 Vero Drive , Highland, MI, 48356 | $995,900 | 4 | 2.5 | 3,116 | 0.52 Acre |
| VL LOT D TRL Chevron , Highland, MI, 48356 | $899,000 | 4 | 2.5 | 2,603 | 2.69 Acres |
| 3519 Woodland Drive , Highland, MI, 48356 | $429,900 | 3 | 2 | 1,508 | 0.28 Acre |
| 2725 Cooley Lake Road , Highland, MI, 48356 | $485,000 | 3 | 2 | 2,342 | 4.78 Acres |
| 3831 Woodland Drive , Highland, MI, 48356 | $1,095,000 | 5 | 4.5 | 2,929 | 0.28 Acre |
| 5616 Jada Drive , Highland, MI, 48356 | $424,999 | 3 | 2.5 | 1,816 | 0.54 Acre |
| 2314 N Duck Lake Road , Highland, MI, 48356 | $996,000 | 3 | 2.5 | 2,390 | 0.24 Acre |
| 2935 Jackson Boulevard , Highland, MI, 48356 | $99,000 | 3 | 2 | 1,000 | 0.22 Acre |
| 1675 Highland Park Drive , Highland, MI, 48356 | $435,000 | 3 | 3 | 1,550 | 0.50 Acre |
Similar Homes To 657 Dunleavy Drive
Nearby For Sale


Disclosure: The accuracy of all information, regardless of source, is not guaranteed or warranted. All information should be independently verified. Any use of search facilities of data on the site, other than by a consumer looking to purchase real estate, is prohibited. IDX provided courtesy of Realcomp II Ltd., via ByOwner.com and REALCOMP, Copyright 2026 Realcomp II Ltd. Shareholders. REALTOR (R) licensed in the state of Michigan. The listing broker’s offer of compensation is made only to participants of the MLS where the listing is filed and to participants of any data share partner MLS.
ByOwner last updated this listing 10/01/2026 @ 15:38
More Cities with for Sale by Owner Homes
- Highland Homes For Sale By Owner
- White Lake Homes For Sale By Owner
- Milford Homes For Sale By Owner
- Commerce Twp Homes For Sale By Owner
- Hartland Homes For Sale By Owner
- Davisburg Homes For Sale By Owner
- Wolverine Lake Homes For Sale By Owner
- Waterford Homes For Sale By Owner
- Wixom Homes For Sale By Owner
- Walled Lake Homes For Sale By Owner
- Holly Homes For Sale By Owner
- Clarkston Homes For Sale By Owner
- New Hudson Homes For Sale By Owner
- Orchard Lake Homes For Sale By Owner
- Keego Harbor Homes For Sale By Owner
- West Bloomfield Homes For Sale By Owner
- Novi Homes For Sale By Owner
- Brighton Homes For Sale By Owner
- Sylvan Lake Homes For Sale By Owner
- Fenton Homes For Sale By Owner
Homes around $239,900







Verify Your Email
Please enter the 6-digit verification code
sent to your email address.
Verify Your Phone Number
Please enter the 6-digit verification code
sent to your mobile phone.