

2556 Elkridge Circle
Highland, Michigan 48356

 3
3
Bed
 2.5
2.5
Bath
 1,930
1,930Sqft
 0.47
0.47Acre(Lot)
*OPEN HOUSE SATURDAY AUG 15th 10am-12pm**. HARD-TO-FIND, BEAUTIFULLY UPDATED RANCH IN HIGHLAND TWP! If you've been waiting for a newer ranch that's already been remodeled and meticulously maintained, this is the one. This pristine home is loaded with upgrades, including a beautifully remodeled kitchen and bathrooms, hardwood floors, updated lighting, under-cabinet lighting and all new appliances. The spacious layout offers convenient first-floor laundry, a generously sized den and comfortable one-level living. An electronic stair chair provides easy access to the basement and can be removed without damage if not needed. Outside, enjoy newer landscaping, a large lot and a highly desirable neighborhood. The oversized 3-car garage offers plenty of room for vehicles, storage and more. Newer ro

 Property Details
 Map
Map
 Map
Map
What's Nearby
Nearby Areas
 Features
-
Bedroom Information
Total Bedrooms: 3Bathroom Information
Total Baths: 2.5 Full Baths: 2 Half Baths: 1 -
Room Information
Total Rooms: 12 Porches: Patio,PorchInterior Features
Other Basement Description: Unfinished Fireplace: Yes Appliances: Dishwasher,Dryer,Microwave,Oven,Range/Stove,Refrigerator,Washer -
Heating & Cooling
Cooling: Central Air Heating: Forced Air Heating Fuel: Natural GasFireplace
Great RoomWater Heater
Natural Gas
-
Building Information
Year Built: 2001 Building Stories: 1 Story Fireplace: Great Room Construction: Site Condo Foundation/Basement: Basement Architecture: Ranch -
Exterior Features
Construction: Brick,Vinyl -
Utility Features
Sewer: Septic Tank (Existing) -
Water
Community Water Heat: Natural Gas
-
Lot Information
Lot Size: 0.47 Lot Dimensions: 110x187 Lot Features: Corner Lot,Sprinkler(s) Frontage Feet: 110 -
Property Information
SQ ft: 1930 Subdivision: Huntwood Place Condo Financing: Cash,Conventional
-
Listing Price Information
Original List Price: $434,900 -
Listing Information
Possession: At Close Legal Description: T3N, R7E, SEC 12 & 13 OAKLAND COUNTY CONDOMINIUM PLAN NO 1019 HUNTWOOD PLACE CONDOMINIUM UNIT 47 L 16803 P 410 12-16-96 FR 101-007
-
Tax Information
Annual Tax: $6,497 Parcel Number: 1113151018Terms/Deposits/Fees
Assoc Fee Freq: $Annually -
Possession
At Close -
Legal Information
Legal Description: Section: T3N, R7E, SEC 12 & 13 OAKLAND COUNTY CONDOMINIUM PLAN NO 1019 HUNTWOOD PLACE CONDOMINIUM UNIT 47 L 16803 P 410 12-16-96 FR 101-007
-
Parking Information
Has Garage: Yes Garage Size: 3 Car Garage Description: Side Entrance,Door Opener,Attached -
Multi-Unit Information
Road Frontage: Paved
-
School Information
School District: Huron Valley -
Fire Place Information
Fire Place: Yes Fire Place Location: Great Room Fire Place Type: Gas -
Utility Information
Water: Community Sewer: Septic Tank (Existing)
How much is this property worth?
Curious about this home's true market value? Use our free Home Evaluation Tool to instantly get a personalized Comparative Market Analysis (CMA) report. Make smarter, data-driven decisions before you buy.

Nearby Home Value
| Address | Estimate | Bed | Bath | Sq. Ft | Lot Size |
|---|---|---|---|---|---|
| 1721 Imperial Drive , Highland, MI, 48356 | $575,000 | 3 | 2.5 | 2,377 | 2,377 SqFt |
| 2916 Vero Drive , Highland, MI, 48356 | $1,195,000 | 4 | 2.5 | 3,116 | 3,116 SqFt |
| VL LOT D TRL Chevron , Highland, MI, 48356 | $899,000 | 4 | 2.5 | 2,603 | 2,603 SqFt |
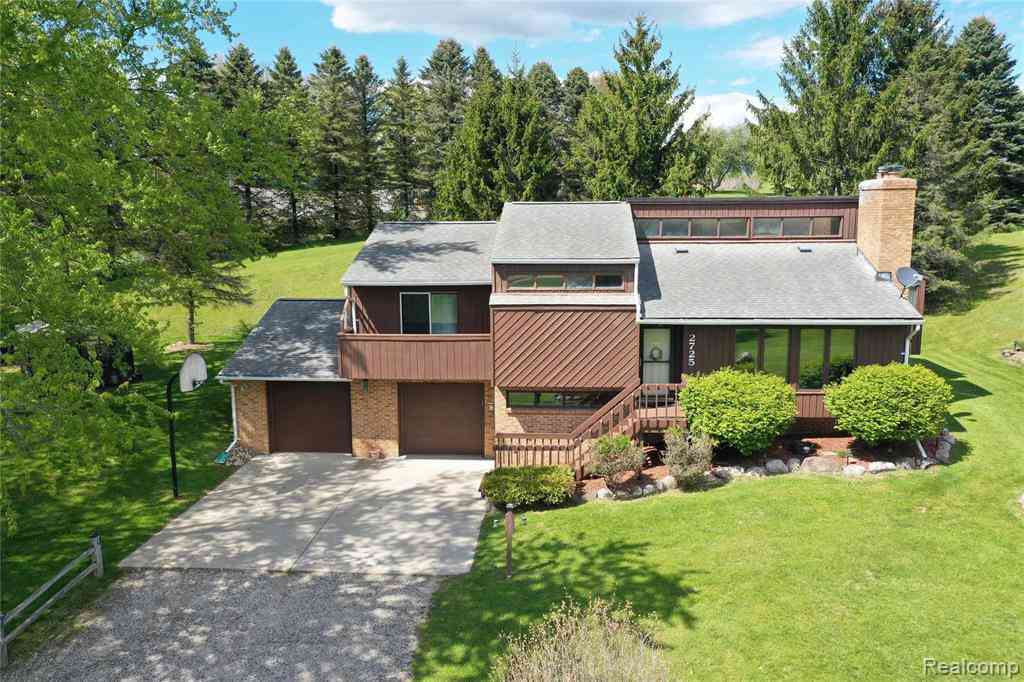
| 2725 Cooley Lake Road , Highland, MI, 48356 | $499,000 | 3 | 2 | 2,342 | 2,342 SqFt |
| 3831 Woodland Drive , Highland, MI, 48356 | $1,095,000 | 5 | 4.5 | 2,929 | 2,929 SqFt |
| 1210 Bay Ridge , Highland, MI, 48356 | $364,999 | 3 | 1.5 | 1,695 | 1,695 SqFt |
| 2314 N Duck Lake Road , Highland, MI, 48356 | $996,000 | 3 | 2.5 | 2,390 | 2,390 SqFt |
| 2935 Jackson Boulevard , Highland, MI, 48356 | $120,000 | 3 | 2 | 1,000 | 1,000 SqFt |
| 2707 Morel Drive, Highland, MI, 48356 | $509,900 | 4 | 3 | 2,836 | 2,836 SqFt |
| 744 S Park Street , Highland, MI, 48356 | $350,000 | 3 | 2 | 1,292 | 1,292 SqFt |
Similar Homes To 2556 Elkridge Circle
Nearby For Sale

Disclosure: The accuracy of all information, regardless of source, is not guaranteed or warranted. All information should be independently verified. Any use of search facilities of data on the site, other than by a consumer looking to purchase real estate, is prohibited. IDX provided courtesy of Realcomp II Ltd., via ByOwner.com and REALCOMP, Copyright 2026 Realcomp II Ltd. Shareholders. REALTOR (R) licensed in the state of Michigan. The listing broker’s offer of compensation is made only to participants of the MLS where the listing is filed and to participants of any data share partner MLS.
ByOwner last updated this listing 08/16/2026 @ 05:54
More Cities with for Sale by Owner Homes
- Highland Homes For Sale By Owner
- White Lake Homes For Sale By Owner
- Milford Homes For Sale By Owner
- Commerce Twp Homes For Sale By Owner
- Hartland Homes For Sale By Owner
- Davisburg Homes For Sale By Owner
- Wolverine Lake Homes For Sale By Owner
- Waterford Homes For Sale By Owner
- Wixom Homes For Sale By Owner
- Walled Lake Homes For Sale By Owner
- Holly Homes For Sale By Owner
- Clarkston Homes For Sale By Owner
- New Hudson Homes For Sale By Owner
- Orchard Lake Homes For Sale By Owner
- Keego Harbor Homes For Sale By Owner
- West Bloomfield Homes For Sale By Owner
- Novi Homes For Sale By Owner
- Brighton Homes For Sale By Owner
- Fenton Homes For Sale By Owner
- South Lyon Homes For Sale By Owner
Homes around $434,900





Verify Your Email
Please enter the 6-digit verification code
sent to your email address.