

485 Craig Circle
Highland Village, Texas 75077

 3
3
Bed
 3
3
Bath
 2,466
2,466Sqft
 0.33
0.33Acre(Lot)
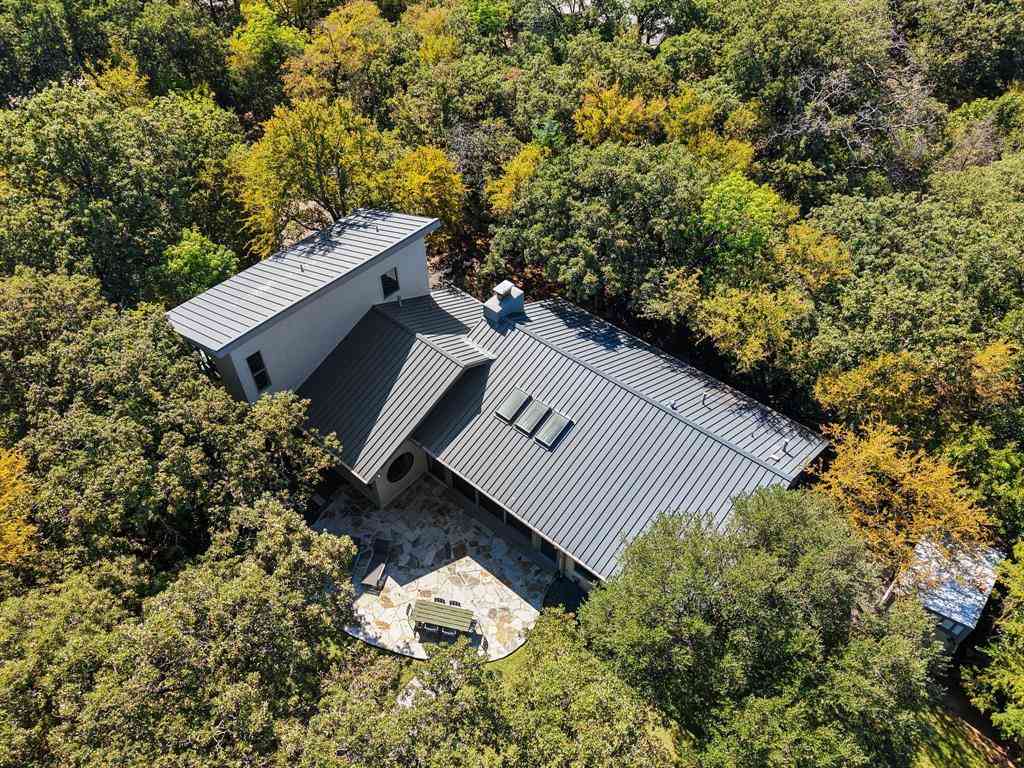
Nestled among mature trees in one of Highland Village's most desirable neighborhoods, this custom home offers timeless architectural character, an exceptional floor plan, and the opportunity to make it uniquely your own. Inspired by mid-century design, soaring wood-planked vaulted ceilings, a dramatic floor-to-ceiling fireplace, and expansive windows create warm, inviting living spaces filled with natural light. The spacious primary suite features tray ceilings, dual vanities, a relaxing garden tub, a separate shower, an oversized walk-in closet, and access to a spacious second-story deck overlooking the front of the property. The kitchen is well equipped with newer stainless steel appliances, double ovens, a gas cooktop, granite countertops, tile backsplash, and a convenient breakfast bar

 Property Details
 Map
Map
 Map
Map
What's Nearby
Nearby Areas
 Features
-
Bedroom Information
Total Bedrooms: 3Bathroom Information
Total Baths: 2.5 Full Baths: 2 Half Baths: 1 -
Interior Features
Double Vanity,Eat-in Kitchen,Granite Counters,Walk-In Closet(s)Appliances
Dishwasher,Disposal,Gas Cooktop,Microwave,Double Oven,Plumbed For Gas in Kitchen,RefrigeratorUtilities
Asphalt,City Sewer,City Water -
Cooling Features
Central Air,ElectricHeating Source
Central,Natural GasFireplace
Number of Fireplaces: 1 Fireplace Features: Brick,Gas Logs,Gas Starter,Living Room,Wood Burning
-
Building Information
Built Year: 1987 Construction: Brick,Siding Roof Type: Composition -
Exterior Features
Rain GuttersFoundation
SlabSecurity Features
Smoke Detector(s) -
Laundry Features
Utility Room,Full Size W/D Area,Dryer Hookup,Washer HookupPatio And Porch
PatioFencing
Back Yard,WoodConstruction Materials
Brick,Siding
-
Lot Information
Lot Size (Acr): 0.3310 Lot Size Units: Acres Lot Size Square Feet: 14,418 Lot Size Source: Assessor Lot Features: Interior Lot,Landscaped,Lrg. Backyard Grass,Sprinkler System,Subdivision -
Property Information
SQ ft (Living Area): 2,466 Property Type: Residential Property Sub Type: Single Family Residence Subdivision: Highland Shores Ph 2a City: Highland Village State: Texas Directions: From I35E, head west on Justin Rd. North on Highland Village Rd. West on Brazos Blvd. North on Remington Dr. East on Craig Cir. Home will be on the right. Property Status: Active Levels: Two Property Age: 39 Year Built Details: Preowned
-
Listing Price Information
Original List Price: $475,000 List Price Tot SqFt: $193 -
Listing Information
Possession: Closing/Funding
-
Tax Information
Parcel Number: R117257 Tax Block: BB Tax Legal Description: HIGHLAND SHORES PH 2A BLK BB LOT 5 Tax Lot: 5 Unexempt Taxes: $8,949
-
Parking Information
Has Garage Garage Space: 3 Carport Spaces: 0 Parking Features: Garage,Garage Door Opener,Garage Double Door,Garage Faces Side -
Homeowners Association Information
Included Fees: Full Use of Facilities,Management Fees HOA Type: Mandatory HOA: $860.00 HOA Frequency: Annually
-
School Information
Elementary School: Mcauliffe Middle School: Briarhill High School: Marcus School District: Lewisville ISD -
Utility Information
Utilities: Asphalt,City Sewer,City Water
How much is this property worth?
Curious about this home's true market value? Use our free Home Evaluation Tool to instantly get a personalized Comparative Market Analysis (CMA) report. Make smarter, data-driven decisions before you buy.

Nearby Home Value
| Address | Estimate | Bed | Bath | Sq. Ft | Lot Size |
|---|---|---|---|---|---|
| 602 Highland Hills Lane, Highland Village, TX, 75077 | $530,000 | 4 | 3 | 2,596 | 2,596 SqFt |
| 810 Highland Hills Lane, Highland Village, TX, 75077 | $497,000 | 3 | 2 | 2,042 | 2,042 SqFt |
| 411 Lake Vista E, Highland Village, TX, 75077 | $429,999 | 3 | 2 | 1,573 | 1,573 SqFt |
| 490 Spruce Drive, Highland Village, TX, 75077 | $525,000 | 4 | 3 | 2,346 | 2,346 SqFt |
| 846 Highland Village Road, Highland Village, TX, 75077 | $475,000 | 3 | 2 | 1,677 | 1,677 SqFt |
| 638 Park Lane, Highland Village, TX, 75077 | $463,000 | 3 | 2 | 2,000 | 2,000 SqFt |
| 858 Highland Village Road, Highland Village, TX, 75077 | $575,000 | 4 | 4 | 2,052 | 2,052 SqFt |
| 7 Horseshoe Drive, Highland Village, TX, 75077 | $2,200,000 | 6 | 6 | 4,003 | 4,003 SqFt |
| 20 Horseshoe Drive, Highland Village, TX, 75077 | $1,659,942 | 4 | 4 | 3,221 | 3,221 SqFt |
| 634 Meadowcrest Drive, Highland Village, TX, 75077 | $625,000 | 4 | 3 | 3,146 | 3,146 SqFt |
Similar Homes To 485 Craig Circle
Nearby For Sale


Disclosure: Listing information provided in part by the North Texas Real Estate Information Systems, Inc, for personal, non-commercial use by viewers of this site and may not be reproduced or redistributed. All information is deemed reliable but not guaranteed. Copyright © NTREIS 2026. All rights reserved
ByOwner last updated this listing 07/20/2026 @ 15:30
More Cities with for Sale by Owner Homes
- Highland Village Homes For Sale By Owner
- Hickory Creek Homes For Sale By Owner
- Lake Dallas Homes For Sale By Owner
- Copper Canyon Homes For Sale By Owner
- Lewisville Homes For Sale By Owner
- Double Oak Homes For Sale By Owner
- Shady Shores Homes For Sale By Owner
- Lakewood Village Homes For Sale By Owner
- Flower Mound Homes For Sale By Owner
- Argyle Homes For Sale By Owner
- Corinth Homes For Sale By Owner
- Little Elm Homes For Sale By Owner
- Oak Point Homes For Sale By Owner
- The Colony Homes For Sale By Owner
- Coppell Homes For Sale By Owner
- Roanoke Homes For Sale By Owner
- Trophy Club Homes For Sale By Owner
- Providence Village Homes For Sale By Owner
- Denton Homes For Sale By Owner
- Southlake Homes For Sale By Owner
Homes around $475,000






Verify Your Email
Please enter the 6-digit verification code
sent to your email address.