
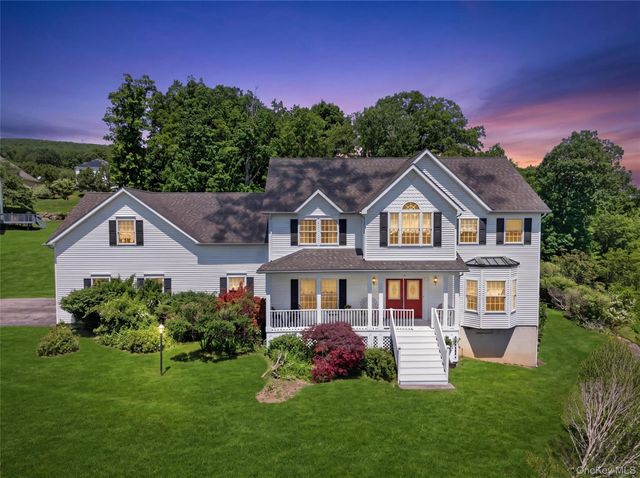
8 Alloway Crescent
Highland Mills, NY 10930

 5
5
Bed
 3
3
Bath
 4,231
4,231Sqft
 0.81
0.81Acre(Lot)
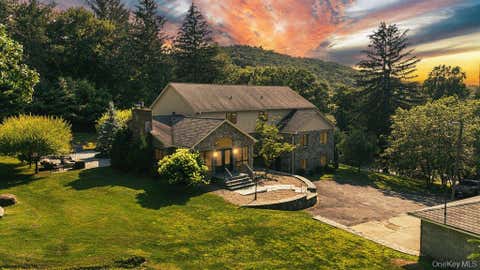
On Zillow the virtual 3D tour you can find it by facts and features, 8 Allaway Crescent - 4,231 SQ FT + Full Unfinished Basement 4,231 SQ FT + Full Unfinished Basement | 5 Bedrooms Upstairs | Upstairs Laundry | Main Floor Bedroom + Full Bath | Mountain Views, Welcome to 8 Alloway Crescent. This 4,231 square foot home offers functional layout and impressive scale, plus a full unfinished basement ready for your vision. Main Level You enter through a big, wide foyer with hardwood flooring extending throughout the main level. Dining Room: To the right of the foyer is a big dining room with ample space for entertaining. Living Room: To the left of the foyer is a nice, big living room, well suited for formal seating or quiet conversation. Family Room: The beautiful big family room is open to th

 Property Details
 Map
Map
 Map
Map
What's Nearby
Nearby Areas
 Features
-
Bedroom Information
Total beds: 5Bathroom Information
Total Baths: 3 Full Baths: 3Room Information
Rooms Total: 11 Basement: Full, Unfinished, Walk-Out Access -
Flooring Information
Carpet, Ceramic Tile, Hardwood, Laminate -
Interior Features
Cathedral Ceiling(s), Chandelier, Double Vanity, Eat-in Kitchen, Entrance Foyer, Kitchen Island, Soaking Tub, Storage, Walk-In Closet(s) Appliances: Dishwasher, Disposal, Dryer, Freezer, Gas Oven, Gas Range, Microwave, Refrigerator, Stainless Steel Appliance(s), Washer, Gas Water Heater Laundry Features: Electric Dryer Hookup, Laundry Room, Other, Washer Hookup -
Heating & Cooling
Has Heating: Yes Heating: Baseboard, Natural Gas Has Cooling: Yes Cooling: Central Air
-
Building Information
Year Built: 2002 Building Area Total: 4231 Construction Materials: Vinyl Siding Patio And Porch Features: Patio, Porch Private Pool: No View: Mountain(s), Neighborhood Association Fee Frequency: Monthly
-
Lot Information
Lot Size Acres: 0.81 Lot Size Square Feet: 35284 Lot Description: Back Yard, Near Public Transit, Views
-
Listing Price Information
Listing Price: $824000 Original Price: $819000
-
Tax Information
Parcel Number: 335809-250-000-0001-071.200-0000 Annual Tax: $20379.71
-
Parking Information
Driveway, Garage, Garage Door Opener, Parking LotGarage Information
Has Garage: Yes Garage Space: 2Homeowners Association InformationHOA: $108.00 Association Amenities: Clubhouse, Playground, Pool Community Features: Clubhouse, Park, Playground, Pool
-
School Information
Elementary School: Central Valley Elementary SchoolJunior High School: Monroe-Woodbury Middle SchoolSenior High School: Monroe-Woodbury High School -
Utility Information
Natural Gas Available, Electricity Connected, Natural Gas Connected, Sewer Connected, Water Connected -
Location Information
WaterSource: Public
How much is this property worth?
Curious about this home's true market value? Use our free Home Evaluation Tool to instantly get a personalized Comparative Market Analysis (CMA) report. Make smarter, data-driven decisions before you buy.

Nearby Home Value
| Address | Estimate | Bed | Bath | Sq. Ft | Lot Size |
|---|---|---|---|---|---|
| 237 Mineral Springs Road, Highland Mills, NY, 10930 | $995,000 | 5 | 4 | 5,700 | 2.40 Acres |
| 1649 State Route 32, Highland Mills, NY, 10930 | $669,999 | 3 | 3 | 2,832 | 1 Acre |
| 10 Andre Drive, Highland Mills, NY, 10930 | $499,000 | 3 | 2 | 1,884 | 0.35 Acre |
| 250 Old St Rte 32, Highland Mills, NY, 10930 | $750,000 | 3 | 3 | 3,160 | 3.40 Acres |
| 10 Sutherland Drive, Highland Mills, NY, 10930 | $925,000 | 4 | 3 | 3,308 | 1 Acre |
| 33 Sutherland Drive, Highland Mills, NY, 10930 | $675,000 | 4 | 3 | 2,434 | 1.20 Acres |
| 30 Pine Hill Road, Highland Mills, NY, 10930 | $599,900 | 4 | 3 | 2,257 | 3 Acres |
| 246 Skyline Drive, Highland Mills, NY, 10930 | $524,999 | 4 | 2 | 1,528 | 0.50 Acre |
| 100 Birchwood Drive, Highland Mills, NY, 10930 | $569,900 | 4 | 2 | 1,644 | 0.37 Acre |
| 29 Olympus Road, Highland Mills, NY, 10930 | $599,000 | 3 | 3 | 1,834 | 0.36 Acre |
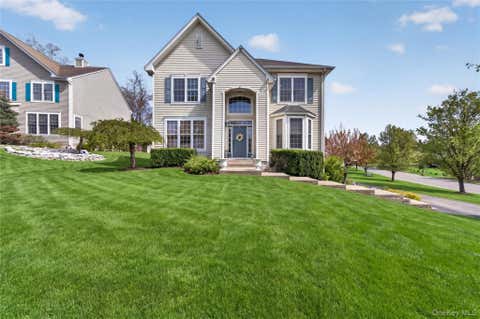
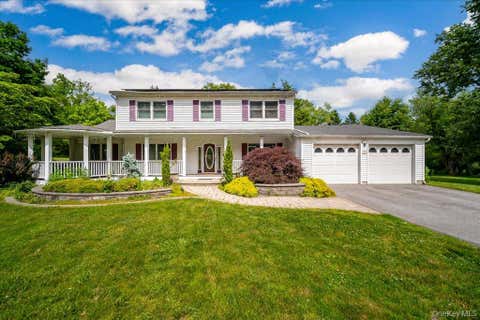
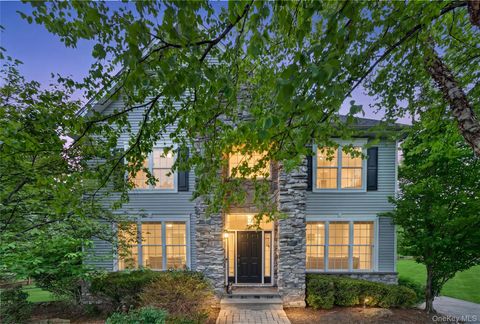
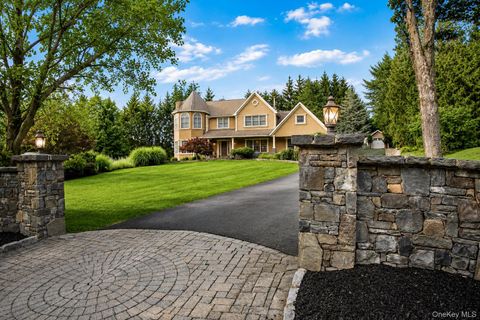
Similar Homes To 8 Alloway Crescent
Nearby For Sale
The data relating to real estate for sale on this website comes in part from the Internet Data exchange of OneKey MLS. IDX information is provided exclusively for consumers' personal, non-commercial use and may not be used for any purpose other than to identify prospective properties consumers may be interested in purchasing. Information deemed reliable but not guaranteed. Copyright © 2026 OneKey MLS. All Rights Reserved
ByOwner last updated this listing 09/07/2026 @ 23:40
More Cities with for Sale by Owner Homes
- Highland Mills Homes For Sale By Owner
- Central Valley Homes For Sale By Owner
- Monroe Homes For Sale By Owner
- Blooming Grove Homes For Sale By Owner
- Harriman Homes For Sale By Owner
- Washingtonville Homes For Sale By Owner
- Salisbury Mills Homes For Sale By Owner
- Cornwall Homes For Sale By Owner
- Fort Montgomery Homes For Sale By Owner
- Rock Tavern Homes For Sale By Owner
- Highland Falls Homes For Sale By Owner
- Campbell Hall Homes For Sale By Owner
- Cornwall on Hudson Homes For Sale By Owner
- New Windsor Homes For Sale By Owner
- Tomkins Cove Homes For Sale By Owner
- Maybrook Homes For Sale By Owner
- Stony Point Homes For Sale By Owner
- Goshen Homes For Sale By Owner
- Cold Spring Homes For Sale By Owner
- Garrison Homes For Sale By Owner
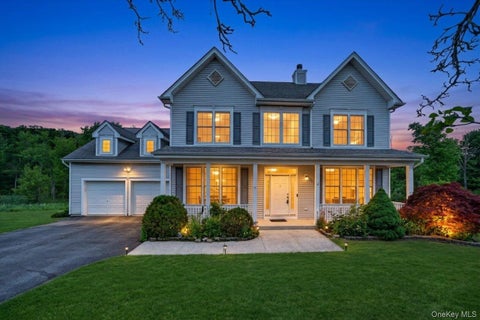
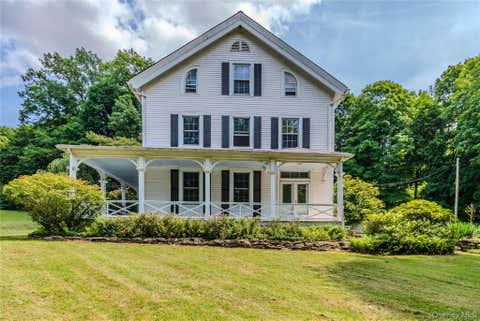
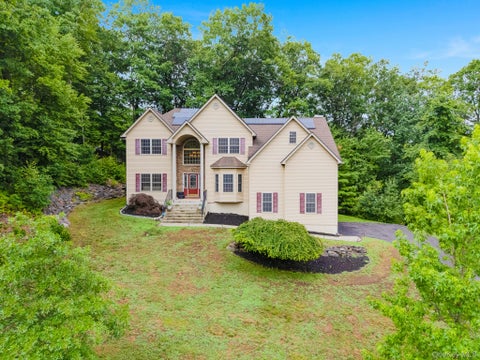
Homes around $824,000









Verify Your Email
Please enter the 6-digit verification code
sent to your email address.
Verify Your Phone Number
Please enter the 6-digit verification code
sent to your mobile phone.