
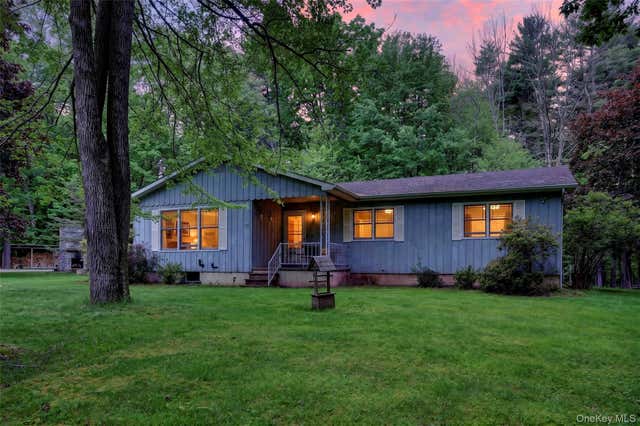
11 Fairway Drive
Highland Lake, NY 12743

 3
3
Bed
 2
2
Bath
 2,354
2,354Sqft
 2.20
2.20Acres(Lot)
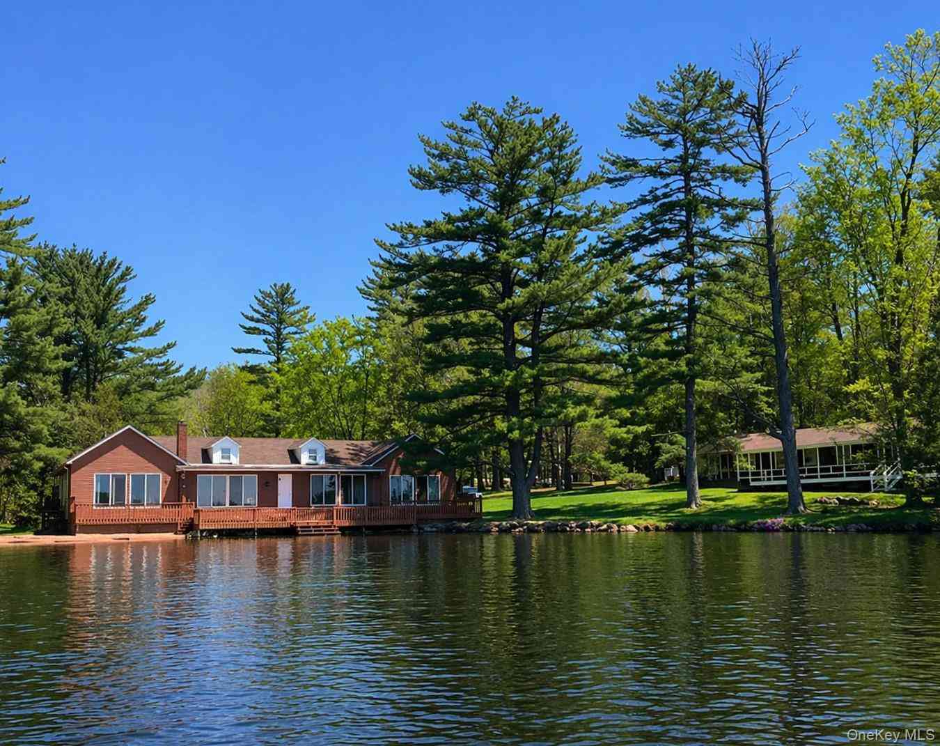
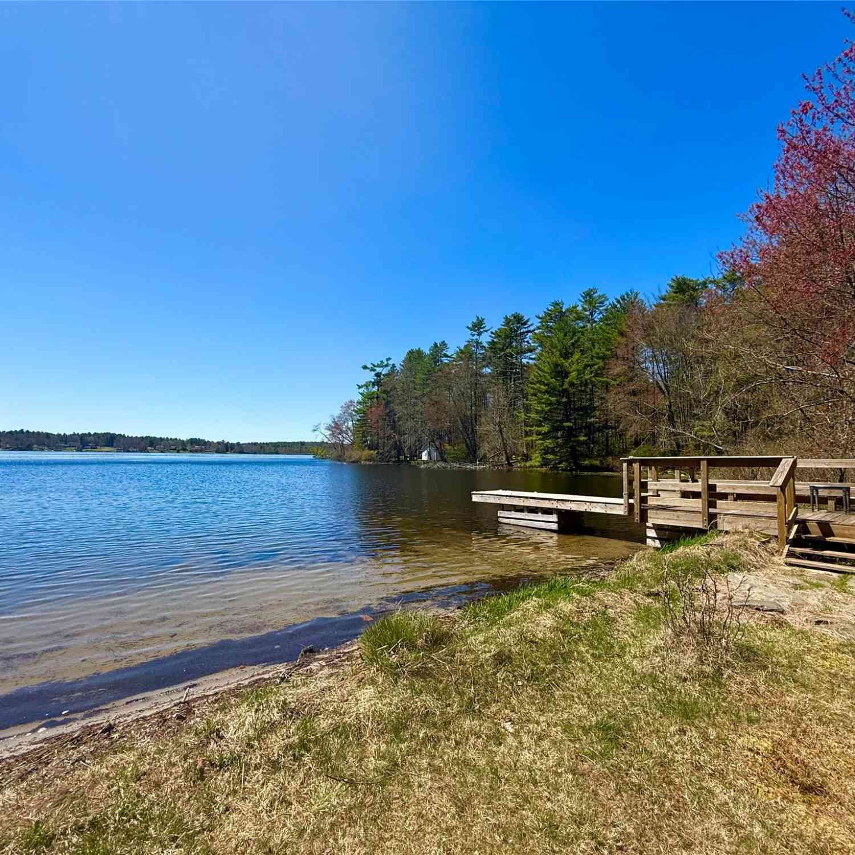
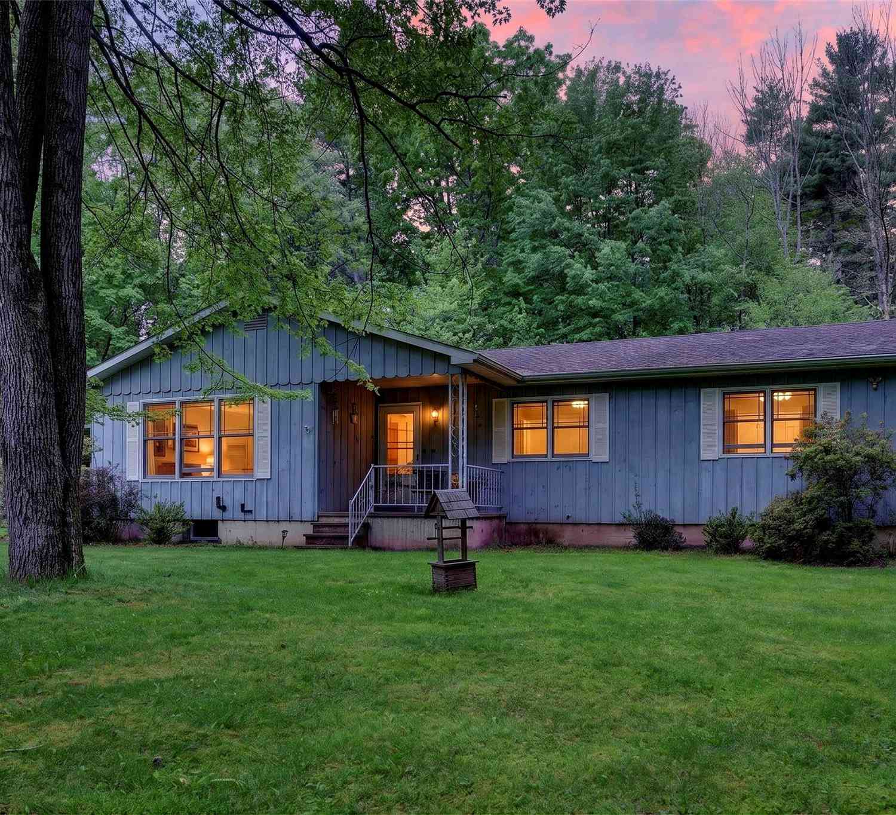
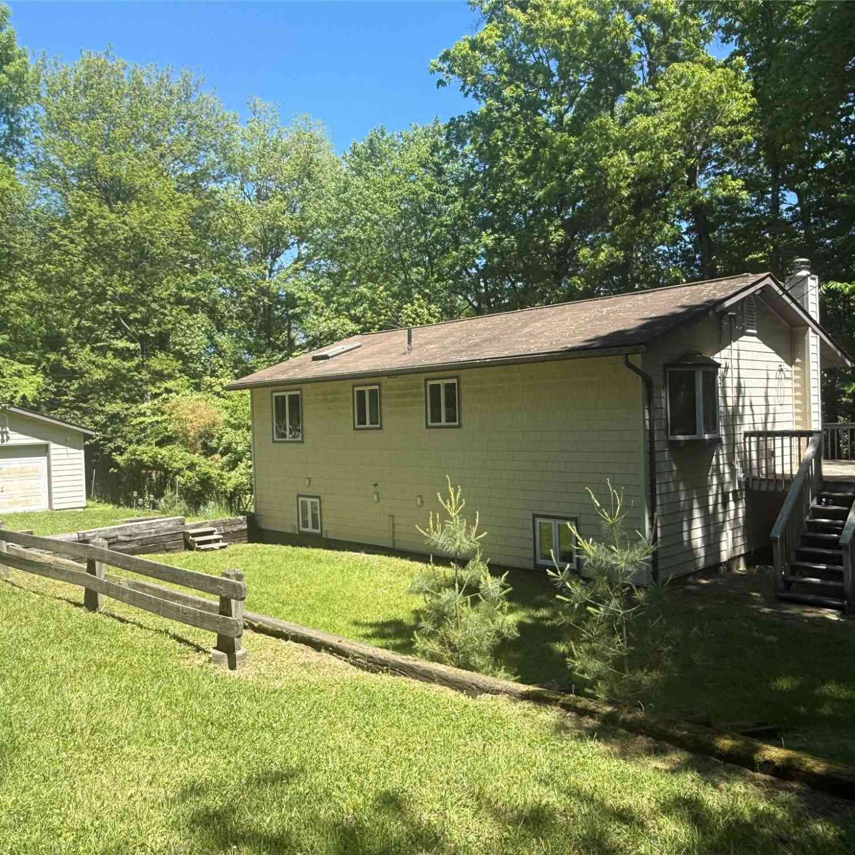
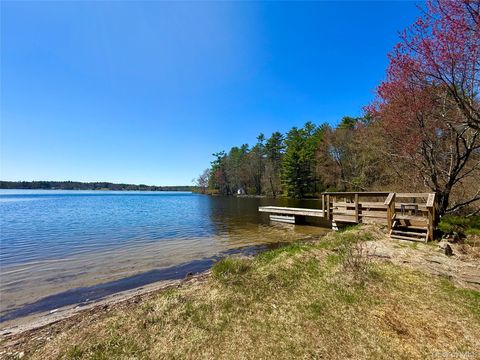
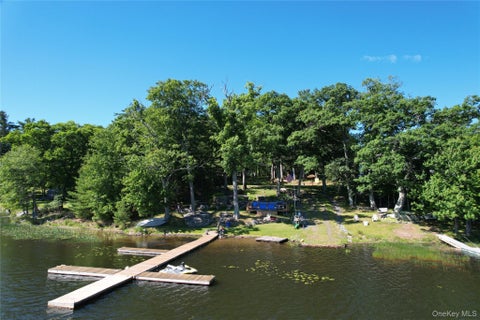
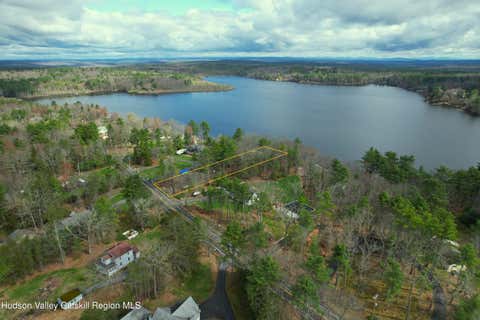
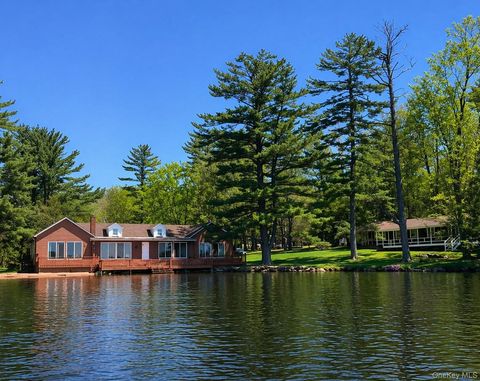
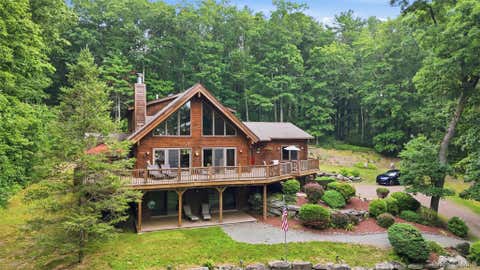
Welcome to Lake DeVenoge, a peaceful lake community tucked into the Town of Highland, where natural beauty, year-round comfort, and everyday convenience come together. Set on two mostly level, grassy acres, this inviting one-level home offers an easy indoor-outdoor lifestyle just moments from a well-maintained sandy beach with chairs, picnic tables, and umbrellas for relaxed summer days on the 70-plus-acre lake. A deck entry leads into a bright sunroom, an ideal place to sit and take in the view through a wall of windows. From there, the updated kitchen offers a warm and welcoming gathering space, with room for a large table and a wood-burning fireplace that creates a cozy focal point for meals and conversation. Just off the kitchen, a pantry nook provides flexible storage along with a bui

 Property Details
 Map
Map
 Map
Map
What's Nearby
Nearby Areas
 Features
-
Bedroom Information
Total beds: 3Bathroom Information
Total Baths: 2 Full Baths: 2Room Information
Rooms Total: 8 Basement: Full, Partially Finished, Storage Space, Walk-Out Access -
Flooring Information
Carpet, Combination, Tile -
Interior Features
Bidet, Breakfast Bar, Built-in Features, Ceiling Fan(s), Dry Bar, Eat-in Kitchen, Entrance Foyer, High Speed Internet, Kitchen Island, Open Floorplan, Pantry, Smart Thermostat, Soaking Tub, Storage Appliances: Cooktop, Dishwasher, Dryer, Electric Cooktop, Electric Oven, Electric Range, Electric Water Heater, Exhaust Fan, Oven, Range, Refrigerator, Stainless Steel Appliance(s), Washer Laundry Features: In Basement Window Features: Double Pane Windows, Screens -
Heating & Cooling
Has Heating: Yes Heating: Oil Has Cooling: Yes Cooling: Central Air
-
Building Information
Year Built: 1981 Construction Materials: Wood Siding Patio And Porch Features: Deck, Porch Private Pool: No Water front Features: Waterfront Access View: Lake Association Fee Frequency: Annually -
Exterior Features
Exterior Features: Lighting, Rain Gutters
-
Lot Information
Lot Dimensions: 233x325x487x225 Lot Size Acres: 2.2 Lot Size Square Feet: 95832 Lot Description: Back Yard, Cleared, Front Yard, Private, ViewsProperty Information
Subdivision: Lake DeVengoe Source Property Type: Residential Property SubType: Single Family Residence Levels: Two Property Age: 45
-
Listing Price Information
Listing Price: $529000 Original Price: $589900
-
Tax Information
Parcel Number: 3400-008-0-0001-002-000 and 3400-008-0-0001-005-00 Tax Lot: 2 Tax Block: 1 Annual Tax: $5816
-
Parking Information
Parking Total: 5 Attached, OtherGarage Information
Has Garage: Yes Has Attached Garage: Yes Garage Space: 2Homeowners Association InformationHOA: $475.00
-
School Information
Elementary School: George Ross Mackenzie Elem SchJunior High School: Call Listing AgentSenior High School: Eldred Junior-Senior High School -
Utility Information
Cable Connected, Electricity Connected, Phone Connected, Sewer Connected, Water Connected -
Location Information
Direction: From Pecks market in Eldred. Left hand turn on County Rd # 47. Left hand Turn on Lake DeVenoge Rd. LHT on Fairway Dr. House on LHS WaterSource: Public, Private, Well Security Features: Security System, Smoke Detector(s)
How much is this property worth?
Curious about this home's true market value? Use our free Home Evaluation Tool to instantly get a personalized Comparative Market Analysis (CMA) report. Make smarter, data-driven decisions before you buy.

Nearby Home Value
| Address | Estimate | Bed | Bath | Sq. Ft | Lot Size |
|---|---|---|---|---|---|
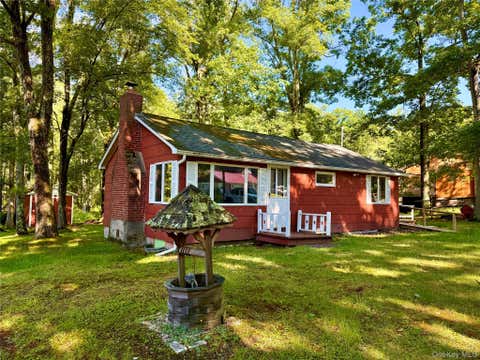
| 16 Fairway Drive, Highland Lake, NY, 12743 | $499,000 | 3 | 2 | 1,632 | 0.65 Acre |
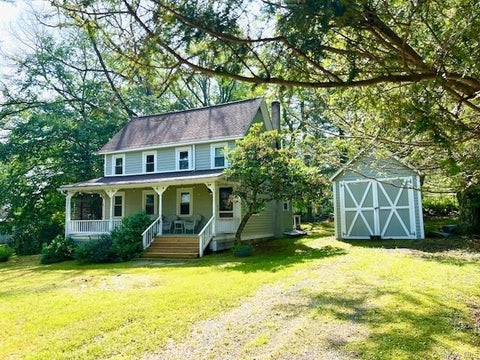
| 38 Devenoge Drive, Highland Lake, NY, 12743 | $715,000 | 4 | 2 | 1,772 | 0.32 Acre |
| 236 Lakeview Drive Road, Highland Lake, NY, 12743 | $435,000 | 3 | 2 | 1,322 | 0.65 Acre |
| 140 Highland Lake Road, Highland Lake, NY, 12743 | $249,000 | 2 | 2 | 1,020 | 0.73 Acre |
| 148 Lakeview Drive Road, Highland Lake, NY, 12743 | $189,000 | 2 | 1 | 792 | 1.35 Acres |
| 238 Lakeview Drive Road, Highland Lake, NY, 12743 | $1,189,000 | 11 | 7 | 4,762 | 1.60 Acres |
| 3 Rennenberg Road, Highland Lake, NY, 12743 | $385,000 | 2 | 1 | 1,092 | 0.39 Acre |
| 43 Goldring Drive, Highland Lake, NY, 12743 | $1,500,000 | 3 | 3 | 2,552 | 5.22 Acres |
Similar Homes To 11 Fairway Drive
Nearby For Sale

The data relating to real estate for sale on this website comes in part from the Internet Data exchange of OneKey MLS. IDX information is provided exclusively for consumers' personal, non-commercial use and may not be used for any purpose other than to identify prospective properties consumers may be interested in purchasing. Information deemed reliable but not guaranteed. Copyright © 2026 OneKey MLS. All Rights Reserved
ByOwner last updated this listing 09/01/2026 @ 23:44
More Cities with for Sale by Owner Homes
- Highland Lake Homes For Sale By Owner
- Eldred Homes For Sale By Owner
- Yulan Homes For Sale By Owner
- Barryville Homes For Sale By Owner
- Glen Spey Homes For Sale By Owner
- Narrowsburg Homes For Sale By Owner
- Shohola Homes For Sale By Owner
- White Lake Homes For Sale By Owner
- Sparrowbush Homes For Sale By Owner
- Smallwood Homes For Sale By Owner
- Bethel Homes For Sale By Owner
- Kauneonga Lake Homes For Sale By Owner
- Mongaup Valley Homes For Sale By Owner
- Cuddebackville Homes For Sale By Owner
- Godeffroy Homes For Sale By Owner
- Lackawaxen Homes For Sale By Owner
- Forestburgh Homes For Sale By Owner
- Matamoras Homes For Sale By Owner
- Huguenot Homes For Sale By Owner
- Kiamesha Lake Homes For Sale By Owner
Homes around $529,000








Verify Your Email
Please enter the 6-digit verification code
sent to your email address.
Verify Your Phone Number
Please enter the 6-digit verification code
sent to your mobile phone.