
MLS: #WVHS2008362, Listed By: Valerie Clark, Realty FC, Source:Bright MLS
378 Janes Way
HIGH VIEW, WV 26808

 3
3
Bed
 3
3
Bath
 1,988
1,988Sqft
 5.56
5.56Acres(Lot)
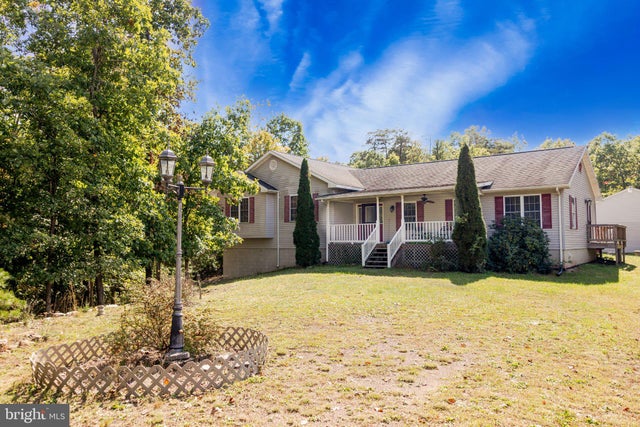
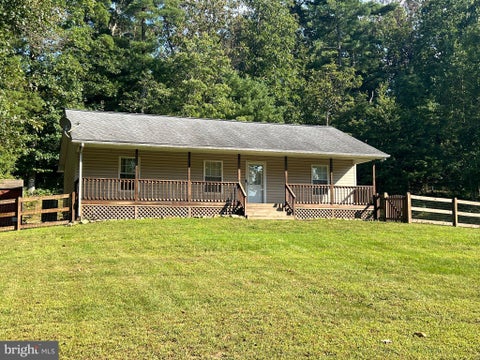
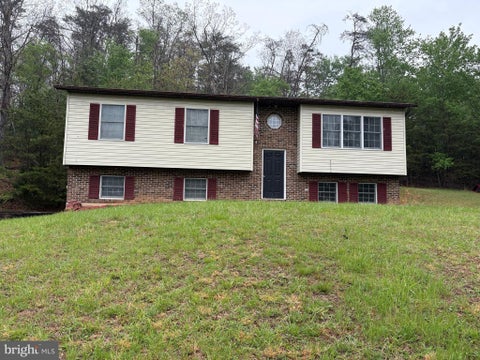
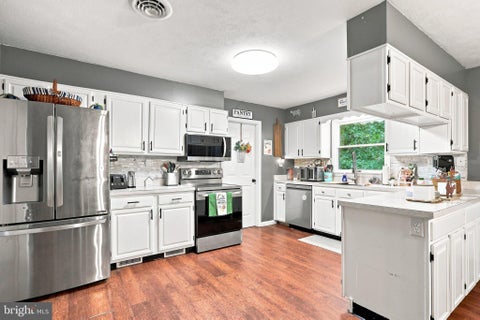
This exquisite split-level home offers a luxurious lifestyle surrounded by nature. Spanning over 1,988 square feet, the interior boasts elegant features such as recessed lighting, laminate flooring, and wainscoting that create an inviting atmosphere. The heart of the home is the gourmet kitchen, equipped with stainless steel appliances, an island for culinary creativity, and upgraded countertops that elevate everyday dining experiences. The family room, seamlessly connected to the kitchen, is perfect for gatherings, while the formal dining room adds a touch of sophistication. Retreat to the primary suite, complete with a spa-like bathroom featuring a soaking tub and walk-in closet, ensuring comfort and privacy. Additional highlights include a cozy gas fireplace, a convenient main-floor lau

 Property Details
 Map
Map
 Map
Map
What's Nearby
Nearby Areas
 Features
-
Bedroom Information
Total beds: 3Bathroom Information
Total Baths: 3 Full Baths: 2 Half Baths: 1Room Information
Has Basement: Yes Basement: Exterior Entry, Walk-Out Access, Unfinished -
Flooring Information
Laminate, Carpet, Vinyl -
Roofing Information
Shingle -
Interior Features
Ceiling Fan(s), Kitchen Island, Pantry, Recessed Lighting, Walk-In Closet(s), Soaking Tub Roof: Shingle Appliances: Cooktop, Water Purifier, Electric Water Heater, Washer, Stainless Steel Appliance(s), Dishwasher, Disposal, Ice Maker, Refrigerator, Dryer, Microwave Laundry Features: Main Level Window Features: Window Coverings, Window Treatments -
Heating & Cooling
Has Heating: Yes Heating: Electric, Propane, Heat Pump Has Cooling: Yes Cooling: Central Air, Ceiling Fan(s), Electric Water front: 1
-
Building Information
Year Built: 2003 Building Area Total: 1988 Construction Materials: Concrete, Vinyl Siding Frontage Length: 525 Patio And Porch Features: Porch, Deck, Wrap Around Pool Features: None Private Pool: No Water front Features: Pond View: Mountain(s), Water, Pond, Trees/Woods, Garden, Scenic Association Fee Frequency: Annually -
Exterior Features
Exterior Features: Lighting
-
Lot Information
Lot Size Acres: 5.56 Lot Size Source: Assessor Lot Size Square Feet: 242193 Lot Description: Wooded, Cleared, Front Yard, Private, Secluded, Back Yard, WaterfrontProperty Information
Subdivision: DRY RUN Source Property Type: Residential Property SubType: Single Family Residence Property Age: 23
-
Listing Price Information
Listing Price: $415000
-
Tax Information
Parcel Number: 02 35008100000000 Tax Lot: #46 Tax Year: 2026 Annual Tax: $1316
-
Parking Information
Parking Total: 5 Oversized, Gravel, Private, Garage, Driveway, Detached Carport, DetachedGarage Information
Has Garage: Yes Garage Space: 2Homeowners Association InformationHas Association: Yes HOA: $165.00
-
School Information
Elementary School:Junior High School:Senior High School: HAMPSHIRE SENIOR -
Location Information
Direction: From VA/WV-259 S, follow Carpers Pike toward Concord Rd. Turn left onto Milk Rd. Turn left onto Janes Way. 378 Janes Way is on the right. Look for the gated entrance and gravel drive. WaterSource: Well
How much is this property worth?
Curious about this home's true market value? Use our free Home Evaluation Tool to instantly get a personalized Comparative Market Analysis (CMA) report. Make smarter, data-driven decisions before you buy.

Nearby Home Value
| Address | Estimate | Bed | Bath | Sq. Ft | Lot Size |
|---|---|---|---|---|---|
| 93 Quail Hill Drive, High View, WV, 26808 | $620,000 | 4 | 4 | 3,481 | 2.19 Acres |
| 807 Christian Church Road, High View, WV, 26808 | $315,000 | 3 | 2 | 1,144 | 1 Acre |
| 925 Christian Church Road, High View, WV, 26808 | $349,900 | 3 | 2 | 1,310 | 0.77 Acre |
| 123 Blakes Way, High View, WV, 26808 | $409,000 | 4 | 3 | 2,570 | 3.69 Acres |
| 154 Blakes Way, High View, WV, 26808 | $169,000 | 3 | 2 | 2,510 | 5.42 Acres |
| 2865 Capon Springs Road, High View, WV, 26808 | $349,999 | 3 | 2 | 1,612 | 9.44 Acres |
Similar Homes To 378 Janes Way
Nearby For Sale


The data relating to real estate for sale on this website appears in part through the BRIGHT Internet Data Exchange program, a voluntary cooperative exchange of property listing data between licensed real estate brokerage firms in which ByOwner participates, and is provided by BRIGHT through a licensing agreement. The information provided by this website is for the personal, non-commercial use of consumers and may not be used for any purpose other than to identify prospective properties consumers may be interested in purchasing. Some properties which appear for sale on this website may no longer be available because they are under contract, have closed or are no longer being offered for sale. Information Deemed Reliable But Not Guaranteed. Copyright © 2026 Bright MLS. All rights reserved.
ByOwner last updated this listing 10/07/2026 @ 19:02
More Cities with for Sale by Owner Homes
- High View Homes For Sale By Owner
- Yellow Spring Homes For Sale By Owner
- Capon Bridge Homes For Sale By Owner
- Gore Homes For Sale By Owner
- Star Tannery Homes For Sale By Owner
- Augusta Homes For Sale By Owner
- Strasburg Homes For Sale By Owner
- Delray Homes For Sale By Owner
- Wardensville Homes For Sale By Owner
- Cross Junction Homes For Sale By Owner
- Slanesville Homes For Sale By Owner
- Winchester Homes For Sale By Owner
- Stephens City Homes For Sale By Owner
- Middletown Homes For Sale By Owner
- Maurertown Homes For Sale By Owner
- Paw Paw Homes For Sale By Owner
- Toms Brook Homes For Sale By Owner
- Stephenson Homes For Sale By Owner
- Clear Brook Homes For Sale By Owner
- Romney Homes For Sale By Owner
Homes around $415,000






Verify Your Email
Please enter the 6-digit verification code
sent to your email address.
Verify Your Phone Number
Please enter the 6-digit verification code
sent to your mobile phone.