

5824 Jed Smith Road
Hidden Hills, CA 91302

 6
6
Bed
 11
11
Bath
 18,183
Sqft
128,353Sqft(Lot)
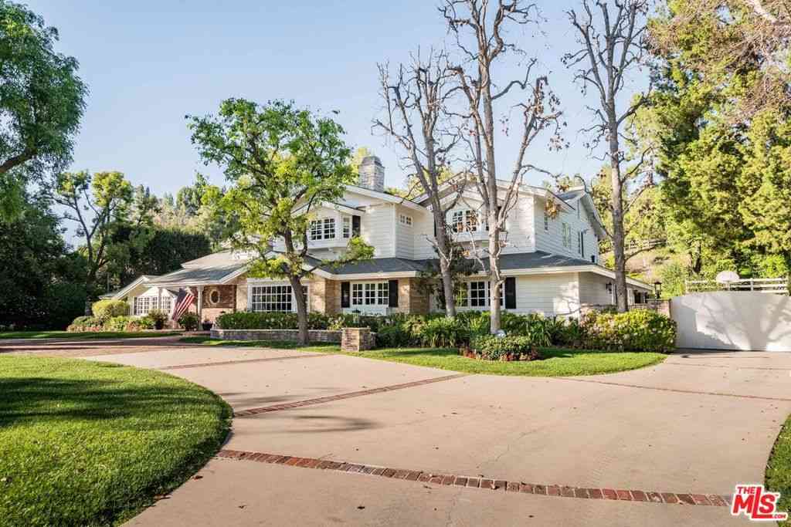
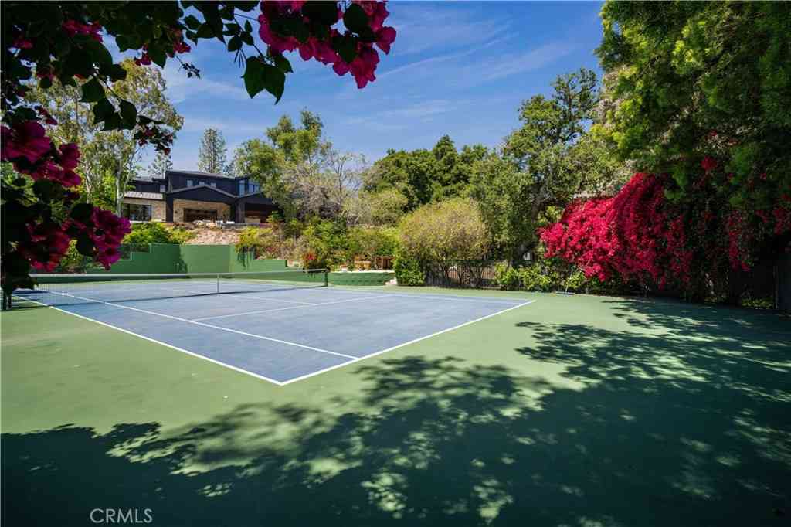
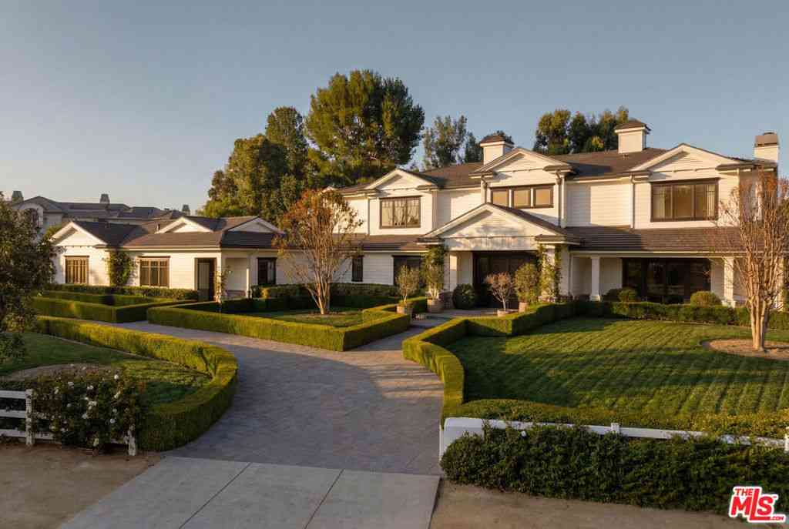
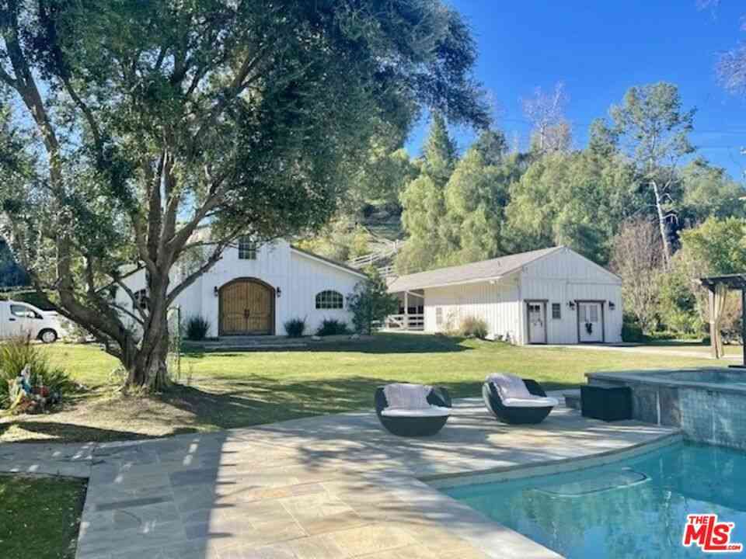
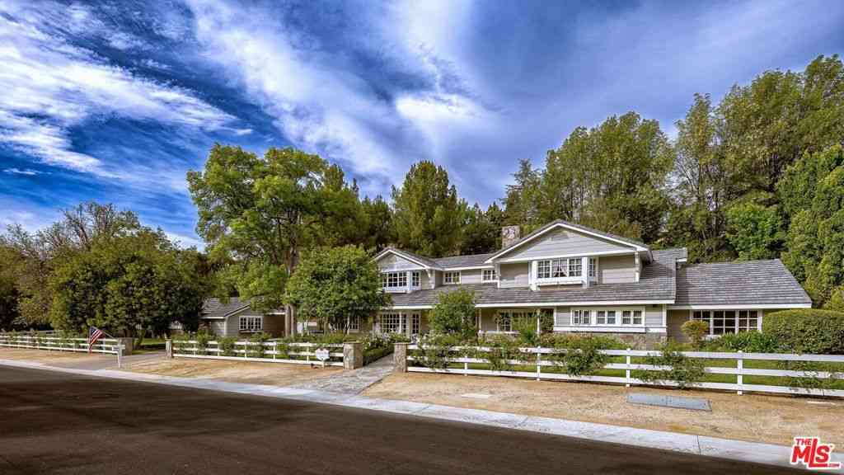
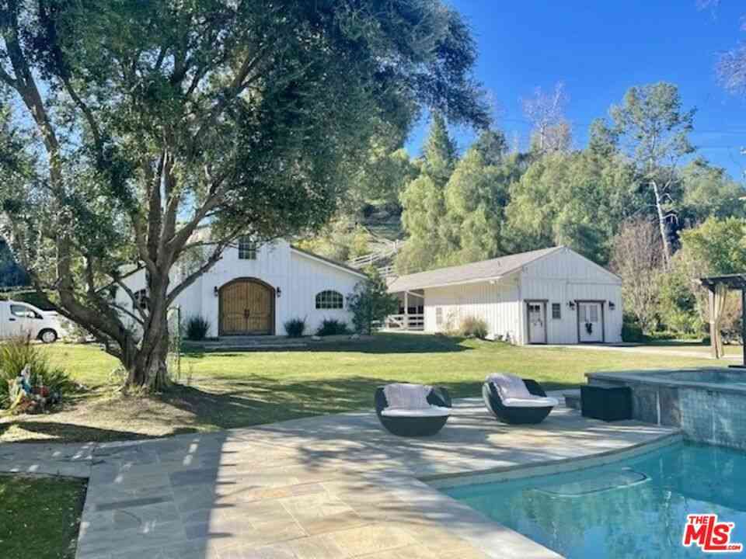
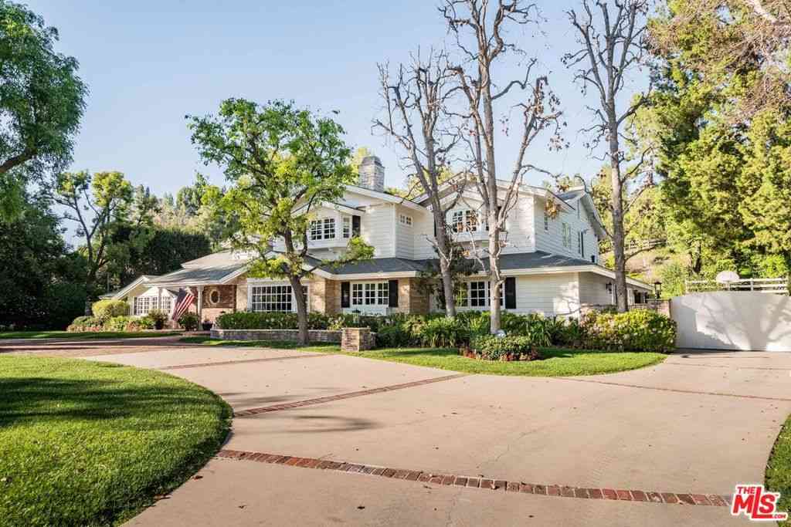
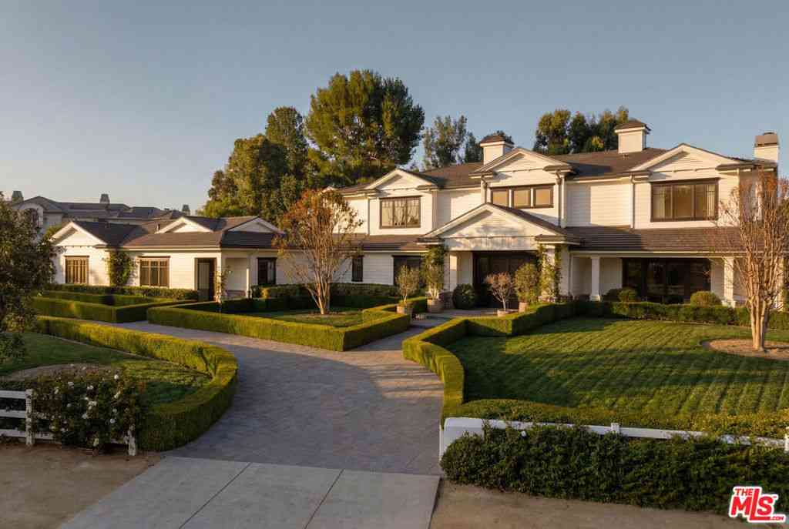
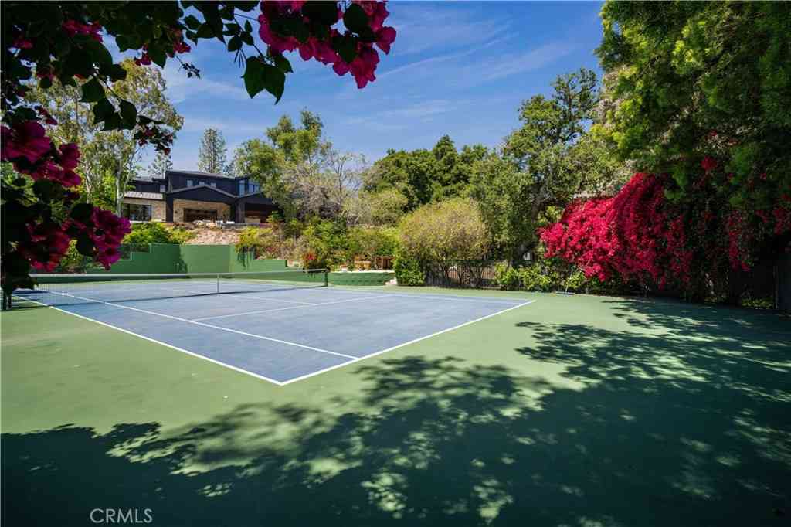
A wonderfully private, nearly 3 acre lot showcases this stellar, privately gated custom estate where "Frank Lloyd Wright meets Mondrian" complete with its own tennis court, a swim through outdoor/indoor pool with swim jets, waterfalls, waterslide & spa, over twenty fruit trees, organic vegetable garden, big outdoor patio with fireplace, and an observatory with a 14" reflector telescope. Interior highlights include a beautiful chef's kitchen with dual islands & large breakfast room, opening to the spacious family room with sliding walls of glass, plus an adjoining lounge with wet bar, beautiful living room with 25' tall ceilings & Onyx wall, a built-in 750 gallon fish tank, an amazing, one-of-a-kind, Octo-light home theater with 19' diagonal screen, plus a cantina bar, acoustically shielded

 Property Details
 Map
Map
 Map
Map
What's Nearby
Nearby Areas
 Features
-
Bedroom Information
Total beds: 6Bathroom Information
Total Baths: 11 Full Baths: 7 Half Baths: 4Room Information
Has Basement: 1 Basement: FinishedFlooring Information
Carpet, Stone, Wood -
Interior Features
WetBar, BreakfastBar, BuiltInFeatures, Balcony, BreakfastArea, SeparateFormalDiningRoom, EatInKitchen, Elevator, HighCeilings, MultipleStaircases, OpenFloorplan, Pantry, StoneCounters, SmartHome, TwoStoryCeilings, BedroomOnMainLevel, DressingArea, EntranceFoyer, PrimarySuite, UtilityRoom, WalkInPantryAppliances: SixBurnerStove, Barbecue, ConvectionOven, DoubleOven, Dishwasher, Freezer, Disposal, GasRange, GasWaterHeater, IceMaker, Microwave, Refrigerator, RangeHood, WaterHeater, Dryer, WasherLaundry Features: Inside, LaundryRoomWindow Features: CustomCoverings, DoublePaneWindows -
Heating & Cooling
Has Heating: Yes Heating: Central Has Cooling: Yes Cooling: CentralAir
-
Building Information
Year Built: 2012Patio And Porch Features: Covered, FrontPorchPool Features: GasHeat, Heated, Private, SolarHeat, Waterfall, AssociationPrivate Pool: YesView: PoolAssociation Fee Frequency: Annually -
Exterior Features
Exterior Features: Barbecue
-
Lot Information
Main Square Feet: 128353 Lot Size Acres: 2.9466 Lot Size Source: Assessor Lot Size Square Feet: 128,353 Lot Description: BackYard,CloseToClubhouse,FrontYard,Garden,HorseProperty,SprinklersInRear,SprinklersInFront,Lawn,LotOver40000Sqft,Landscaped,NearPark,RectangularLot,SprinklersTimer,SprinklersOnSide,SprinklerSystem,StreetLevel,SlopedUp,Trees,Walkstreet,Yard
-
Listing Price Information
Listing Price: $26750000Conventional
-
Tax Information
Parcel Number: 2049002053 Tax Lot: 37
-
Virtual Tour
Parking Information
Parking Total: 6 DoorMulti, DirectAccess, Driveway, DrivewayUpSlopeFromStreet, Garage, GarageDoorOpener, Private, GarageFacesSide, SideBySideGarage Information
Has Garage: Yes Has Attached Garage: Yes Garage Space: 6Homeowners Association Information
Has Association: YesHOA: $0.25Association Amenities: ControlledAccess, SportCourt, HorseTrails, MeetingRoom, OutdoorCookingArea, Barbecue, PicnicArea, Playground, Pickleball, Pool, RecreationRoom, TennisCourts, TrailsCommunity Features: Hiking, HorseTrails, Gated, Park
-
School Information
Elementary School: Round Meadow Junior High School: A.E. Wright Senior High School: Calabasas -
Utility Information
ElectricityConnected, NaturalGasConnected, SewerConnected, WaterConnected -
Location Information
Direction: Enter the Long Valley Road gate entrance. Take Long Valley Road to Round Meadow Road and turn left. Go to Jed Smith Road (stop sign) and turn right. The property will be on the left side of street. WaterSource: Public Security Features: SecuritySystem,GatedWithGuard,GatedCommunity
How much is this property worth?
Curious about this home's true market value? Use our free Home Evaluation Tool to instantly get a personalized Comparative Market Analysis (CMA) report. Make smarter, data-driven decisions before you buy.

Nearby Home Value
| Address | Estimate | Bed | Bath | Sq. Ft | Lot Size |
|---|---|---|---|---|---|
| 23760 Oakfield, Hidden Hills, CA, 91302 | $3,400,000 | 6 | 4 | 3,726 | 3,726 SqFt |
| 23909 Long Valley Road, Hidden Hills, CA, 91302 | $3,400,000 | 5 | 3 | 2,368 | 2,368 SqFt |
| 23939 Long Valley Road, Hidden Hills, CA, 91302 | $8,499,000 | 6 | 7 | 6,950 | 6,950 SqFt |
| 24024 Long Valley Road, Hidden Hills, CA, 91302 | $7,450,000 | 6 | 6 | 5,342 | 5,342 SqFt |
| 24155 Hidden Ridge Road, Hidden Hills, CA, 91302 | $17,995,000 | 8 | 8 | 13,234 | 13,234 SqFt |
| 24232 Long Valley Road, Hidden Hills, CA, 91302 | $8,995,000 | 6 | 7 | 5,700 | 5,700 SqFt |
| 24247 Bridle Trail Road, Hidden Hills, CA, 91302 | $24,500,000 | 6 | 7 | 14,189 | 14,189 SqFt |
| 24227 Bridle Trail Road, Hidden Hills, CA, 91302 | $21,260,000 | 6 | 7 | 11,787 | 11,787 SqFt |
| 6021 John Muir Road, Hidden Hills, CA, 91302 | $11,750,000 | 5 | 6 | 8,667 | 8,667 SqFt |
| 25217 Eldorado Meadow R.., Hidden Hills, CA, 91302 | $5,950,000 | 5 | 6 | 6,647 | 6,647 SqFt |
Similar Homes To 5824 Jed Smith Road
Nearby For Sale

The information being provided by Miami Association of REALTORS® is for the consumer's personal, non-commercial use. Any information relating to real estate for sale referenced on this web site comes from the Internet Data Exchange (IDX) program of the Miami Association of REALTORS®. The accuracy of all information is deemed reliable but not guaranteed and should be personally verified through personal inspection by and/or with the appropriate professionals. The data contained herein is copyrighted by Miami Association of REALTORS® and is protected by all applicable copyright laws. Any unauthorized dissemination of this information is in violation of copyright laws and is strictly prohibited. Copyright 2026 Miami Association of REALTORS®. All rights reserved.
ByOwner last updated this listing 08/20/2026 @ 22:21
More Cities with for Sale by Owner Homes
- Hidden Hills Homes For Sale By Owner
- Calabasas Homes For Sale By Owner
- Woodland Hills Homes For Sale By Owner
- West Hills Homes For Sale By Owner
- Canoga Park Homes For Sale By Owner
- Topanga Homes For Sale By Owner
- Winnetka Homes For Sale By Owner
- Tarzana Homes For Sale By Owner
- Agoura Hills Homes For Sale By Owner
- Oak Park Homes For Sale By Owner
- Chatsworth Homes For Sale By Owner
- Reseda Homes For Sale By Owner
- Encino Homes For Sale By Owner
- Northridge Homes For Sale By Owner
- Lake Balboa Homes For Sale By Owner
- Pacific Palisades Homes For Sale By Owner
- Porter Ranch Homes For Sale By Owner
- Simi Valley Homes For Sale By Owner
- Sherman Oaks Homes For Sale By Owner
- North Hills Homes For Sale By Owner
Homes around $26,750,000










Verify Your Email
Please enter the 6-digit verification code
sent to your email address.