

5340 Whitman Road
Hidden Hills, CA 91302

 7
7
Bed
 7
7
Bath
 14,453
Sqft
150,084Sqft(Lot)
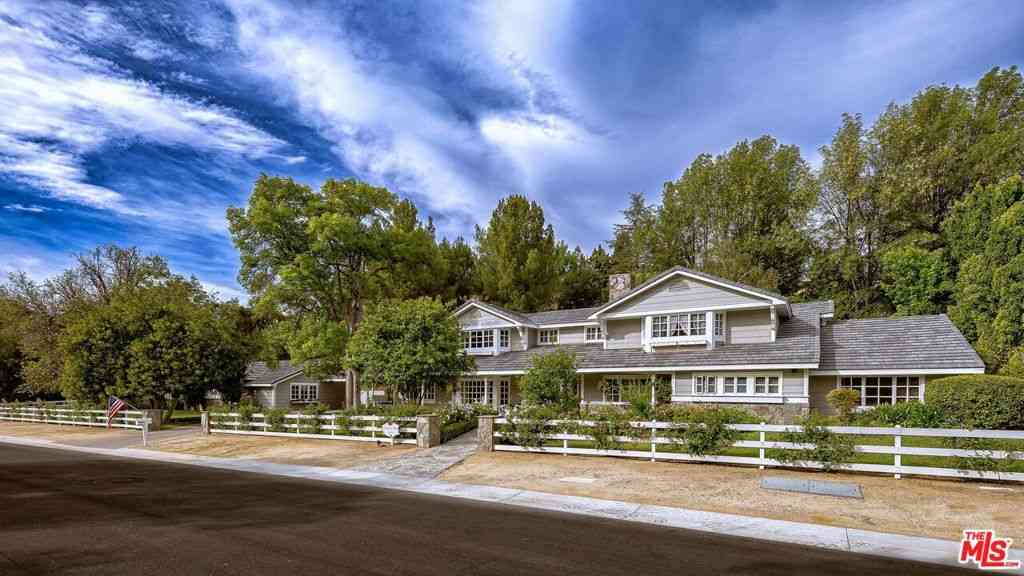
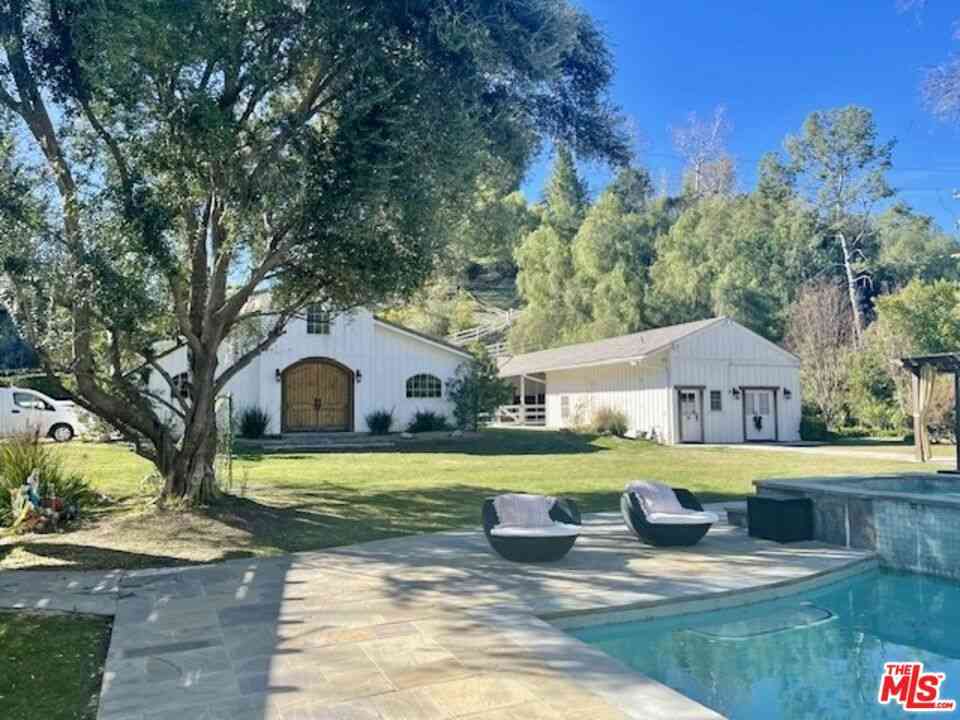
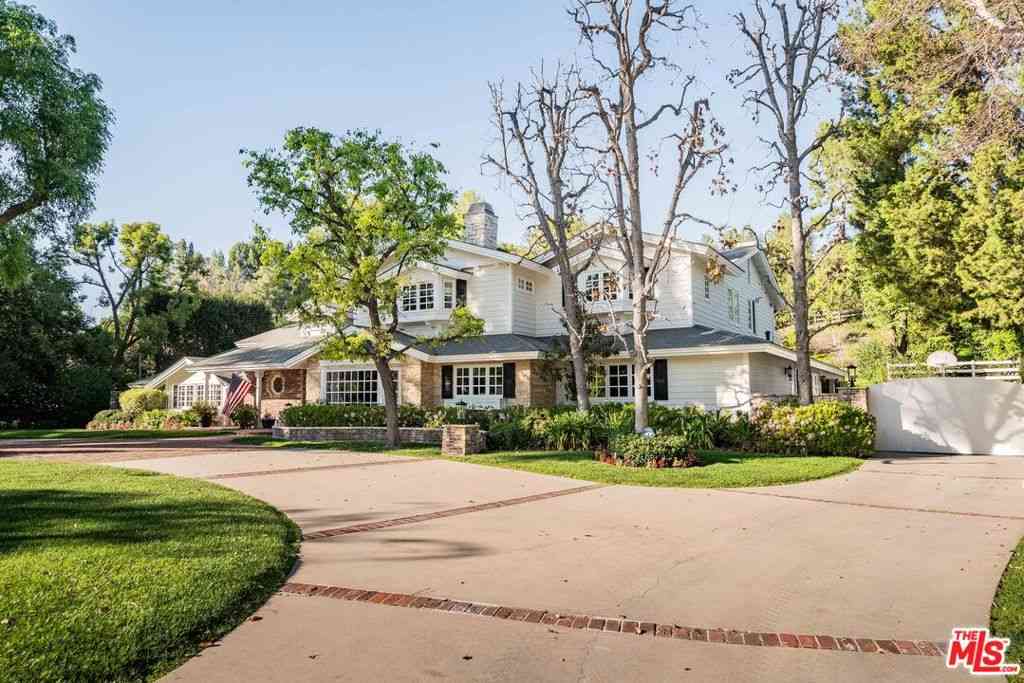
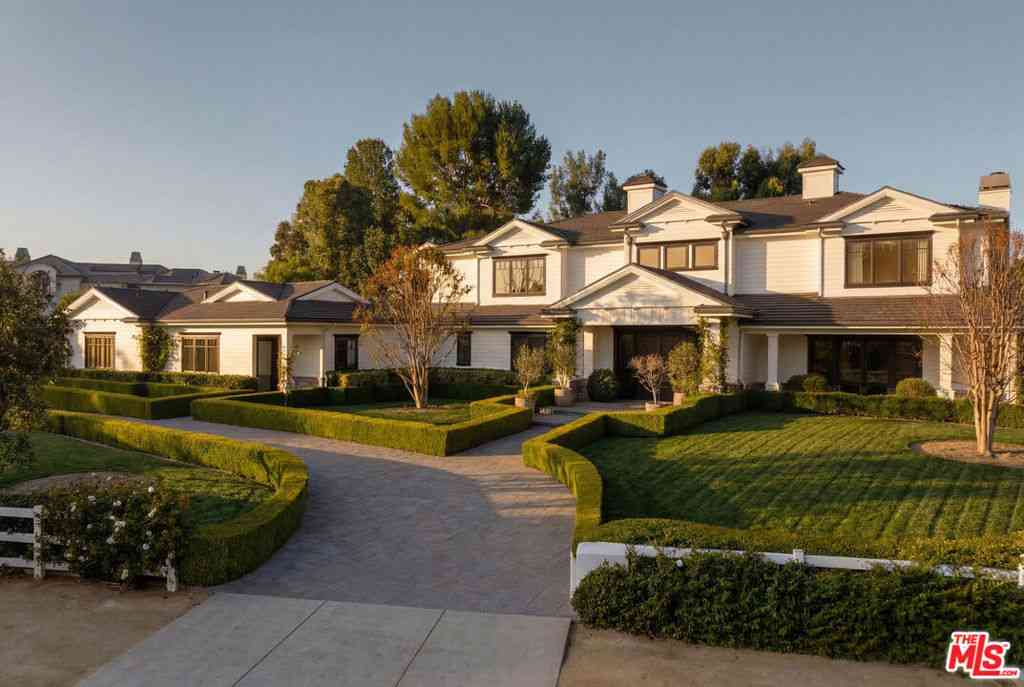
Panoramic views and curated design define this gorgeous, newly constructed estate, nestled at the end of a quiet cul de sac and sited on a large private lot within the guard-gated community of Hidden Hills. Perfectly positioned to capture the sweeping pastoral and city light views, this custom-built residence delivers a seamless blend of elevated architecture and indoor-outdoor living. The sunny, open floor plan centers around a stunning chef's kitchen with oversized island, prep kitchen, and counter seating that flows into the dramatic great room, anchored by a two-sided fireplace & sliding walls of glass that frame the endless views. Designed for grand scale entertaining and everyday comfort, the home features a spacious game and recreation room, custom home office, dedicated wellness wi

 Property Details
 Map
Map
 Map
Map
What's Nearby
Nearby Areas
 Features
-
Bedroom Information
Total beds: 7Bathroom Information
Total Baths: 11 Full Baths: 7 Half Baths: 4Room Information
Has Basement: 1 Basement: FinishedRoofing Information
Concrete, MetalFlooring Information
Stone, Wood -
Interior Features
Wet Bar, Built-in Features, Balcony, Breakfast Area, Block Walls, Separate/Formal Dining Room, Elevator, High Ceilings, In-Law Floorplan, Multiple Staircases, Open Floorplan, Pantry, Stone Counters, Recessed Lighting, Storage, Smart Home, Bar, Wired for Sound, Bedroom on Main Level, Primary Suite, Walk-In PantryRoof: Concrete, MetalAppliances: 6 Burner Stove, Built-In Range, Double Oven, Dishwasher, Freezer, Disposal, Gas Range, Ice Maker, Microwave, Refrigerator, Water Heater, Dryer, WasherLaundry Features: Inside, Laundry Room, Upper LevelWindow Features: Double Pane Windows -
Heating & Cooling
Has Heating: Yes Heating: Central Has Cooling: Yes Cooling: Central Air
-
Building Information
Year Built: 2025Construction Materials: Frame, Stone Veneer, Vertical SidingPatio And Porch Features: Covered, PatioPool Features: Gunite, Heated, Infinity, In Ground, Private, See Remarks, AssociationPrivate Pool: YesView: City Lights, Mountain(s), Neighborhood, PanoramicAssociation Fee Frequency: Annually -
Exterior Features
Exterior Features: Barbecue, Lighting, Fire Pit, Sport Court
-
Lot Information
Main Square Feet: 150084 Lot Size Acres: 3.4455 Lot Size Source: Assessor Lot Size Square Feet: 150,084 Lot Description: Back Yard,Cul-De-Sac,Front Yard,Horse Property,Sprinklers In Rear,Sprinklers In Front,Irregular Lot,Lawn,Lot Over 40000 Sqft,Landscaped,Near Park,Sprinklers Timer,Sprinklers On Side,Sprinkler System,Sloped Up,Walkstreet,Yard
-
Listing Price Information
Listing Price: $22500000Conventional
-
Tax Information
Parcel Number: 2049029108 Tax Lot: 0000
-
Virtual Tour
Parking Information
Parking Total: 7 Door-Multi, Direct Access, Driveway Level, Driveway, Garage Faces Front, Garage, Garage Door Opener, Oversized, PrivateGarage Information
Has Garage: Yes Has Attached Garage: Yes Garage Space: 7Homeowners Association Information
Has Association: YesHOA: $0.25Association Amenities: Controlled Access, Sport Court, Horse Trails, Meeting Room, Outdoor Cooking Area, Barbecue, Picnic Area, Playground, Pickleball, Pool, Pets Allowed, Recreation Room, Tennis Court(s), Trail(s)Community Features: Hiking, Horse Trails, Suburban, Gated, Park
-
School Information
Elementary School: Round Meadow Junior High School: A.E. Wright Senior High School: Calabasas -
Utility Information
Electricity Connected, Natural Gas Connected, Sewer Connected, Water Connected -
Location Information
Direction: Enter the Round Meadow Road gate entrance to Hidden Hills. Go on Round Meadow to Hoback Glen and turn right. Go 1 block to Scott Robertson and turn right. Go 1 block to Rolling View & turn left. Turn right at the first corner (Whitman Road) to end. WaterSource: Public Security Features: Gated with Guard,Gated Community
How much is this property worth?
Curious about this home's true market value? Use our free Home Evaluation Tool to instantly get a personalized Comparative Market Analysis (CMA) report. Make smarter, data-driven decisions before you buy.

Nearby Home Value
| Address | Estimate | Bed | Bath | Sq. Ft | Lot Size |
|---|---|---|---|---|---|
| 23760 Oakfield, Hidden Hills, CA, 91302 | $3,400,000 | 6 | 4 | 3,726 | 57,498 Sqft |
| 23909 Long Valley Road, Hidden Hills, CA, 91302 | $3,400,000 | 5 | 3 | 2,368 | 44,802 Sqft |
| 23939 Long Valley Road, Hidden Hills, CA, 91302 | $8,499,000 | 6 | 7 | 6,950 | 49,018 Sqft |
| 24024 Long Valley Road, Hidden Hills, CA, 91302 | $7,450,000 | 6 | 6 | 5,342 | 67,018 Sqft |
| 24155 Hidden Ridge Road, Hidden Hills, CA, 91302 | $17,995,000 | 8 | 8 | 13,234 | 60,679 Sqft |
| 24232 Long Valley Road, Hidden Hills, CA, 91302 | $8,995,000 | 6 | 7 | 5,700 | 104,108.40 Sqft |
| 24247 Bridle Trail Road, Hidden Hills, CA, 91302 | $24,500,000 | 6 | 7 | 14,189 | 92,677 Sqft |
| 24227 Bridle Trail Road, Hidden Hills, CA, 91302 | $21,260,000 | 6 | 7 | 11,787 | 95,192 Sqft |
| 6021 John Muir Road, Hidden Hills, CA, 91302 | $11,750,000 | 5 | 6 | 8,667 | 45,088 Sqft |
| 25217 Eldorado Meadow R.., Hidden Hills, CA, 91302 | $5,950,000 | 5 | 6 | 6,647 | 92,935 Sqft |
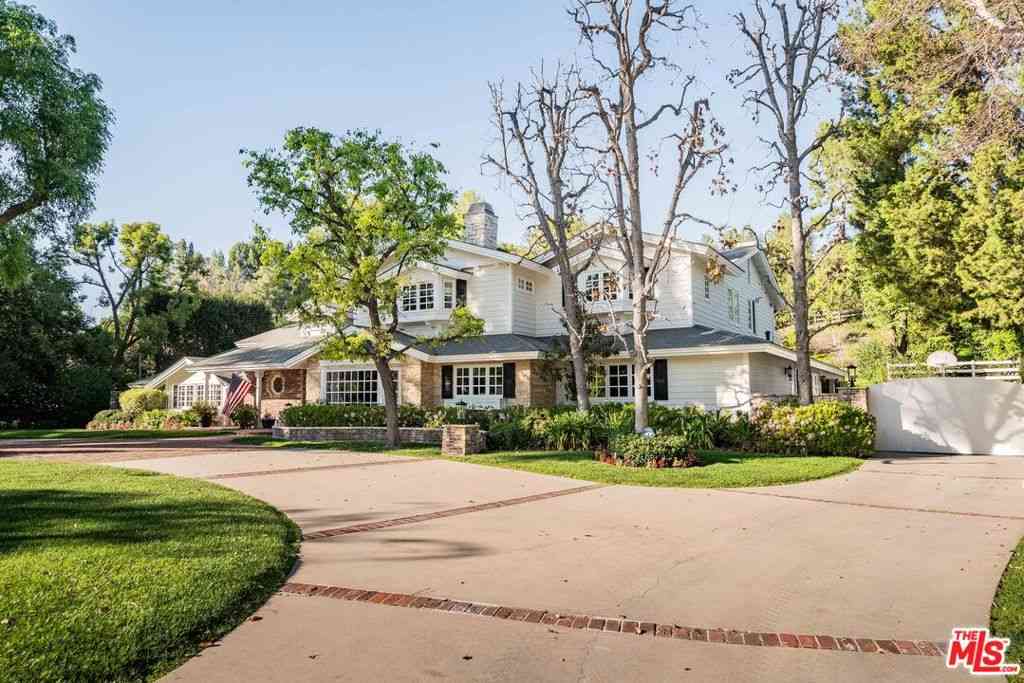
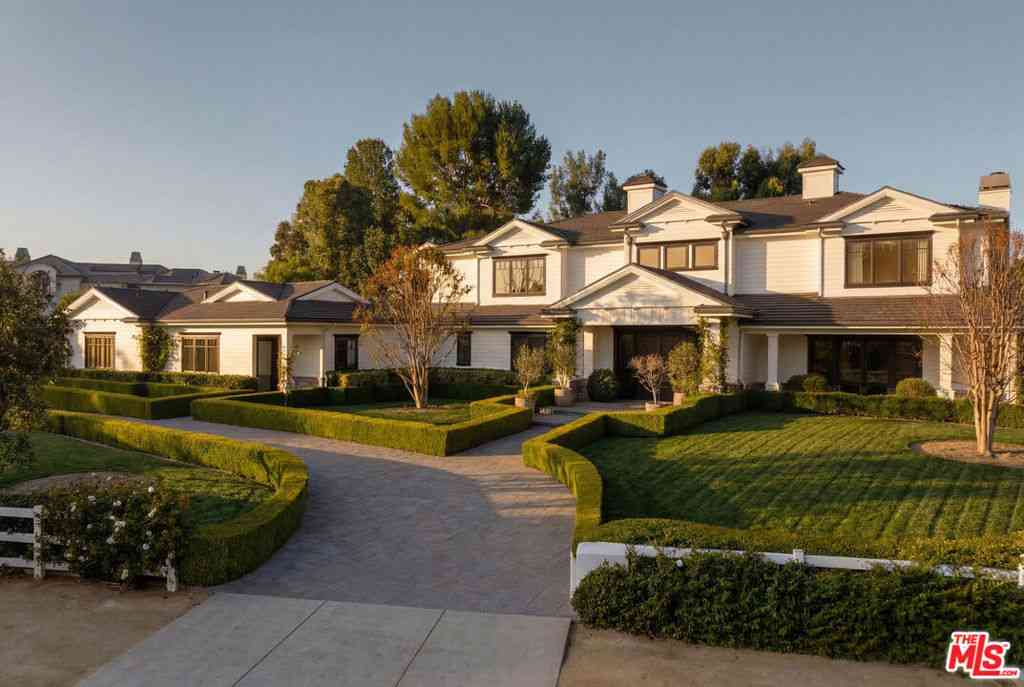
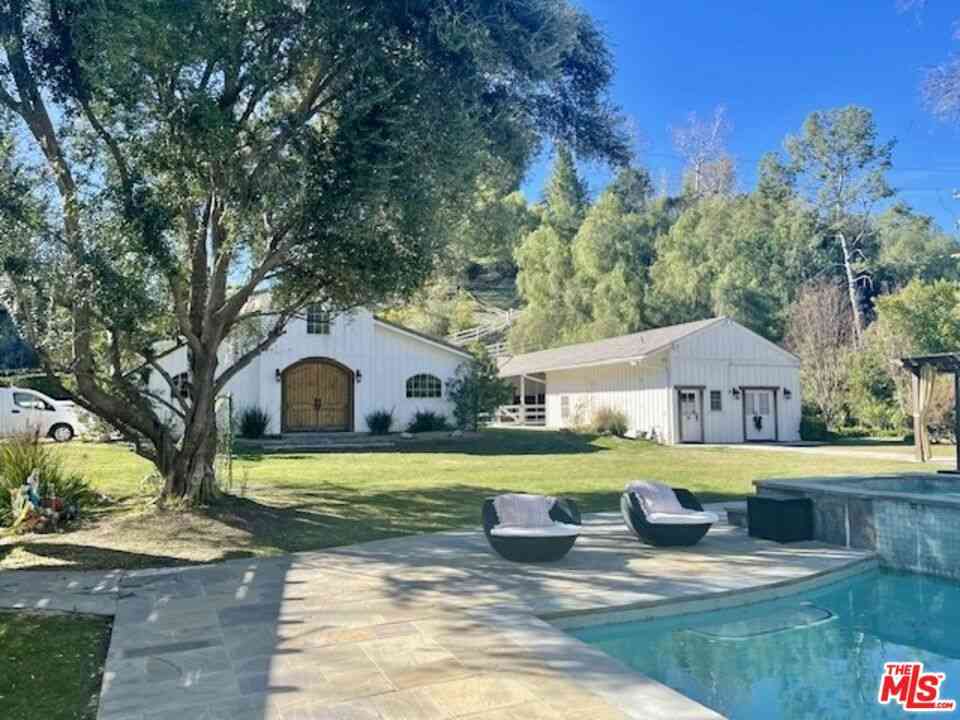
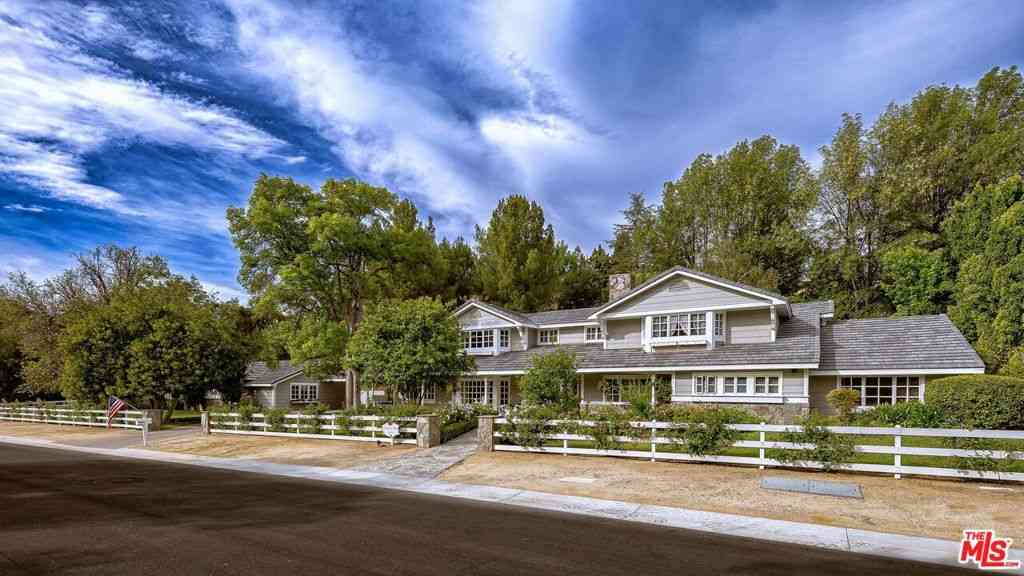
Similar Homes To 5340 Whitman Road
Nearby For Sale

The information being provided by Miami Association of REALTORS® is for the consumer's personal, non-commercial use. Any information relating to real estate for sale referenced on this web site comes from the Internet Data Exchange (IDX) program of the Miami Association of REALTORS®. The accuracy of all information is deemed reliable but not guaranteed and should be personally verified through personal inspection by and/or with the appropriate professionals. The data contained herein is copyrighted by Miami Association of REALTORS® and is protected by all applicable copyright laws. Any unauthorized dissemination of this information is in violation of copyright laws and is strictly prohibited. Copyright 2026 Miami Association of REALTORS®. All rights reserved.
ByOwner last updated this listing 09/02/2026 @ 17:59
More Cities with for Sale by Owner Homes
- Hidden Hills Homes For Sale By Owner
- Calabasas Homes For Sale By Owner
- Woodland Hills Homes For Sale By Owner
- West Hills Homes For Sale By Owner
- Canoga Park Homes For Sale By Owner
- Topanga Homes For Sale By Owner
- Winnetka Homes For Sale By Owner
- Tarzana Homes For Sale By Owner
- Agoura Hills Homes For Sale By Owner
- Oak Park Homes For Sale By Owner
- Chatsworth Homes For Sale By Owner
- Reseda Homes For Sale By Owner
- Encino Homes For Sale By Owner
- Northridge Homes For Sale By Owner
- Lake Balboa Homes For Sale By Owner
- Pacific Palisades Homes For Sale By Owner
- Porter Ranch Homes For Sale By Owner
- Simi Valley Homes For Sale By Owner
- Sherman Oaks Homes For Sale By Owner
- North Hills Homes For Sale By Owner
Homes around $22,500,000









Verify Your Email
Please enter the 6-digit verification code
sent to your email address.
Verify Your Phone Number
Please enter the 6-digit verification code
sent to your mobile phone.