
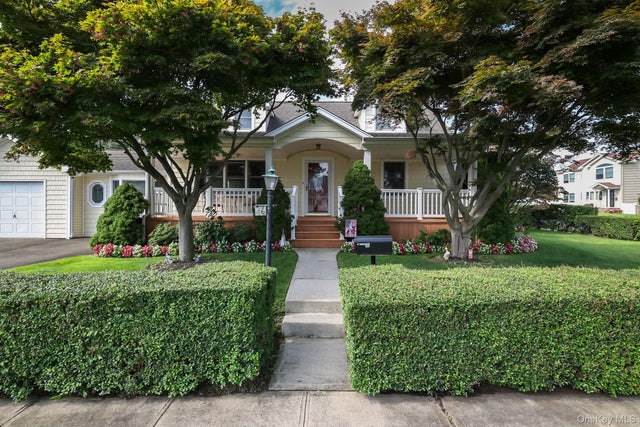
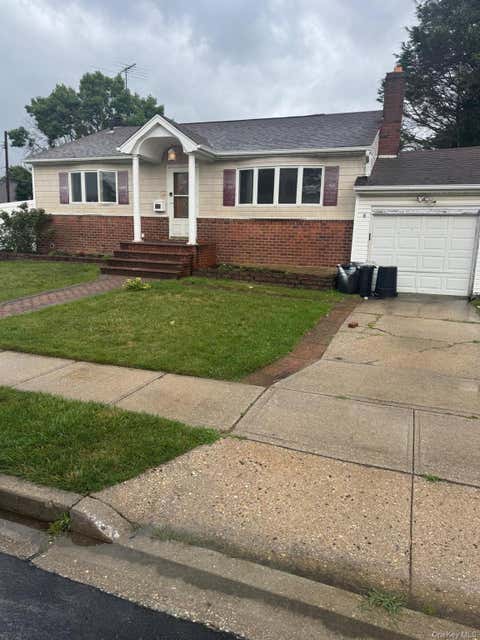
46 Woodbine Drive
Hicksville, NY 11801

 4
4
Bed
 2
2
Bath
 1,440
1,440Sqft
 0.14
0.14Acre(Lot)
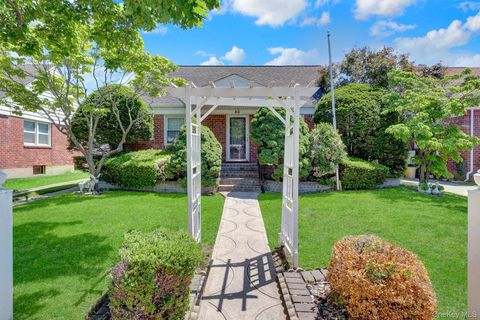
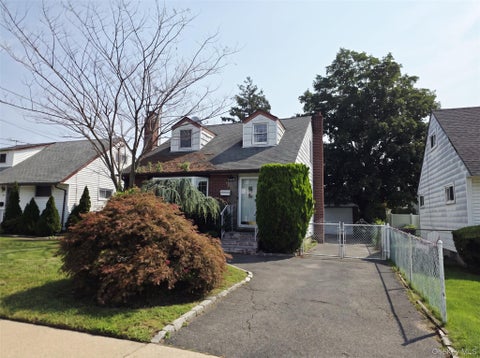
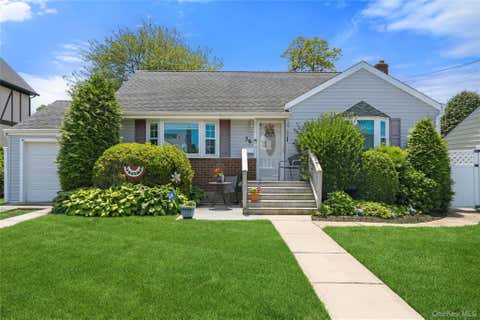
Welcome To 46 Woodbine Dr., A Beautiful Expanded Cape Situated In The Heart of Hicksville On A Corner Lot With Park Like Manicured Grounds. Enter This Charming Cape From Picture Perfect Covered Porch Perfect To Sit Back & Enjoy Life From. Offering A First-Floor Primary Bedroom & Full Bath With An Additional Bedroom & Laundry On The First Floor. Two Additional Bedrooms And Full Bath Located On The Second Level. A Large Family Room W/ Wood Burning Fireplace Designed For Gatherings & Hosting W/ Outside Entrance Leading To Patio & Backyard Space W/ Inground Sprinklers! The Full Basement Offers Even More Versatile Space For Your Flexible Use In Addition To Ample Storage! Located Close To Shopping, Restaurants, LIRR & So Much More!
 Property Details
 Map
Map
 Map
Map
What's Nearby
Nearby Areas
 Features
-
Bedroom Information
Total beds: 4Bathroom Information
Total Baths: 2 Full Baths: 2Room Information
Rooms Total: 8 Basement: Full -
Interior Features
Appliances: Dishwasher, Dryer, Gas Oven, Gas Range, Refrigerator, Washer -
Heating & Cooling
Has Heating: Yes Heating: Hot Water Has Cooling: Yes Cooling: Wall/Window Unit(s)
-
Building Information
Year Built: 1953 Building Area Total: 1440 Construction Materials: Vinyl Siding Private Pool: No
-
Lot Information
Lot Size Acres: 0.1377 Lot Size Square Feet: 6000
-
Listing Price Information
Listing Price: $699000
-
Tax Information
Parcel Number: 2489-46-515-00-0009-A Annual Tax: $11005
-
Parking Information
Driveway, Garage, OversizedGarage Information
Has Garage: Yes Garage Space: 1
-
School Information
Elementary School: Lee Avenue SchoolJunior High School: Hicksville Middle SchoolSenior High School: Hicksville High School -
Utility Information
Natural Gas Available, Electricity Connected, Natural Gas Connected, Sewer Connected, Water Connected -
Location Information
WaterSource: Public
How much is this property worth?
Curious about this home's true market value? Use our free Home Evaluation Tool to instantly get a personalized Comparative Market Analysis (CMA) report. Make smarter, data-driven decisions before you buy.

Nearby Home Value
| Address | Estimate | Bed | Bath | Sq. Ft | Lot Size |
|---|---|---|---|---|---|
| 7 Edward Avenue, Hicksville, NY, 11801 | $829,000 | 4 | 2 | 1,292 | 0.11 Acre |
| 12 Walter Avenue, Hicksville, NY, 11801 | $809,000 | 4 | 2 | 5,200 | 0.12 Acre |
| 30 Andover Lane, Hicksville, NY, 11801 | $1,040,888 | 4 | 3 | 2,200 | 0.18 Acre |
| 5 Marvin Avenue, Hicksville, NY, 11801 | $600,000 | 4 | 1 | 1,109 | 0.11 Acre |
| 5 Columbia Road, Hicksville, NY, 11801 | $759,000 | 3 | 2 | 1,132 | 0.17 Acre |
| 84 N Fordham Road, Hicksville, NY, 11801 | $848,888 | 3 | 2 | 910 | 0.14 Acre |
| 62 Wellesley Lane, Hicksville, NY, 11801 | $799,999 | 4 | 2 | 1,372 | 0.16 Acre |
| 1 Prince Street, Hicksville, NY, 11801 | $898,888 | 4 | 2 | 1,188 | 0.11 Acre |
| 38 Fireplace Lane, Hicksville, NY, 11801 | $879,000 | 5 | 3 | 2,500 | 0.18 Acre |
| 75 Linden Boulevard, Hicksville, NY, 11801 | $850,000 | 3 | 2 | 1,700 | 0.14 Acre |
Similar Homes To 46 Woodbine Drive
Nearby For Sale
The data relating to real estate for sale on this website comes in part from the Internet Data exchange of OneKey MLS. IDX information is provided exclusively for consumers' personal, non-commercial use and may not be used for any purpose other than to identify prospective properties consumers may be interested in purchasing. Information deemed reliable but not guaranteed. Copyright © 2026 OneKey MLS. All Rights Reserved
ByOwner last updated this listing 09/14/2026 @ 04:54
More Cities with for Sale by Owner Homes
- Hicksville Homes For Sale By Owner
- Old Bethpage Homes For Sale By Owner
- Jericho Homes For Sale By Owner
- Plainview Homes For Sale By Owner
- Bethpage Homes For Sale By Owner
- Levittown Homes For Sale By Owner
- Westbury Homes For Sale By Owner
- Syosset Homes For Sale By Owner
- Old Westbury Homes For Sale By Owner
- East Meadow Homes For Sale By Owner
- Woodbury Homes For Sale By Owner
- Farmingdale Homes For Sale By Owner
- Carle Place Homes For Sale By Owner
- Wantagh Homes For Sale By Owner
- East Norwich Homes For Sale By Owner
- Uniondale Homes For Sale By Owner
- Massapequa Homes For Sale By Owner
- Merrick Homes For Sale By Owner
- Greenvale Homes For Sale By Owner
- Bellmore Homes For Sale By Owner
Homes around $699,000






Verify Your Email
Please enter the 6-digit verification code
sent to your email address.
Verify Your Phone Number
Please enter the 6-digit verification code
sent to your mobile phone.