
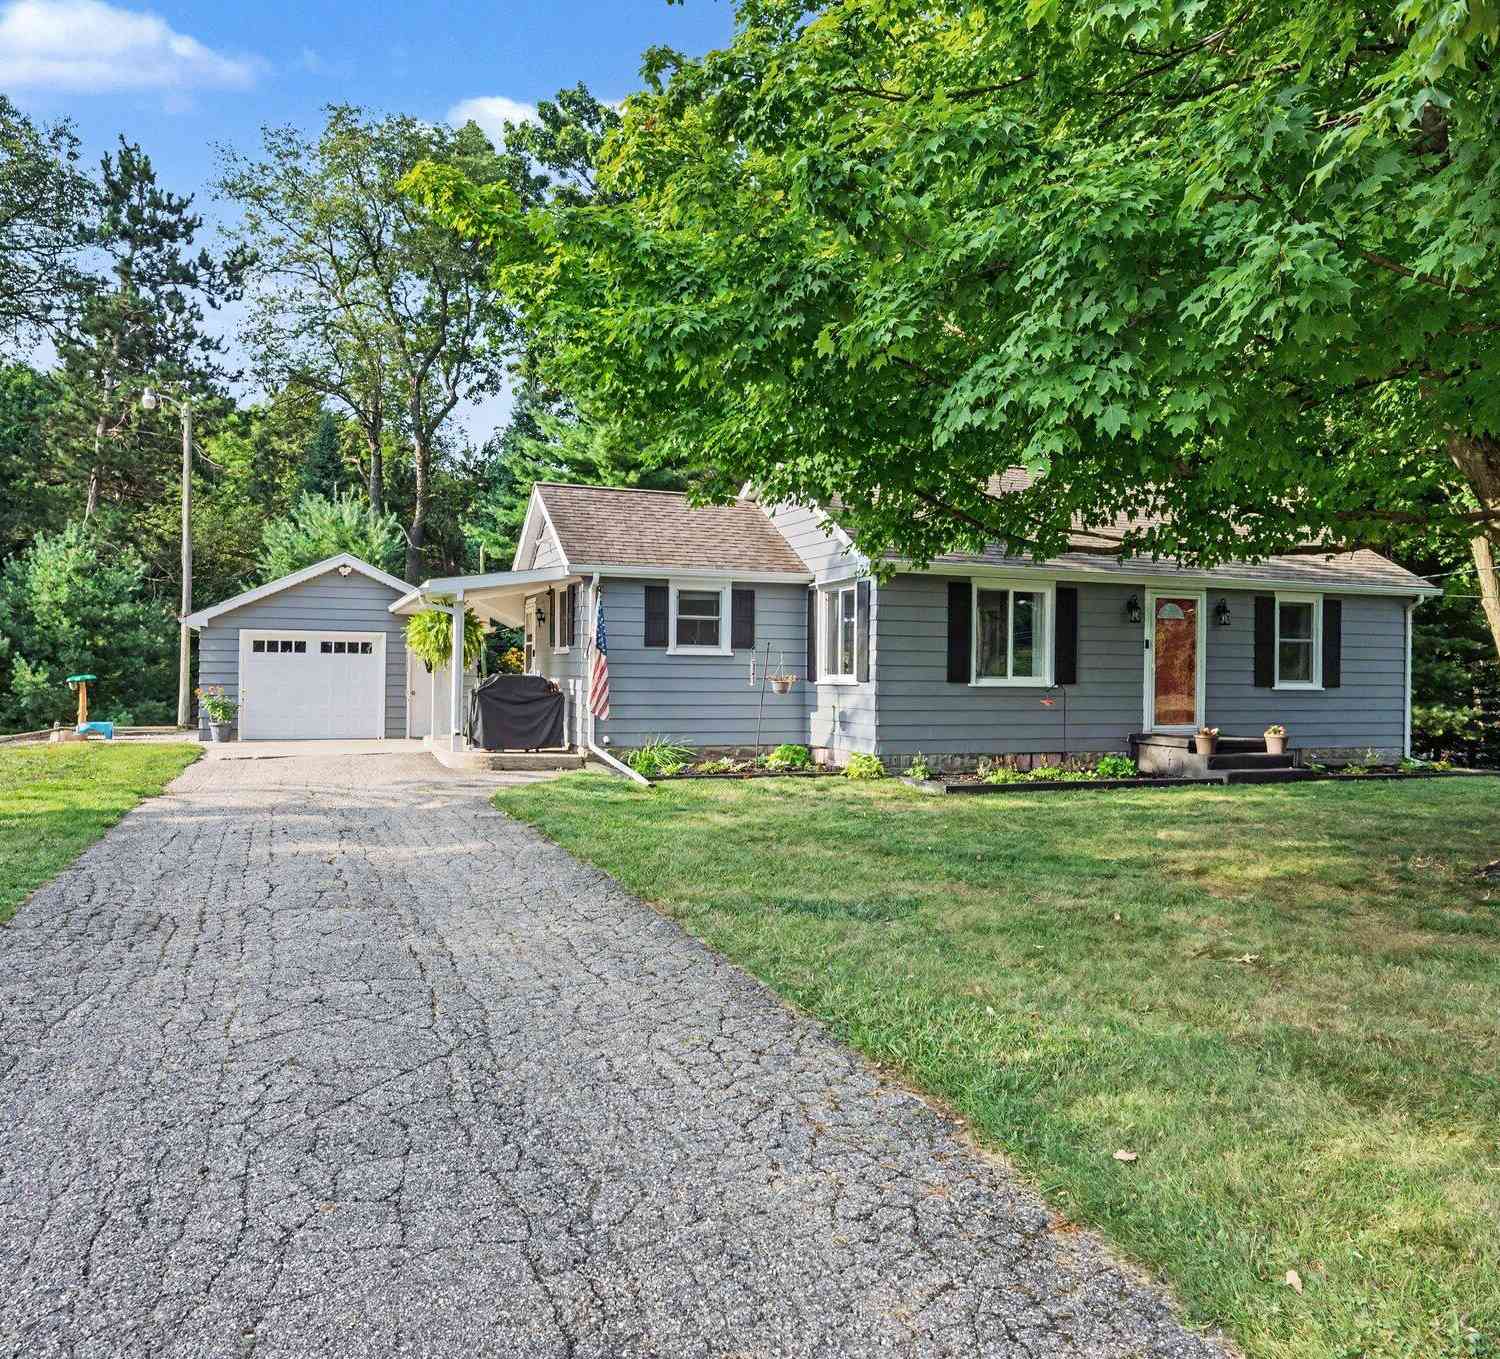
12850 E C Avenue
Hickory Corners, MI 49060

 2
2
Bed
 1
1
Bath
 1,048
1,048Sqft
 0.50
0.50Acre(Lot)
Welcome home to this beautifully renovated 2 bedroom, 1 bath ranch filled with charm and natural light. Massive living room windows brighten the open, inviting living spaces while the updated kitchen features stainless steel appliances and granite countertops. Enjoy the outdoors from the spacious deck with a new privacy wall overlooking a fenced backyard complete with a garden bed ready for vegetables or flowers. Recent updates include a brand new garage door (2026), windows (2024), blown in insulation (2023) and water heater (2025). An unfinished basement provides abundant storage or the opportunity to create additional living space. Conveniently located near Gull Lake and directly across from the Kellogg Bird Sanctuary and North Country Trail. This home offers the perfect blend of n

 Property Details
 Map
Map
 Map
Map
What's Nearby
Nearby Areas
 Features
-
Bedroom Information
Total Bedrooms: 2 Window Feature: Replacement, Window TreatmentsBathroom Information
Total Baths: 1 Full Baths: 1Water/Sewer
Sewer: Septic TankRoom Information
Other Rooms: 5 -
Flooring Information
Ceramic Tile, Laminate -
Roofing Information
Shingle -
Interior Features
Ceiling Fan(s), Garage Door Opener Roof: Shingle Appliances: Dishwasher, Dryer, Microwave, Range, Refrigerator, Washer, Water Softener Rented Laundry Features: In Basement, Laundry Chute -
Heating & Cooling
Heating: Forced Air Cooling: Central Air WaterSource: Well -
Fireplace
Number of Fireplaces: 0 Fireplace Features: 0
-
Building Information
Year Built: 1950 Construction Materials: Aluminum Siding Security System: Security System Basement: Crawl Space, Partial Roof: Shingle -
Exterior Features
Porch: Deck -
Road Types
Paved -
Fencing
Fenced Back, Chain Link -
Laundry Features
In Basement, Laundry ChutePatio And Porch
DeckFencing
Fenced Back, Chain Link
-
Lot Information
Lot Dimensions: 134 x 146 x 77 x 118 x 106 Lot Description: Corner Lot Lot Size Area: 0.5 Acres Lot Square Feet: 21,780 Stories: 1 Main Square Feet: 1048Property Information
Property Type: Residential Sub Type: Single Family Residence Style: Ranch SQ ft (Living Area): 1,048 Construction Materials: Aluminum Siding Property Age: 76
-
Listing Price Information
Listing Id: 26041854 ist Price: $255,000 List Price Tot SqFt: $243 Listing Terms Cash, Conventional
-
Tax Information
Parcel Number: 0417230011 Annual Tax: $2,493 Tax Year: 2026 Taxes: Sec 17-1-9 Beg on N Li 671.86 Ft Wly of NE Cor Th S 1 Deg 05'41 E Par E Li 146.19 Ft Th N 89 Deg 52'56 W Par N Li 77.86 Ft Th N 64 Deg 33'15 W 118.85 Ft to Ci 39th St Th N 26 Deg 55'06 E Thereon 106.78 Ft to N Li Th S 89 Deg 52' 59 E 134.04 Ft to Beg* **12-94 1994 Split From 17-230-010, 17-230-020 & 17-230-030 into 17-230-011, 17-230-021 & 17-230-031
-
Parking Information
# of Garage Spaces: 1 Has Garage: Yes Garage Door Opener, Detached
-
School Information
Senior High School District: Gull Lake -
Utility Information
Electricity Available
How much is this property worth?
Curious about this home's true market value? Use our free Home Evaluation Tool to instantly get a personalized Comparative Market Analysis (CMA) report. Make smarter, data-driven decisions before you buy.

Nearby Home Value
| Address | Estimate | Bed | Bath | Sq. Ft | Lot Size |
|---|---|---|---|---|---|
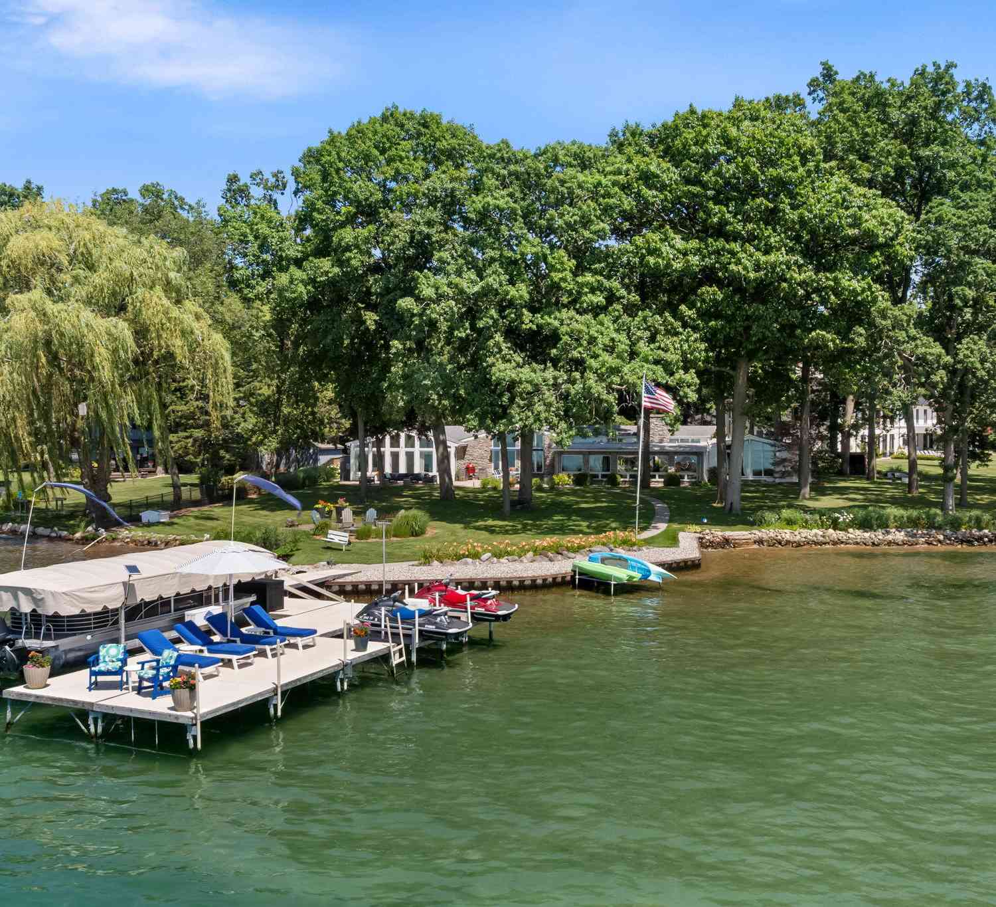
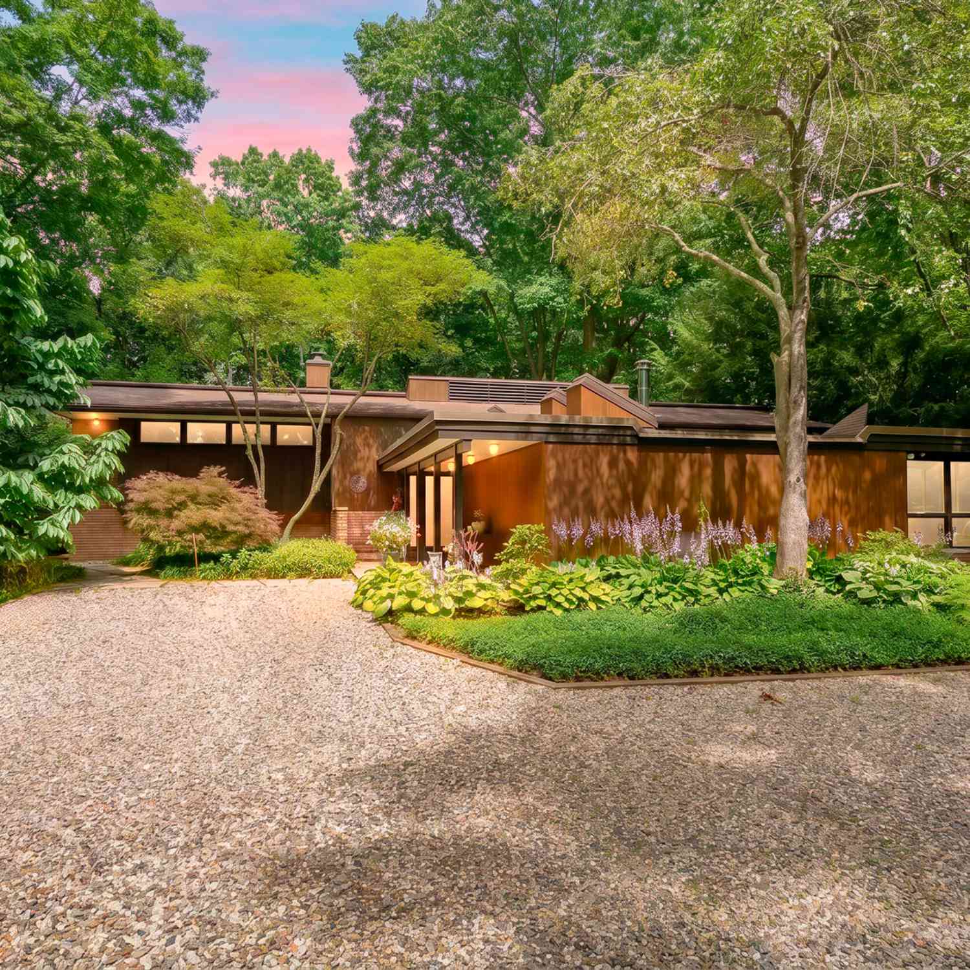
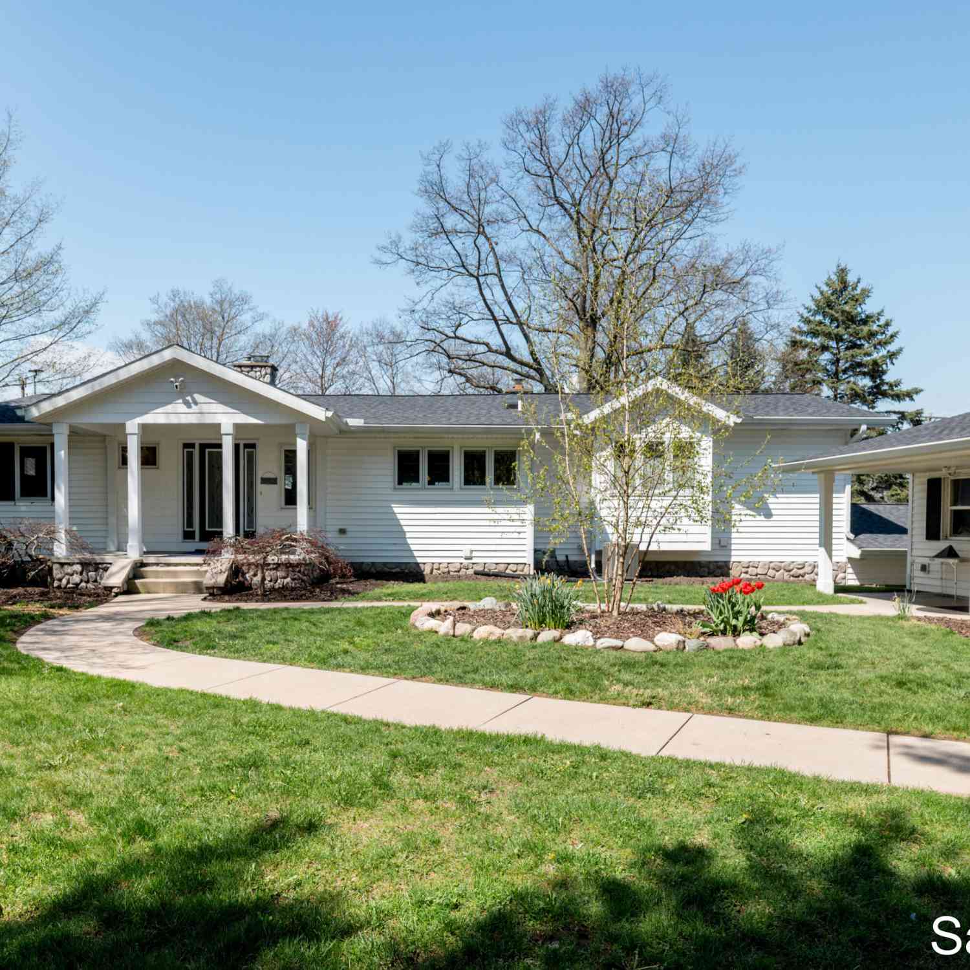
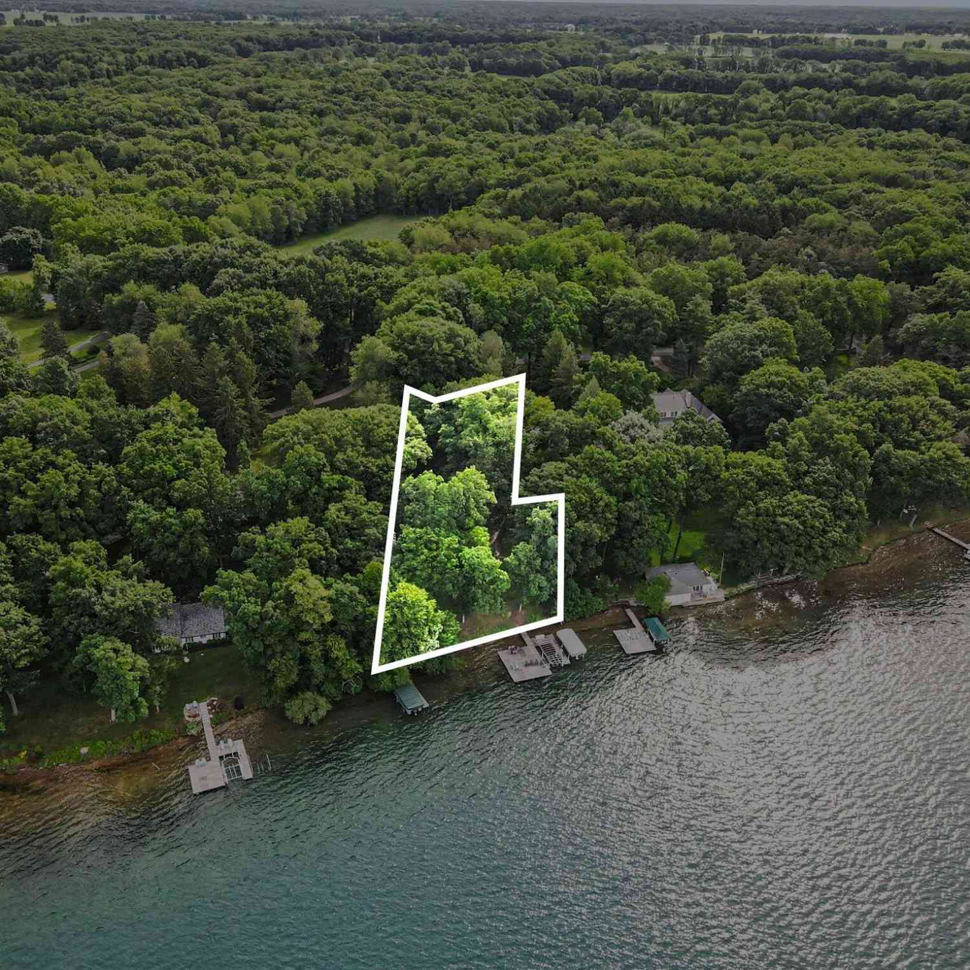
| 3053 Oak Dale Avenue, Hickory Corners, MI, 49060 | $5,500,000 | 5 | 4 | 4,735 | 4,735 SqFt |
| 3818 Heights Drive, Hickory Corners, MI, 49060 | $799,900 | 3 | 4 | 3,180 | 3,180 SqFt |
| 4630 E Gull Lake Drive, Hickory Corners, MI, 49060 | $5,100,000 | 5 | 5 | 5,134 | 5,134 SqFt |
| 15710 Rich Lane, Hickory Corners, MI, 49060 | $874,900 | 4 | 4 | 3,408 | 3,408 SqFt |
Similar Homes To 12850 E C Avenue
Nearby For Sale
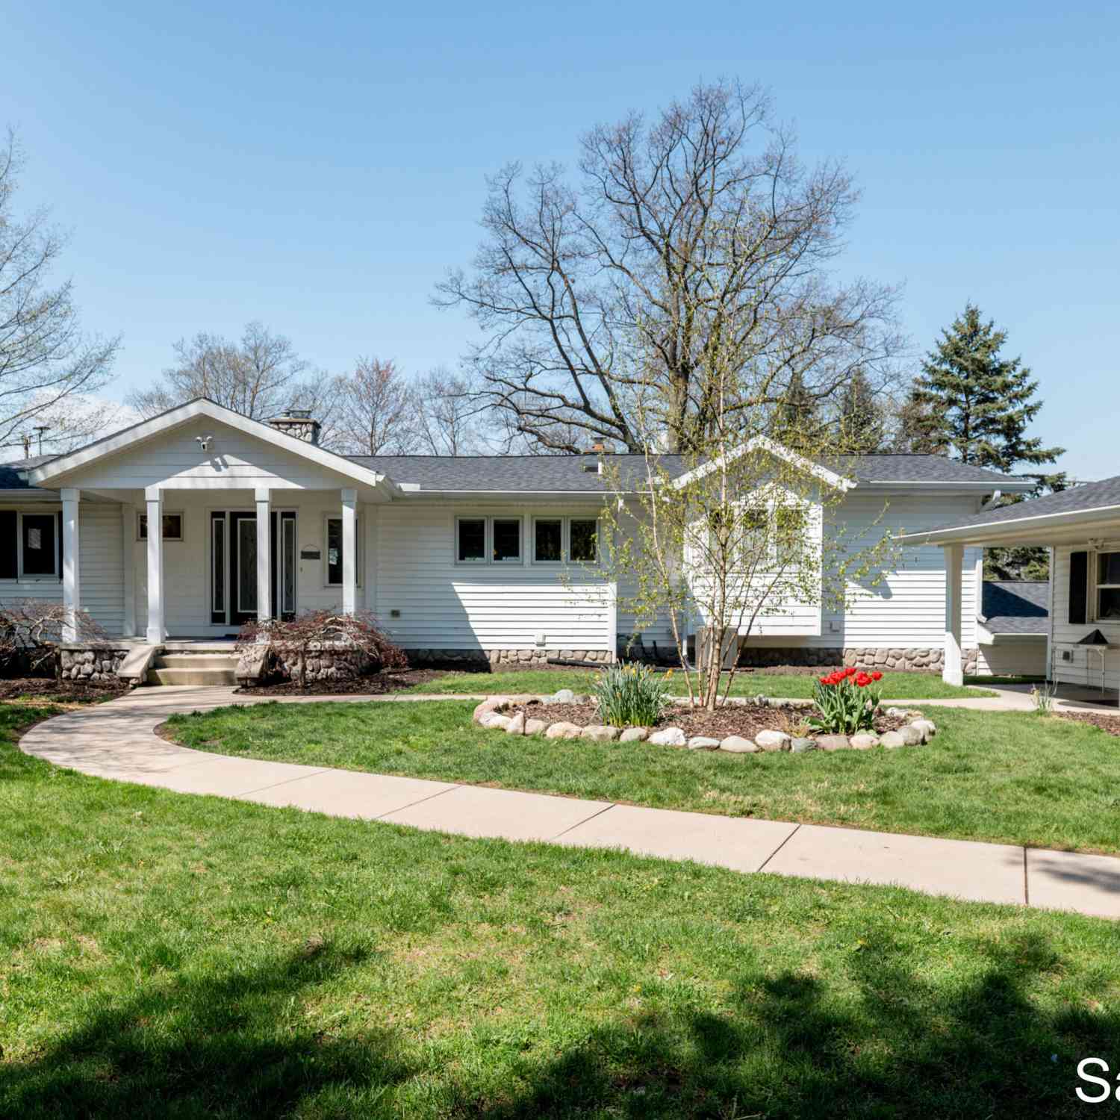
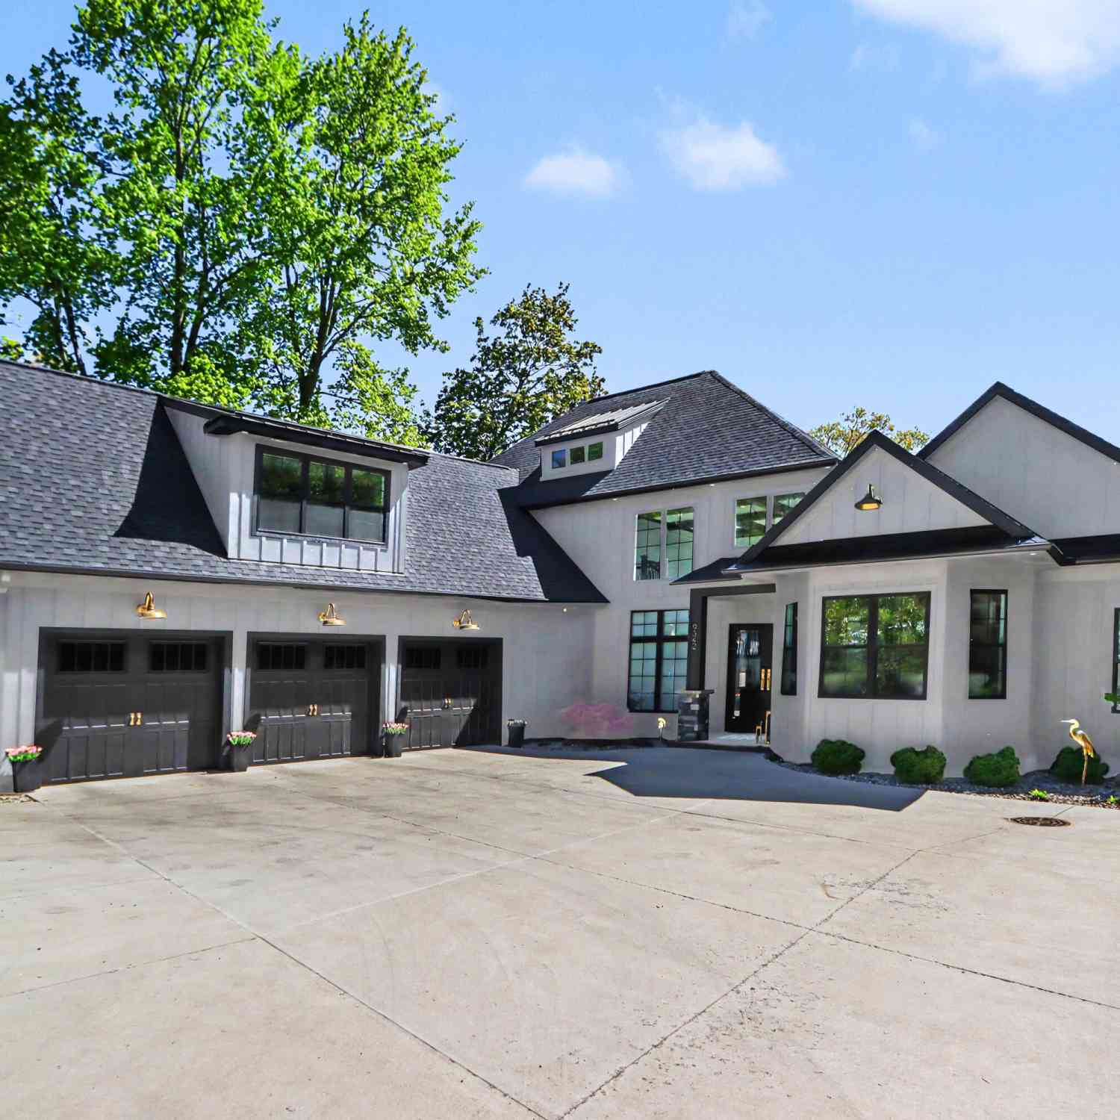
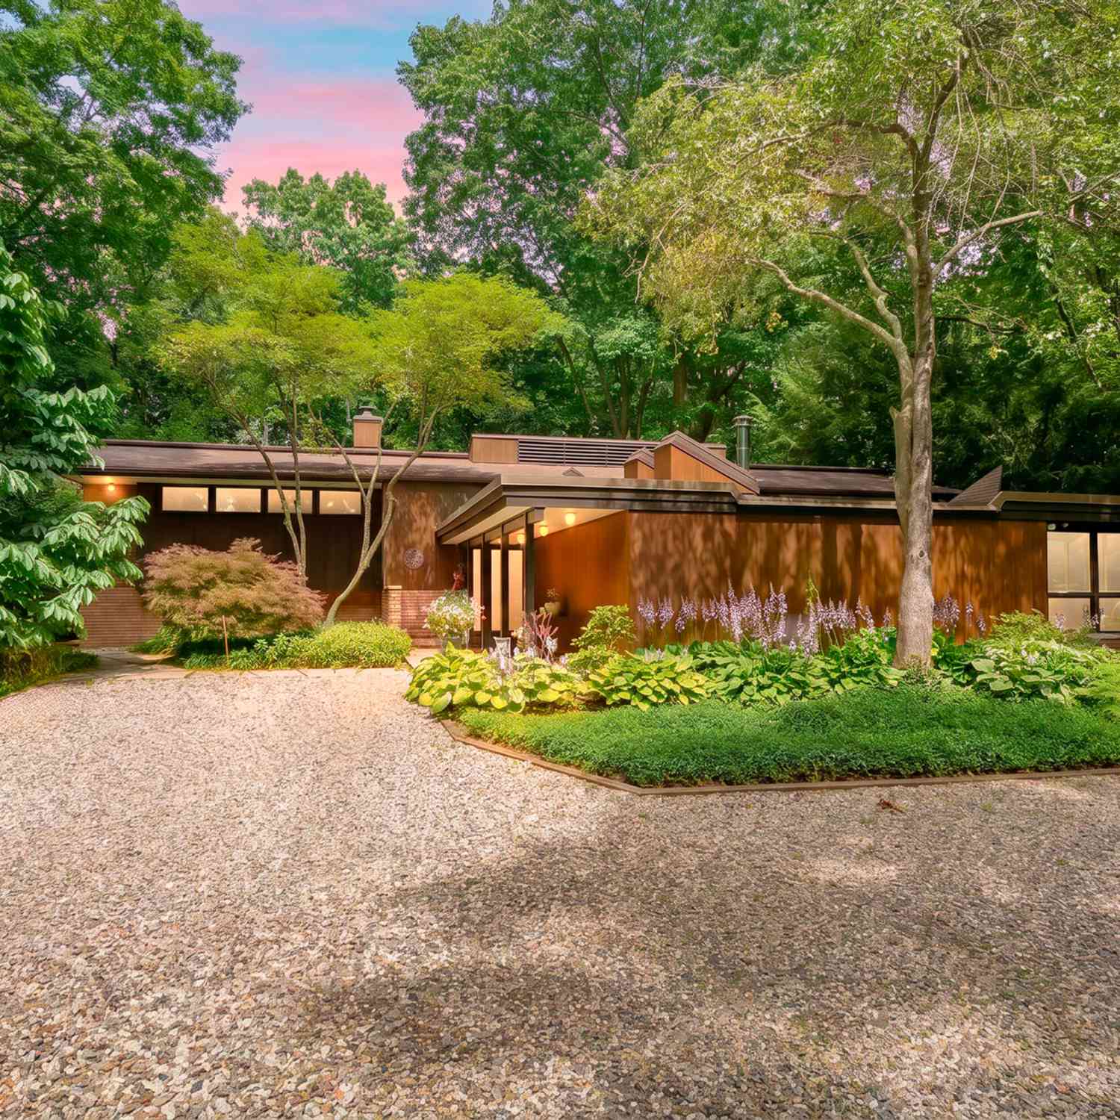
ByOwner last updated this listing 08/17/2026 @ 06:14
More Cities with for Sale by Owner Homes
- Hickory Corners Homes For Sale By Owner
- Richland Homes For Sale By Owner
- Delton Homes For Sale By Owner
- Augusta Homes For Sale By Owner
- Dowling Homes For Sale By Owner
- Galesburg Homes For Sale By Owner
- Parchment Homes For Sale By Owner
- Plainwell Homes For Sale By Owner
- Kalamazoo Homes For Sale By Owner
- Martin Homes For Sale By Owner
- Climax Homes For Sale By Owner
- Hastings Homes For Sale By Owner
- Shelbyville Homes For Sale By Owner
- Otsego Homes For Sale By Owner
- Battle Creek Homes For Sale By Owner
- Scotts Homes For Sale By Owner
- Middleville Homes For Sale By Owner
- Nashville Homes For Sale By Owner
- Oshtemo Homes For Sale By Owner
- East Leroy Homes For Sale By Owner
Homes around $255,000



Verify Your Email
Please enter the 6-digit verification code
sent to your email address.