

965 Northern Dancer Drive
Hewitt, TX 76643

 4
4
Bed
 3
3
Bath
 2,241
2,241Sqft
 0.28
0.28Acre(Lot)
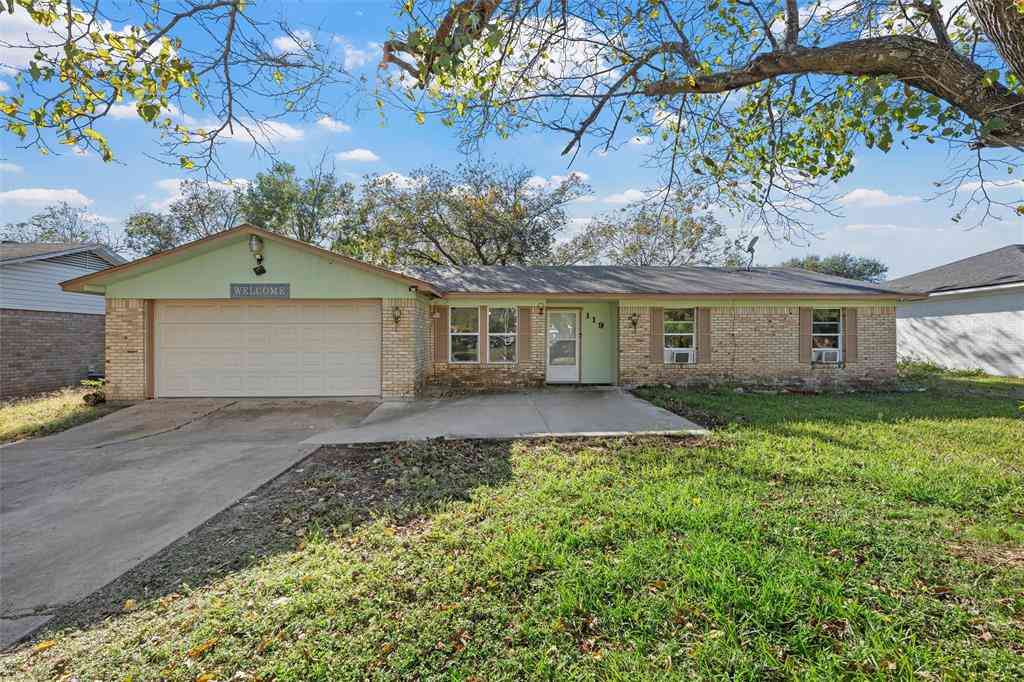
The Cabo boasting 2,241 SQ FT, is a stunner from Smalley Homes offering 4BR/2.5ba, a 2 car garage & mud RM. A beautiful decorative ceiling treatment welcomes you into the living area, W/ floor-to-ceiling corner FP & large picture window W/ views to future outdoor entertaining spaces. The spacious kitchen W/ custom cabinetry & center island offers plenty of storage space & a walk-in pantry, W/ an adjacent dining area. Make this dream home yours W/ selections of lovely granite counters & coordinating tile backsplash. In the owner's suite, W/ decorative ceiling treatment, find private bath access W/ double vanity, corner garden tub in cultured marble, separate tile shower, & large storage closet. Moonlight Park offers a variety of interior features standard to the neighborhood. Kitchens offer

 Property Details
 Map
Map
 Map
Map
What's Nearby
Nearby Areas
 Features
-
Bedroom Information
Total beds: 4Bathroom Information
Total Baths: 3 Full Baths: 2 Half Baths: 1Roofing Information
Composition, ShingleFlooring Information
Carpet, LuxuryVinylPlank, Tile, Vinyl -
Interior Features
BuiltInFeatures, CeilingFans, CarbonMonoxideDetector, DiningArea, SeparateFormalDiningRoom, DoubleVanity, EntranceFoyer, GardenTubRomanTub, HighCeilings, OpenFloorplan, PullDownAtticStairs, Storage, SeparateShower, TubShower, WalkInClosets, BreakfastBar, BreakfastArea, CustomCabinets, EatInKitchen, GraniteCounters, KitchenIslandRoof: Composition, ShingleAppliances: Dishwasher, ElectricCooktop, ElectricRange, ElectricWaterHeater, Disposal, Oven, PlumbedForIceMaker, WaterHeater, SomeElectricAppliances, Cooktop, MicrowaveLaundry Features: WasherHookup, ElectricDryerHookup, Inside, LaundryInUtilityRoom, LaundryRoom -
Heating & Cooling
Has Heating: Yes Heating: Central, Electric, Fireplaces Has Cooling: Yes Cooling: CentralAir, Electric, OneUnit
-
Building Information
Year Built: 2022Construction Materials: Brick, Masonry, StoneVeneerStories: 1Patio And Porch Features: Covered, Patio, PorchPool Features: NonePrivate Pool: NoView: None -
Exterior Features
Exterior Features: CoveredPatio, Porch
-
Lot Information
Lot Size Acres: 0.2783Property Information
Subdivision: Moonlight Park Ph 2 Source Property Type: Residential Property SubType: Single Family Residence Levels: One Property Age: 4
-
Listing Price Information
Listing Price: $455000Cash, Conventional, FHA, VaLoan
-
Tax Information
Parcel Number: 30-119302-001603-0 Tax Lot: 3 Tax Block: 16 Tax Legal Desc: MOONLIGHT PARK PH 2 LOT 3 BLOCK 16 ACRES .2783
-
Virtual Tour
Parking Information
Attached, DoorSingle, GarageFacesFront, Garage, GarageDoorOpenerGarage Information
Has Garage: Yes Has Attached Garage: Yes Garage Space: 2
-
School Information
Elementary School: Lorena Elementary School Junior High School: Lorena Middle School Senior High School: Lorena High School -
Utility Information
AboveGroundUtilities, CableAvailable, ElectricityAvailable, HighSpeedInternetAvailable, TrashCollectionPublic, UndergroundUtilities -
Location Information
Direction: S on I-35, Exit Moonlight Park, R on Moonlight, R on Old Temple, L on Agile, R on Northern Dancer, House on L WaterSource: Public Security Features: FireAlarm,SmokeDetectors
How much is this property worth?
Curious about this home's true market value? Use our free Home Evaluation Tool to instantly get a personalized Comparative Market Analysis (CMA) report. Make smarter, data-driven decisions before you buy.

Nearby Home Value
| Address | Estimate | Bed | Bath | Sq. Ft | Lot Size |
|---|---|---|---|---|---|
| 624 Willow Creek Drive, Hewitt, TX, 76643 | $300,000 | 3 | 2 | 1,527 | 0.26 Acre |
| 616 Pebble Creek Drive, Hewitt, TX, 76643 | $299,900 | 4 | 2 | 1,538 | 0.26 Acre |
| 216 Hillside Drive, Hewitt, TX, 76643 | $450,000 | 5 | 3 | 3,102 | 0.39 Acre |
| 105 Virginia, Hewitt, TX, 76643 | $259,999 | 3 | 2 | 1,916 | 0.29 Acre |
| 272 Big Creek Loop, Hewitt, TX, 76643 | $599,000 | 4 | 3 | 3,172 | 0.24 Acre |
| 208 Opal Street, Hewitt, TX, 76643 | $269,900 | 5 | 2 | 2,288 | 0.54 Acre |
| 237 Big Creek Loop, Hewitt, TX, 76643 | $465,000 | 4 | 2 | 2,176 | 0.34 Acre |
| 316 Evergreen Court, Hewitt, TX, 76643 | $259,000 | 3 | 2 | 1,692 | 0.27 Acre |
| 601 Sapphire Boulevard, Hewitt, TX, 76643 | $299,900 | 3 | 2 | 1,533 | 0.29 Acre |
| 104 Russell Lane, Hewitt, TX, 76643 | $324,900 | 3 | 2 | 1,557 | 0.29 Acre |
Similar Homes To 965 Northern Dancer Drive
Nearby For Sale


The data relating to real estate on this website comes in part from the Internet Data Exchange (IDX) Program of the Central Texas MLS®. IDX information is provided exclusively for consumers' personal non-commercial use and may not be used for any purpose other than to identify prospective properties consumers may be interested in purchasing. All Information Is Deemed Reliable But Is Not Guaranteed Accurate. © 2026 Central Texas MLS®. All rights reserved.
ByOwner last updated this listing 10/05/2026 @ 22:16
More Cities with for Sale by Owner Homes
- Hewitt Homes For Sale By Owner
- Woodway Homes For Sale By Owner
- Lorena Homes For Sale By Owner
- Beverly Hills Homes For Sale By Owner
- Waco Homes For Sale By Owner
- Bellmead Homes For Sale By Owner
- Bruceville Homes For Sale By Owner
- Eddy Homes For Sale By Owner
- Chilton Homes For Sale By Owner
- Crawford Homes For Sale By Owner
- China Spring Homes For Sale By Owner
- Elm Mott Homes For Sale By Owner
- Riesel Homes For Sale By Owner
- Gholson Homes For Sale By Owner
- Moody Homes For Sale By Owner
- Troy Homes For Sale By Owner
- Axtell Homes For Sale By Owner
- Marlin Homes For Sale By Owner
- Oglesby Homes For Sale By Owner
- Mart Homes For Sale By Owner
Homes around $455,000



Verify Your Email
Please enter the 6-digit verification code
sent to your email address.
Verify Your Phone Number
Please enter the 6-digit verification code
sent to your mobile phone.