
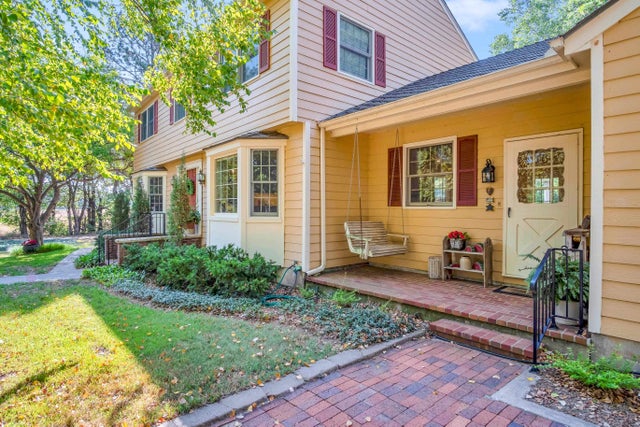
8829 W Dutch Ave
Hesston, KS 67062

 4
4
Bed
 3
3
Bath
 2,158
2,158Sqft
579,348Sqft(Lot)
A Country Setting You'll Never Want to Leave. Properties like this rarely come along. 13 beautiful wooded acres with a creek meandering alongside the property, mature trees providing incredible shade, and a blacktop road leading you home. Located in the Hesston school district, this one-owner custom home offers the privacy and beauty of country living with the conveniences you want. The property is designed to be enjoyed outdoors. Winding trails, bridges, pergolas, covered patios, a screened porch, and a thoughtfully designed fire pit create spaces to gather, relax, garden, or simply enjoy the sounds of nature. Beautiful perennials and extensive xeriscaping feature native, drought-tolerant Kansas plants that blend naturally into the landscape. Inside, the home has been lovingly maintained

 Property Details
 Map
Map
 Map
Map
What's Nearby
Nearby Areas
 Features
-
Bedroom Information
Total beds: 4Bathroom Information
Total Baths: 3 Full Baths: 2 Half Baths: 1Room Information
Has Basement: Yes Basement: Unfinished -
Flooring Information
Hardwood -
Roofing Information
Composition -
Interior Features
Pantry, Kitchen Island, Bar, Ceiling Fan(s) Roof: Composition Appliances: Dishwasher, Dryer, Microwave, Range, Refrigerator, Washer Laundry Features: Main Level, Laundry Room Window Features: Window Coverings -
Heating & Cooling
Has Heating: Yes Heating: Heat Pump Has Cooling: Yes Cooling: Ceiling Fan(s), Heat Pump, Evaporative Cooling
-
Building Information
Year Built: 1974 Construction Materials: Frame Patio And Porch Features: Patio, Covered, Screened Private Pool: No
-
Lot Information
Main Square Feet: 579348 Lot Size Acres: 13.3Property Information
Subdivision: NONE LISTED ON TAX RECORD Source Property Type: Residential Property SubType: Single Family Residence Levels: Two Property Age: 52
-
Listing Price Information
Listing Price: $600000
-
Tax Information
Parcel Number: 040-034-18-0-00-02-006.00-0 Tax Year: 2025 Annual Tax: $4703.5 Tax Legal Desc: S18, T22, R01W, ACRES 13.3, BEG NW COR NE1/4, E480, SLY1330.89, W422.15, N TO POB, LESS ROW
-
Virtual Tour
Parking Information
Garage Door Opener, RV Access/Parking, AttachedGarage Information
Has Garage: Yes Garage Space: 4
-
School Information
Elementary School: HesstonJunior High School: HesstonSenior High School: Hesston -
Utility Information
Propane -
Location Information
Direction: From Hwy 135, exit to Hesston at Lincoln Rd. Head W to home. Security Features: Security Lights
How much is this property worth?
Curious about this home's true market value? Use our free Home Evaluation Tool to instantly get a personalized Comparative Market Analysis (CMA) report. Make smarter, data-driven decisions before you buy.

Nearby Home Value
| Address | Estimate | Bed | Bath | Sq. Ft | Lot Size |
|---|---|---|---|---|---|
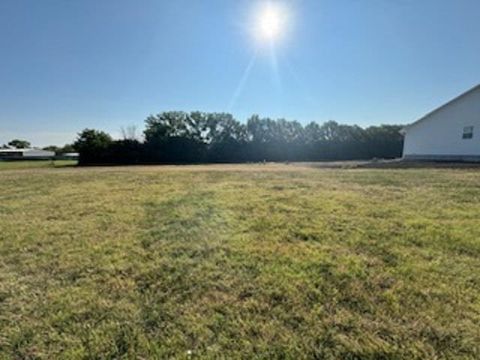
| 2959 Arapaho Rd, Hesston, KS, 67062 | $1,090,000 | 5 | 2 | 1,882 | 419,047.20 Sqft |
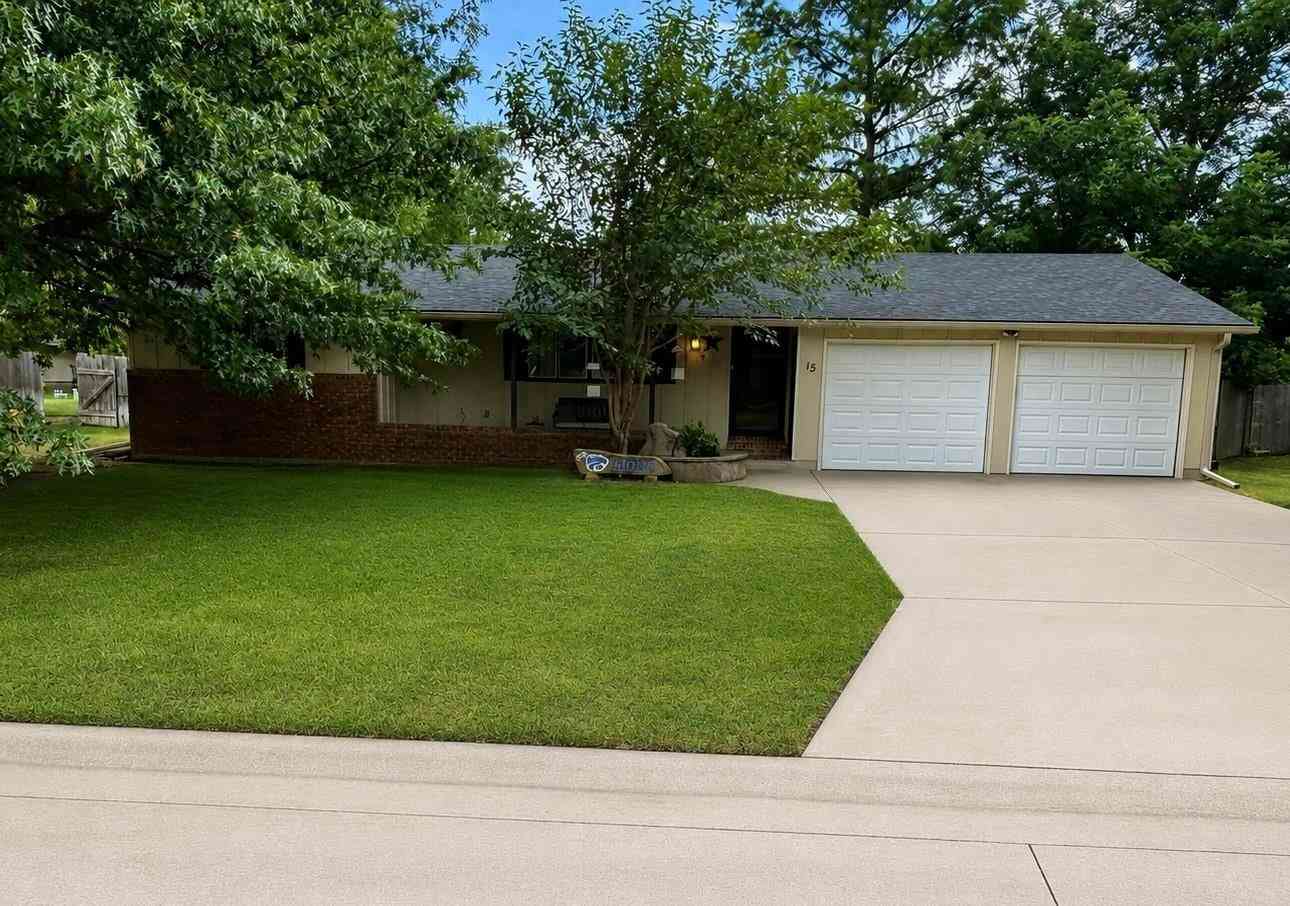
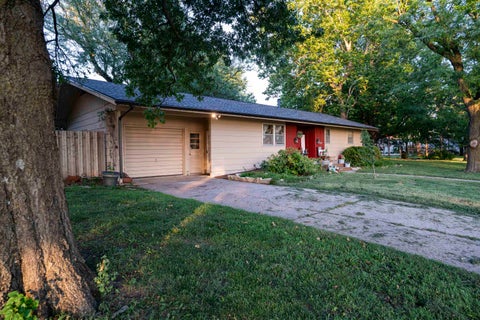
| 15 Sunset Drive, Hesston, KS, 67062 | $232,000 | 3 | 2 | 2,378 | 93 Acres |
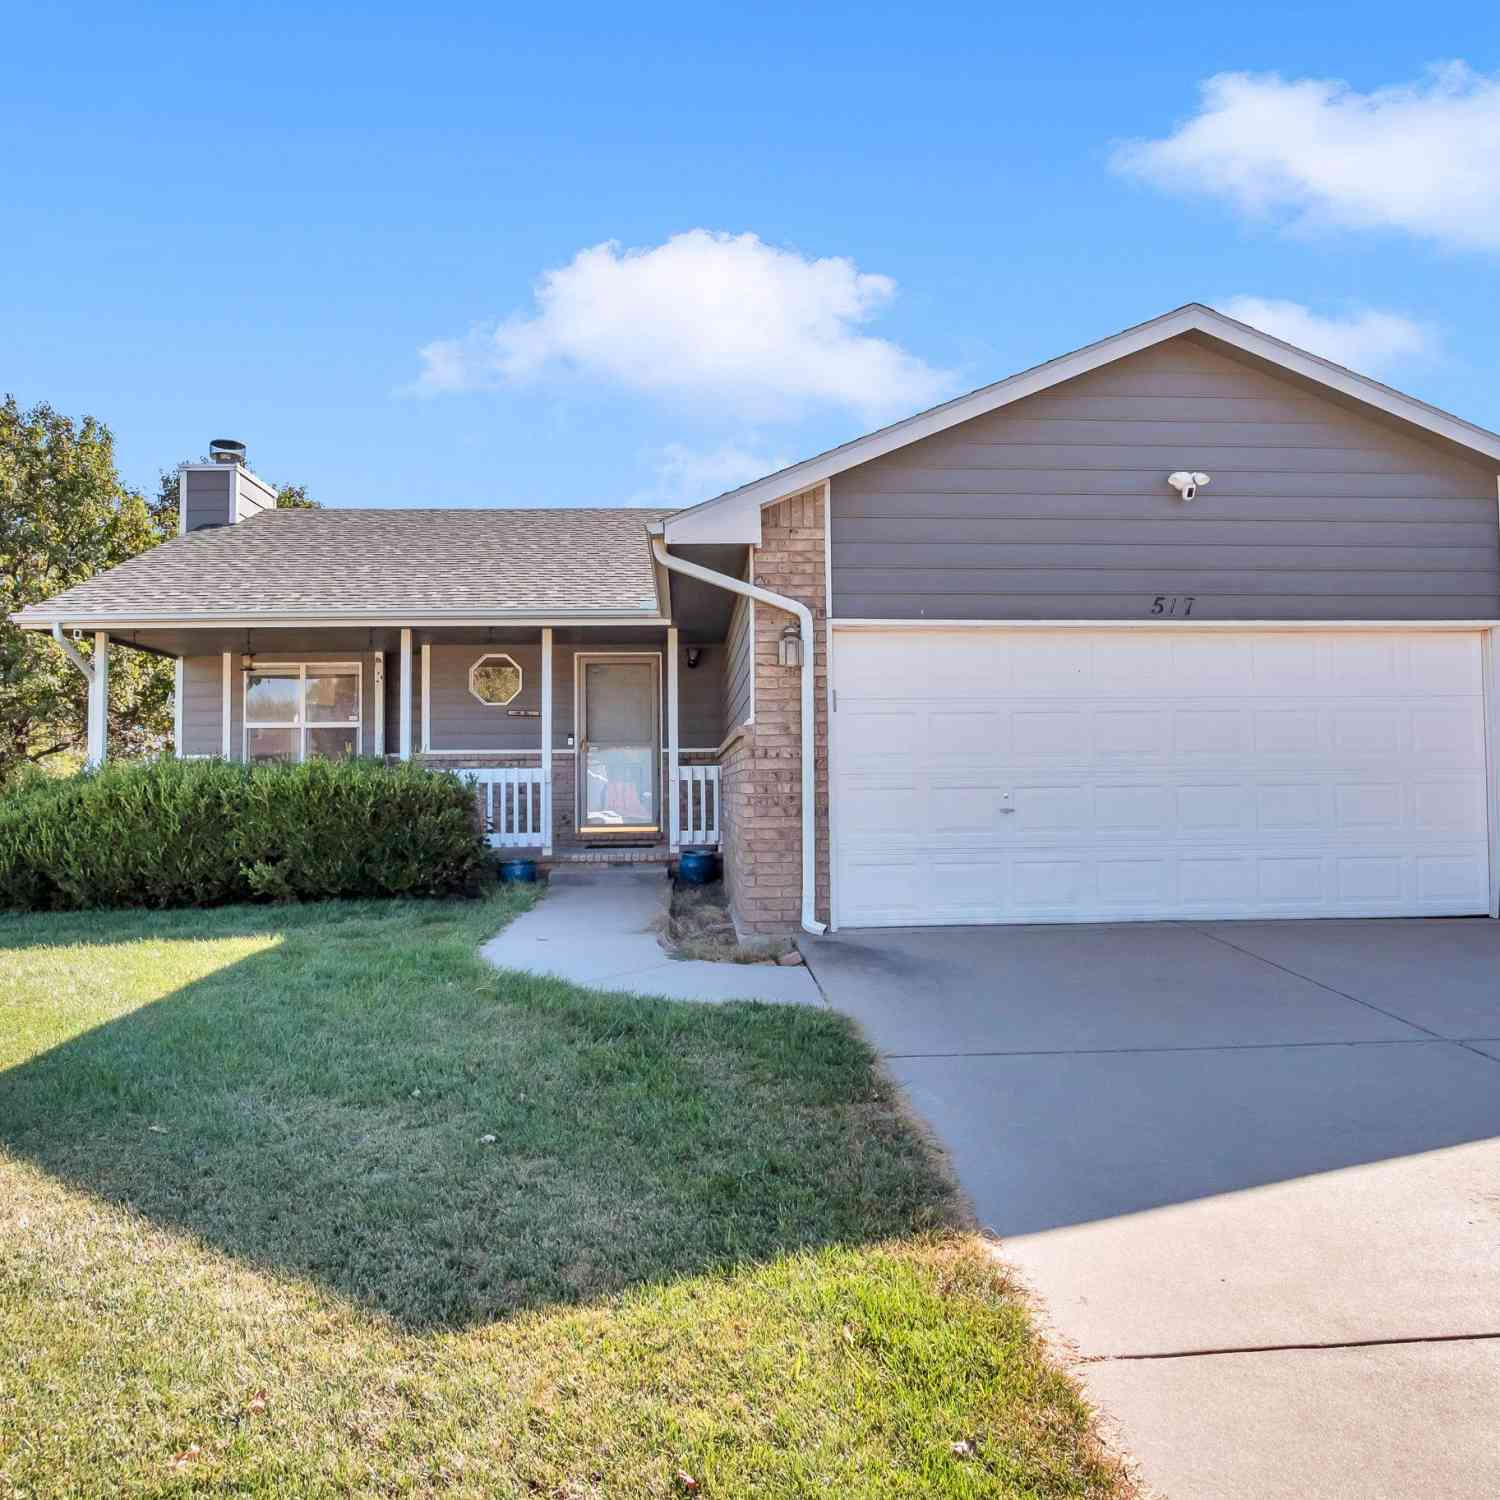
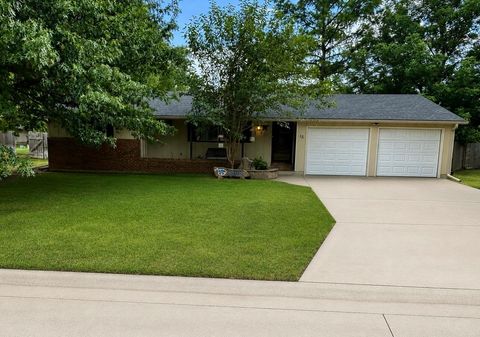
| 517 Clover Lane, Hesston, KS, 67062 | $262,500 | 3 | 3 | 2,170 | 95 Acres |
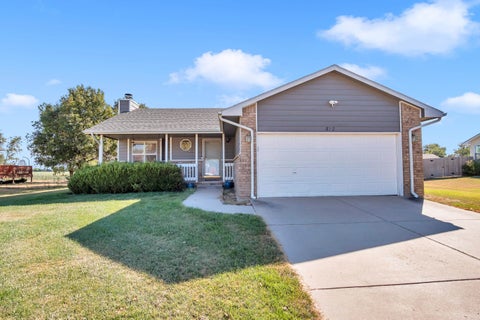
| 109 E Academy St, Hesston, KS, 67062 | $305,000 | 4 | 3 | 3,189 | 7,500 Sqft |
| 320 S Erb St, Hesston, KS, 67062 | $215,000 | 3 | 2 | 2,178 | 13,068 Sqft |
Similar Homes To 8829 W Dutch Ave
Nearby For Sale

The data relating to real estate for sale on this website comes in part from the Internet Data exchange (IDX) program of the South Central Kansas MLS. IDX information is provided exclusively for consumers' personal, non-commercial use and may not be used for any purpose other than to identify prospective properties consumers may be interested in purchasing. Real estate listings held by brokerage firms other than ByOwner, are indicated by detailed information about them such as the name of the listing firms. Information deemed reliable but not guaranteed. Copyright © 2026 South Central Kansas MLS. All Rights Reserved.
ByOwner last updated this listing 09/04/2026 @ 09:13
More Cities with for Sale by Owner Homes
- Hesston Homes For Sale By Owner
- North Newton Homes For Sale By Owner
- Moundridge Homes For Sale By Owner
- Newton Homes For Sale By Owner
- Walton Homes For Sale By Owner
- Burrton Homes For Sale By Owner
- Halstead Homes For Sale By Owner
- Sedgwick Homes For Sale By Owner
- Bentley Homes For Sale By Owner
- Hillsboro Homes For Sale By Owner
- Whitewater Homes For Sale By Owner
- McPherson Homes For Sale By Owner
- Valley Center Homes For Sale By Owner
- Mount Hope Homes For Sale By Owner
- Haven Homes For Sale By Owner
- Maize Homes For Sale By Owner
- Kechi Homes For Sale By Owner
- Andale Homes For Sale By Owner
- Hutchinson Homes For Sale By Owner
- Marion Homes For Sale By Owner
Homes around $600,000







Verify Your Email
Please enter the 6-digit verification code
sent to your email address.
Verify Your Phone Number
Please enter the 6-digit verification code
sent to your mobile phone.