
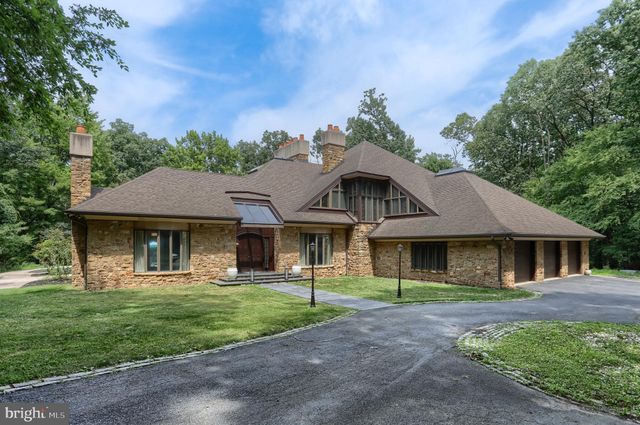
MLS: #PADA2062054, Listed By: JOAN MAY, Coldwell Banker Realty, Source:Bright MLS
51 Hill Manor Drive
HERSHEY, PA 17033

 3
3
Bed
 6
6
Bath
 6,463
6,463Sqft
 2.76
2.76Acres(Lot)
Welcome to Hershey. This custom home in Hillcrest feels like an English Manor home. It is nestled on a 2.76 wooded lot in Derry Township. The details will please the most discriminating buyer. It has been beautifully maintained, brought back from it’s neglected state and now offers comfort, convenience, and a desirable location just minutes from downtown Hershey. The home boasts 6,463 square feet featuring 5 fireplaces, custom oversized moldings, natural light, large rooms, exquisite details, 3 car garage, wrap-around deck, and stamped concrete patio around a sparkling in-ground pool. The artisan quality craftsmanship blends with many extra features to create a unique and comfortable home. It offers generous bedrooms, comfortable gathering spaces, and outdoor areas perfect for relaxing,

 Property Details
 Map
Map
 Map
Map
What's Nearby
Nearby Areas
 Features
-
Bedroom Information
Total beds: 3Bathroom Information
Total Baths: 6 Full Baths: 3 Half Baths: 3Room Information
Has Basement: Yes Basement: Unfinished, Other, Interior Entry -
Flooring Information
Hardwood, Ceramic Tile, Carpet -
Roofing Information
Composition, Shingle -
Interior Features
Kitchen Island, Built-in Features, Bar Roof: Composition, Shingle Appliances: Double Oven, Gas Water Heater, Refrigerator, Dishwasher, Disposal, Cooktop, Freezer, Indoor Grill Laundry Features: Laundry Room, Upper Level, Main Level Window Features: Skylight(s) -
Heating & Cooling
Has Heating: Yes Heating: Propane, Forced Air Has Cooling: Yes Cooling: Central Air, Electric
-
Building Information
Year Built: 1986 Building Area Total: 6463 Construction Materials: Cedar, Stone Patio And Porch Features: Patio, Deck, Wrap Around Pool Features: Black Bottom, Heated, In Ground, Private Private Pool: Yes
-
Lot Information
Lot Size Acres: 2.76 Lot Size Source: Estimated Lot Size Square Feet: 120225.6 Lot Description: WoodedProperty Information
Subdivision: HILLCREST Source Property Type: Residential Property SubType: Single Family Residence Levels: Two Property Age: 40
-
Listing Price Information
Listing Price: $1495000
-
Tax Information
Parcel Number: 24-052-309-000-0000 Tax Year: 2026 Annual Tax: $21243
-
Parking Information
Parking Total: 3 Oversized, Garage Door Opener, Asphalt, Circular Driveway, Garage, AttachedGarage Information
Has Garage: Yes Has Attached Garage: Yes Garage Space: 3 Pets Allowed: Yes
-
School Information
Elementary School: HERSHEY PRIMARY ELEMENTARYJunior High School: HERSHEY MIDDLE SCHOOLSenior High School: HERSHEY HIGH SCHOOL -
Location Information
Direction: 322E; R/Fishburn; R/Sand Hill; L/Laurel Ridge; L/Hill Manor to drivway on the right. Mailbox has a 51. Driveway to the right WaterSource: Well Security Features: Smoke Detector(s)
How much is this property worth?
Curious about this home's true market value? Use our free Home Evaluation Tool to instantly get a personalized Comparative Market Analysis (CMA) report. Make smarter, data-driven decisions before you buy.

Nearby Home Value
| Address | Estimate | Bed | Bath | Sq. Ft | Lot Size |
|---|---|---|---|---|---|
| 5 Sunrise Drive, Hershey, PA, 17033 | $29,999 | 3 | 2 | 952 | -- |
| 1425 Harding Avenue, Hershey, PA, 17033 | $359,000 | 5 | 3 | 2,385 | 0.13 Acre |
| 1421 E Derry Road, Hershey, PA, 17033 | $390,000 | 4 | 2 | 1,985 | 0.16 Acre |
| 341 Dogwood Drive, Hershey, PA, 17033 | $549,000 | 4 | 3 | 3,355 | 0.53 Acre |
| 268 E Areba Avenue, Hershey, PA, 17033 | $699,900 | 3 | 3 | 2,108 | 0.17 Acre |
| 43 Oak Lane, Hershey, PA, 17033 | $495,000 | 4 | 2 | 1,686 | 0.20 Acre |
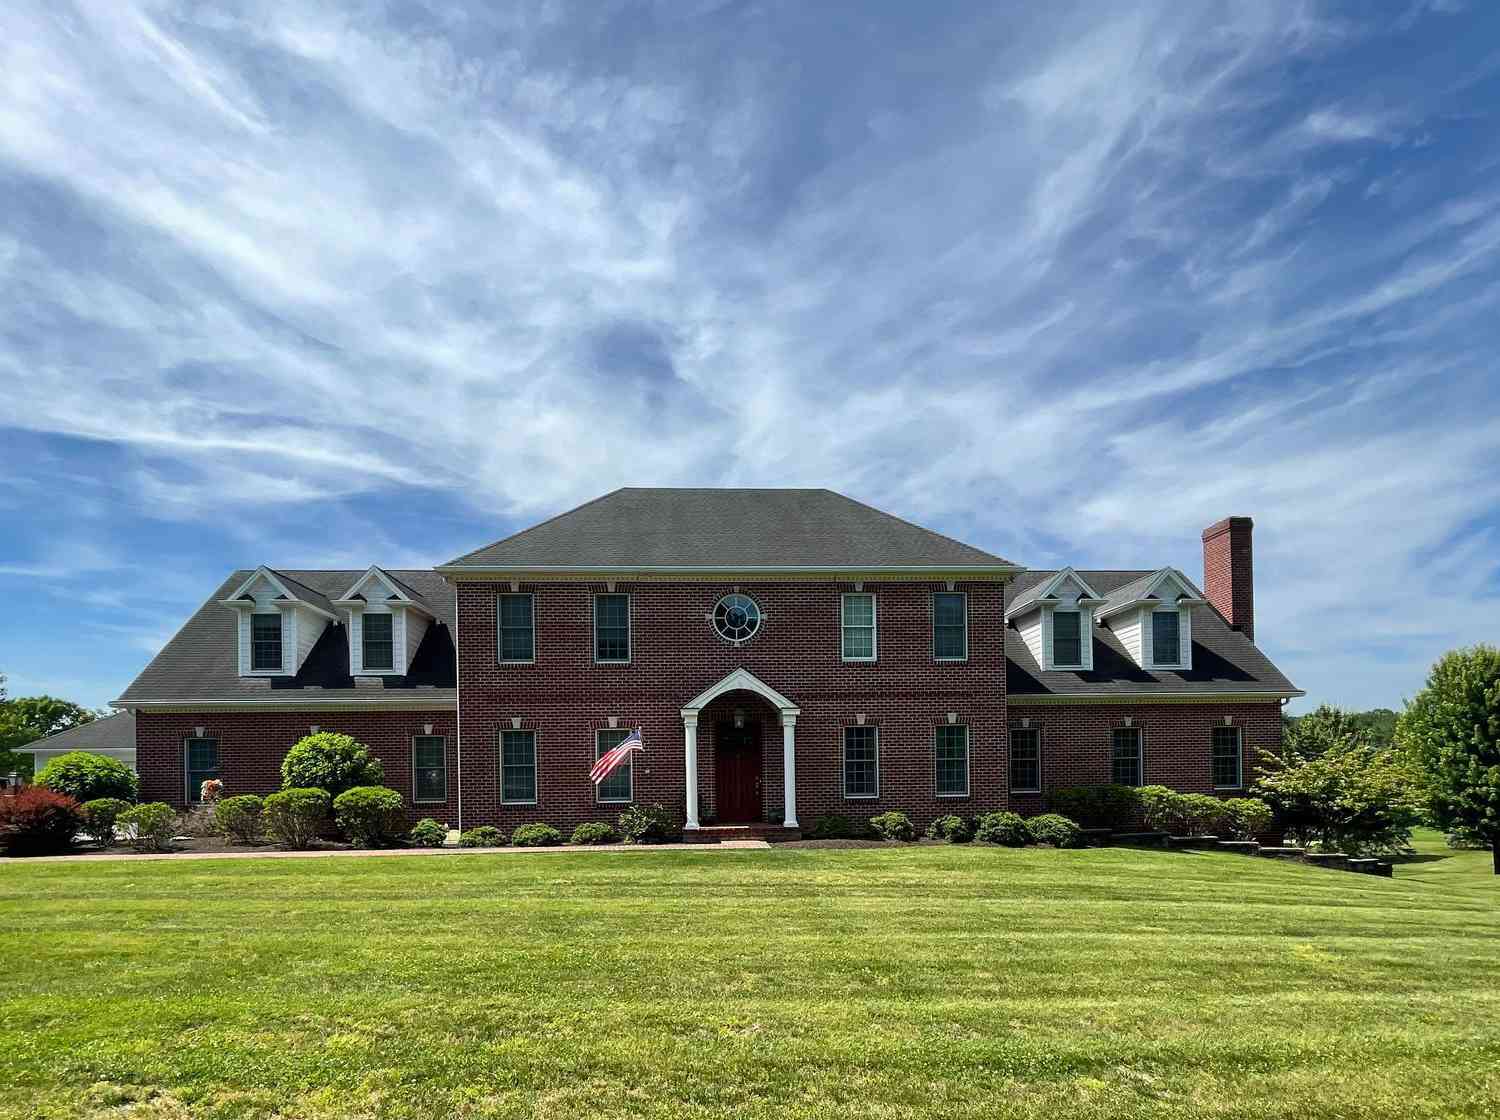
| 239 Elm Avenue, Hershey, PA, 17033 | $1,750,000 | 5 | 5 | 5,552 | 0.28 Acre |
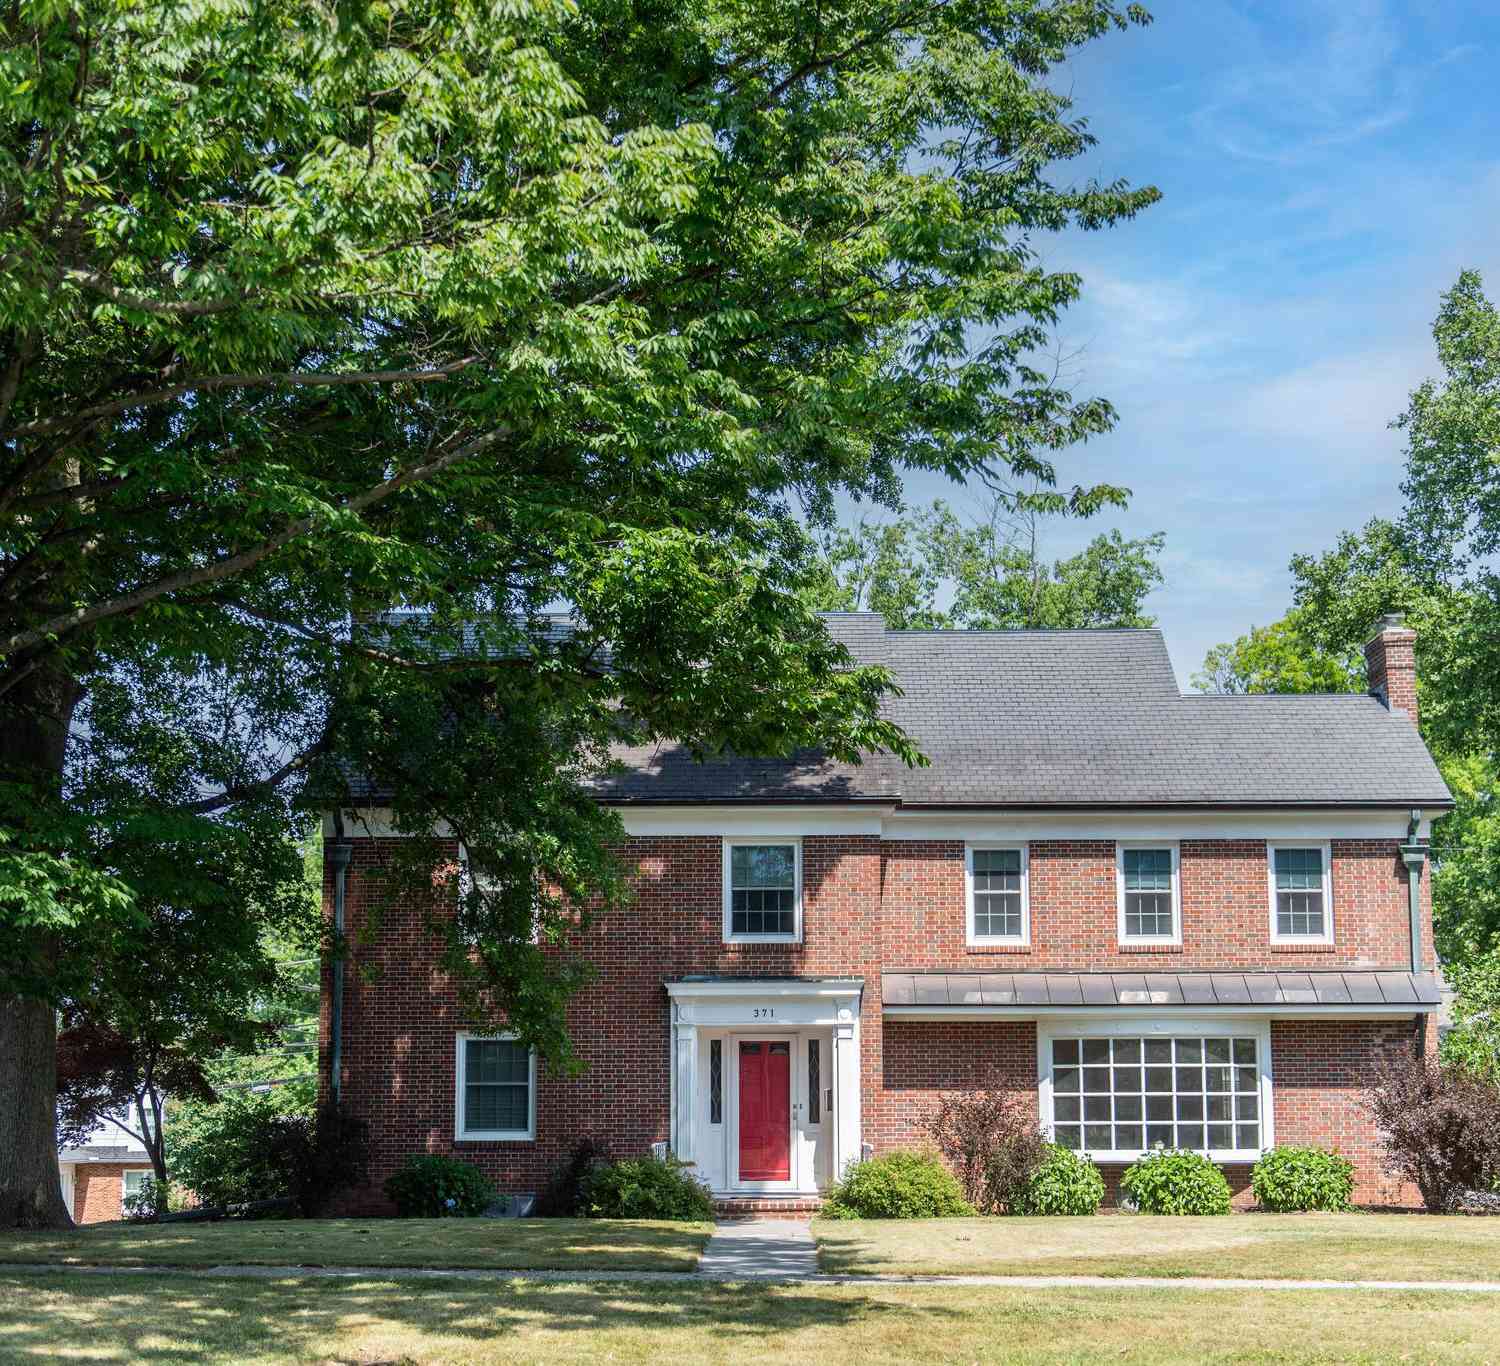
| 371 Elm Avenue, Hershey, PA, 17033 | $1,599,000 | 4 | 4 | 5,107 | 0.35 Acre |
| 1080 Swatara Road, Hershey, PA, 17033 | $2,350,000 | 5 | 6 | 6,246 | 3.66 Acres |
| 535 Hockersville Road, Hershey, PA, 17033 | $485,000 | 3 | 3 | 2,610 | 0.29 Acre |
Similar Homes To 51 Hill Manor Drive
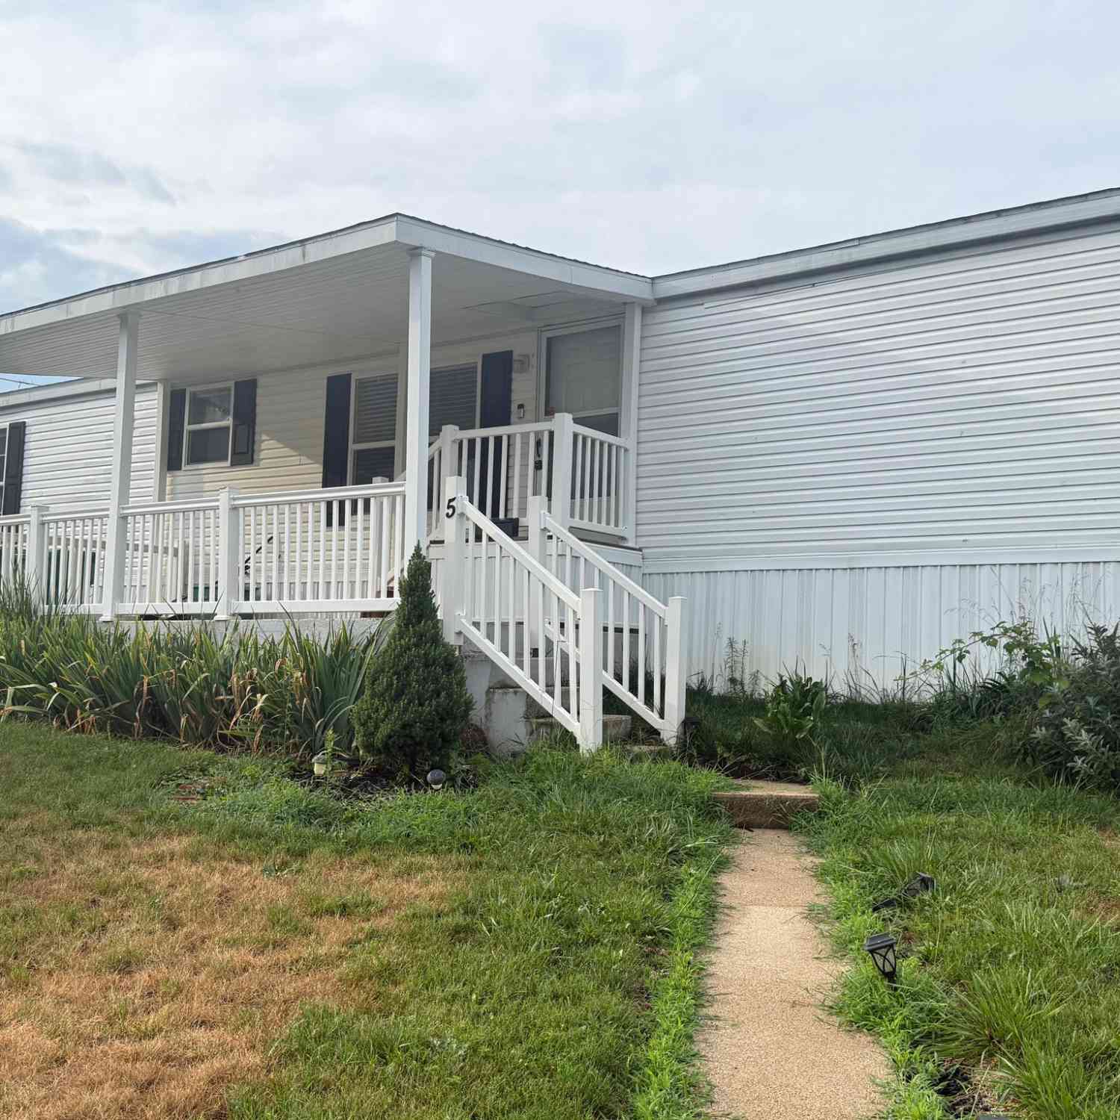
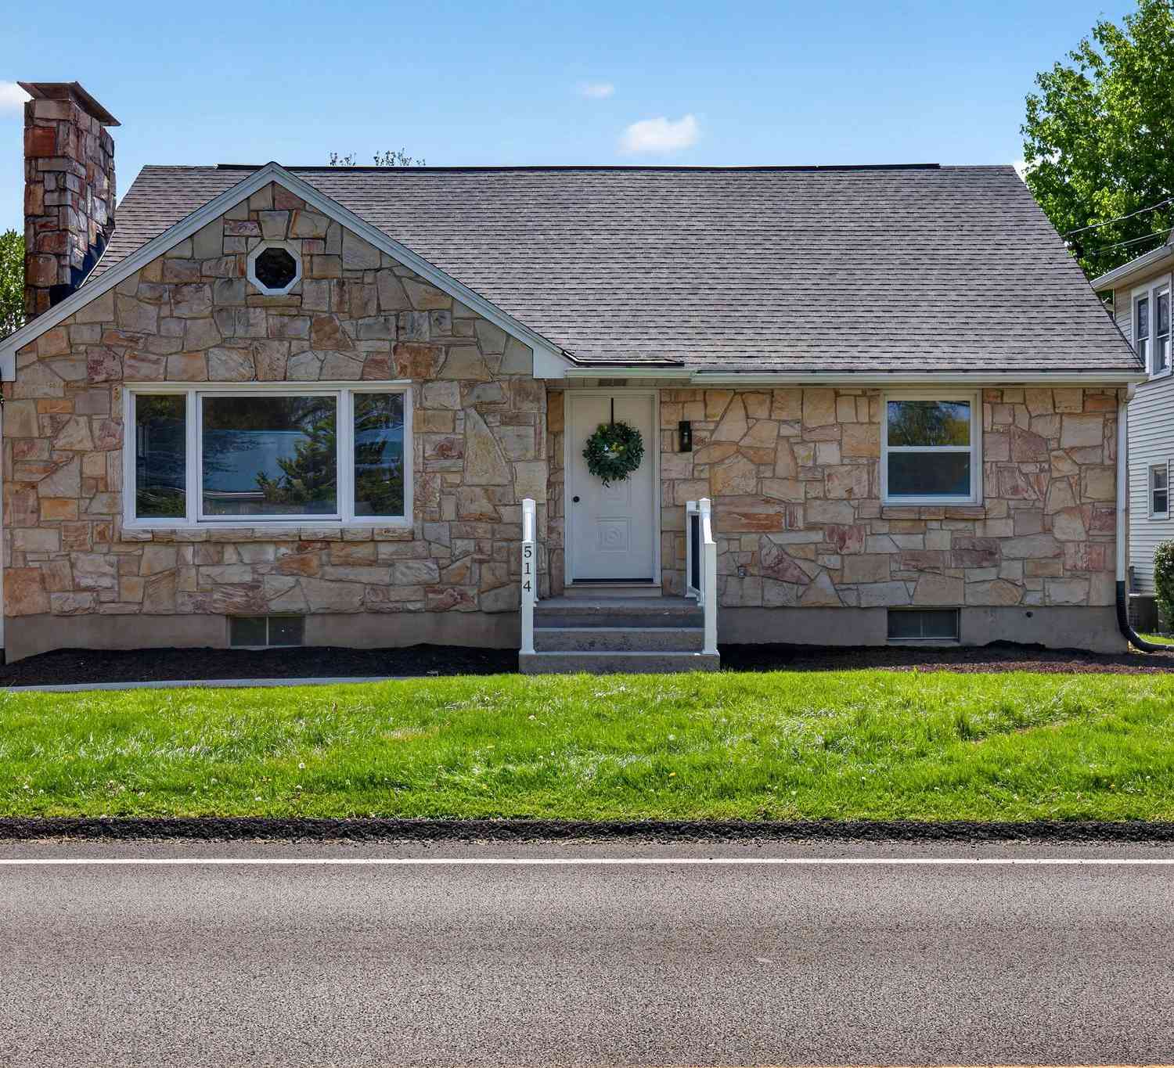
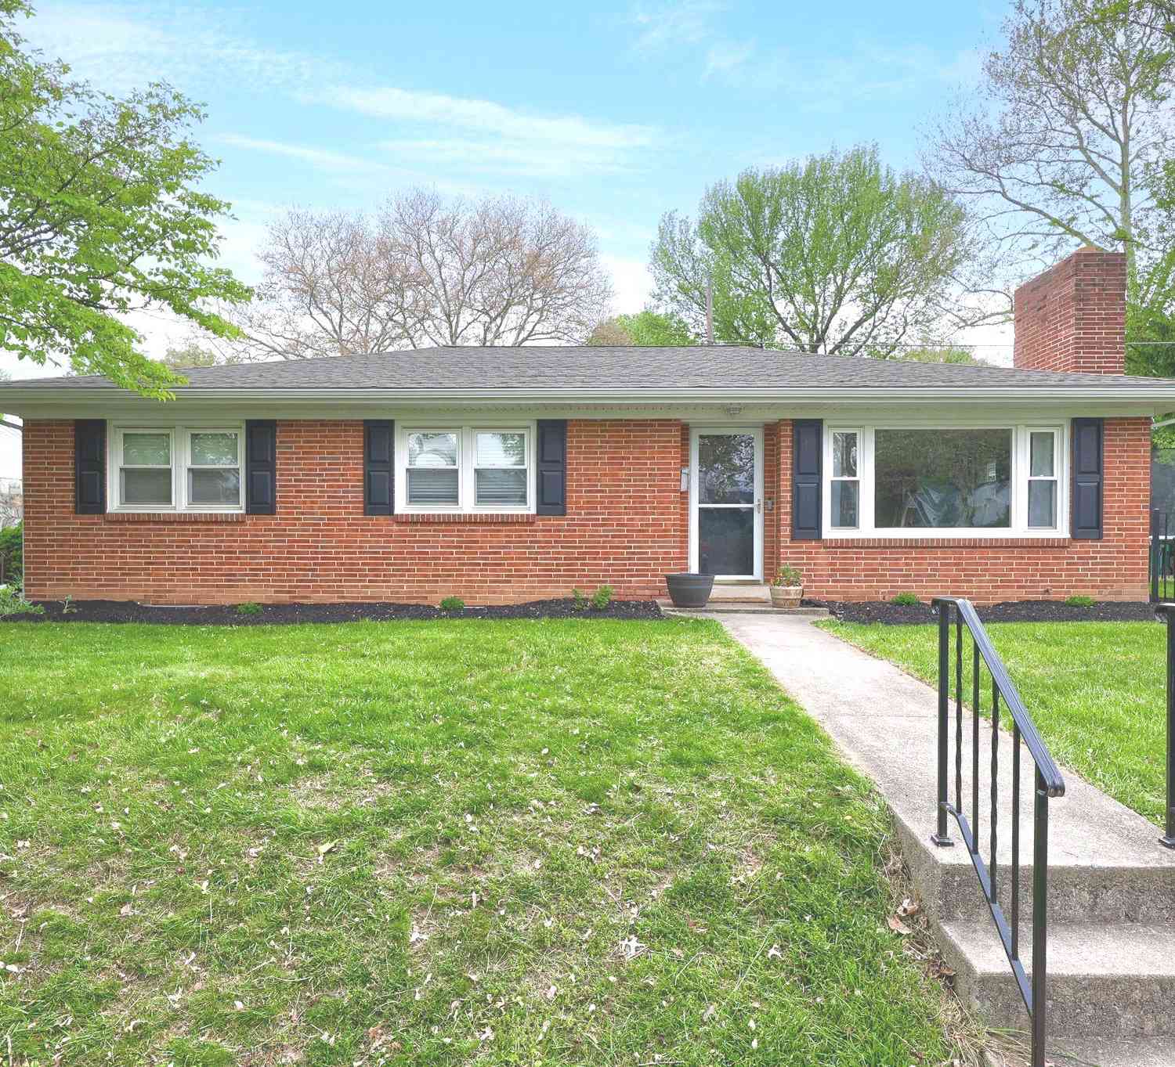
Nearby For Sale
The data relating to real estate for sale on this website appears in part through the BRIGHT Internet Data Exchange program, a voluntary cooperative exchange of property listing data between licensed real estate brokerage firms in which ByOwner participates, and is provided by BRIGHT through a licensing agreement. The information provided by this website is for the personal, non-commercial use of consumers and may not be used for any purpose other than to identify prospective properties consumers may be interested in purchasing. Some properties which appear for sale on this website may no longer be available because they are under contract, have closed or are no longer being offered for sale. Information Deemed Reliable But Not Guaranteed. Copyright © 2026 Bright MLS. All rights reserved.
ByOwner last updated this listing 09/07/2026 @ 18:21
More Cities with for Sale by Owner Homes
- Hershey Homes For Sale By Owner
- Palmyra Homes For Sale By Owner
- Hummelstown Homes For Sale By Owner
- Annville Homes For Sale By Owner
- Grantville Homes For Sale By Owner
- Middletown Homes For Sale By Owner
- Mount Gretna Homes For Sale By Owner
- Elizabethtown Homes For Sale By Owner
- Highspire Homes For Sale By Owner
- Bainbridge Homes For Sale By Owner
- Steelton Homes For Sale By Owner
- Lebanon Homes For Sale By Owner
- Jonestown Homes For Sale By Owner
- Etters Homes For Sale By Owner
- Harrisburg Homes For Sale By Owner
- Mount Joy Homes For Sale By Owner
- New Cumberland Homes For Sale By Owner
- York Haven Homes For Sale By Owner
- Manheim Homes For Sale By Owner
- Lemoyne Homes For Sale By Owner
Homes around $1,495,000








Verify Your Email
Please enter the 6-digit verification code
sent to your email address.
Verify Your Phone Number
Please enter the 6-digit verification code
sent to your mobile phone.