

MLS: #VAFX2324186, Listed By: Mindy Thunman, RE/MAX Allegiance, Source:Bright MLS
904 Locust Street
HERNDON, VA 20170

 4
4
Bed
 6
6
Bath
 6,341
6,341Sqft
 0.37
0.37Acre(Lot)
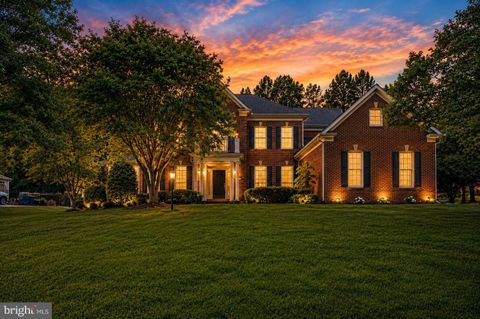
Open Sunday! 2-4 pm! Live Differently isn't just the Town of Herndon's motto—it's exactly what you'll do in this spectacular Downtown Herndon home. With more than 6,300 square feet of beautifully finished living space, this home is packed with details that are getting harder and harder to find. And when you look at the price per square foot, it's one of the best values you'll find anywhere around. You simply won't find this much house, this level of quality, and this location at a better price. The feature everyone talks about? Every oversized bedroom has its own ensuite bathroom...and every bathroom has its own linen closet. Seriously. It's one of those things you didn't know you needed until you have it. From the moment you walk in, you'll notice the sand-in-place real hardwood floors t

 Property Details
 Map
Map
 Map
Map
What's Nearby
Nearby Areas
 Features
-
Bedroom Information
Total beds: 4Bathroom Information
Total Baths: 6 Full Baths: 5 Half Baths: 1Room Information
Has Basement: Yes Basement: Finished, Exterior Entry, Walk-Out Access, Daylight, Partial, Full, Sump Pump, Interior Entry -
Flooring Information
Laminate, Carpet, Wood, Hardwood -
Roofing Information
Shingle -
Interior Features
Eat-in Kitchen, Ceiling Fan(s), Kitchen Island, Pantry, Recessed Lighting, Sound System, Walk-In Closet(s), High Ceilings, Tray Ceiling(s), Bar, Crown Molding, Open Floorplan, Soaking Tub Roof: Shingle Appliances: Double Oven, Oven, Gas Water Heater, Cooktop, Dishwasher, Disposal, Exhaust Fan, Humidifier, Ice Maker, Stainless Steel Appliance(s), Washer, Water Heater, Microwave, ENERGY STAR Qualified Appliances, ENERGY STAR Qualified Water Heater Laundry Features: Main Level Window Features: Window Coverings, Window Treatments -
Heating & Cooling
Has Heating: Yes Heating: Exhaust Fan, Natural Gas, Zoned, Forced Air Has Cooling: Yes Cooling: Central Air, Ceiling Fan(s), Electric
-
Building Information
Year Built: 2007 Building Area Total: 6698 Construction Materials: Brick, HardiPlank Type Patio And Porch Features: Patio Pool Features: None Private Pool: No
-
Lot Information
Lot Size Acres: 0.37 Lot Size Source: Assessor Lot Size Square Feet: 15909 Lot Description: Front Yard, Level, Back YardProperty Information
Subdivision: NONE AVAILABLE Source Property Type: Residential Postal Code Plus 4: 4947 Property SubType: Single Family Residence Direction Faces: South Levels: Three Or More Property Age: 19
-
Listing Price Information
Listing Price: $1500000
-
Tax Information
Parcel Number: 0162 02 0061C Tax Lot: 14A Tax Year: 2025 Annual Tax: $18999
-
Parking Information
Parking Total: 3 Oversized, Garage Door Opener, Asphalt, Garage, Inside Entrance, AttachedGarage Information
Has Garage: Yes Has Attached Garage: Yes Garage Space: 3
-
School Information
Elementary School: HERNDONJunior High School: HERNDONSenior High School: HERNDON -
Location Information
Direction: From Tysons Corner: 7 West, Left on Dranesville Rd- bear right at the curve where it becomes Park Avenue, Right on Elden Street (take note of all the fun things in Downtown) Left on Grace Street, Right on Locust Street to house on Right! Park in the Driveway WaterSource: Public Security Features: Smoke Detector(s), Carbon Monoxide Detector(s), Security System
How much is this property worth?
Curious about this home's true market value? Use our free Home Evaluation Tool to instantly get a personalized Comparative Market Analysis (CMA) report. Make smarter, data-driven decisions before you buy.

Nearby Home Value
| Address | Estimate | Bed | Bath | Sq. Ft | Lot Size |
|---|---|---|---|---|---|
| 11693 Caris Glenne Drive, Herndon, VA, 20170 | $1,695,000 | 4 | 5 | 7,736 | 7,736 SqFt |
| 11865 Boscobel Court, Herndon, VA, 20170 | $1,999,000 | 5 | 7 | 8,171 | 8,171 SqFt |
| 12024 Cheviot Drive, Herndon, VA, 20170 | $825,000 | 4 | 3 | 2,048 | 2,048 SqFt |
| 1104 Safa Street, Herndon, VA, 20170 | $1,500,000 | 5 | 5 | 4,400 | 4,400 SqFt |
| 1539 Kingstream Circle, Herndon, VA, 20170 | $955,000 | 4 | 3 | 3,220 | 3,220 SqFt |
| 12212 Meadowstream Ct, Herndon, VA, 20170 | $869,000 | 4 | 4 | 2,664 | 2,664 SqFt |
| 412 Cavendish Street, Herndon, VA, 20170 | $669,000 | 4 | 3 | 1,620 | 1,620 SqFt |
| 908 Ashburn Street, Herndon, VA, 20170 | $799,999 | 5 | 4 | 2,713 | 2,713 SqFt |
| 407 Madison Street, Herndon, VA, 20170 | $1,150,000 | 4 | 5 | 4,091 | 4,091 SqFt |
| 1340 Cassia Street, Herndon, VA, 20170 | $835,000 | 4 | 4 | 2,568 | 2,568 SqFt |
Similar Homes To 904 Locust Street
Nearby For Sale
The data relating to real estate for sale on this website appears in part through the BRIGHT Internet Data Exchange program, a voluntary cooperative exchange of property listing data between licensed real estate brokerage firms in which ByOwner participates, and is provided by BRIGHT through a licensing agreement. The information provided by this website is for the personal, non-commercial use of consumers and may not be used for any purpose other than to identify prospective properties consumers may be interested in purchasing. Some properties which appear for sale on this website may no longer be available because they are under contract, have closed or are no longer being offered for sale. Information Deemed Reliable But Not Guaranteed. Copyright © 2026 Bright MLS. All rights reserved.
ByOwner last updated this listing 07/28/2026 @ 14:37
More Cities with for Sale by Owner Homes
- Herndon Homes For Sale By Owner
- Reston Homes For Sale By Owner
- Sterling Homes For Sale By Owner
- Dulles Homes For Sale By Owner
- Ashburn Homes For Sale By Owner
- Great Falls Homes For Sale By Owner
- Oakton Homes For Sale By Owner
- Chantilly Homes For Sale By Owner
- Broadlands Homes For Sale By Owner
- Brambleton Homes For Sale By Owner
- Potomac Homes For Sale By Owner
- Vienna Homes For Sale By Owner
- North Potomac Homes For Sale By Owner
- Poolesville Homes For Sale By Owner
- Fairfax Homes For Sale By Owner
- Dunn Loring Homes For Sale By Owner
- Aldie Homes For Sale By Owner
- Mc Lean Homes For Sale By Owner
- Centreville Homes For Sale By Owner
- Cabin John Homes For Sale By Owner
Homes around $1,500,000









Verify Your Email
Please enter the 6-digit verification code
sent to your email address.