
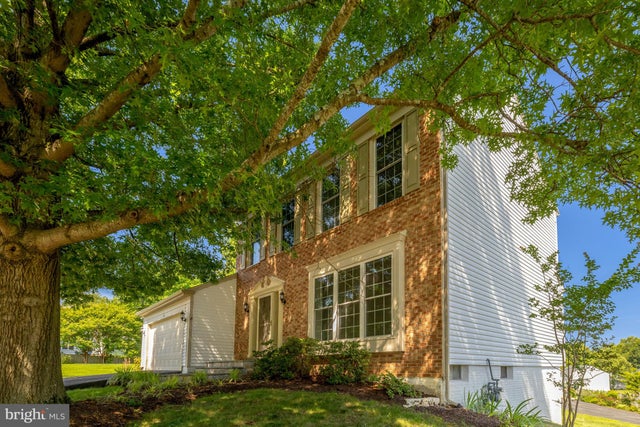
MLS: #VAFX2328334, Listed By: Mindy Thunman, RE/MAX Allegiance, Source:Bright MLS
1340 Cassia Street
HERNDON, VA 20170

 4
4
Bed
 4
4
Bath
 2,568
2,568Sqft
 0.21
0.21Acre(Lot)
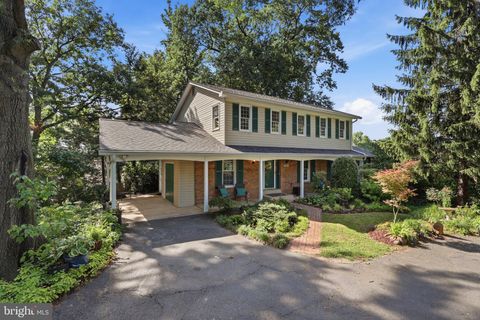
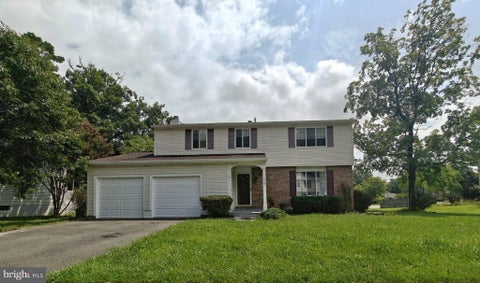
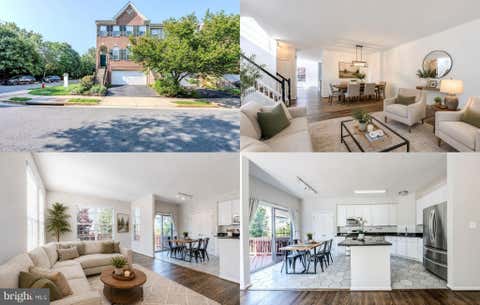
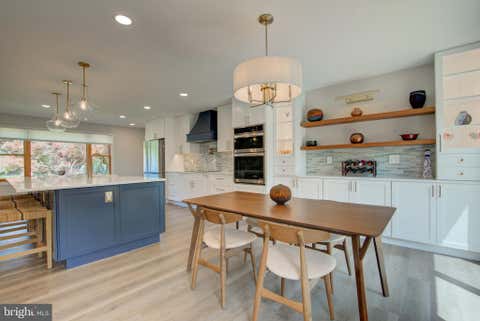
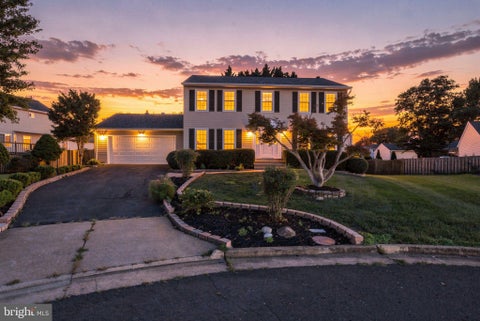
Open House Sunday, August 9- 1pm-3pm! Now is your chance to live in the highly sought-after Dranesville Estates neighborhood! This home has so much to offer, starting with the full walk-out basement complete with a fourth bedroom, full bath, and wet bar area—perfect for guests, an au pair, or in-laws. The extra-large utility room gives you all the storage and hobby space you could want, and sliding glass doors lead right out to a charming brick patio. On the main level, you'll love the sunroom addition, the perfect spot to enjoy your morning coffee. It opens to a private deck that's great for grilling, relaxing, or watching the sunset. Beautiful hardwood floors run throughout the rest of the main level, adding warmth and timeless appeal. The updated kitchen checks all the boxes with an i

 Property Details
 Map
Map
 Map
Map
What's Nearby
Nearby Areas
 Features
-
Bedroom Information
Total beds: 4Bathroom Information
Total Baths: 4 Full Baths: 3 Half Baths: 1Room Information
Has Basement: Yes Basement: Finished, Walk-Out Access, Full -
Flooring Information
Wood, Hardwood, Vinyl, Carpet -
Interior Features
Eat-in Kitchen, Ceiling Fan(s), Kitchen Island, Pantry, Walk-In Closet(s), Open Floorplan Appliances: Range, Gas Range, Gas Oven, Gas Water Heater, Built-In Range, Dishwasher, Disposal, Dryer, Refrigerator, Stainless Steel Appliance(s), Washer, Microwave, ENERGY STAR Qualified Refrigerator Laundry Features: Laundry Room, Main Level Window Features: Window Coverings, Window Treatments -
Heating & Cooling
Has Heating: Yes Heating: Natural Gas, Central Has Cooling: Yes Cooling: Central Air, Ceiling Fan(s), Electric
-
Building Information
Year Built: 1987 Building Area Total: 2832 Construction Materials: Brick, Vinyl Siding Pool Features: None Private Pool: No View: Trees/Woods, Garden Association Fee Frequency: Annually
-
Lot Information
Lot Size Acres: 0.21 Lot Size Source: Assessor Lot Size Square Feet: 9189Property Information
Subdivision: DRANESVILLE ESTATES Source Property Type: Residential Postal Code Plus 4: 2500 Property SubType: Single Family Residence Levels: Three Or More Property Age: 39
-
Listing Price Information
Listing Price: $814900
-
Tax Information
Parcel Number: 0111 08040085 Tax Lot: 85 Tax Year: 2025 Annual Tax: $9112
-
Parking Information
Parking Total: 4 Garage Door Opener, Asphalt, Garage, Driveway, Inside Entrance, AttachedGarage Information
Has Garage: Yes Has Attached Garage: Yes Garage Space: 2Homeowners Association InformationHas Association: Yes HOA: $534.00 Community Features: Sidewalks
-
School Information
Elementary School: DRANESVILLEJunior High School: HERNDONSenior High School: HERNDON -
Location Information
Direction: From Tysons: 7 West, Right on Dranesville Rd, Left on Cassia Street to your new home on the left. WaterSource: Public
How much is this property worth?
Curious about this home's true market value? Use our free Home Evaluation Tool to instantly get a personalized Comparative Market Analysis (CMA) report. Make smarter, data-driven decisions before you buy.

Nearby Home Value
| Address | Estimate | Bed | Bath | Sq. Ft | Lot Size |
|---|---|---|---|---|---|
| 11693 Caris Glenne Drive, Herndon, VA, 20170 | $1,695,000 | 4 | 5 | 7,736 | 0.83 Acre |
| 12024 Cheviot Drive, Herndon, VA, 20170 | $750,000 | 4 | 3 | 2,648 | 0.22 Acre |
| 12031 Cheviot Drive, Herndon, VA, 20170 | $825,000 | 5 | 3 | 2,204 | 0.22 Acre |
| 1104 Safa Street, Herndon, VA, 20170 | $1,399,999 | 5 | 5 | 6,270 | 0.79 Acre |
| 12043 Forbes Glen Drive, Herndon, VA, 20170 | $950,000 | 5 | 5 | 4,067 | 0.29 Acre |
| 1588 Kingstream Circle, Herndon, VA, 20170 | $979,000 | 5 | 4 | 3,547 | 0.22 Acre |
| 1465 Kingstream Drive, Herndon, VA, 20170 | $725,000 | 3 | 3 | 2,098 | 0.22 Acre |
| 407 Madison Street, Herndon, VA, 20170 | $1,150,000 | 4 | 5 | 4,091 | 0.23 Acre |
| 1454 Parkvale Court, Herndon, VA, 20170 | $865,000 | 4 | 3 | 3,182 | 0.23 Acre |
| 703 Dranesville Road, Herndon, VA, 20170 | $855,000 | 4 | 5 | 2,262 | 0.27 Acre |
Similar Homes To 1340 Cassia Street
Nearby For Sale
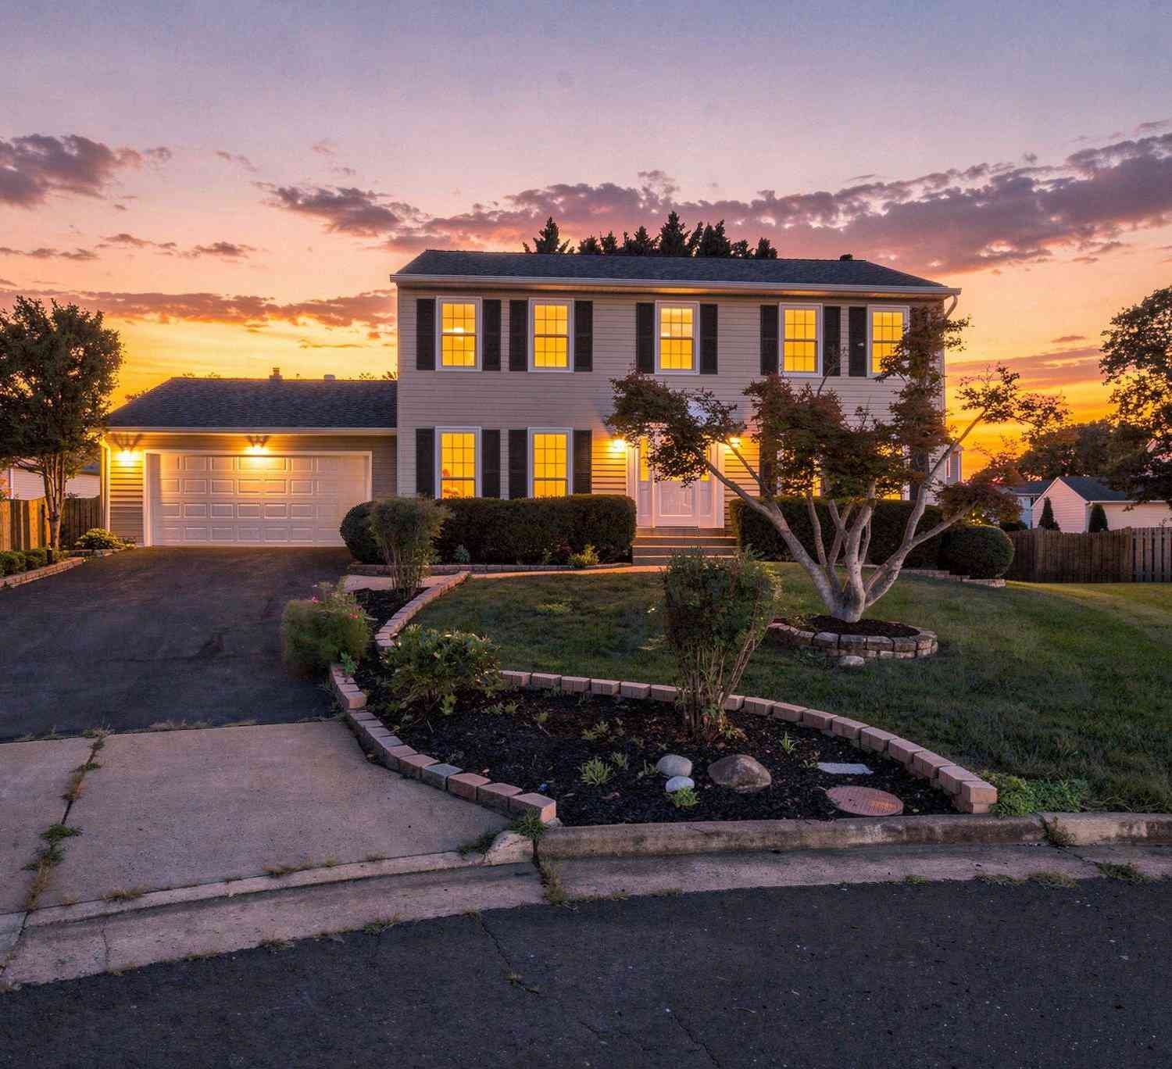
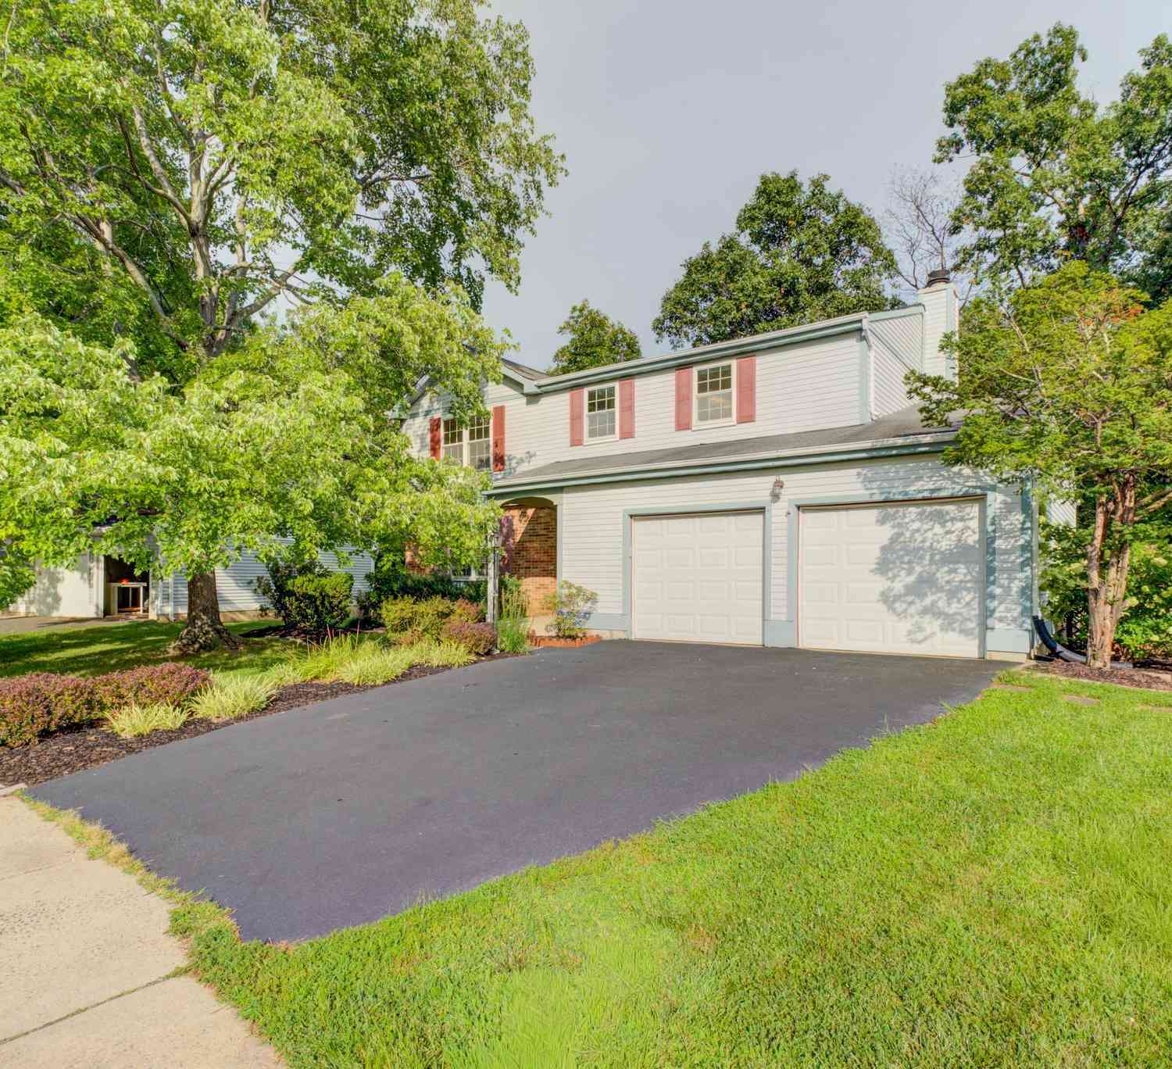
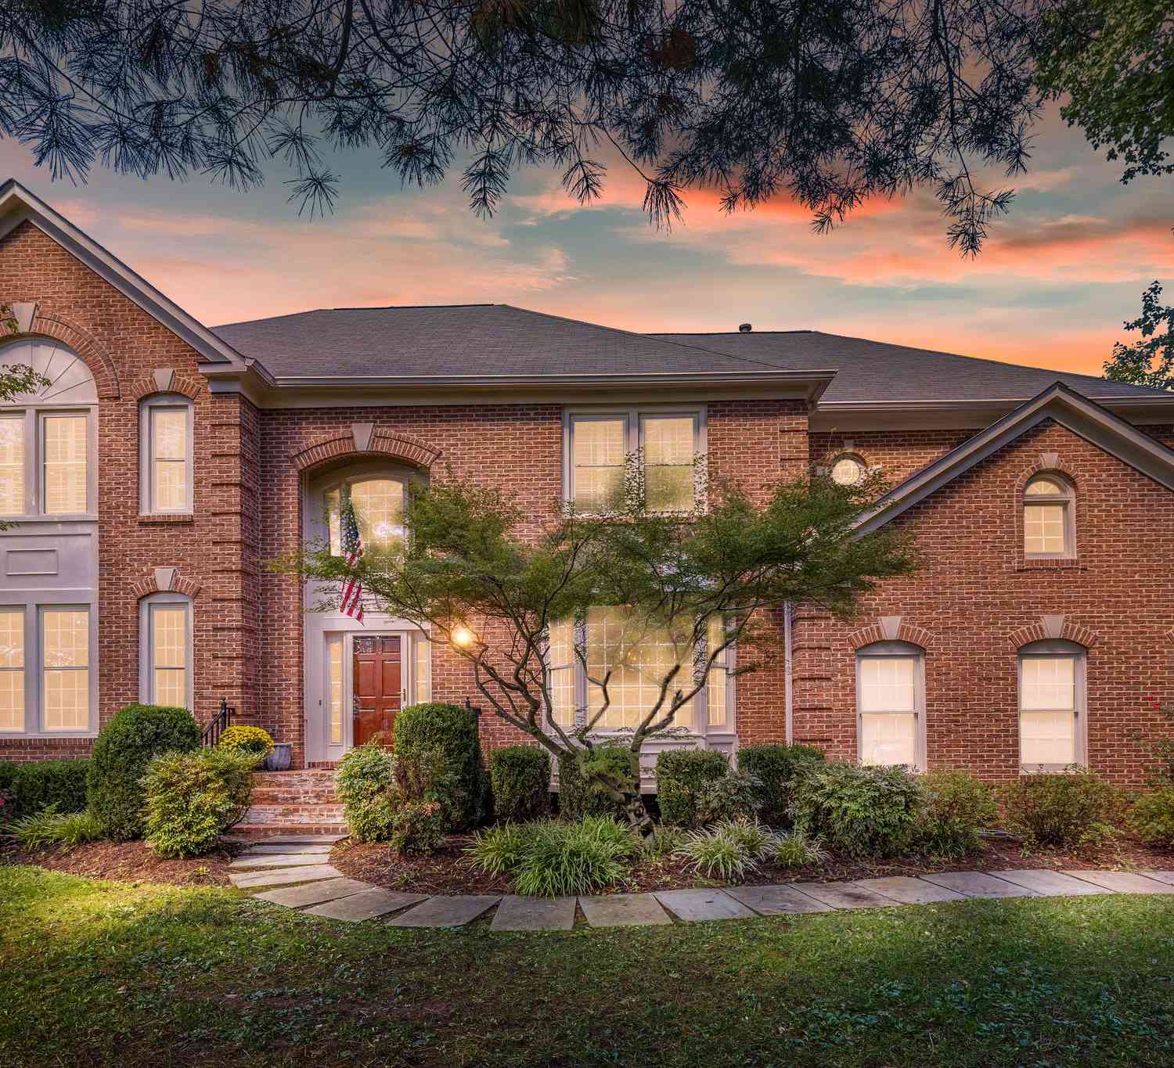
The data relating to real estate for sale on this website appears in part through the BRIGHT Internet Data Exchange program, a voluntary cooperative exchange of property listing data between licensed real estate brokerage firms in which ByOwner participates, and is provided by BRIGHT through a licensing agreement. The information provided by this website is for the personal, non-commercial use of consumers and may not be used for any purpose other than to identify prospective properties consumers may be interested in purchasing. Some properties which appear for sale on this website may no longer be available because they are under contract, have closed or are no longer being offered for sale. Information Deemed Reliable But Not Guaranteed. Copyright © 2026 Bright MLS. All rights reserved.
ByOwner last updated this listing 09/02/2026 @ 11:10
More Cities with for Sale by Owner Homes
- Herndon Homes For Sale By Owner
- Reston Homes For Sale By Owner
- Sterling Homes For Sale By Owner
- Dulles Homes For Sale By Owner
- Ashburn Homes For Sale By Owner
- Great Falls Homes For Sale By Owner
- Oakton Homes For Sale By Owner
- Chantilly Homes For Sale By Owner
- Broadlands Homes For Sale By Owner
- Brambleton Homes For Sale By Owner
- Potomac Homes For Sale By Owner
- Vienna Homes For Sale By Owner
- North Potomac Homes For Sale By Owner
- Poolesville Homes For Sale By Owner
- Fairfax Homes For Sale By Owner
- Aldie Homes For Sale By Owner
- Mc Lean Homes For Sale By Owner
- Centreville Homes For Sale By Owner
- Cabin John Homes For Sale By Owner
- Falls Church Homes For Sale By Owner
Homes around $814,900










Verify Your Email
Please enter the 6-digit verification code
sent to your email address.
Verify Your Phone Number
Please enter the 6-digit verification code
sent to your mobile phone.