
MLS: #VAFX2330826, Listed By: David Adams, Coldwell Banker Realty, Source:Bright MLS
3248 Kinross Circle
HERNDON, VA 20171

 4
4
Bed
 3
3
Bath
 2,250
2,250Sqft
 0.27
0.27Acre(Lot)
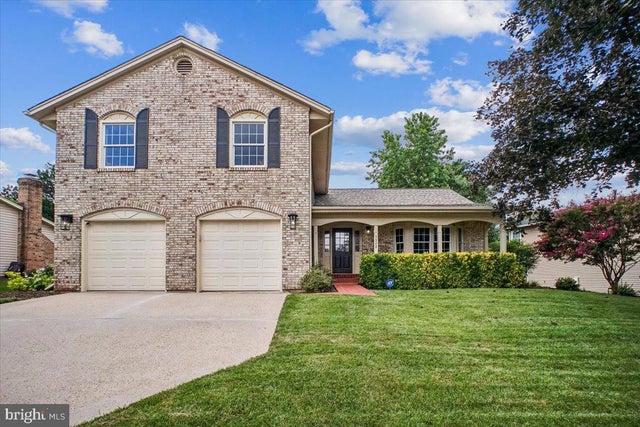
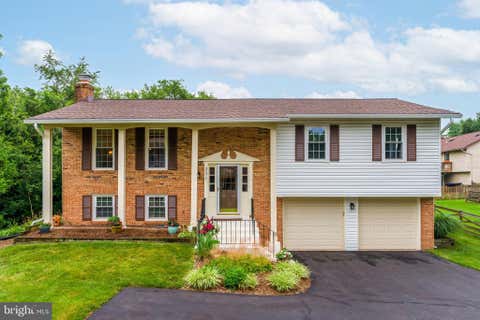
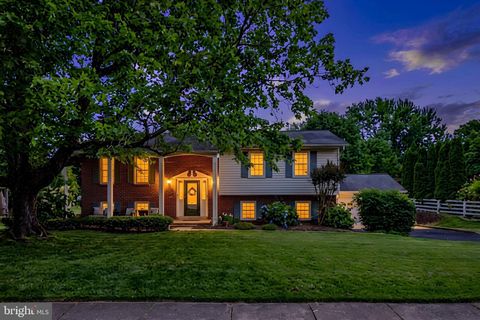
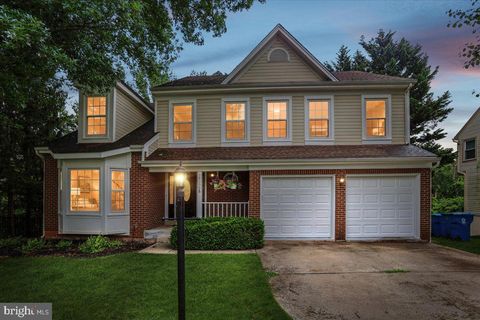
Meticulously maintained and extensively updated, this exceptional home offers 4 bedrooms, 2.5 baths, custom paint, and beautiful hardwood floors on all three levels. An abundance of windows insures amazing natural light throughout the home. One of the home's standout features is the fully fenced backyard—one of the largest in the neighborhood. Exceptionally private and beautifully landscaped, it features an expansive brick patio that's perfect for outdoor dining, relaxing, or entertaining. The stunning three-season sunroom, surrounded by windows on three sides, offers peaceful views of the backyard and gardens. Simply swap in the screens to enjoy refreshing summer breezes while taking in the tranquil outdoor setting. Recent updates include: Home security system upgrade (2024), Roof insulat

 Property Details
 Map
Map
 Map
Map
What's Nearby
Nearby Areas
 Features
-
Bedroom Information
Total beds: 4Bathroom Information
Total Baths: 3 Full Baths: 2 Half Baths: 1Room Information
Has Basement: Yes Basement: Finished -
Flooring Information
Wood, Hardwood -
Roofing Information
Composition -
Interior Features
Eat-in Kitchen, Recessed Lighting, Crown Molding, Soaking Tub Roof: Composition Appliances: Gas Range, Gas Oven, Washer, Gas Water Heater, Dishwasher, Disposal, Ice Maker, Stainless Steel Appliance(s), Microwave Laundry Features: Laundry Room, Main Level Window Features: Window Coverings, Double Pane Windows, Window Treatments -
Heating & Cooling
Has Heating: Yes Heating: Natural Gas, Forced Air Has Cooling: Yes Cooling: Central Air, Electric
-
Building Information
Year Built: 1981 Building Area Total: 2250 Construction Materials: Aluminum Siding, Brick Patio And Porch Features: Patio, Screened, Porch Pool Features: Community Private Pool: No View: Garden Association Fee Frequency: Annually
-
Lot Information
Lot Size Acres: 0.27 Lot Size Source: Assessor Lot Size Square Feet: 11558Property Information
Subdivision: CHANTILLY HIGHLANDS Source Property Type: Residential Postal Code Plus 4: 3320 Property SubType: Single Family Residence Direction Faces: Southwest Levels: Three Or More Property Age: 45
-
Listing Price Information
Listing Price: $940000
-
Tax Information
Parcel Number: 0351 02 0148 Tax Lot: 148 Tax Year: 2025 Annual Tax: $10255
-
Parking Information
Parking Total: 2 Garage Door Opener, Concrete, Garage, AttachedGarage Information
Has Garage: Yes Has Attached Garage: Yes Garage Space: 2Homeowners Association InformationHas Association: Yes Included Fees: Snow Removal HOA: $508.40 Association Amenities: Tennis Court(s), Clubhouse Community Features: Pool
-
School Information
Elementary School: OAK HILLJunior High School: FRANKLINSenior High School: CHANTILLY -
Location Information
Direction: From Fairfax Rt. 50, Rt on Old Centreville Rd., Rt. on Kinross to Home on the Left WaterSource: Public Security Features: Security System
How much is this property worth?
Curious about this home's true market value? Use our free Home Evaluation Tool to instantly get a personalized Comparative Market Analysis (CMA) report. Make smarter, data-driven decisions before you buy.

Nearby Home Value
| Address | Estimate | Bed | Bath | Sq. Ft | Lot Size |
|---|---|---|---|---|---|
| 3425 West Ox Road, Herndon, VA, 20171 | $829,000 | 3 | 3 | 1,324 | 1,324 SqFt |
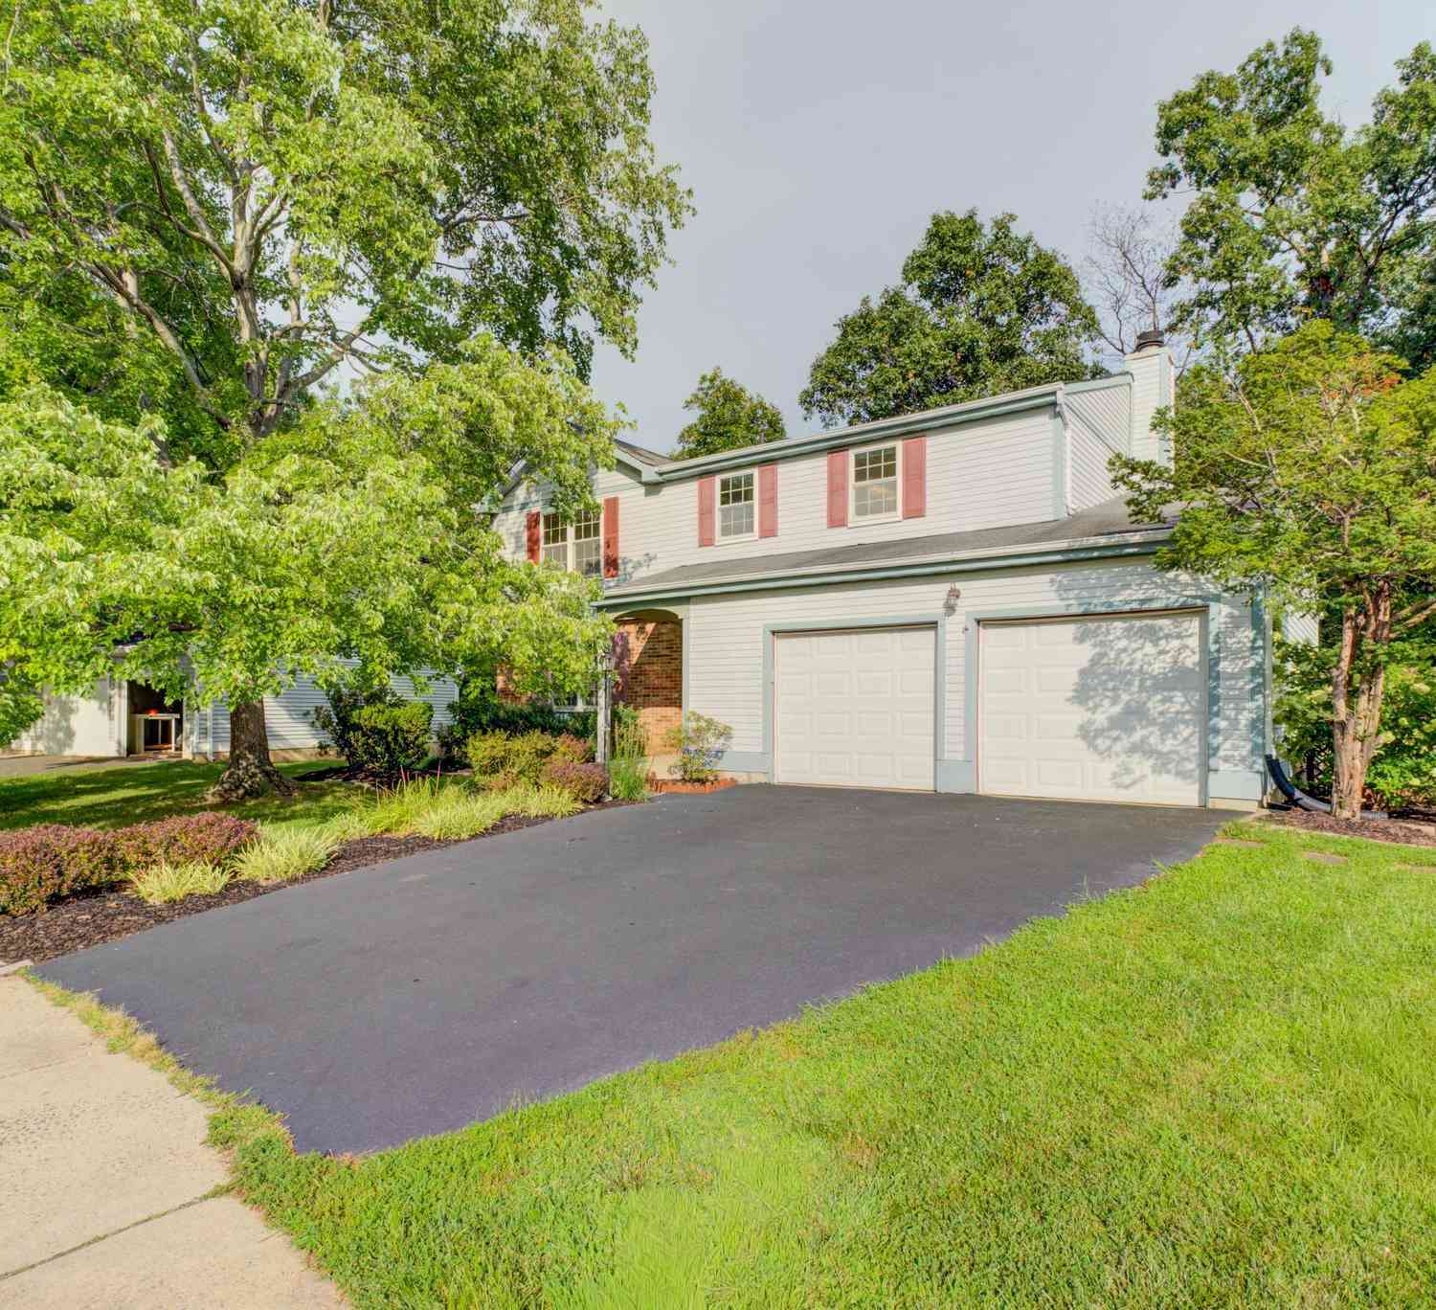
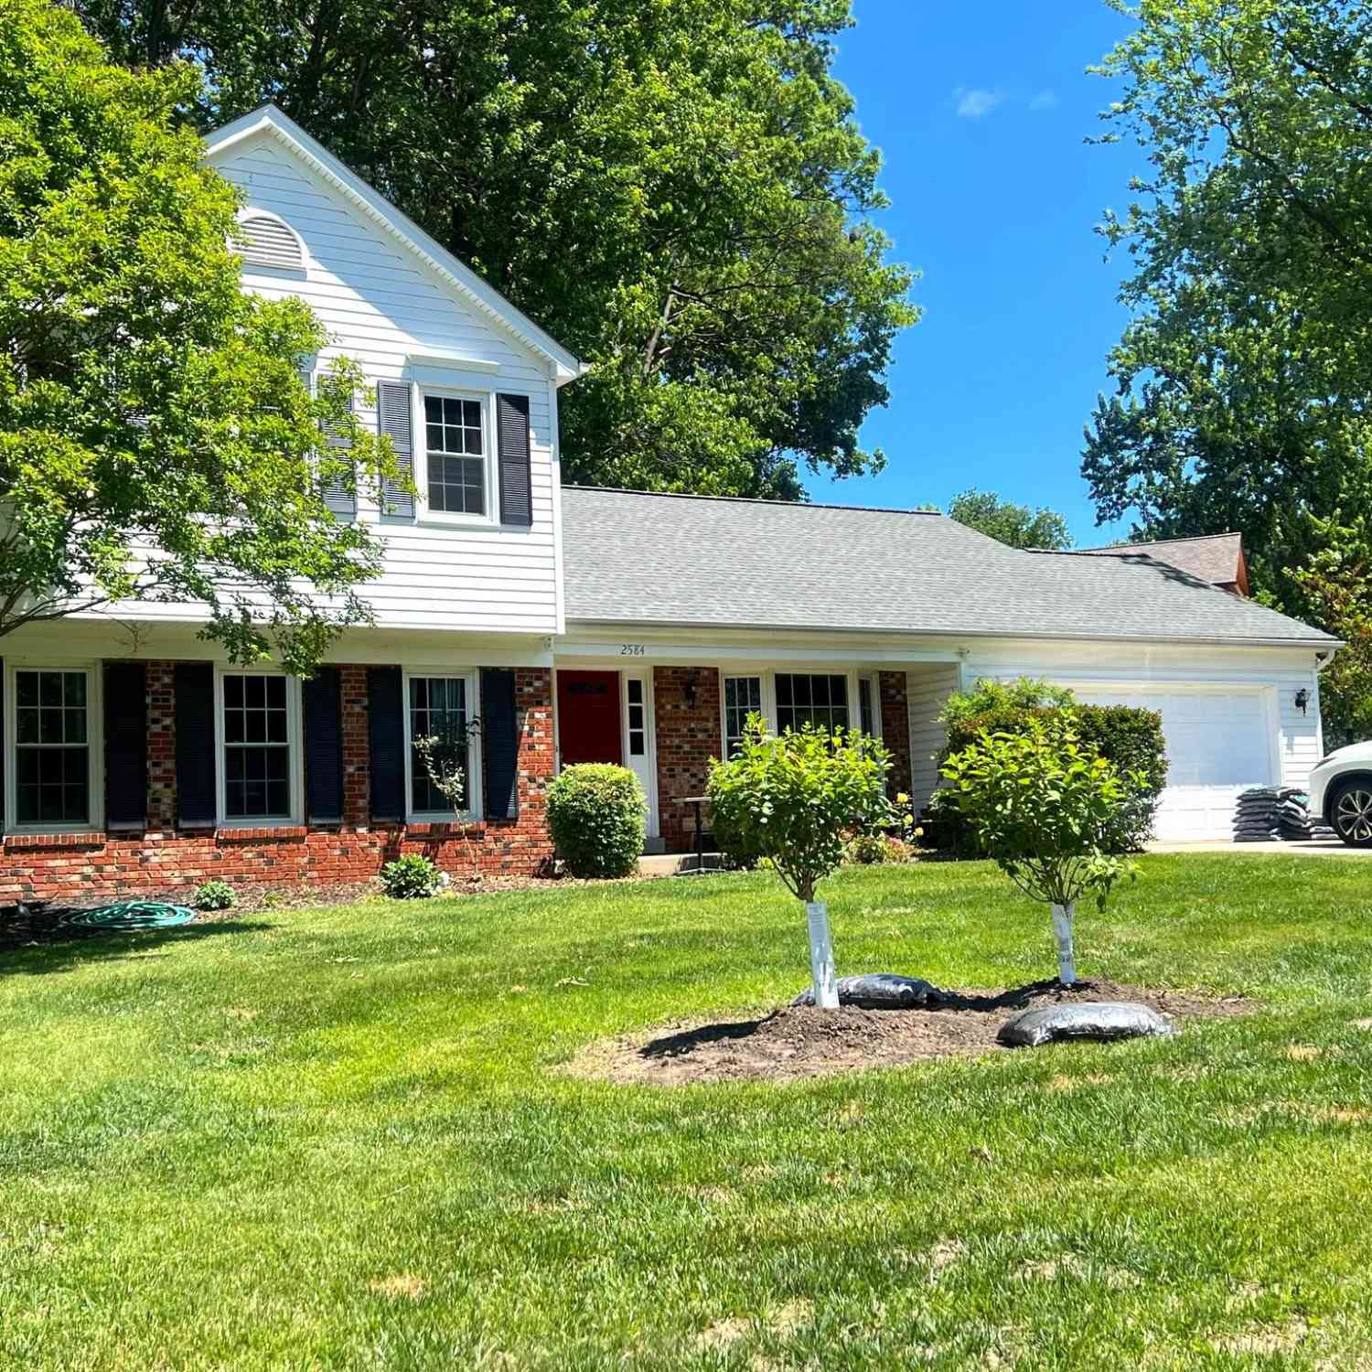
| 2584 John Milton Drive, Herndon, VA, 20171 | $800,000 | 4 | 3 | 1,944 | 1,944 SqFt |
| 3408 Oakton Chase Court, Herndon, VA, 20171 | $2,300,000 | 6 | 7 | 8,780 | 8,780 SqFt |
| 12620 Holkein Drive, Herndon, VA, 20171 | $860,000 | 5 | 4 | 2,528 | 2,528 SqFt |
| 12630 Etruscan Drive, Herndon, VA, 20171 | $819,990 | 4 | 4 | 2,888 | 2,888 SqFt |
| 2623 Armada Street, Herndon, VA, 20171 | $695,000 | 3 | 2 | 1,827 | 1,827 SqFt |
| 12821 Pinecrest Road, Herndon, VA, 20171 | $750,000 | 4 | 3 | 1,570 | 1,570 SqFt |
| 2929 Ashdown Forest Drive, Herndon, VA, 20171 | $760,000 | 4 | 3 | 1,137 | 1,137 SqFt |
| 12916 Hedgetop Drive, Herndon, VA, 20171 | $1,290,000 | 4 | 5 | 4,392 | 4,392 SqFt |
| 3012 Summershade Court, Herndon, VA, 20171 | $749,995 | 4 | 2 | 1,916 | 1,916 SqFt |
Similar Homes To 3248 Kinross Circle
Nearby For Sale
The data relating to real estate for sale on this website appears in part through the BRIGHT Internet Data Exchange program, a voluntary cooperative exchange of property listing data between licensed real estate brokerage firms in which ByOwner participates, and is provided by BRIGHT through a licensing agreement. The information provided by this website is for the personal, non-commercial use of consumers and may not be used for any purpose other than to identify prospective properties consumers may be interested in purchasing. Some properties which appear for sale on this website may no longer be available because they are under contract, have closed or are no longer being offered for sale. Information Deemed Reliable But Not Guaranteed. Copyright © 2026 Bright MLS. All rights reserved.
ByOwner last updated this listing 08/18/2026 @ 02:36
More Cities with for Sale by Owner Homes
- Herndon Homes For Sale By Owner
- Reston Homes For Sale By Owner
- Sterling Homes For Sale By Owner
- Dulles Homes For Sale By Owner
- Ashburn Homes For Sale By Owner
- Great Falls Homes For Sale By Owner
- Oakton Homes For Sale By Owner
- Chantilly Homes For Sale By Owner
- Broadlands Homes For Sale By Owner
- Brambleton Homes For Sale By Owner
- Potomac Homes For Sale By Owner
- Vienna Homes For Sale By Owner
- North Potomac Homes For Sale By Owner
- Poolesville Homes For Sale By Owner
- Fairfax Homes For Sale By Owner
- Aldie Homes For Sale By Owner
- Mc Lean Homes For Sale By Owner
- Centreville Homes For Sale By Owner
- Cabin John Homes For Sale By Owner
- Falls Church Homes For Sale By Owner
Homes around $940,000








Verify Your Email
Please enter the 6-digit verification code
sent to your email address.