

MLS: #VAFX2329204, Listed By: Megan Sills, EXP Realty, LLC, Source:Bright MLS
1104 Clarke Street
HERNDON, VA 20170

 4
4
Bed
 3
3
Bath
 2,118
2,118Sqft
 0.23
0.23Acre(Lot)
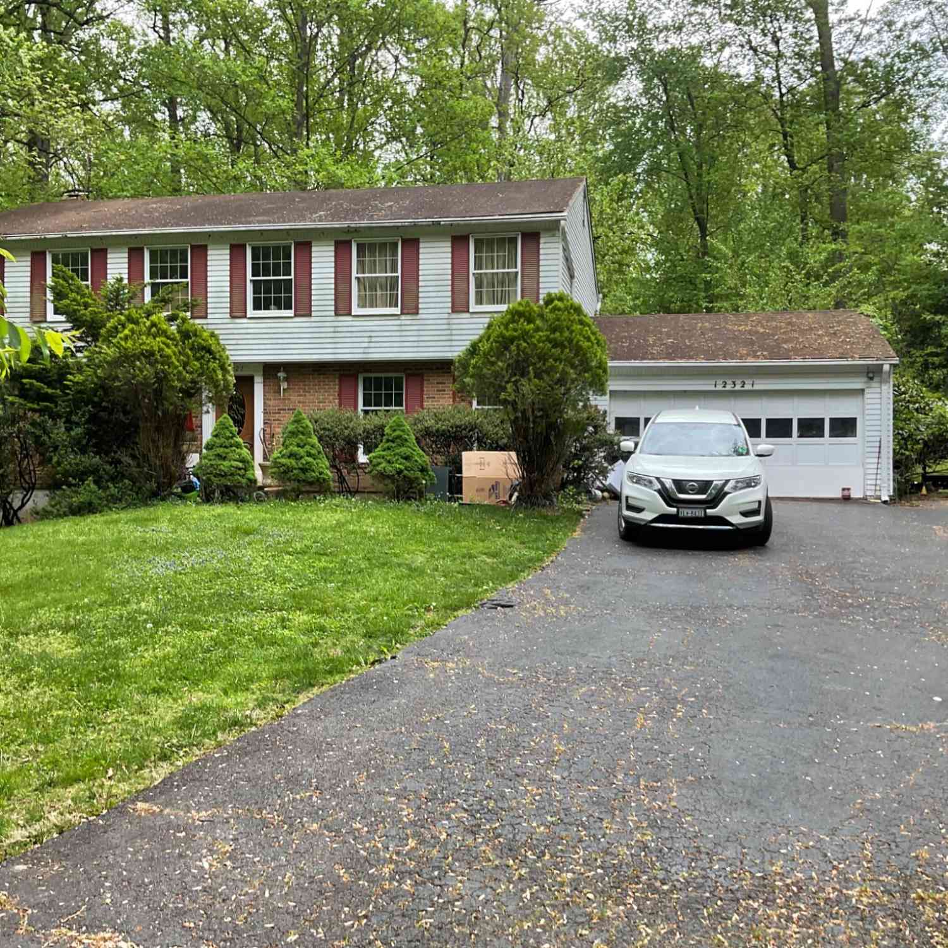
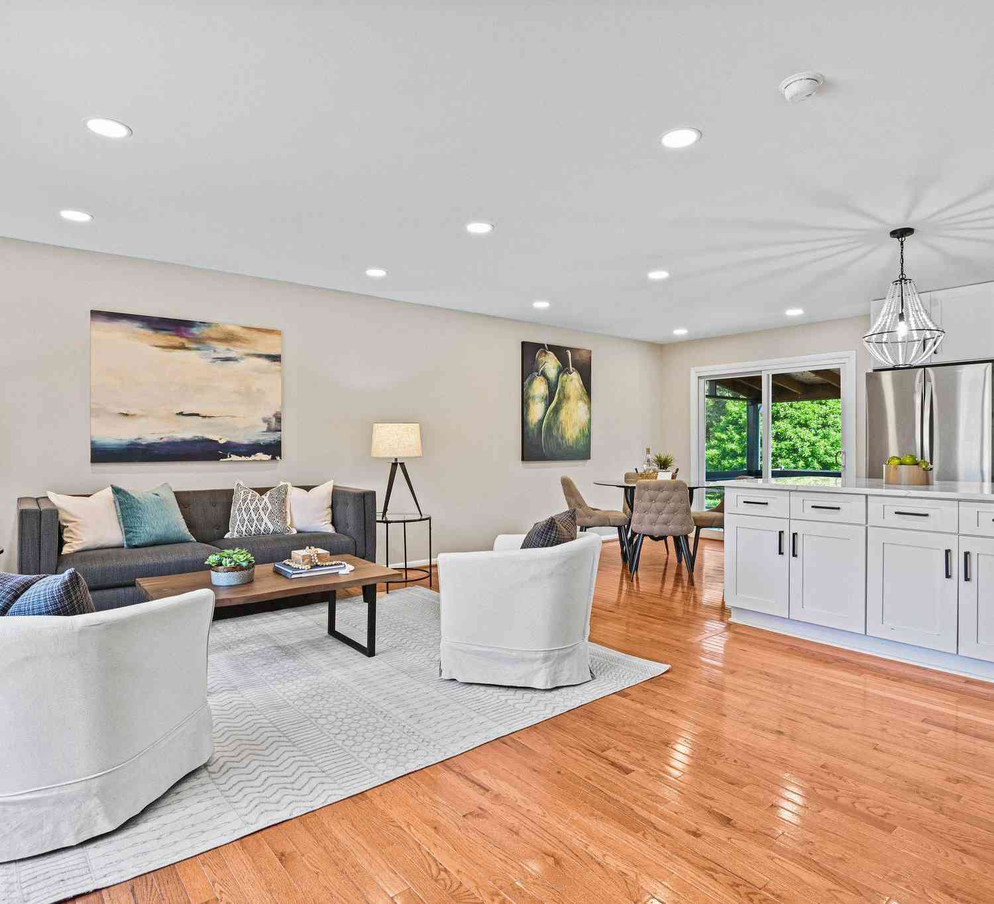
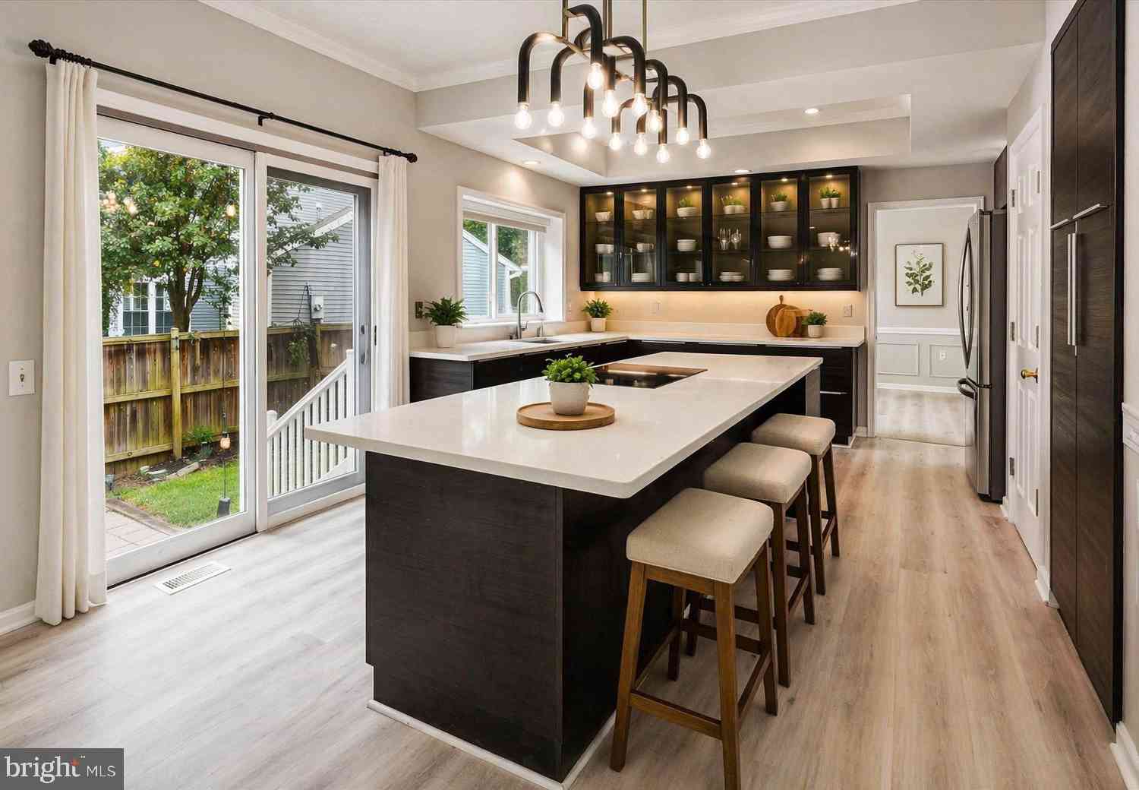
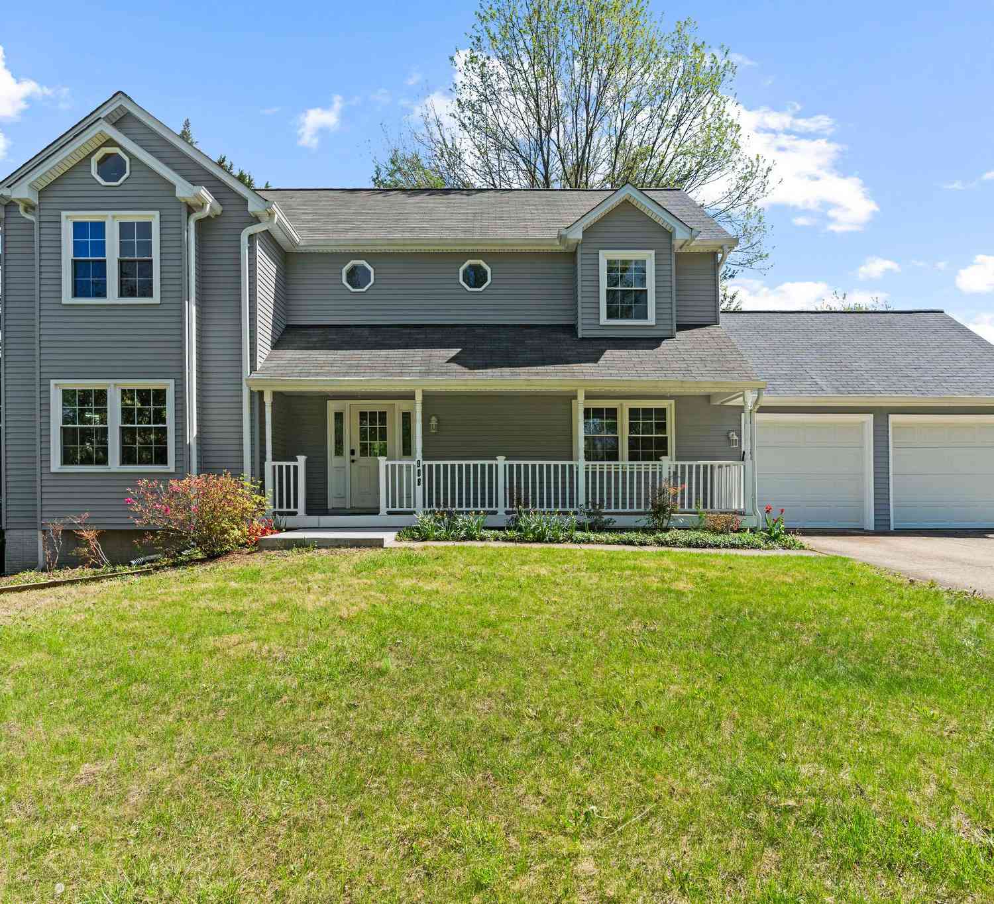
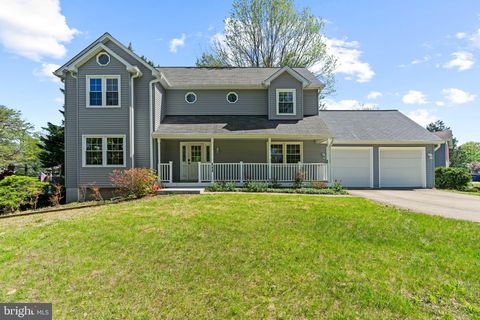
Nestled in a quiet, established neighborhood, this well-maintained Colonial offers the perfect blend of comfort, style, and convenience. Just minutes from Fairfax County Parkway and Dulles Access Road, this home provides an excellent commuter location, just 35 minutes to DC. The main level showcases gleaming hardwood floors, elegant formal living and dining rooms, and a beautifully appointed kitchen featuring abundant cabinetry, granite countertops, and stainless steel appliances. The kitchen flows seamlessly into the spacious family room, highlighted by a charming brick fireplace that's perfect for relaxing or entertaining. Upstairs, the spacious primary suite includes a walk-in closet with custom built-in organizers and a beautifully remodeled en-suite bath. Three additional bedrooms sh

 Property Details
 Map
Map
 Map
Map
What's Nearby
Nearby Areas
 Features
-
Bedroom Information
Total beds: 4Bathroom Information
Total Baths: 3 Full Baths: 2 Half Baths: 1Room Information
Has Basement: Yes Basement: Finished, Walk-Out Access, Daylight, Full -
Flooring Information
Laminate, Carpet, Ceramic Tile, Other -
Roofing Information
Shingle -
Interior Features
Other, Recessed Lighting, Walk-In Closet(s) Roof: Shingle Appliances: Double Oven, Electric Water Heater, Dishwasher, Disposal, Dryer, Exhaust Fan, Ice Maker, Microwave, Refrigerator, Washer, Water Heater Laundry Features: In Basement -
Heating & Cooling
Has Heating: Yes Heating: Exhaust Fan, Electric, Forced Air Has Cooling: Yes Cooling: Central Air, Electric
-
Building Information
Year Built: 1976 Building Area Total: 2504 Construction Materials: Aluminum Siding Patio And Porch Features: Deck Pool Features: Community Private Pool: No View: Garden, Scenic Association Fee Frequency: Annually
-
Lot Information
Lot Size Acres: 0.23 Lot Size Source: Assessor Lot Size Square Feet: 9839 Lot Description: Cul-De-Sac, Front Yard, Level, Other, Private, Back YardProperty Information
Subdivision: HUNTERS CREEK Source Property Type: Residential Postal Code Plus 4: 3113 Property SubType: Single Family Residence Levels: Three Or More Property Age: 50
-
Listing Price Information
Listing Price: $749000
-
Tax Information
Parcel Number: 0113 04 0076 Tax Lot: 76 Tax Year: 2025 Annual Tax: $10429
-
Parking Information
Parking Total: 2 Garage, AttachedGarage Information
Has Garage: Yes Has Attached Garage: Yes Garage Space: 2 Pets Allowed: YesHomeowners Association InformationHas Association: Yes HOA: $180.00 Community Features: Pool
-
School Information
Elementary School: HERNDONJunior High School: HERNDONSenior High School: HERNDON -
Location Information
Direction: From Route 7 West: Left on Dranesville Road; Left on Herndon Parkway; Right on Worchester Street to immediate right on Bicksler; Left on Clarke Street to end of cul-de-sac, #1104 !!! WaterSource: Public
How much is this property worth?
Curious about this home's true market value? Use our free Home Evaluation Tool to instantly get a personalized Comparative Market Analysis (CMA) report. Make smarter, data-driven decisions before you buy.

Nearby Home Value
| Address | Estimate | Bed | Bath | Sq. Ft | Lot Size |
|---|---|---|---|---|---|
| 11693 Caris Glenne Drive, Herndon, VA, 20170 | $1,695,000 | 4 | 5 | 7,736 | 7,736 SqFt |
| 11865 Boscobel Court, Herndon, VA, 20170 | $1,999,000 | 5 | 7 | 8,171 | 8,171 SqFt |
| 12024 Cheviot Drive, Herndon, VA, 20170 | $825,000 | 4 | 3 | 2,048 | 2,048 SqFt |
| 1104 Safa Street, Herndon, VA, 20170 | $1,500,000 | 5 | 5 | 4,400 | 4,400 SqFt |
| 12212 Meadowstream Ct, Herndon, VA, 20170 | $869,000 | 4 | 4 | 2,664 | 2,664 SqFt |
| 412 Cavendish Street, Herndon, VA, 20170 | $669,000 | 4 | 3 | 1,620 | 1,620 SqFt |
| 908 Ashburn Street, Herndon, VA, 20170 | $799,999 | 5 | 4 | 2,713 | 2,713 SqFt |
| 407 Madison Street, Herndon, VA, 20170 | $1,150,000 | 4 | 5 | 4,091 | 4,091 SqFt |
| 1340 Cassia Street, Herndon, VA, 20170 | $835,000 | 4 | 4 | 2,568 | 2,568 SqFt |
| 12306 Streamvale Circle, Herndon, VA, 20170 | $865,000 | 4 | 3 | 3,144 | 3,144 SqFt |
Similar Homes To 1104 Clarke Street
Nearby For Sale
The data relating to real estate for sale on this website appears in part through the BRIGHT Internet Data Exchange program, a voluntary cooperative exchange of property listing data between licensed real estate brokerage firms in which ByOwner participates, and is provided by BRIGHT through a licensing agreement. The information provided by this website is for the personal, non-commercial use of consumers and may not be used for any purpose other than to identify prospective properties consumers may be interested in purchasing. Some properties which appear for sale on this website may no longer be available because they are under contract, have closed or are no longer being offered for sale. Information Deemed Reliable But Not Guaranteed. Copyright © 2026 Bright MLS. All rights reserved.
ByOwner last updated this listing 07/23/2026 @ 05:49
More Cities with for Sale by Owner Homes
- Herndon Homes For Sale By Owner
- Reston Homes For Sale By Owner
- Sterling Homes For Sale By Owner
- Dulles Homes For Sale By Owner
- Ashburn Homes For Sale By Owner
- Great Falls Homes For Sale By Owner
- Oakton Homes For Sale By Owner
- Chantilly Homes For Sale By Owner
- Broadlands Homes For Sale By Owner
- Brambleton Homes For Sale By Owner
- Potomac Homes For Sale By Owner
- Vienna Homes For Sale By Owner
- North Potomac Homes For Sale By Owner
- Poolesville Homes For Sale By Owner
- Fairfax Homes For Sale By Owner
- Dunn Loring Homes For Sale By Owner
- Aldie Homes For Sale By Owner
- Mc Lean Homes For Sale By Owner
- Centreville Homes For Sale By Owner
- Cabin John Homes For Sale By Owner
Homes around $749,000










Verify Your Email
Please enter the 6-digit verification code
sent to your email address.