
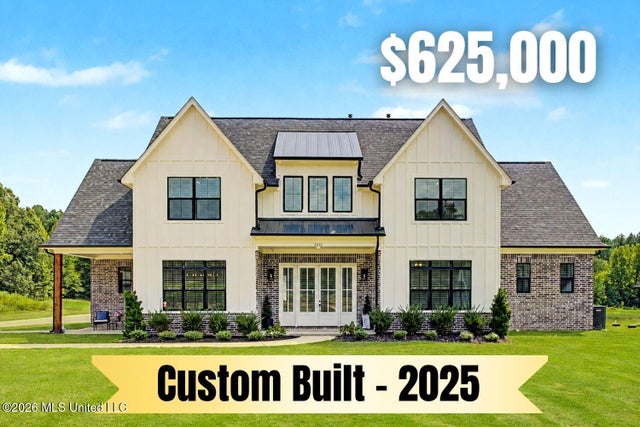
5042 Sophia Lane
Hernando, MS 38632

 5
5
Bed
 3
3
Bath
 1.66
1.66Acres(Lot)
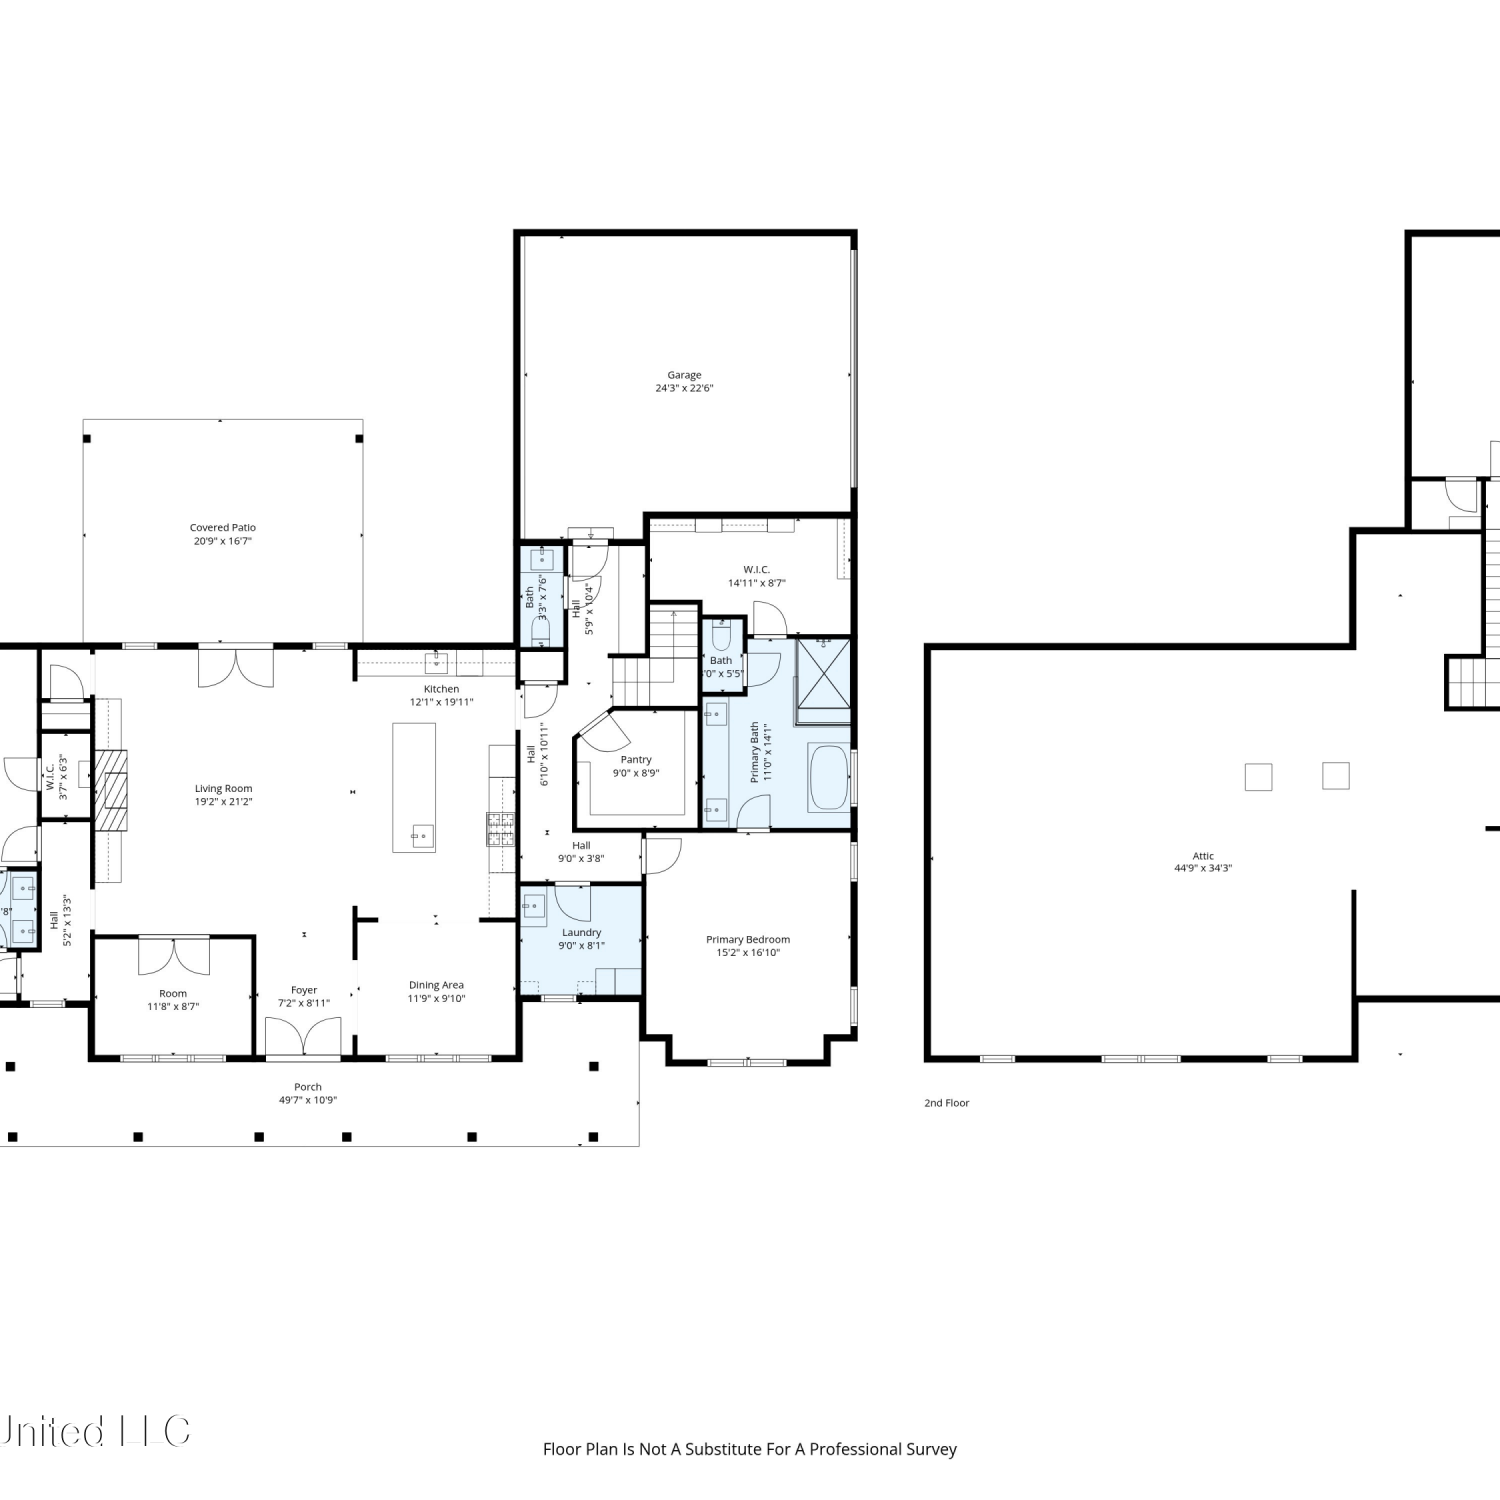
2025 Custom Built Luxury Home * 1.66-acre Estate-Sized Lot • Stunning Kitchen ~~~~~ Welcome to 5042 Sophia Lane, Hernando, MS. Custom built in 2025, this 3,100-square-foot traditional farmhouse in Huntington Estates pairs elevated finishes with the space, privacy, and flexibility luxury buyers desire. The thoughtfully designed floor plan offers five bedrooms, a bonus room that may serve as a sixth bedroom, three full bathrooms, an upstairs loft living area, and a three-car side-entry garage (with epoxied floor). Positioned near the end of a quiet cove, the 1.66-acre estate-sized lot extends into the trees, creating a private natural backdrop. An additional benefit: county-only taxes. ~~~~~ The striking exterior blends timeless brick with board-and-batten detailing and features a covered

 Property Details
 Map
Map
 Map
Map
What's Nearby
Nearby Areas
 Features
-
Bedroom Information
Total beds: 5Bathroom Information
Total Baths: 3 Full Baths: 3Room Information
Rooms Total: 11 -
Flooring Information
Carpet, Tile, Wood -
Roofing Information
Shingle -
Interior Features
Master Downstairs, Bookcases, Breakfast Bar, Built-in Features, Cathedral Ceiling(s), Ceiling Fan(s), Crown Molding, Double Vanity, Eat-in Kitchen, High Ceilings, High Speed Internet, Kitchen Island, Open Floorplan, Pantry, Recessed Lighting, Smart Thermostat, Soaking Tub, Storage, Vaulted Ceiling(s), Walk-In Closet(s) Roof: Shingle Appliances: Built-In Gas Range, Dishwasher, Disposal, Gas Water Heater, Microwave, Range Hood, Stainless Steel Appliance(s), Tankless Water Heater Laundry Features: Electric Dryer Hookup, Laundry Room, Main Level, Washer Hookup Window Features: Blinds, Double Pane Windows, Screens -
Heating & Cooling
Has Heating: Yes Heating: Central, Fireplace(s), Forced Air, Natural Gas, Zoned Has Cooling: Yes Cooling: Central Air, Ceiling Fan(s), Dual, Electric, Gas, Zoned
-
Building Information
Year Built: 2025 Building Area Total: 3100 Construction Materials: Board & Batten Siding, Brick Stories: 2 Patio And Porch Features: Front Porch, Patio, Side Porch Private Pool: No Association Fee Frequency: Annually -
Exterior Features
Exterior Features: Rain Gutters
-
Lot Information
Main Square Feet: 1.66 Acres Lot Size Acres: 1.66 Lot Size Square Feet: 72309.6 Lot Description: Cul-De-Sac, Few Trees, Front Yard, Landscaped, LevelProperty Information
Subdivision: Huntington Estates Source Property Type: Residential Property SubType: Single Family Residence Levels: Two Property Age: 1
-
Listing Price Information
Listing Price: $625000 1031 Exchange, Cash, Conventional, FHA, USDA Loan, VA Loan
-
Tax Information
Parcel Number: 3079320300002400 Tax Year: 2025 Annual Tax: $4500 Tax Legal Desc: Huntington Estates PH 2 Lot 24 Sec 32 Twn 03 Rng 07
-
Parking Information
Parking Total: 3 Attached, Concrete, Garage Door Opener, Garage Faces Side, Parking Pad, Direct Access, GarageGarage Information
Has Garage: Yes Has Attached Garage: Yes Garage Space: 3Homeowners Association InformationHas Association: Yes HOA: $500.00 Community Features: None
-
School Information
Elementary School: HernandoJunior High School: HernandoSenior High School: Hernando -
Utility Information
Natural Gas Available, Electricity Connected, Natural Gas Connected, Water Connected -
Location Information
WaterSource: Public Security Features: Carbon Monoxide Detector(s), Closed Circuit Camera(s), Security Lights, Smoke Detector(s)
How much is this property worth?
Curious about this home's true market value? Use our free Home Evaluation Tool to instantly get a personalized Comparative Market Analysis (CMA) report. Make smarter, data-driven decisions before you buy.

Nearby Home Value
| Address | Estimate | Bed | Bath | Sq. Ft | Lot Size |
|---|---|---|---|---|---|
| 1794 Single Tree Dr, Hernando, MS, 38632 | $559,950 | 4 | 3 | -- | 0.34 Acre |
| 1215 Courtlynn Drive, Hernando, MS, 38632 | $639,950 | 4 | 5 | -- | 0.38 Acre |
| 1861 Leighton Drive, Hernando, MS, 38632 | $609,115 | 4 | 4 | -- | 0.38 Acre |
| 11184 Mosby Lane, Hernando, MS, 38632 | $454,900 | 4 | 3 | -- | 2.17 Acres |
| 5078 Dixie Creek Drive, Hernando, MS, 38632 | $559,900 | 4 | 4 | -- | 2.10 Acres |
| 5871 S Highway 305, Hernando, MS, 38632 | $339,000 | 3 | 2 | -- | 1 Acre |
| 9567 Holly Springs Road, Hernando, MS, 38632 | $470,000 | 6 | 3 | -- | 2.48 Acres |
| 4644 Taylor Trail, Hernando, MS, 38632 | $624,975 | 4 | 4 | -- | 2.04 Acres |
| 9092 Bennett Trail, Hernando, MS, 38632 | $609,900 | 4 | 3 | -- | 1.69 Acres |
| 9069 Bennett Trail, Hernando, MS, 38632 | $619,925 | 4 | 4 | -- | 1.85 Acres |
Similar Homes To 5042 Sophia Lane
Nearby For Sale



Information is deemed to be reliable but not guaranteed. Copyright © 2026 MLS United, LLC.
ByOwner last updated this listing 09/24/2026 @ 16:14
More Cities with for Sale by Owner Homes
- Hernando Homes For Sale By Owner
- Nesbit Homes For Sale By Owner
- Coldwater Homes For Sale By Owner
- Horn Lake Homes For Sale By Owner
- Lake Cormorant Homes For Sale By Owner
- Southaven Homes For Sale By Owner
- Walls Homes For Sale By Owner
- Olive Branch Homes For Sale By Owner
- Senatobia Homes For Sale By Owner
- Sarah Homes For Sale By Owner
- Byhalia Homes For Sale By Owner
- Memphis Homes For Sale By Owner
- Germantown Homes For Sale By Owner
- Tunica Homes For Sale By Owner
- Como Homes For Sale By Owner
- Collierville Homes For Sale By Owner
- Sardis Homes For Sale By Owner
- Dundee Homes For Sale By Owner
- Cordova Homes For Sale By Owner
- Bartlett Homes For Sale By Owner
Homes around $625,000





Verify Your Email
Please enter the 6-digit verification code
sent to your email address.
Verify Your Phone Number
Please enter the 6-digit verification code
sent to your mobile phone.