
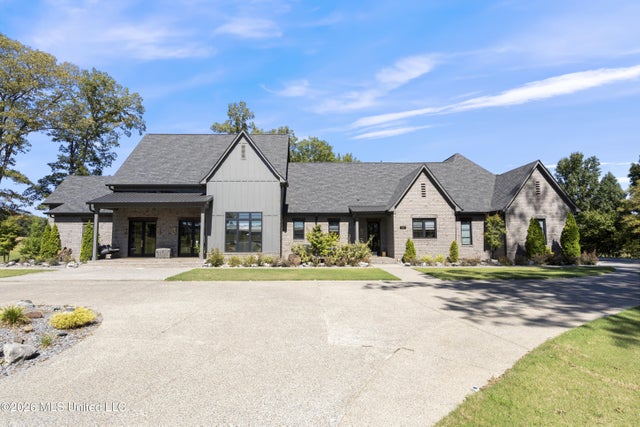
3234 Gracyn Cove
Hernando, MS 38632

 4
4
Bed
 6
6
Bath
 4.08
4.08Acres(Lot)
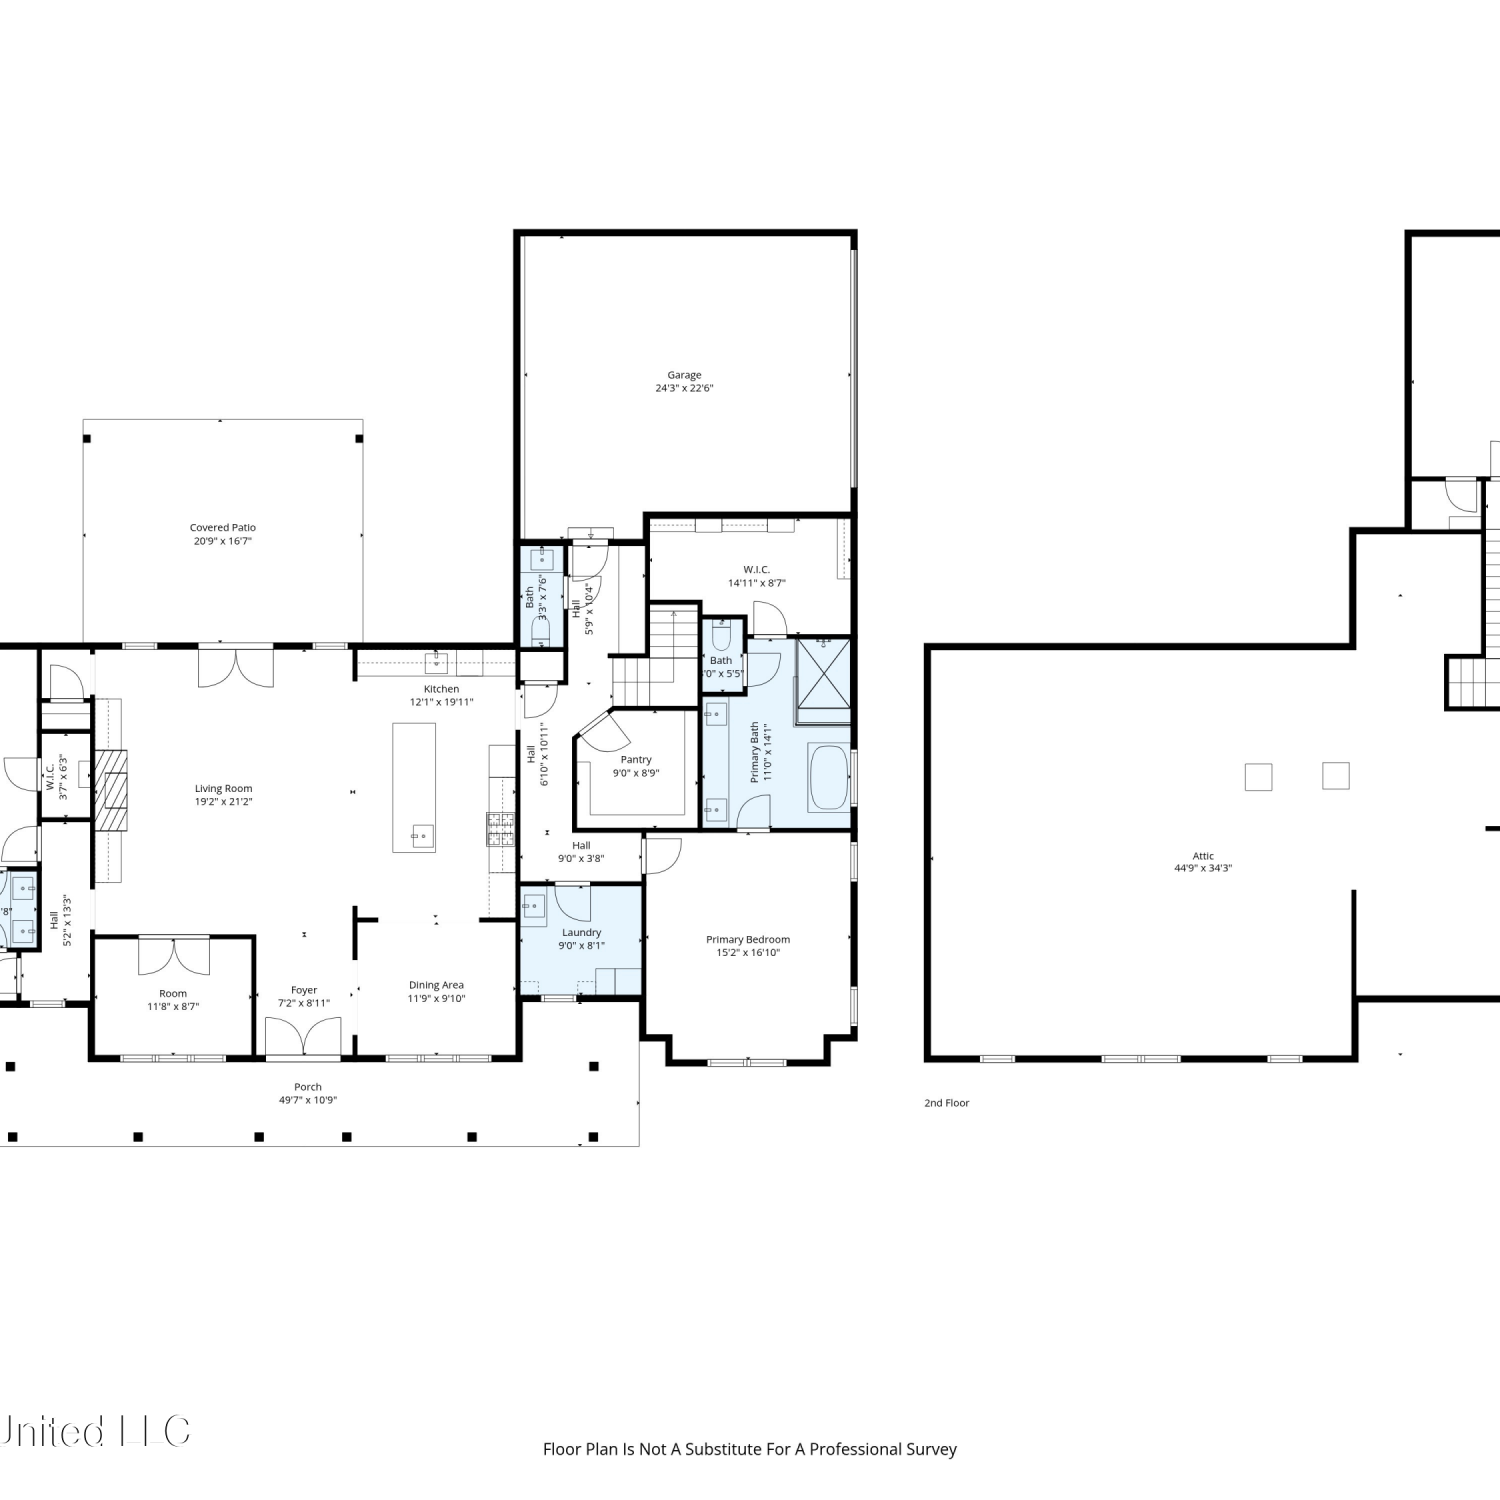
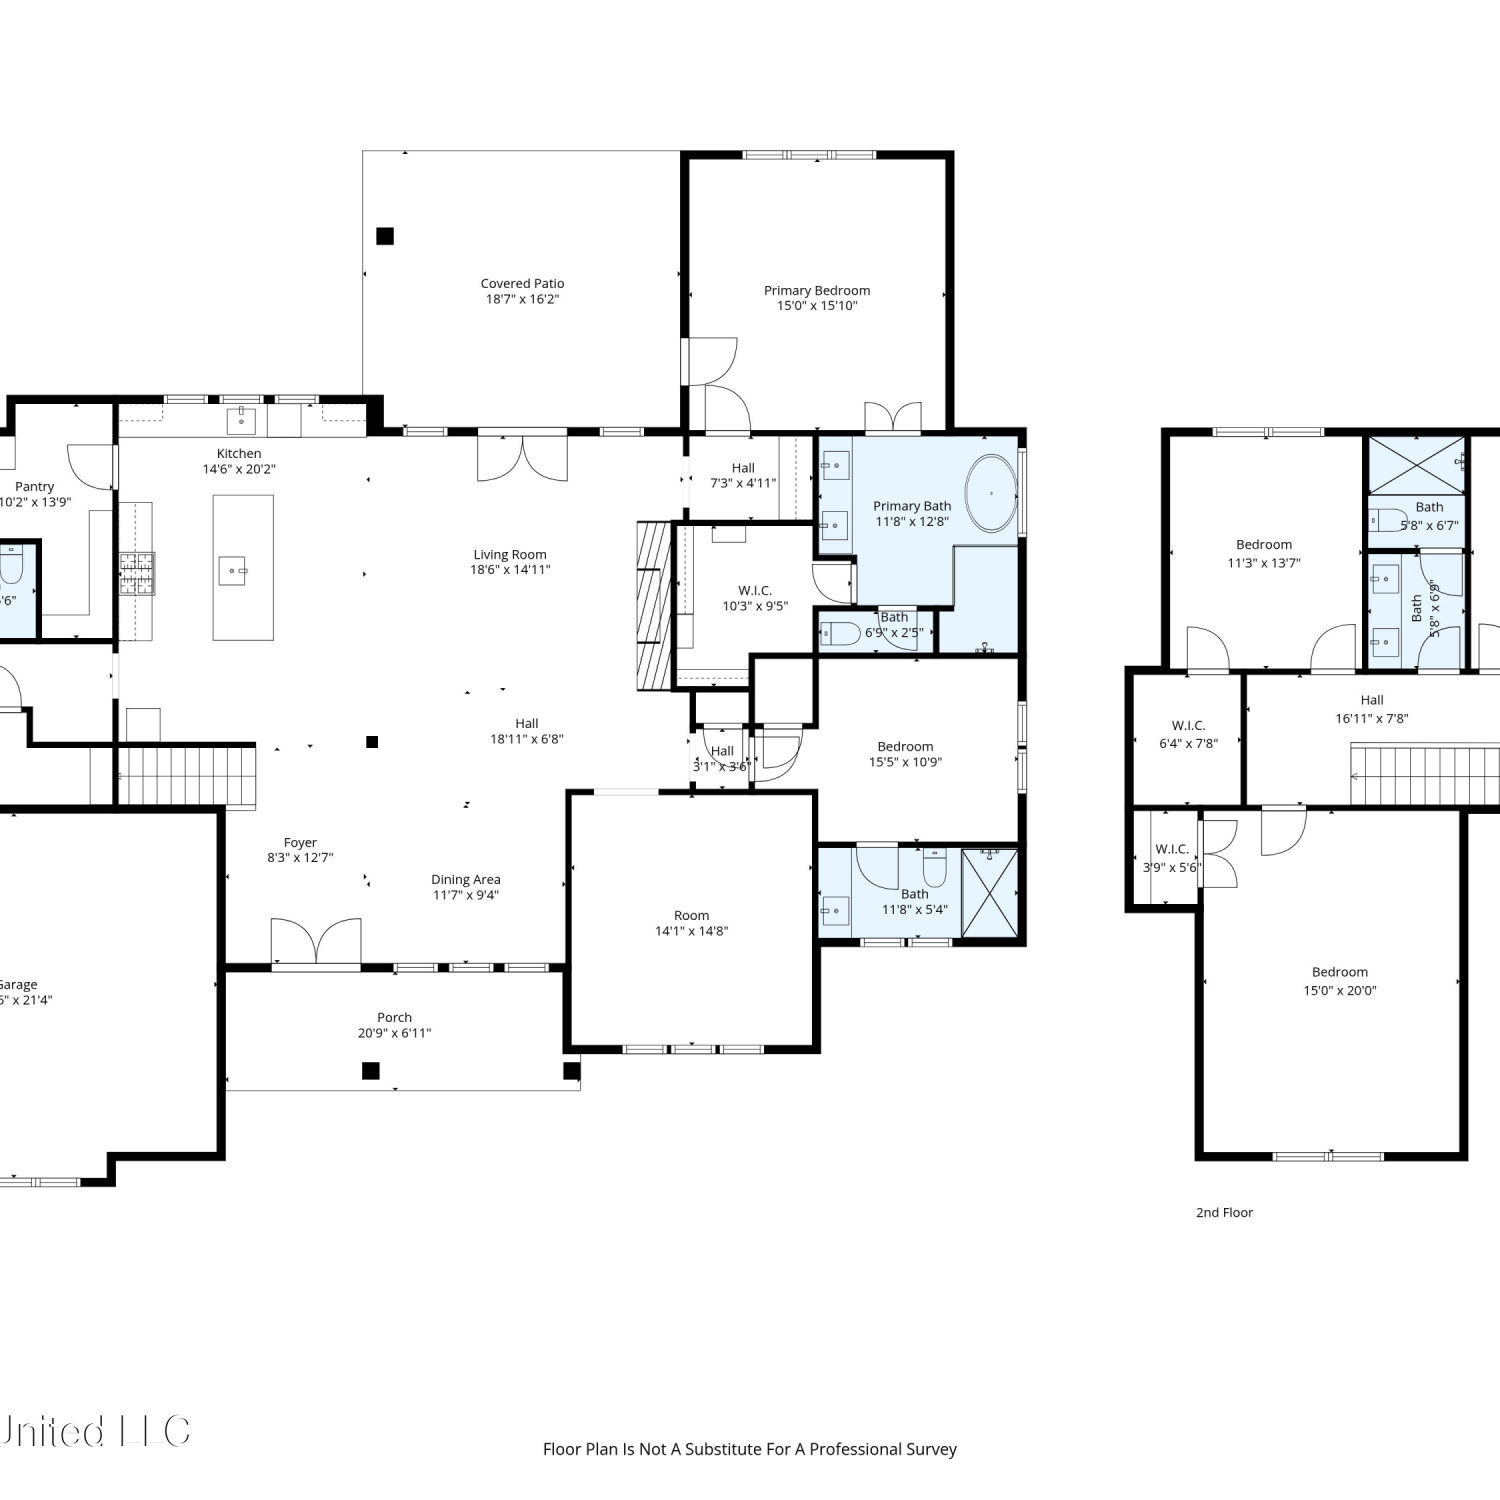
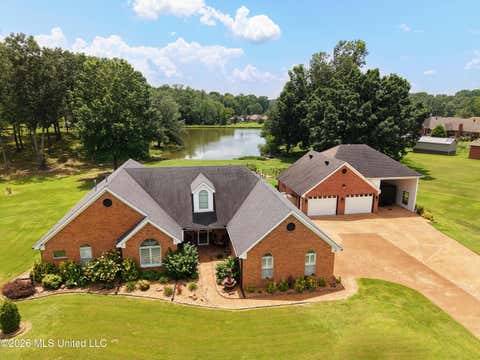
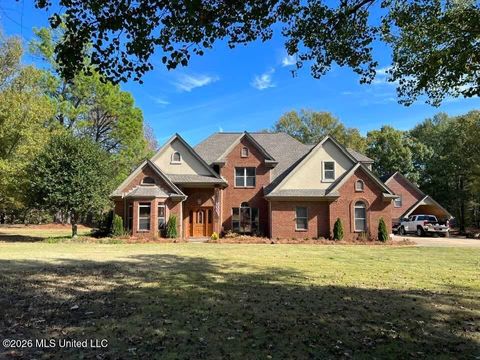
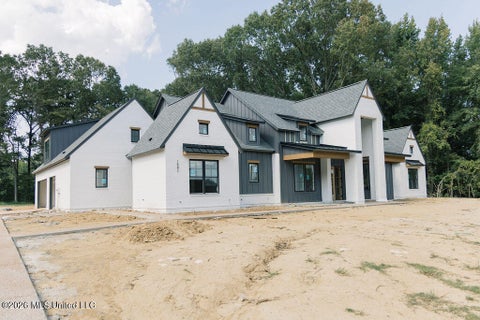
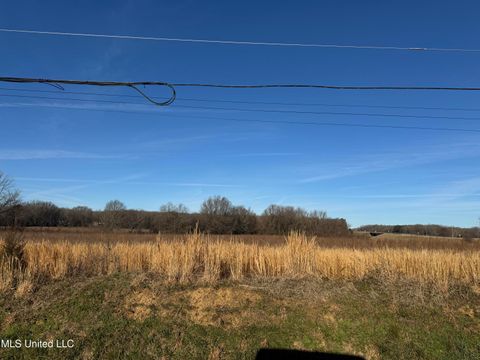
Straight off the pages of Architectural Digest! This stunning, custom built executive estate sits on four beautiful acres and offers refined finishes and comfortable spaces that would impress the most discerning buyer. As you approach this impressive Acadian home, you'll appreciate the manicured lawn and lush landscaping, the circular drive with extra parking, views of the countryside and the welcoming call of the front porch. As you enter through the double door entry, you are greeted with charm and beautiful details. Straight off the entry is the warm and inviting great room with cathedral ceilings accented by cedar beams, a beautiful fireplace that immediately catches your eye and draws your attention to the built- in bookcases with accent lighting. This is the perfect space to watch a

 Property Details
 Map
Map
 Map
Map
What's Nearby
Nearby Areas
 Features
-
Bedroom Information
Total beds: 4Bathroom Information
Total Baths: 6 Full Baths: 4 Half Baths: 2 -
Flooring Information
Ceramic Tile, Wood -
Roofing Information
Shingle -
Interior Features
Master Downstairs, Bar, Beamed Ceilings, Bookcases, Breakfast Bar, Cathedral Ceiling(s), Double Vanity, Entrance Foyer, High Ceilings, High Speed Internet, His and Hers Closets, Kitchen Island, Open Floorplan, Pantry, Recessed Lighting, Soaking Tub, Sound System, Storage, Walk-In Closet(s), Bidet Roof: Shingle Appliances: Bar Fridge, Built-In Refrigerator, Dishwasher, Ice Maker, Microwave, Wine Cooler Laundry Features: Lower Level Window Features: Wood Frames -
Heating & Cooling
Has Heating: Yes Heating: Central Has Cooling: Yes Cooling: Central Air
-
Building Information
Year Built: 2022 Building Area Total: 4868 Construction Materials: Board & Batten Siding, Brick Stories: 1 Patio And Porch Features: Front Porch, Patio, Rear Porch Private Pool: No -
Exterior Features
Exterior Features: Lighting, Outdoor Kitchen, Rain Gutters
-
Lot Information
Main Square Feet: 4.08 Acres Lot Size Acres: 4.08 Lot Size Square Feet: 177724.8 Lot Description: Cleared, Cul-De-Sac, Few Trees, Front Yard, Landscaped, SubdividedProperty Information
Subdivision: Rowsey Crossing Source Property Type: Residential Property SubType: Single Family Residence Levels: One and One Half Property Age: 4
-
Listing Price Information
Listing Price: $925000 Cash, Conventional
-
Tax Information
Parcel Number: 3084200100000700 Tax Year: 2025 Annual Tax: $3343 Tax Legal Desc: ROWSEY CROSSING LOT 7
-
Parking Information
Parking Total: 6 Attached, Detached Carport, Garage Door Opener, Garage Faces Side, Parking Pad, Circular Driveway, Concrete, GarageGarage Information
Has Garage: Yes Has Attached Garage: Yes Garage Space: 4
-
School Information
Elementary School: HernandoJunior High School: HernandoSenior High School: Hernando -
Utility Information
Electricity Connected, Propane -
Location Information
Direction: West on Oak Grove Road from Hwy 51. Turn left on Fogg Road, then left on Rowsey Crossing Drive. Turn left on Gracyn Cove, home at the end of the cove. WaterSource: Private, Well
How much is this property worth?
Curious about this home's true market value? Use our free Home Evaluation Tool to instantly get a personalized Comparative Market Analysis (CMA) report. Make smarter, data-driven decisions before you buy.

Nearby Home Value
| Address | Estimate | Bed | Bath | Sq. Ft | Lot Size |
|---|---|---|---|---|---|
| 1794 Single Tree Dr, Hernando, MS, 38632 | $548,280 | 4 | 3 | -- | 0.34 Acre |
| 11184 Mosby Lane, Hernando, MS, 38632 | $454,900 | 4 | 3 | -- | 2.17 Acres |
| 9567 Holly Springs Road, Hernando, MS, 38632 | $455,000 | 6 | 3 | -- | 2.48 Acres |
| 4644 Taylor Trail, Hernando, MS, 38632 | $565,000 | 4 | 4 | -- | 2.04 Acres |
| 4677 Taylor Trail, Hernando, MS, 38632 | $550,000 | 4 | 3 | -- | 1.63 Acres |
| 9092 Bennett Trail, Hernando, MS, 38632 | $555,000 | 4 | 3 | -- | 1.69 Acres |
| 9069 Bennett Trail, Hernando, MS, 38632 | $560,000 | 4 | 4 | -- | 1.85 Acres |
| 9072 Treadway Creek, Hernando, MS, 38632 | $545,000 | 4 | 3 | -- | 1.57 Acres |
| 9065 Bennett Trail, Hernando, MS, 38632 | $496,000 | 4 | 3 | -- | 1.52 Acres |
| 8980 Kerri Ruth Road, Hernando, MS, 38632 | $575,000 | 5 | 3 | -- | 3.18 Acres |
Similar Homes To 3234 Gracyn Cove
Nearby For Sale



Information is deemed to be reliable but not guaranteed. Copyright © 2026 MLS United, LLC.
ByOwner last updated this listing 10/10/2026 @ 13:51
More Cities with for Sale by Owner Homes
- Hernando Homes For Sale By Owner
- Nesbit Homes For Sale By Owner
- Coldwater Homes For Sale By Owner
- Horn Lake Homes For Sale By Owner
- Lake Cormorant Homes For Sale By Owner
- Southaven Homes For Sale By Owner
- Walls Homes For Sale By Owner
- Olive Branch Homes For Sale By Owner
- Senatobia Homes For Sale By Owner
- Sarah Homes For Sale By Owner
- Byhalia Homes For Sale By Owner
- Memphis Homes For Sale By Owner
- Germantown Homes For Sale By Owner
- Tunica Homes For Sale By Owner
- Como Homes For Sale By Owner
- Collierville Homes For Sale By Owner
- Sardis Homes For Sale By Owner
- Dundee Homes For Sale By Owner
- Cordova Homes For Sale By Owner
- Bartlett Homes For Sale By Owner
Homes around $925,000










Verify Your Email
Please enter the 6-digit verification code
sent to your email address.
Verify Your Phone Number
Please enter the 6-digit verification code
sent to your mobile phone.