

302 Wells Drive
Hernando, MS 38632

 4
4
Bed
 3
3
Bath
 0.81
0.81Acre(Lot)
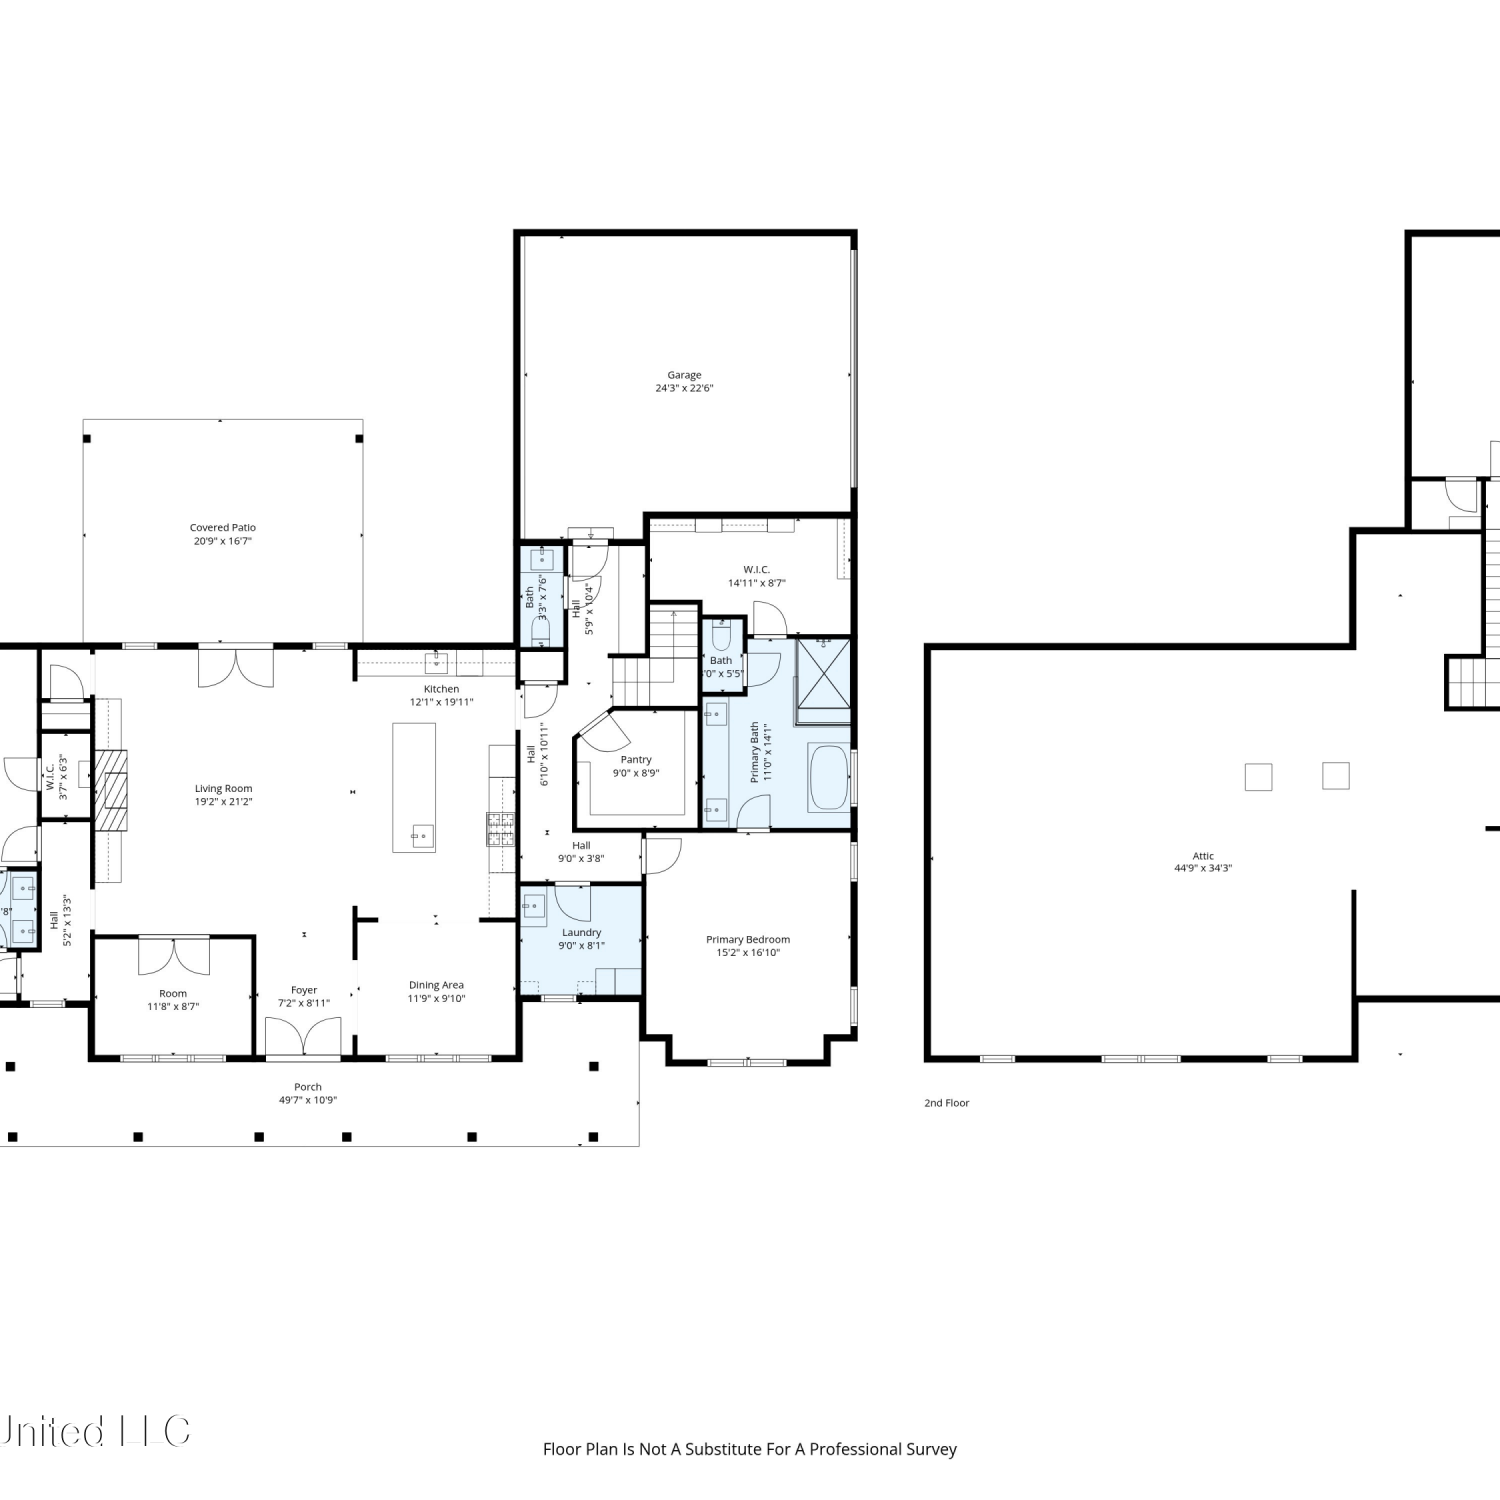
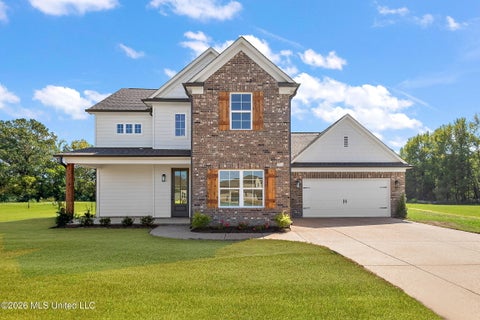
Welcome to the Linden Plan, a thoughtfully designed home offering 2,573 square feet of heated living space, 4 bedrooms, 3 full bathrooms, and a spacious bonus/rec room, all situated on an impressive 0.81-acre lot in the highly sought-after Lewisburg School District. From the moment you step inside, you'll appreciate the functional layout and generous living spaces. The main level features a private primary suite, complete with a spacious walk-through shower and standalone tub, along with his-and-hers closets. A second bedroom and full bath are also conveniently located downstairs, making it ideal for guests, a home office, or additional family space. At the heart of the home is an open family room, kitchen, and breakfast area, creating the perfect setting for everyday living and entertai

 Property Details
 Map
Map
 Map
Map
What's Nearby
Nearby Areas
 Features
-
Bedroom Information
Total beds: 4Bathroom Information
Total Baths: 3 Full Baths: 3Room Information
Rooms Total: 7 -
Flooring Information
Carpet, Simulated Wood, Tile -
Roofing Information
Shingle -
Interior Features
Ceiling Fan(s), Double Vanity, Entrance Foyer, His and Hers Closets, Kitchen Island, Open Floorplan, Pantry, Recessed Lighting, Soaking Tub, Tray Ceiling(s), Granite Counters, Walk-In Closet(s) Roof: Shingle Appliances: Dishwasher, Free-Standing Gas Oven Laundry Features: Laundry Room -
Heating & Cooling
Has Heating: Yes Heating: Natural Gas Has Cooling: Yes Cooling: Ceiling Fan(s), Central Air, Multi Units
-
Building Information
Year Built: 2026 Building Area Total: 2573 Construction Materials: Brick Veneer, HardiPlank Type, Lap Siding Stories: 2 Private Pool: No Association Fee Frequency: Annually -
Exterior Features
Exterior Features: Private Yard, Rain Gutters
-
Lot Information
Main Square Feet: 0.81 Acres Lot Size Acres: 0.81 Lot Size Square Feet: 35283.6 Lot Description: LevelProperty Information
Subdivision: Cross Winds Source Property Type: Residential Property SubType: Single Family Residence Levels: Two Property Age: 0
-
Listing Price Information
Listing Price: $445900 Cash, Conventional, FHA, USDA Loan, VA Loan
-
Tax Information
Parcel Number: Unassigned Tax Year: 2026 Tax Legal Desc: Cross Winds Phase 5 Lot 161
-
Parking Information
Parking Total: 2 Garage Door Opener, Garage Faces Side, ConcreteGarage Information
Has Garage: Yes Garage Space: 2Homeowners Association InformationHas Association: Yes Included Fees: Maintenance Grounds HOA: $400.00
-
School Information
Elementary School: LewisburgJunior High School: Lewisburg MiddleSenior High School: Lewisburg -
Utility Information
Natural Gas Available, Electricity Connected, Natural Gas Connected, Sewer Connected, Water Connected, Underground Utilities -
Location Information
Direction: From I269 and Craft Rd head south onto Craft. take a left onto Byhalia then a right onto Craft. Then a left onto Crosswinds Blvd. at the dead end take a left onto Wells. House is down on the right. WaterSource: Public Security Features: Carbon Monoxide Detector(s)
How much is this property worth?
Curious about this home's true market value? Use our free Home Evaluation Tool to instantly get a personalized Comparative Market Analysis (CMA) report. Make smarter, data-driven decisions before you buy.

Nearby Home Value
| Address | Estimate | Bed | Bath | Sq. Ft | Lot Size |
|---|---|---|---|---|---|
| 1794 Single Tree Dr, Hernando, MS, 38632 | $559,950 | 4 | 3 | -- | 0.34 Acre |
| 1215 Courtlynn Drive, Hernando, MS, 38632 | $639,950 | 4 | 5 | -- | 0.38 Acre |
| 1861 Leighton Drive, Hernando, MS, 38632 | $609,115 | 4 | 4 | -- | 0.38 Acre |
| 11184 Mosby Lane, Hernando, MS, 38632 | $454,900 | 4 | 3 | -- | 2.17 Acres |
| 5078 Dixie Creek Drive, Hernando, MS, 38632 | $559,900 | 4 | 4 | -- | 2.10 Acres |
| 5871 S Highway 305, Hernando, MS, 38632 | $339,000 | 3 | 2 | -- | 1 Acre |
| 9567 Holly Springs Road, Hernando, MS, 38632 | $470,000 | 6 | 3 | -- | 2.48 Acres |
| 4644 Taylor Trail, Hernando, MS, 38632 | $624,975 | 4 | 4 | -- | 2.04 Acres |
| 9092 Bennett Trail, Hernando, MS, 38632 | $609,900 | 4 | 3 | -- | 1.69 Acres |
| 9069 Bennett Trail, Hernando, MS, 38632 | $619,925 | 4 | 4 | -- | 1.85 Acres |
Similar Homes To 302 Wells Drive
Nearby For Sale



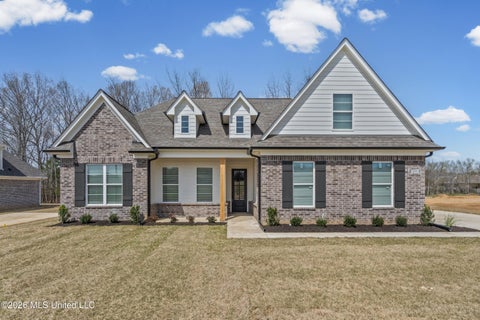
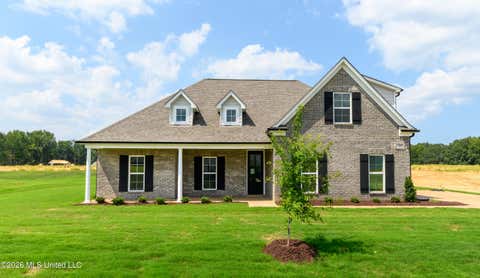
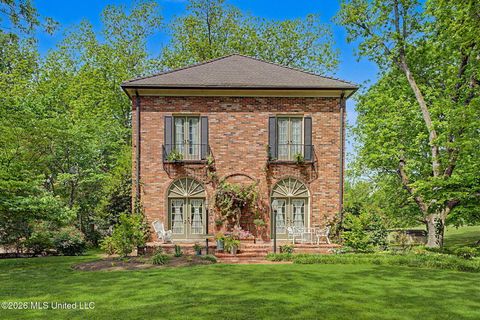
Information is deemed to be reliable but not guaranteed. Copyright © 2026 MLS United, LLC.
ByOwner last updated this listing 09/24/2026 @ 18:56
More Cities with for Sale by Owner Homes
- Hernando Homes For Sale By Owner
- Nesbit Homes For Sale By Owner
- Coldwater Homes For Sale By Owner
- Horn Lake Homes For Sale By Owner
- Lake Cormorant Homes For Sale By Owner
- Southaven Homes For Sale By Owner
- Walls Homes For Sale By Owner
- Olive Branch Homes For Sale By Owner
- Senatobia Homes For Sale By Owner
- Sarah Homes For Sale By Owner
- Byhalia Homes For Sale By Owner
- Memphis Homes For Sale By Owner
- Germantown Homes For Sale By Owner
- Tunica Homes For Sale By Owner
- Como Homes For Sale By Owner
- Collierville Homes For Sale By Owner
- Sardis Homes For Sale By Owner
- Dundee Homes For Sale By Owner
- Cordova Homes For Sale By Owner
- Bartlett Homes For Sale By Owner
Homes around $445,900





Verify Your Email
Please enter the 6-digit verification code
sent to your email address.
Verify Your Phone Number
Please enter the 6-digit verification code
sent to your mobile phone.