
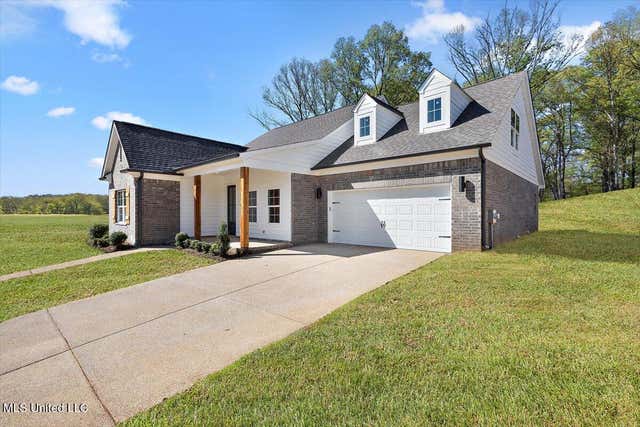
292 Wells Drive
Hernando, MS 38632

 3
3
Bed
 2
2
Bath
 0.87
0.87Acre(Lot)
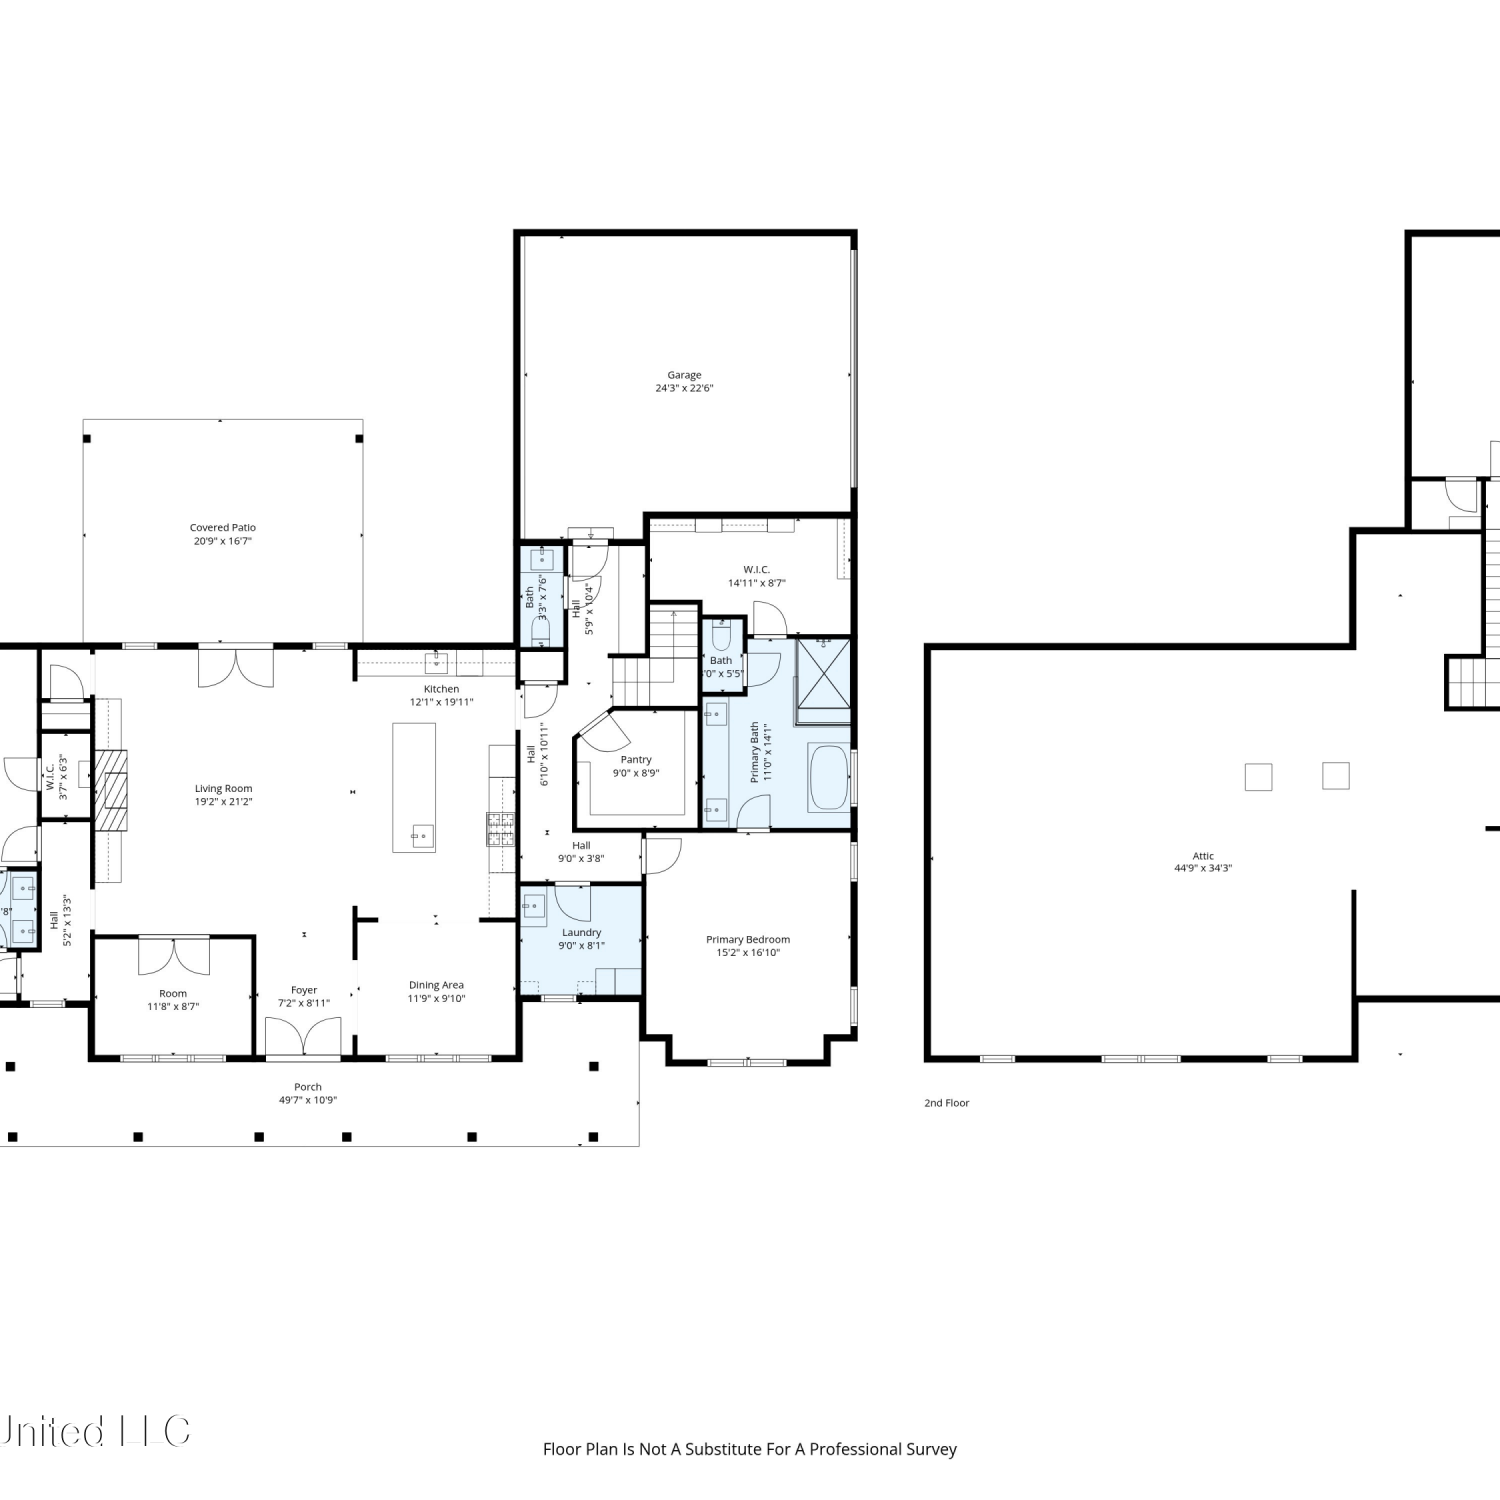
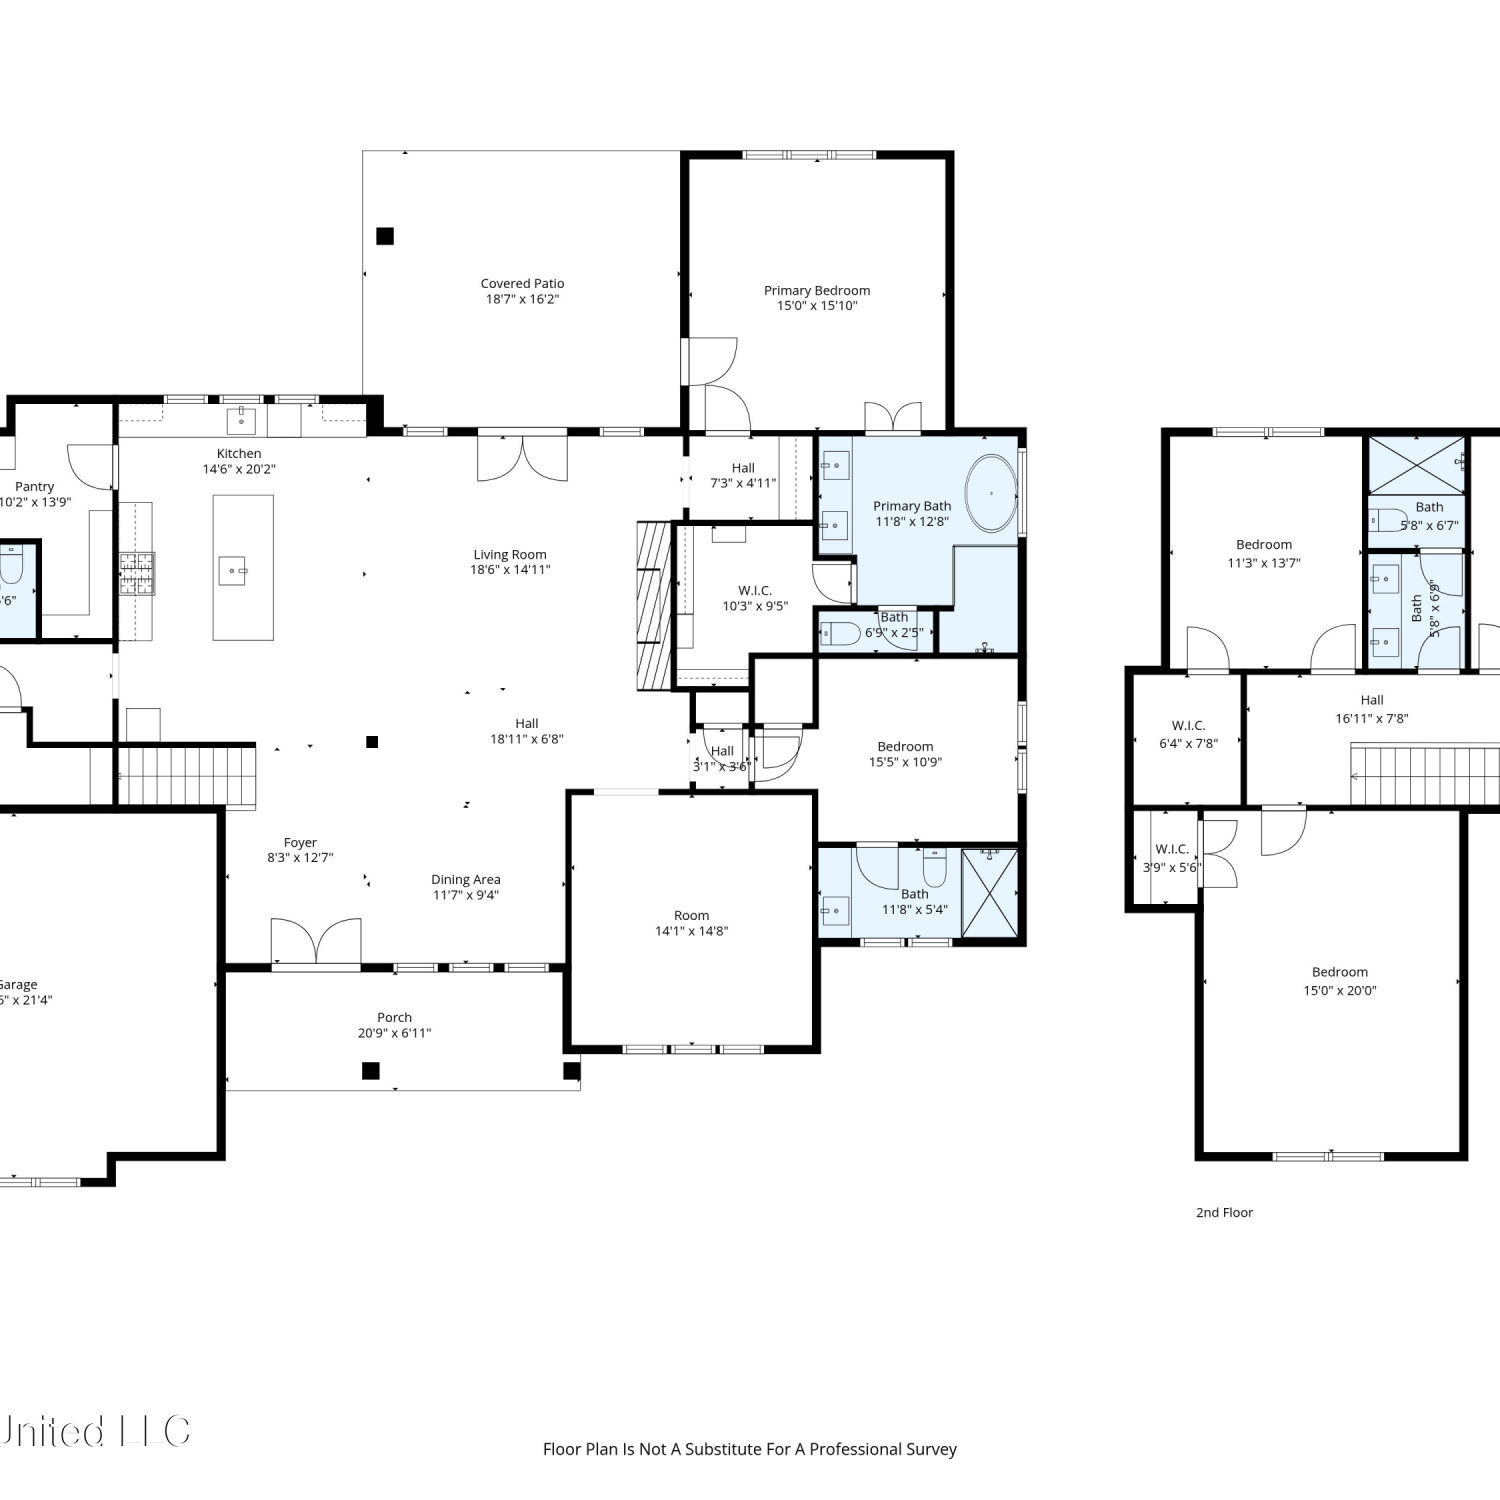
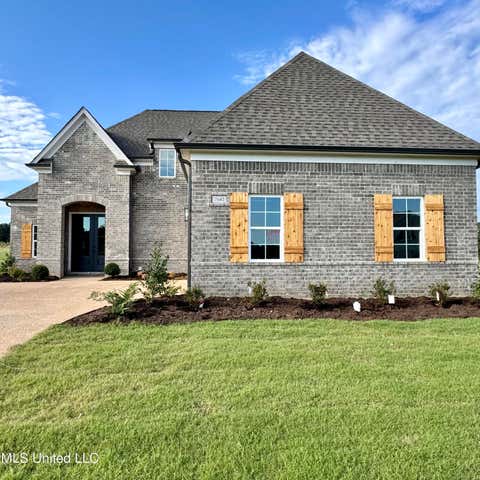
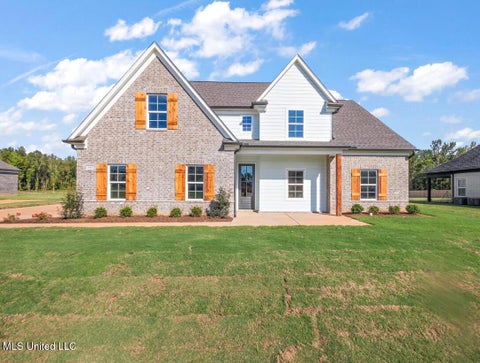
New Construction in Lewisburg Schools on almost an ACRE LOT. This stunning home offers three spacious bedrooms, two full bathrooms, and a massive bonus room that can serve as a 4th bedroom upstairs! Enjoy the charm of the front porch, that is perfect for a swing. As you enter the foyer, you'll find a formal dining room on one side and two guest rooms with a full bathroom on the other. The thoughtful split floor plan ensures both functionality and privacy. The open-concept living area features a spacious living room and kitchen with an additional dining space. The kitchen is a chef's dream, with custom cabinets featuring soft-close doors, stainless steel appliances, a tiled backsplash, gas or electric stove options, and sleek Quartz countertops. Behind the kitchen, you'll find the hallwa

 Property Details
 Map
Map
 Map
Map
What's Nearby
Nearby Areas
 Features
-
Bedroom Information
Total beds: 3Bathroom Information
Total Baths: 2 Full Baths: 2Room Information
Rooms Total: 10 -
Flooring Information
Carpet, Ceramic Tile, Simulated Wood -
Roofing Information
Shingle -
Interior Features
Master Downstairs, Ceiling Fan(s), Double Vanity, Eat-in Kitchen, Entrance Foyer, High Ceilings, High Speed Internet, Kitchen Island, Open Floorplan, Soaking Tub, Stone Counters, Walk-In Closet(s), Wired for Data Roof: Shingle Appliances: Range, Dishwasher, Disposal, Free-Standing Gas Range, Free-Standing Range, Microwave, Stainless Steel Appliance(s), Water Heater Laundry Features: Laundry Room, Main Level -
Heating & Cooling
Has Heating: Yes Heating: Central, Fireplace(s), Natural Gas Has Cooling: Yes Cooling: Central Air, Ceiling Fan(s), Electric, Gas, Multi Units
-
Building Information
Year Built: 2026 Building Area Total: 2420 Construction Materials: Board & Batten Siding, Brick Stories: 2 Patio And Porch Features: Front Porch Private Pool: No Association Fee Frequency: Annually -
Exterior Features
Exterior Features: Rain Gutters
-
Lot Information
Main Square Feet: 0.87 Acres Lot Size Acres: 0.87 Lot Size Square Feet: 37897.2 Lot Description: Cleared, Landscaped, Rectangular LotProperty Information
Subdivision: Cross Winds Source Property Type: Residential Property SubType: Single Family Residence Levels: Two Property Age: 0
-
Listing Price Information
Listing Price: $418900 Cash, Conventional, FHA, USDA Loan, VA Loan
-
Tax Information
Parcel Number: Unassigned Tax Year: 2026 Tax Legal Desc: Crosswinds Phase 5 Lot 162
-
Parking Information
Parking Total: 2 Driveway, Garage Faces Front, ConcreteGarage Information
Has Garage: Yes Garage Space: 2Homeowners Association InformationHas Association: Yes Included Fees: Maintenance Grounds HOA: $400.00
-
School Information
Elementary School: LewisburgJunior High School: Lewisburg MiddleSenior High School: Lewisburg -
Utility Information
Natural Gas Available, Electricity Connected, Natural Gas Connected, Sewer Connected, Water Connected -
Location Information
WaterSource: Public Security Features: Carbon Monoxide Detector(s), Smoke Detector(s)
How much is this property worth?
Curious about this home's true market value? Use our free Home Evaluation Tool to instantly get a personalized Comparative Market Analysis (CMA) report. Make smarter, data-driven decisions before you buy.

Nearby Home Value
| Address | Estimate | Bed | Bath | Sq. Ft | Lot Size |
|---|---|---|---|---|---|
| 1794 Single Tree Dr, Hernando, MS, 38632 | $548,280 | 4 | 3 | -- | 0.34 Acre |
| 11184 Mosby Lane, Hernando, MS, 38632 | $454,900 | 4 | 3 | -- | 2.17 Acres |
| 9567 Holly Springs Road, Hernando, MS, 38632 | $455,000 | 6 | 3 | -- | 2.48 Acres |
| 4644 Taylor Trail, Hernando, MS, 38632 | $565,000 | 4 | 4 | -- | 2.04 Acres |
| 4677 Taylor Trail, Hernando, MS, 38632 | $550,000 | 4 | 3 | -- | 1.63 Acres |
| 9092 Bennett Trail, Hernando, MS, 38632 | $555,000 | 4 | 3 | -- | 1.69 Acres |
| 9069 Bennett Trail, Hernando, MS, 38632 | $560,000 | 4 | 4 | -- | 1.85 Acres |
| 9072 Treadway Creek, Hernando, MS, 38632 | $545,000 | 4 | 3 | -- | 1.57 Acres |
| 9065 Bennett Trail, Hernando, MS, 38632 | $496,000 | 4 | 3 | -- | 1.52 Acres |
| 8980 Kerri Ruth Road, Hernando, MS, 38632 | $575,000 | 5 | 3 | -- | 3.18 Acres |
Similar Homes To 292 Wells Drive
Nearby For Sale



Information is deemed to be reliable but not guaranteed. Copyright © 2026 MLS United, LLC.
ByOwner last updated this listing 10/10/2026 @ 05:52
More Cities with for Sale by Owner Homes
- Hernando Homes For Sale By Owner
- Nesbit Homes For Sale By Owner
- Coldwater Homes For Sale By Owner
- Horn Lake Homes For Sale By Owner
- Lake Cormorant Homes For Sale By Owner
- Southaven Homes For Sale By Owner
- Walls Homes For Sale By Owner
- Olive Branch Homes For Sale By Owner
- Senatobia Homes For Sale By Owner
- Sarah Homes For Sale By Owner
- Byhalia Homes For Sale By Owner
- Memphis Homes For Sale By Owner
- Germantown Homes For Sale By Owner
- Tunica Homes For Sale By Owner
- Como Homes For Sale By Owner
- Collierville Homes For Sale By Owner
- Sardis Homes For Sale By Owner
- Dundee Homes For Sale By Owner
- Cordova Homes For Sale By Owner
- Bartlett Homes For Sale By Owner
Homes around $418,900












Verify Your Email
Please enter the 6-digit verification code
sent to your email address.
Verify Your Phone Number
Please enter the 6-digit verification code
sent to your mobile phone.