

2634 Fountain Gate Drive
Hernando, MS 38632

 4
4
Bed
 4
4
Bath
 1.01
1.01Acre(Lot)
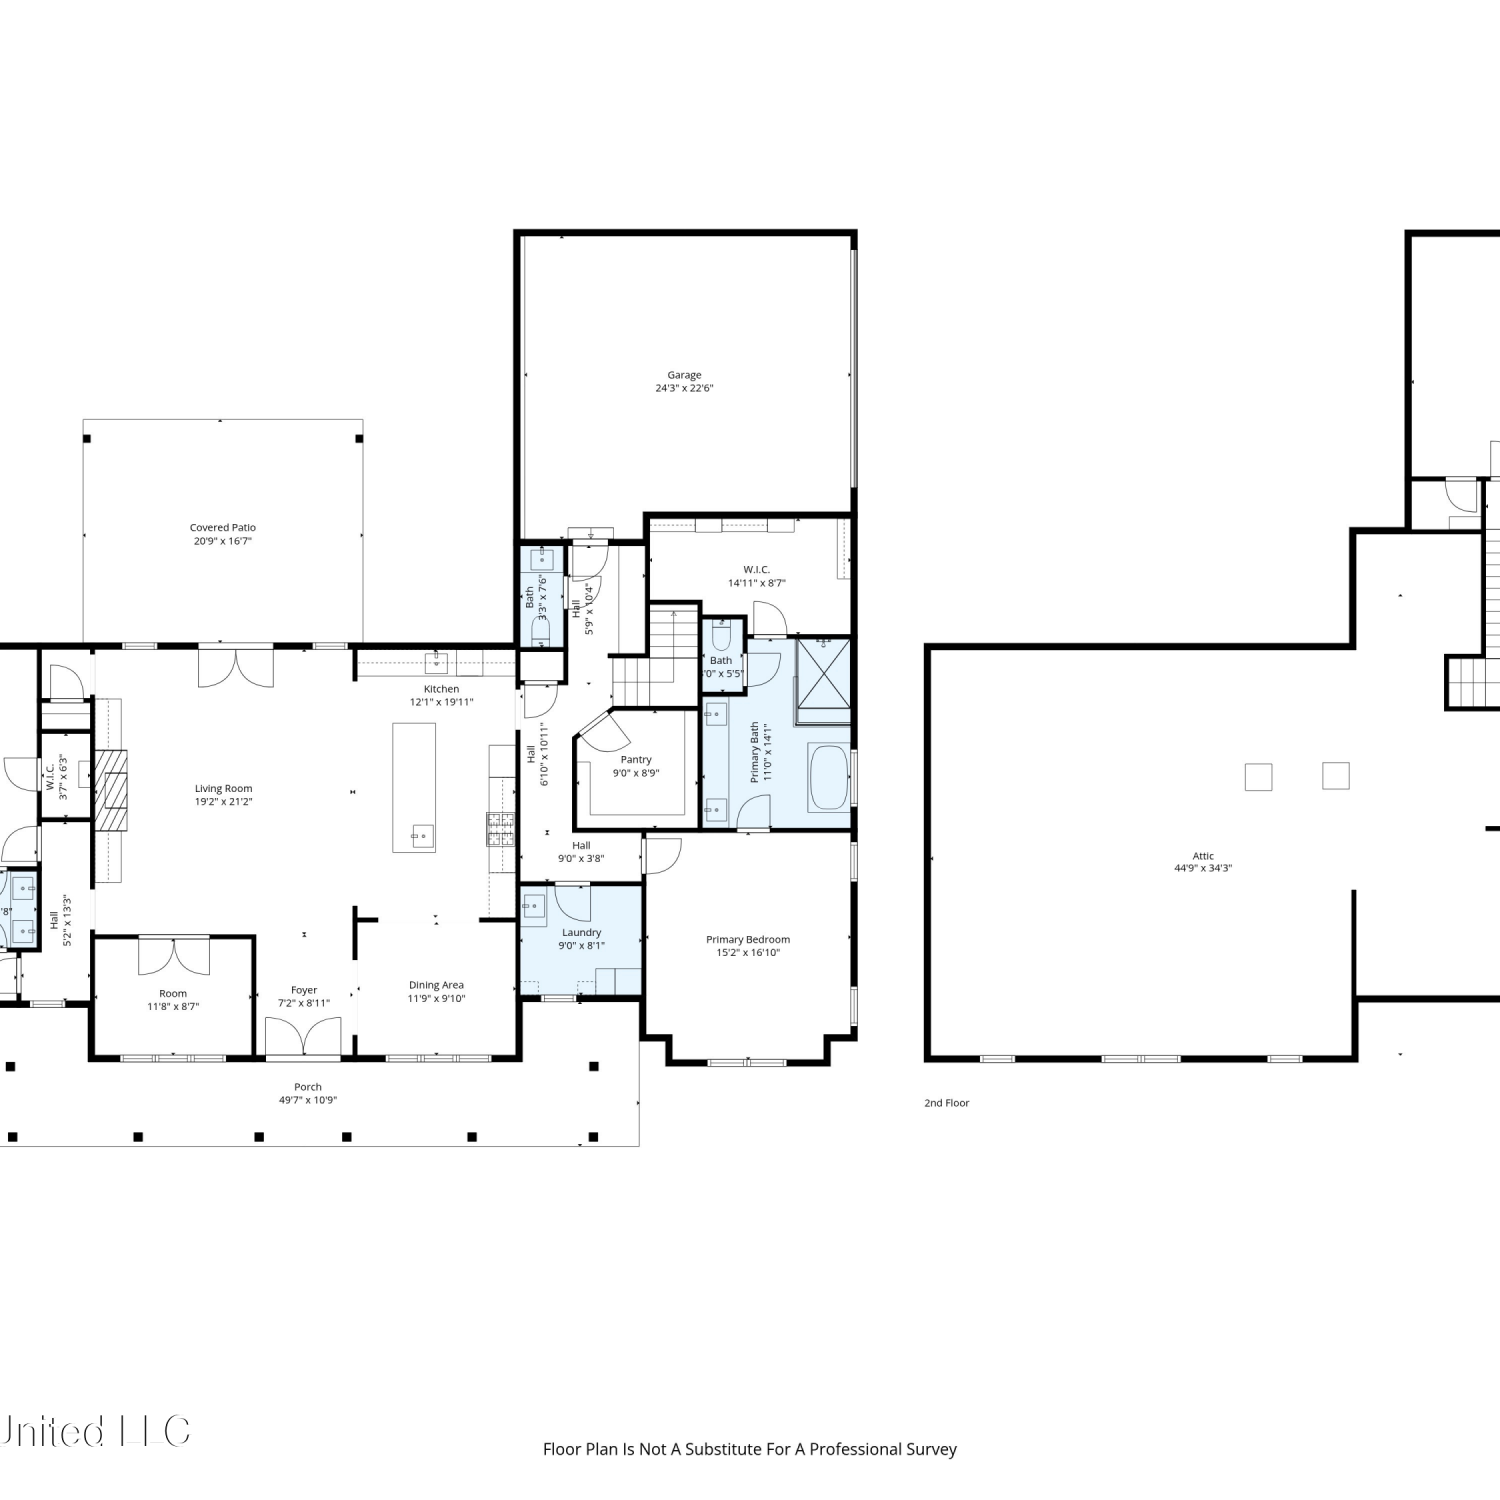
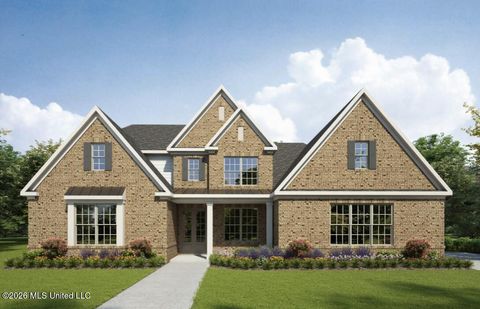
A Finished Home, Not a Future To-Do List: Why wait years to add the pool, mature landscaping, fencing, designer finishes, and high-end upgrades when you can have it all now? Set on a full acre in Hernando, 2634 Fountain Gate Drive S offers the finished, move-in-ready lifestyle today's new construction doesn't. This exceptional 4-bedroom, 3.5-bath home blends character, comfort, and thoughtful improvements throughout. The open living area makes an immediate impression with smooth ceilings, plantation shutters, detailed molding, wainscoting, brick accents, recessed lighting, a reclaimed-wood feature wall, and a dramatic floor-to-ceiling stone gas fireplace. A flex space off the great room is currently styled as a bar and could easily become an office, library, sitting room, or hobby space.

 Property Details
 Map
Map
 Map
Map
What's Nearby
Nearby Areas
 Features
-
Bedroom Information
Total beds: 4Bathroom Information
Total Baths: 4 Full Baths: 3 Half Baths: 1Room Information
Rooms Total: 7 -
Flooring Information
Ceramic Tile, Concrete, Hardwood, Painted/Stained -
Roofing Information
Copper, Shingle -
Interior Features
Master Downstairs, Bar, Ceiling Fan(s), Coffered Ceiling(s), Crown Molding, Eat-in Kitchen, Entrance Foyer, Granite Counters, High Ceilings, High Speed Internet, Kitchen Island, Open Floorplan, Recessed Lighting, Storage, Walk-In Closet(s), Soaking Tub Roof: Copper, Shingle Appliances: Convection Oven, Cooktop, Disposal, ENERGY STAR Qualified Appliances, ENERGY STAR Qualified Water Heater, Free-Standing Refrigerator, Gas Water Heater, Microwave, Refrigerator, Stainless Steel Appliance(s), Vented Exhaust Fan, Washer/Dryer, Wine Refrigerator Laundry Features: In Hall, Laundry Room, Main Level, Sink Window Features: ENERGY STAR Qualified Windows, Plantation Shutters -
Heating & Cooling
Has Heating: Yes Heating: Central, ENERGY STAR Qualified Equipment, Fireplace Insert, Natural Gas Has Cooling: Yes Cooling: Central Air, Electric, ENERGY STAR Qualified Equipment, Multi Units, Ceiling Fan(s)
-
Building Information
Year Built: 2004 Building Area Total: 2888 Construction Materials: Brick Stories: 2 Pool Features: None, Private Private Pool: Yes Association Fee Frequency: Annually -
Exterior Features
Exterior Features: Lighting, Private Yard, Rain Gutters
-
Lot Information
Main Square Feet: 1.01 Acres Lot Size Acres: 1.01 Lot Size Square Feet: 43995.6 Lot Description: LandscapedProperty Information
Subdivision: Fountain Gate Source Property Type: Residential Property SubType: Single Family Residence Levels: Two Property Age: 22
-
Listing Price Information
Listing Price: $559850 Original Price: $625000 Cash, Conventional, FHA, VA Loan
-
Tax Information
Parcel Number: 3072090100007700 Tax Year: 2025 Annual Tax: $2261 Tax Legal Desc: FOUNTAIN GATE LOT 77
-
Parking Information
Garage Faces Side, ConcreteGarage Information
Has Garage: Yes Garage Space: 3Homeowners Association InformationHas Association: Yes HOA: $325.00 Community Features: None
-
School Information
Elementary School: HernandoJunior High School: HernandoSenior High School: Hernando -
Utility Information
Natural Gas Available, Cable Available, Electricity Connected, Natural Gas Connected, Sewer Connected, Water Connected -
Location Information
Direction: From Highway 269 take the Getwell Rd exit going South. Continue on Getwell Rd about 2 miles until you reach Fountain Gate Subdivision on your right. Turn right on Fountain Gate Drive and continue about 1/2 mile. Home will be on the right across from the Fountain Gate Common Area. WaterSource: Public
How much is this property worth?
Curious about this home's true market value? Use our free Home Evaluation Tool to instantly get a personalized Comparative Market Analysis (CMA) report. Make smarter, data-driven decisions before you buy.

Nearby Home Value
| Address | Estimate | Bed | Bath | Sq. Ft | Lot Size |
|---|---|---|---|---|---|
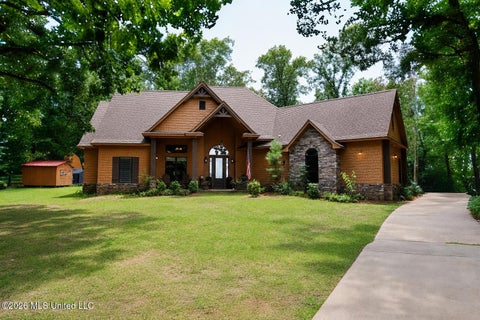
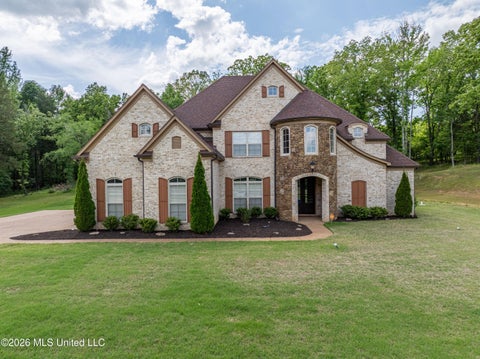
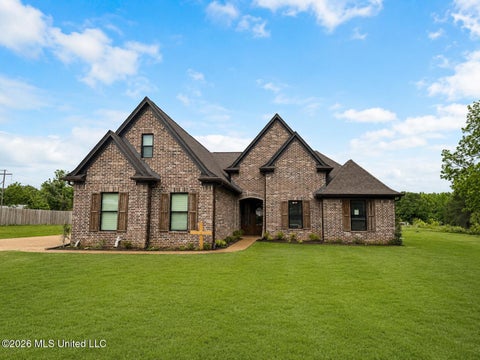
| 1861 Leighton Drive, Hernando, MS, 38632 | $609,115 | 4 | 4 | -- | 0.38 Acre |
| 1794 Single Tree Dr, Hernando, MS, 38632 | $559,950 | 4 | 3 | -- | 0.34 Acre |
| 1215 Courtlynn Drive, Hernando, MS, 38632 | $639,950 | 4 | 5 | -- | 0.38 Acre |
| 11184 Mosby Lane, Hernando, MS, 38632 | $454,900 | 4 | 3 | -- | 2.17 Acres |
| 5078 Dixie Creek Drive, Hernando, MS, 38632 | $559,900 | 4 | 4 | -- | 2.10 Acres |
| 9567 Holly Springs Road, Hernando, MS, 38632 | $470,000 | 6 | 3 | -- | 2.48 Acres |
| 4644 Taylor Trail, Hernando, MS, 38632 | $624,975 | 4 | 4 | -- | 2.04 Acres |
| 9092 Bennett Trail, Hernando, MS, 38632 | $609,900 | 4 | 3 | -- | 1.69 Acres |
| 9069 Bennett Trail, Hernando, MS, 38632 | $619,925 | 4 | 4 | -- | 1.85 Acres |
| 9072 Treadway Creek, Hernando, MS, 38632 | $569,500 | 4 | 3 | -- | 1.57 Acres |
Similar Homes To 2634 Fountain Gate Drive
Nearby For Sale



Information is deemed to be reliable but not guaranteed. Copyright © 2026 MLS United, LLC.
ByOwner last updated this listing 09/24/2026 @ 20:30
More Cities with for Sale by Owner Homes
- Hernando Homes For Sale By Owner
- Nesbit Homes For Sale By Owner
- Coldwater Homes For Sale By Owner
- Horn Lake Homes For Sale By Owner
- Lake Cormorant Homes For Sale By Owner
- Southaven Homes For Sale By Owner
- Walls Homes For Sale By Owner
- Olive Branch Homes For Sale By Owner
- Senatobia Homes For Sale By Owner
- Sarah Homes For Sale By Owner
- Byhalia Homes For Sale By Owner
- Memphis Homes For Sale By Owner
- Germantown Homes For Sale By Owner
- Tunica Homes For Sale By Owner
- Como Homes For Sale By Owner
- Collierville Homes For Sale By Owner
- Sardis Homes For Sale By Owner
- Dundee Homes For Sale By Owner
- Cordova Homes For Sale By Owner
- Bartlett Homes For Sale By Owner
Homes around $559,850










Verify Your Email
Please enter the 6-digit verification code
sent to your email address.
Verify Your Phone Number
Please enter the 6-digit verification code
sent to your mobile phone.