
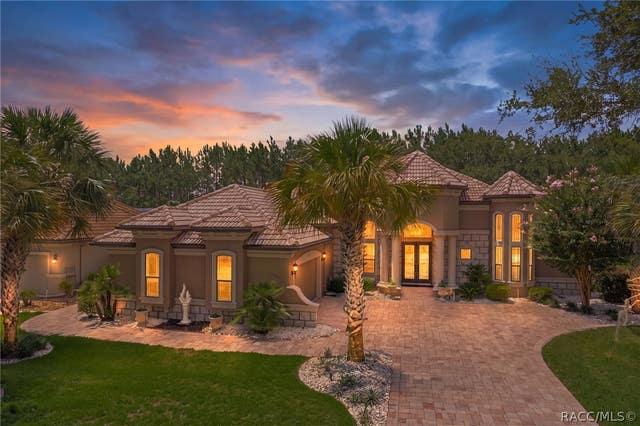
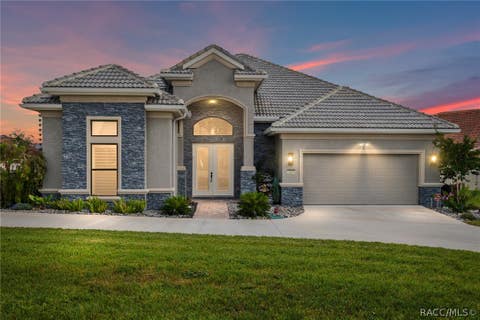
1202 W Beagle Run Loop
Hernando, FL 34442

 4
4
Bed
 3
3
Bath
 2,970
2,970Sqft
 0.31
0.31Acre(Lot)
**4\-Bed, 4\-Bath Luxury Estate with added Casita and pool in The Villages of Citrus Hills** Welcome to 1202 W Beagle Run Loop, an elegant 4 bedroom, 4 bath custom estate offering more than 3,000 square feet of refined living on a wooded home site. Built in 2012 and enhanced with over $300,000 in upgrades for an exceptional value (compared to building a new home) with so many upgrades! This exceptional home delivers a rare blend of luxury, comfort, and privacy for casual, elegant living and entertaining. Features include pillars, coffered tray ceilings, custom wall and window coverings, floor-to-ceiling windows, and a cozy fireplace that creates a warm, highly-sought-after setting for entertaining family and friends. A separate guest casita adds exceptional flexibility for visitors, a

 Property Details
 Map
Map
 Map
Map
What's Nearby
Nearby Areas
 Features
-
Bedroom Information
Total beds: 4Bathroom Information
Total Baths: 3 Full Baths: 3 -
Flooring Information
Tile, Hardwood -
Roofing Information
Tile -
Interior Features
Breakfast Bar, Bookcases, Tray Ceiling(s), Coffered Ceiling(s), Eat-in Kitchen, High Ceilings, In-Law Floorplan, Open Floorplan, Pantry, Stone Counters, Master Downstairs, High Speed Internet Roof: Tile Appliances: Bar Fridge, Dryer, Dishwasher, Electric Cooktop, Electric Oven, Disposal, Microwave, Refrigerator, Range Hood, Water Heater, Washer Window Features: Blinds, Double Pane Windows, Drapes -
Heating & Cooling
Has Heating: Yes Heating: Heat Pump, Zoned Has Cooling: Yes Cooling: Central Air
-
Building Information
Year Built: 2012 Building Area Total: 4289 Construction Materials: Stucco Stories: 1 Pool Features: Heated, In Ground, Screen Enclosure, Solar Heat, Salt Water, Waterfall, Community Private Pool: No Association Fee Frequency: Annually -
Exterior Features
Exterior Features: Lighting, Outdoor Kitchen, Rain Gutters
-
Lot Information
Main Square Feet: 0.31 Acres Lot Size Acres: 0.31 Lot Size Square Feet: 13649 Lot Description: Wooded, LandscapedProperty Information
Subdivision: Citrus Hills - Terra Vista - Hunt Club Source Property Type: Residential Property SubType: Single Family Residence Levels: One Property Age: 14
-
Listing Price Information
Listing Price: $949750 Cash, Conventional, FHA, USDA Loan, VA Loan
-
Tax Information
Parcel Number: 3271285 Tax Year: 2025 Annual Tax: $7167.58 Tax Legal Desc: HUNT CLUB UNIT 1 PB 17 PG 94-96 LOT 25 BLK D
-
Parking Information
Parking Total: 2 Paved, Attached, Driveway, Garage, Garage Door OpenerGarage Information
Has Garage: Yes Has Attached Garage: Yes Garage Space: 2Homeowners Association InformationHas Association: Yes Included Fees: Cable TV, Insurance, Security HOA: $215.00 Association Amenities: Tennis Court(s) Community Features: Pool, Gated, Clubhouse, Golf, Playground, Park, Restaurant, Street Lights, Sidewalks, Tennis Court(s), Fitness Center
-
School Information
Elementary School: Forest Ridge ElementaryJunior High School: Lecanto MiddleSenior High School: Lecanto High -
Utility Information
Underground Utilities -
Location Information
Direction: From Guard gate on Norvell Bryant Hwy, follow to round about and take first right onto Fenway Drive. Follow until you take a left onto Hunt Club drive . Follow this until you get to the stop sign on Hunt club Drive. Take a rt onto Beagle run loop and follow to adress on the right. WaterSource: Public Security Features: Gated Community, Carbon Monoxide Detector(s), Smoke Detector(s), Security Service
How much is this property worth?
Curious about this home's true market value? Use our free Home Evaluation Tool to instantly get a personalized Comparative Market Analysis (CMA) report. Make smarter, data-driven decisions before you buy.

Nearby Home Value
| Address | Estimate | Bed | Bath | Sq. Ft | Lot Size |
|---|---|---|---|---|---|
| 6880 E Channel Drive, Hernando, FL, 34442 | $399,000 | 2 | 1 | 1,545 | 0.55 Acre |
| 6880 E Channel Drive, Hernando, FL, 34442 | $399,000 | 2 | 1 | 1,545 | 0.55 Acre |
| 2845 N Lakefront Drive, Hernando, FL, 34442 | $220,000 | 3 | 2 | 1,344 | 0.46 Acre |
| 2845 N Lakefront Drive, Hernando, FL, 34442 | $220,000 | 3 | 2 | 1,344 | 0.43 Acre |
| 2829 N Lakefront Drive, Hernando, FL, 34442 | $255,000 | 3 | 2 | 1,344 | 0.55 Acre |
| 2489 N Lakefront Drive, Hernando, FL, 34442 | $1,920,000 | 10 | 10 | 4,768 | 1.17 Acres |
| 2489 N Lakefront Drive, Hernando, FL, 34442 | $1,920,000 | 10 | 10 | 4,768 | 1.17 Acres |
| 2453 N Lakefront Drive, Hernando, FL, 34442 | $575,000 | 3 | 2 | 1,584 | 0.37 Acre |
| 2526 N Lakefront Drive, Hernando, FL, 34442 | $215,000 | 3 | 2 | 1,296 | 0.62 Acre |
| 4809 E Amherst Street, Hernando, FL, 34442 | $124,000 | 3 | 2 | 1,152 | 0.51 Acre |
Similar Homes To 1202 W Beagle Run Loop
Nearby For Sale




The data relating to real estate for sale/lease on this website appears in part through the REALTORS® Association of Citrus County Broker Reciprocity program, a voluntary cooperative exchange of property listing data between licensed real estate brokerage firms in which ByOwner participates. The properties displayed may not be all of the properties in the MLS's database, or all of the properties listed with Brokers participating in the cooperative data exchange program. Properties listed by Brokers other than ByOwner are marked with either the listing Broker's logo or name or the MLS name or a logo provided by the MLS. Detailed information about such properties includes the name of the listing Brokers. Information deemed reliable but is not guaranteed to be accurate and should be independently verified. No warranties, expressed or implied, are provided for the data herein, or for their use or interpretation by the user. Federal law prohibits discrimination on the basis of race, color, religion, sex, handicap, familial status or national origin in the sale, rental or financing of housing. Copyright © 2026 REALTORS® Association of Citrus County. All Rights Reserved.
ByOwner last updated this listing 09/12/2026 @ 09:47
More Cities with for Sale by Owner Homes
- Hernando Homes For Sale By Owner
- Holder Homes For Sale By Owner
- Beverly Hills Homes For Sale By Owner
- Lecanto Homes For Sale By Owner
- Inverness Homes For Sale By Owner
- Citrus Springs Homes For Sale By Owner
- Dunnellon Homes For Sale By Owner
- Crystal River Homes For Sale By Owner
- Floral City Homes For Sale By Owner
- Homosassa Homes For Sale By Owner
- Nobleton Homes For Sale By Owner
- Lake Panasoffkee Homes For Sale By Owner
- Coleman Homes For Sale By Owner
- Oxford Homes For Sale By Owner
- Wildwood Homes For Sale By Owner
- Summerfield Homes For Sale By Owner
- Bushnell Homes For Sale By Owner
- Belleview Homes For Sale By Owner
- Brooksville Homes For Sale By Owner
- Yankeetown Homes For Sale By Owner
Homes around $949,750








Verify Your Email
Please enter the 6-digit verification code
sent to your email address.
Verify Your Phone Number
Please enter the 6-digit verification code
sent to your mobile phone.